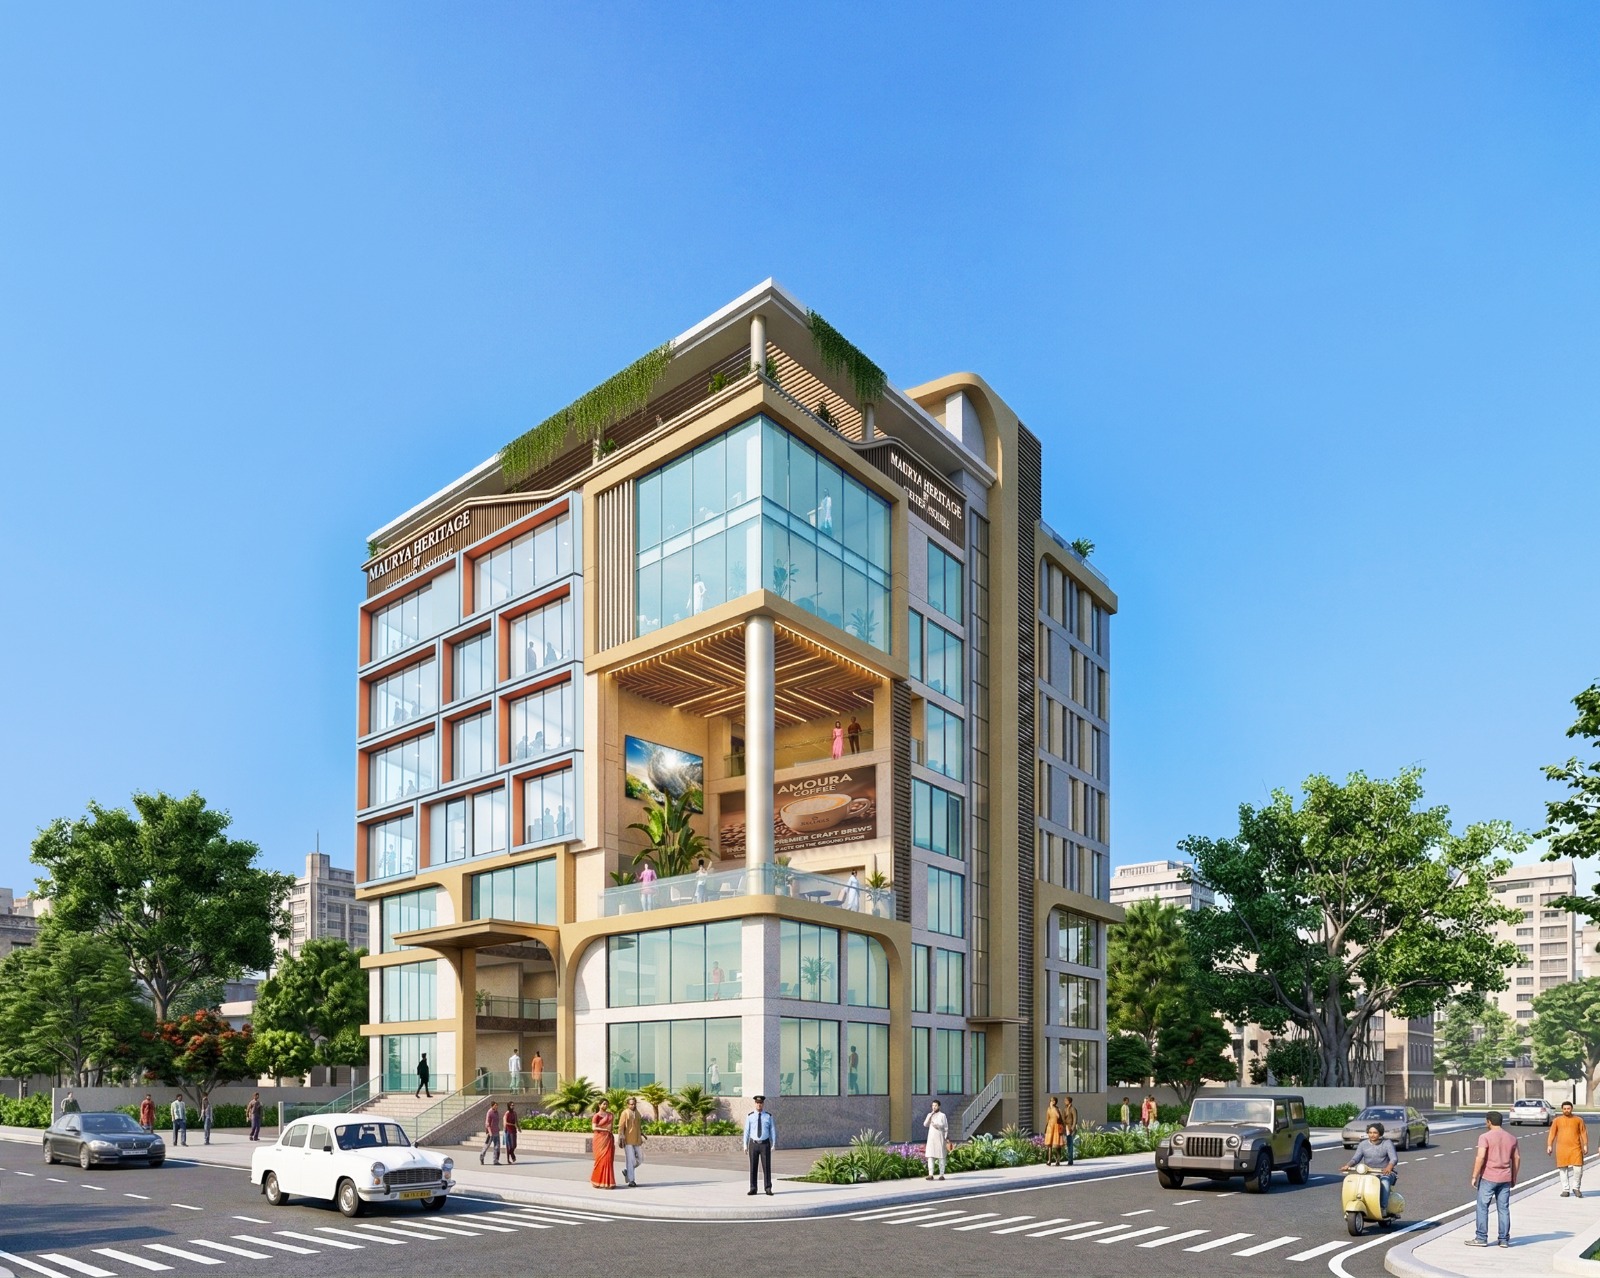
Mourya Heritage , Piska more
Near Bank of India , piska more chowk , pandra side , Ratu road, ranchi
Key Details
| Land Category | CNT FREE |
| Khatian | 54 |
| Plot No. | 177 |
Overview
### **Project Overview**
Yeh building ek high-density commercial space hai jismein retail shops, offices, aur hospitality areas hain. Iska construction Ratu Road ke paas planned hai, jahan se Pandra jaane wali elevated road ka bhi access milta hai. Project mein road widening ke liye 2,508 sq. ft. ka area chhodha gaya hai.
### **Floor-wise Details**
#### **Basement (Parking aur Utilities)**
* **Basement 2 (Level -7800 mm):** Yeh floor mainly technical utilities aur lift pits ke liye hai. Iski height 3100 mm hai.
* **Basement 1 (Level -4700 mm):** Yahan parking ki suvidha di gayi hai jismein 1.7m aur 4.5m wide driveways aur ramps hain. Iski height 3000 mm hai.
#### **Retail aur Commercial Floors**
* **Lower Ground Floor (Level -1700 mm):** Yahan 8 shops hain jinka total Super Built-Up Area (SBUA) 11,513 sq. ft. hai. Floor height 3600 mm hai.
* **Upper Ground Floor (Level +1900 mm):** Is level par 13 shop units hain jinka total SBUA 9,288 sq. ft. hai. Is floor ki height 4200 mm rakhi gayi hai.
* **First Floor (Level +6100 mm):** Yahan 13 shops aur electrical ducts hain, total SBUA 8,728 sq. ft. ke saath. Height 3900 mm hai.
* **Second Floor (Level +10000 mm):** Isme 10 shops, ek food kiosk, aur ek triple-height terrace shamil hai. Total SBUA 7,305 sq. ft. hai.
#### **Office aur Dining Levels**
* **Office Floors (3rd se 6th Floor):**
* **3rd Floor:** 12 offices (8,511 sq. ft. SBUA).
* **4th Floor:** 9 offices, jismein double-height terrace bhi hai (7,396 sq. ft. SBUA).
* **5th Floor:** 8 offices (8,454 sq. ft. SBUA).
* **6th Floor:** 9 offices (9,402 sq. ft. SBUA).
* In sabhi office floors ki height 3600 mm hai.
* **Dining Area (7th Floor):** Yahan restaurant aur kitchen area hai jiska total SBUA 2,372 sq. ft. hai.
* **Terrace Floor:** Sabse upar ek open-air terrace floor design kiya gaya hai.
### **Amenities aur Features**
* **Vertical Circulation:** Puri building mein central lift lobby di gayi hai jo har floor ko connect karti hai.
* **Corridors:** Office aur retail floors par movement ke liye kaafi wide corridors hain (1,775 mm se 2,455 mm tak).
* **Sanitary:** Har office floor par Male aur Female toilets ki suvidha di gayi hai.
* **Design:** Building ke layout mein natural light aur ventilation ke liye jagah-jagah "cutouts" banaye gaye hain.
* **Connectivity:** Ratu Road aur elevated road se connect hone ke kaaran iski location kaafi accessible hai.
Facilities
 24x7 Water Supply
  24x7 Electricity
Power Backup
Lift
Parking
Covered Parking
Visitor Parking
Security Guard
CCTV Surveillance
Intercom Facility
Fire Safety
Rain Water Harvesting
Sewage Treatment Plant
Shopping Complex
Water Storage
Housekeeping
High Speed Elevators
Service Lift
Security Cabin
Entry Exit Gate
24x7 Electricity
Power Backup
Lift
Parking
Covered Parking
Visitor Parking
Security Guard
CCTV Surveillance
Intercom Facility
Fire Safety
Rain Water Harvesting
Sewage Treatment Plant
Shopping Complex
Water Storage
Housekeeping
High Speed Elevators
Service Lift
Security Cabin
Entry Exit Gate  Grocery Store
 Amenities
 Air Conditioning
Semi-Furnished
Vitrified Tiles
Western Toilet
Premium Fittings
Under Construction
Air Conditioning
Semi-Furnished
Vitrified Tiles
Western Toilet
Premium Fittings
Under Construction Developer Information