Kaushalya Kutir , Tatisilve
KAUSHALYA KUTIR, RADHE NAGAR, SIDHA TOLI, ARA GATE, RANCHI - 835103
Key Details
| Land Category | General |
| Khatian | Marwari |
Overview
### **Location aur Connectivity**
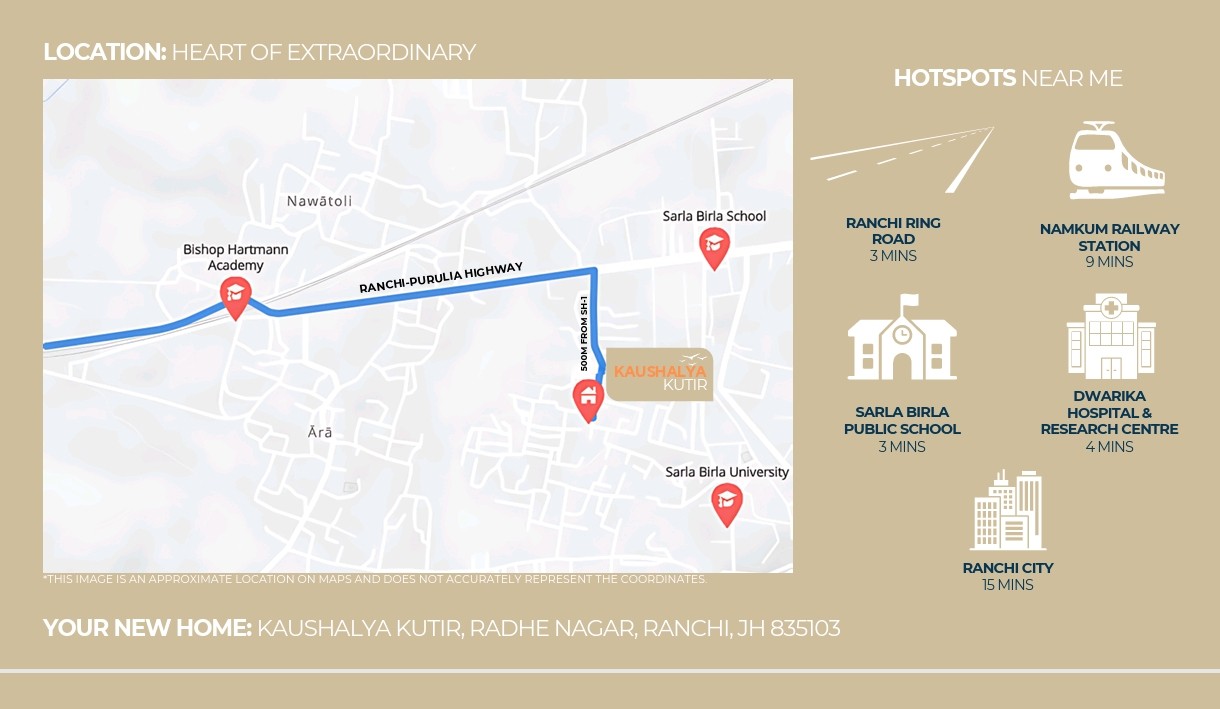
* **Location:** Radhe Nagar, Sidha Toli, Ranchi.
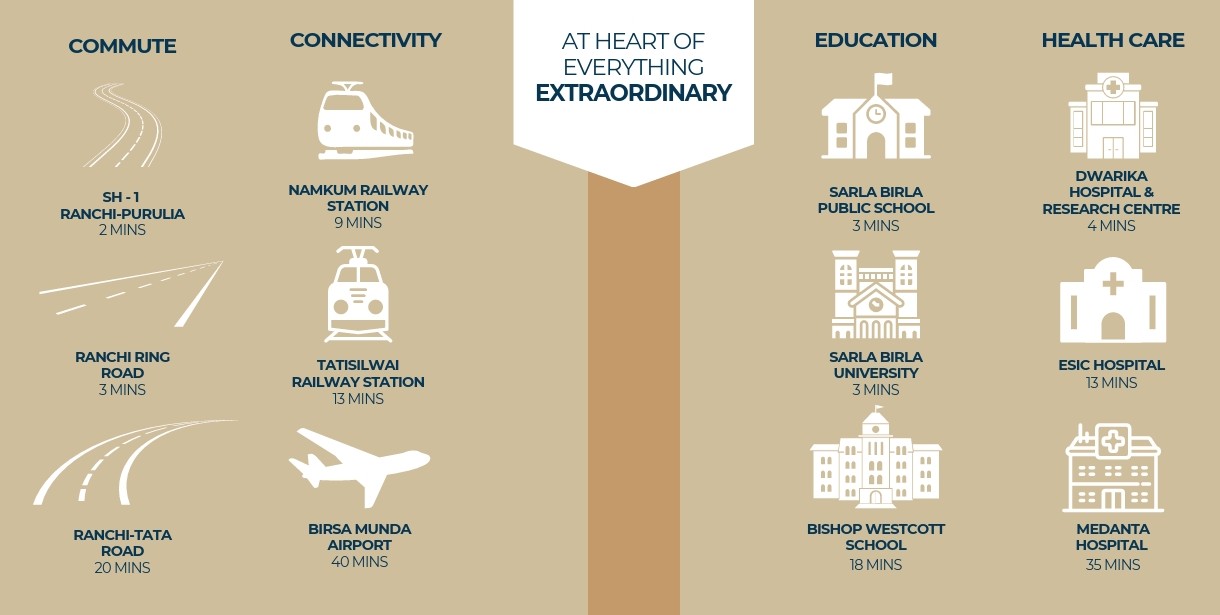
* **Connectivity:** Yeh project Sarla Birla Public School aur Sarla Birla University se sirf 3 minute ki doori par hai.
* **Commute:** Ranchi Ring Road 3 minute, Namkum Railway Station 9 minute, aur Birsa Munda Airport lagbhag 40 minute ki doori par sthit hai.
### **Apartment Sizes (Super Built-up Area)**
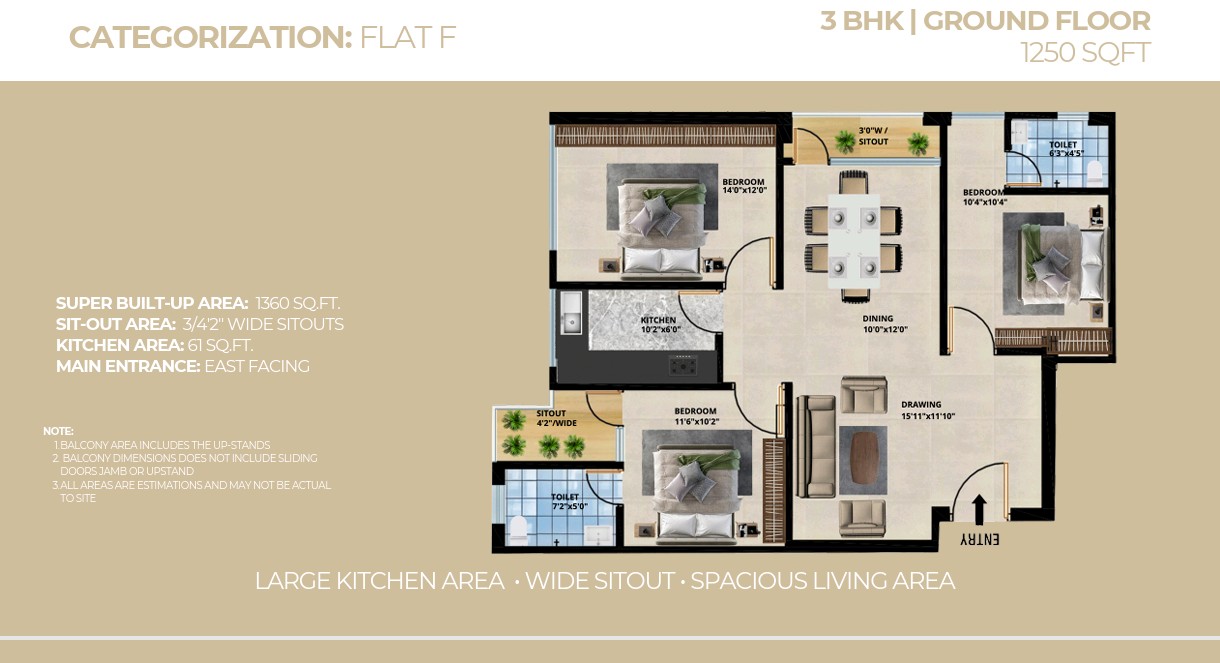
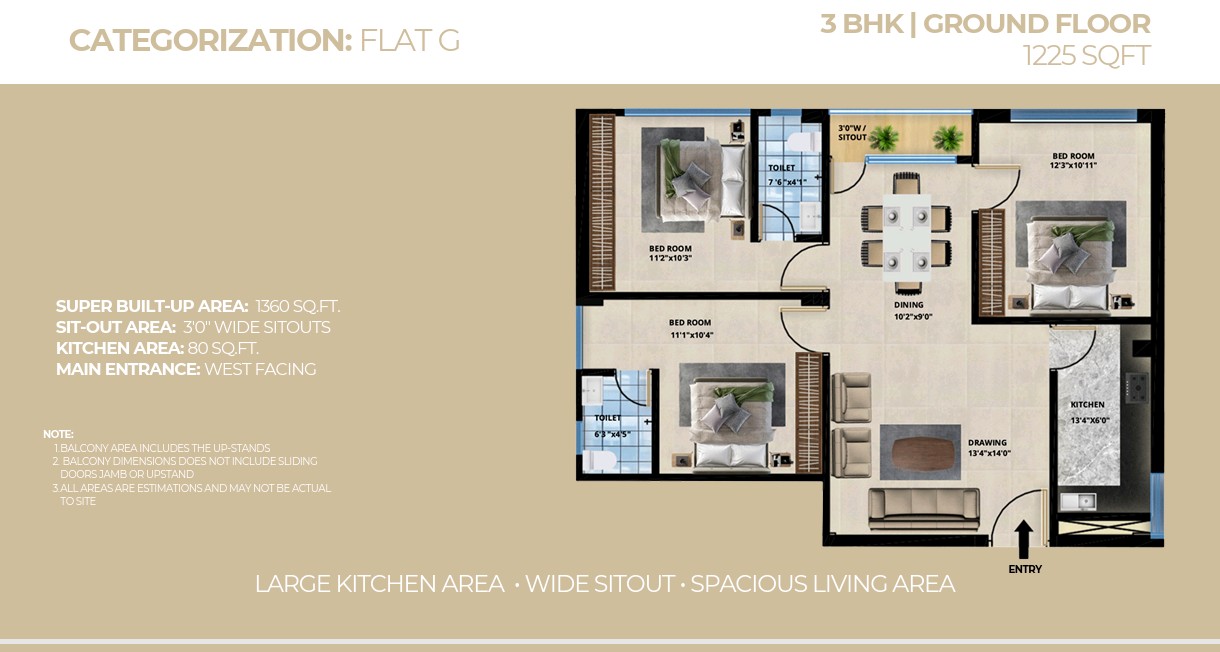
* **Ground Floor:** 1225 sq. ft. aur 1250 sq. ft. ke flats uplabdh hain.
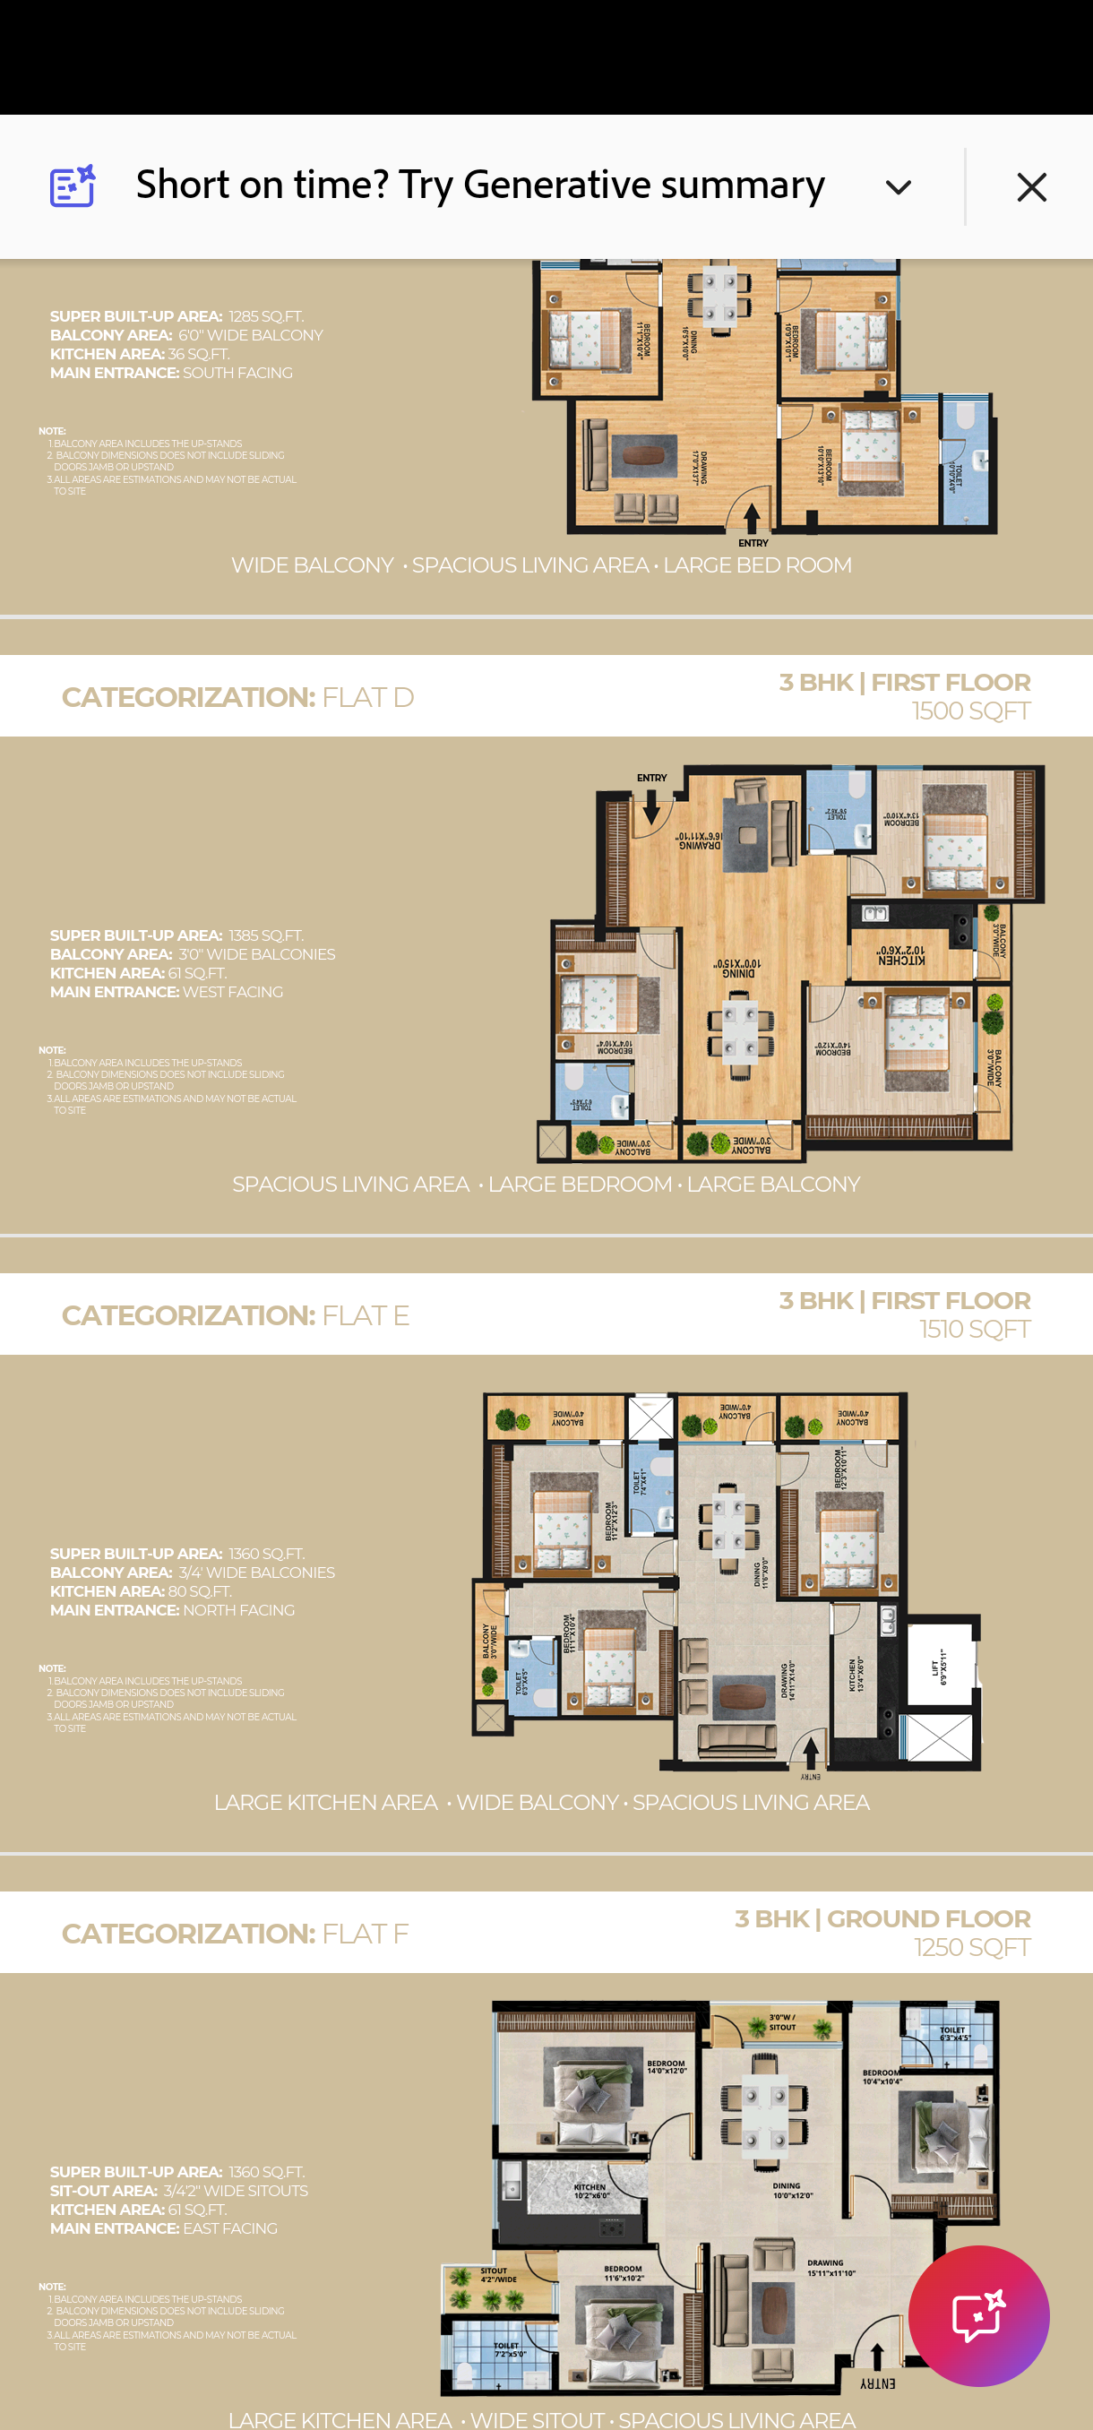
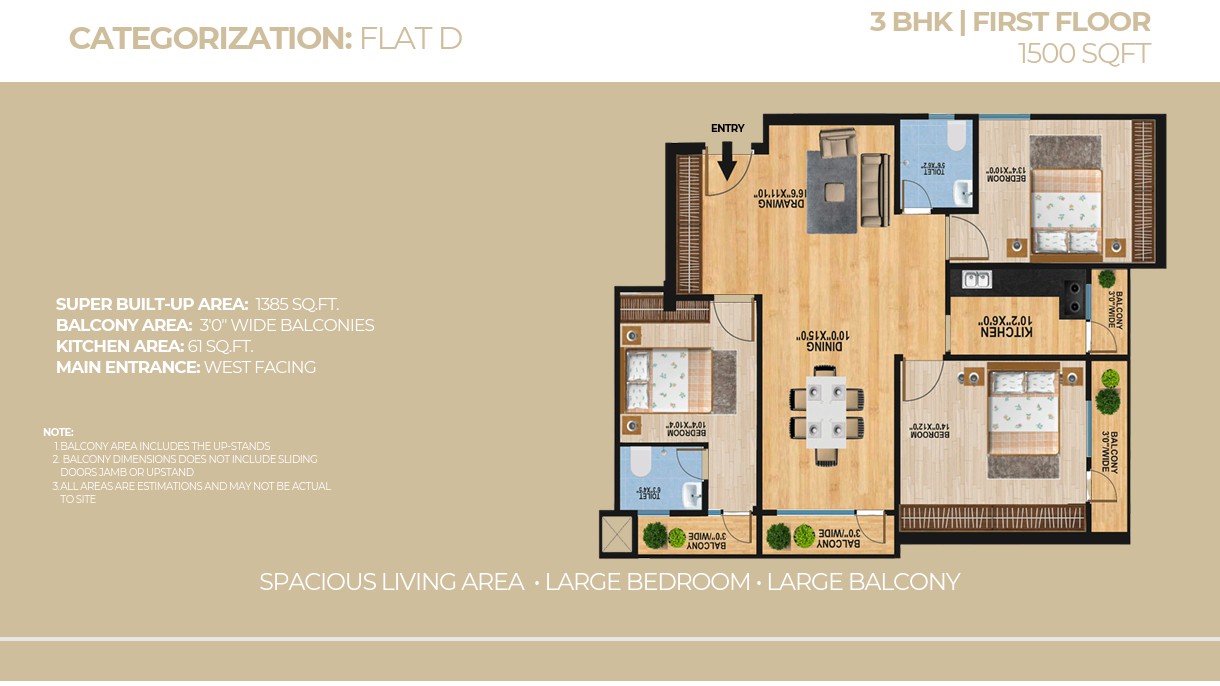
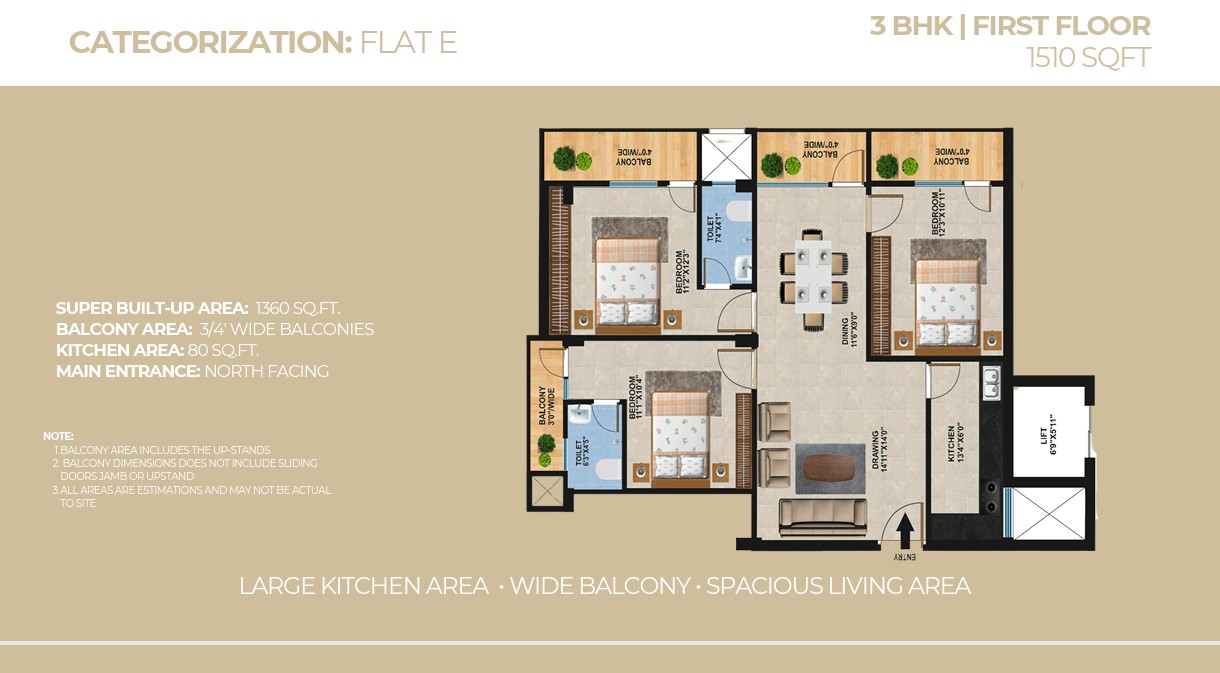
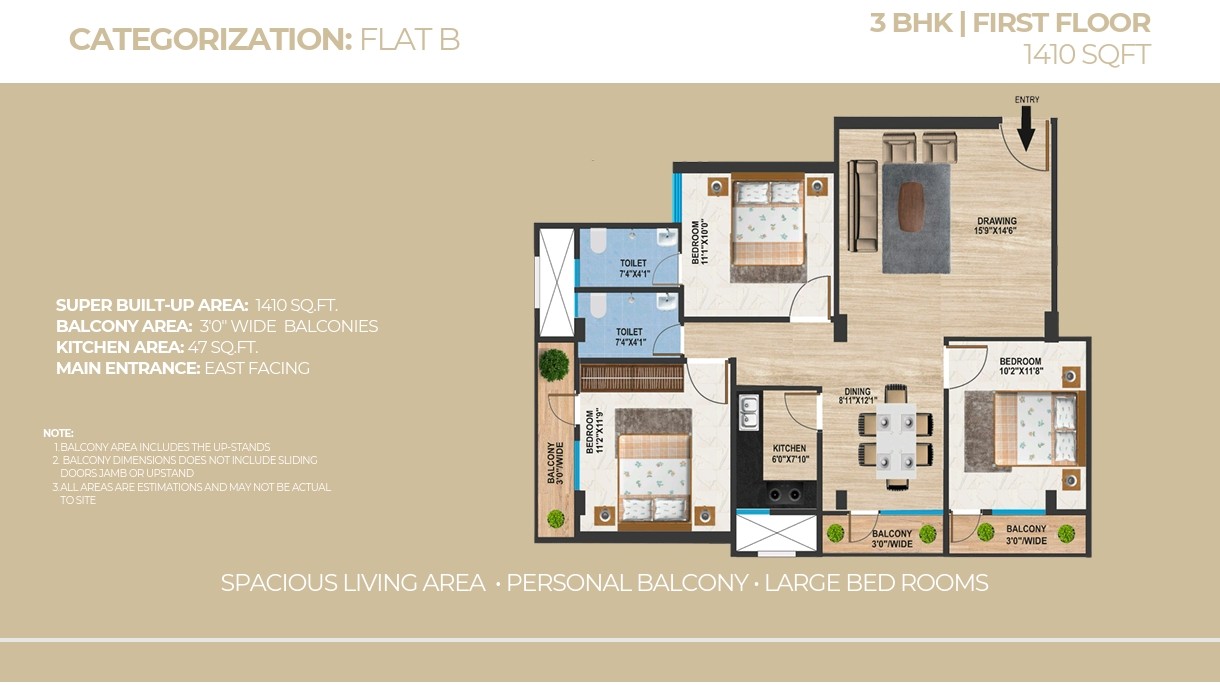
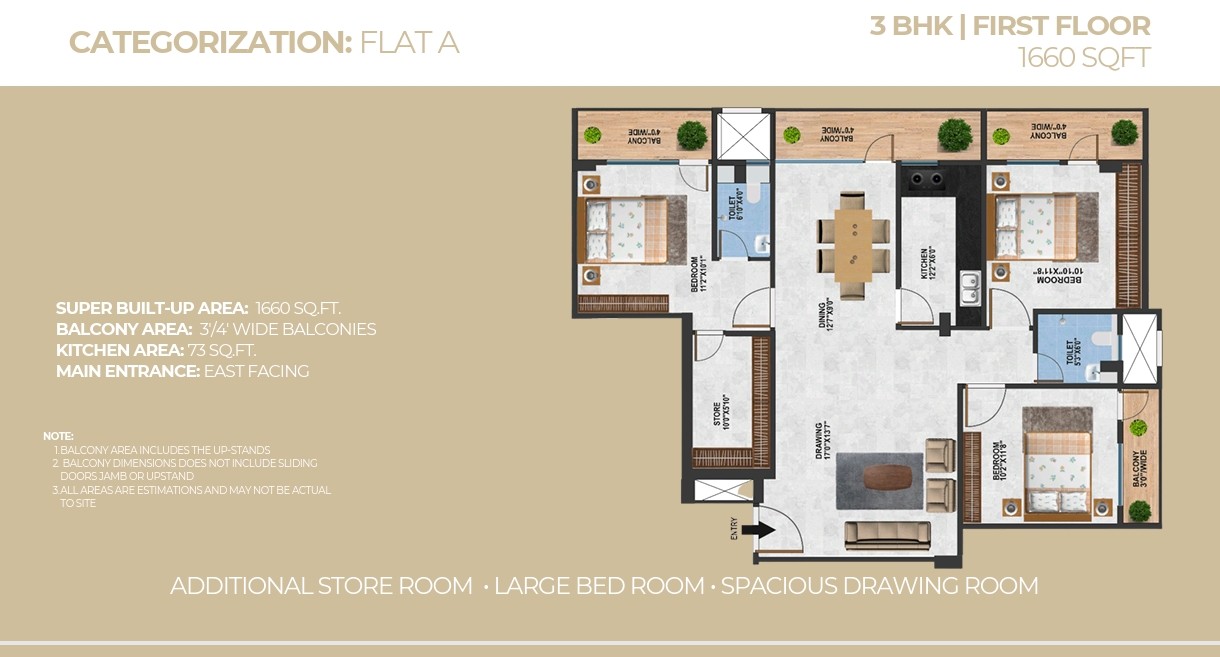
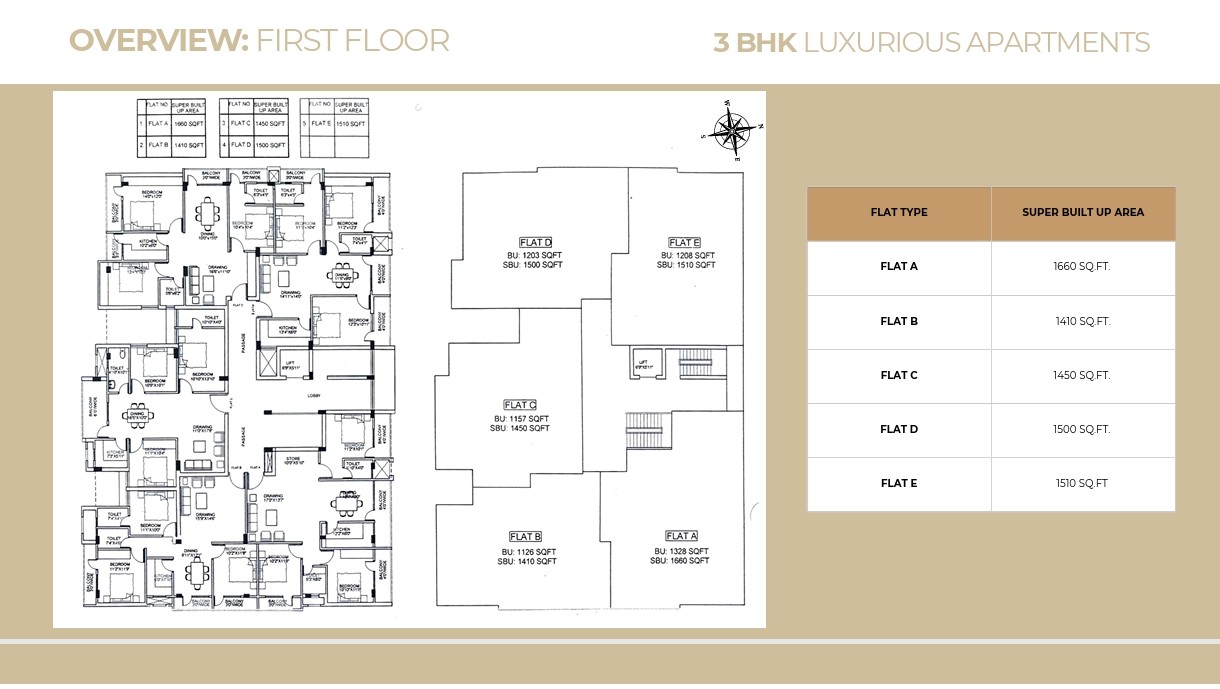
* **First Floor:** 1410 sq. ft., 1450 sq. ft., 1500 sq. ft., 1510 sq. ft., aur 1660 sq. ft. ke flats uplabdh hain.
### **Amenities aur Facilities**
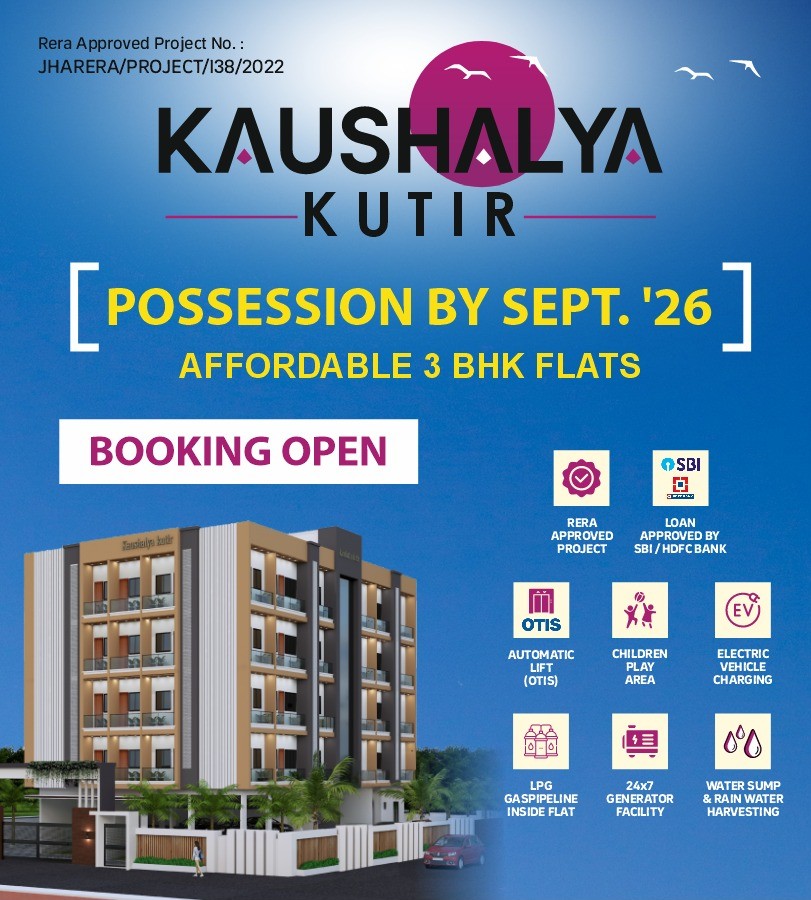
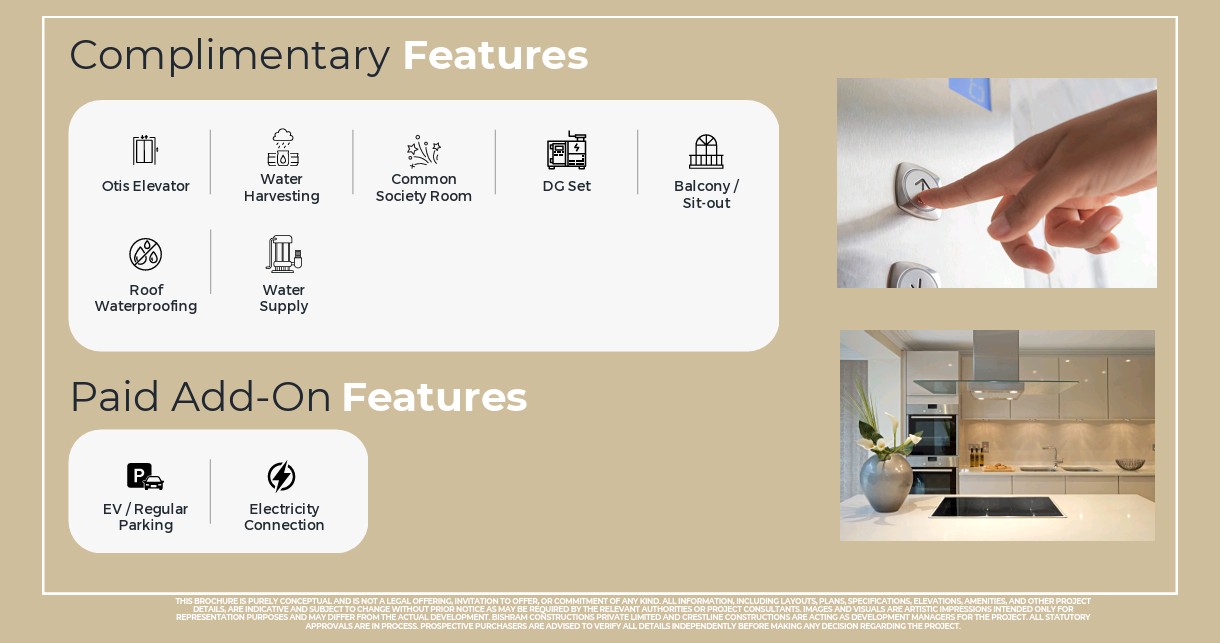
* **Basic Amenities:** Otis automatic lift, 24x7 generator facility, aur rain water harvesting ki suvidha uplabdh hai.
* **Lifestyle:** Bachchon ke liye play area aur common society room diya gaya hai.
* **Modern Features:** LPG gas pipeline har flat ke andar aur electric vehicle (EV) charging ki suvidha di gayi hai.
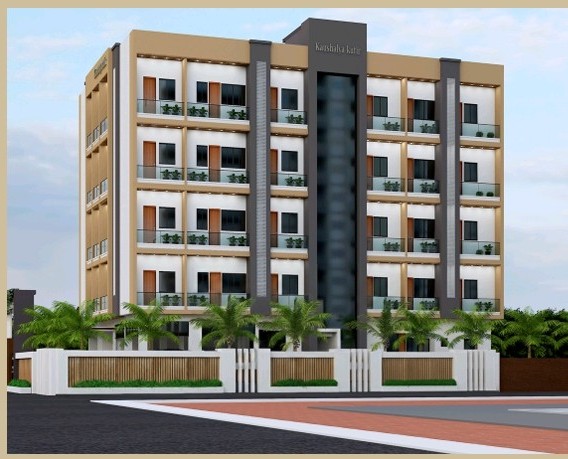
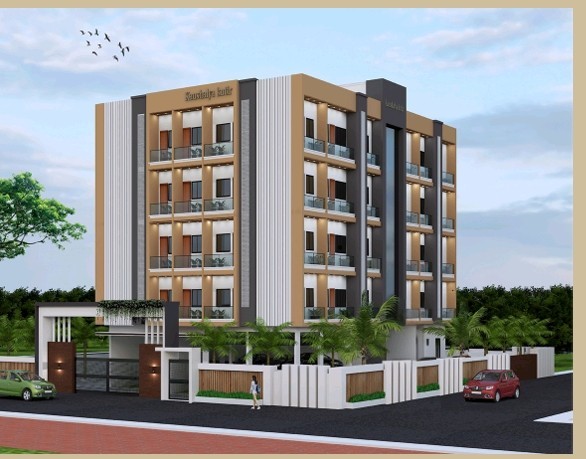
* **Security & Structure:** Building earthquake-resistant RCC structure par bani hai.
### **Specifications aur Finishing**
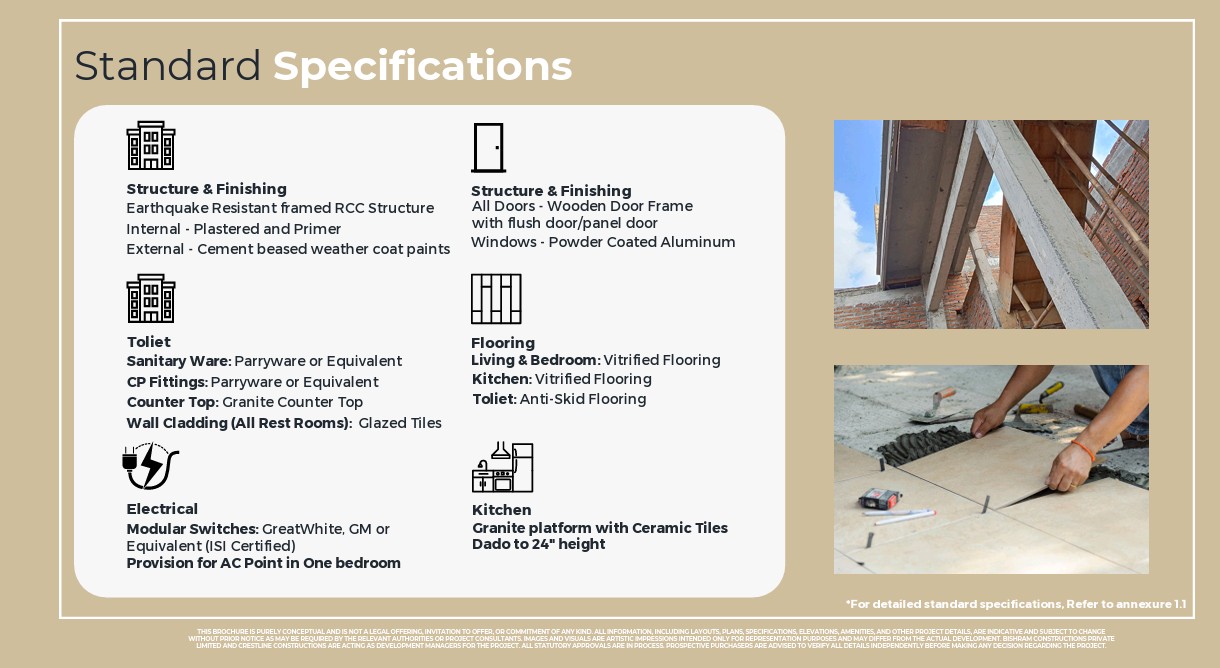
* **Flooring:** Living area, bedrooms, aur kitchen mein vitrified flooring hai, jabki toilets mein anti-skid flooring ka istemal kiya gaya hai.
* **Kitchen:** Granite platform ke sath 24 inch ki height tak ceramic tiles ka dado work hai.
* **Doors & Windows:** Wooden door frames ke sath flush/panel doors aur powder-coated aluminum windows lagayi gayi hain.
* **Electricals:** Modular switches (ISI certified) ka use kiya gaya hai aur ek bedroom mein AC point ka provision hai.
* **Toilets:** Granite counter top aur Parryware ya equivalent sanitary ware aur CP fittings ka upyog kiya gaya hai.
Yeh project RERA dwara approved hai (JHARERA/PROJECT/138/2022) aur iska possession September 2026 tak expected hai.
Structure: Building ko earthquake-resistant, RCC framed structure ke roop mein design kiya gaya hai.
Infrastructure aur Suvidhayein:
Yahan automatic Otis lift ki suvidha uplabdh hai.
24x7 generator facility di gayi hai.
Bachchon ke liye play area aur rain water harvesting ki vyavastha hai.
Har flat mein LPG gas pipeline ki suvidha di gayi hai.
Electric vehicle (EV) charging ki suvidha bhi uplabdh hai.
Interior aur Finishing:
Living area aur bedrooms mein vitrified flooring ka istemal kiya gaya hai.
Kitchen mein granite platform aur ceramic tiles ka use hai.
Sabhi restrooms mein anti-skid flooring aur glazed tiles di gayi hain.
Har flat ke kitchen aur living area mein modular switches aur ac points ke liye provision rakha gaya hai.
Facilities
 24x7 Water Supply
  24x7 Electricity
Power Backup
Lift
Parking
Covered Parking
Visitor Parking
Security Guard
CCTV Surveillance
Intercom Facility
Fire Safety
Rain Water Harvesting
Sewage Treatment Plant
Waste Disposal
Gated Society
Garden / Park
Children Play Area
24x7 Electricity
Power Backup
Lift
Parking
Covered Parking
Visitor Parking
Security Guard
CCTV Surveillance
Intercom Facility
Fire Safety
Rain Water Harvesting
Sewage Treatment Plant
Waste Disposal
Gated Society
Garden / Park
Children Play Area Amenities
 Under Construction
 Developer Information