Pratibha enclave , Tupudana
Key Details
Overview
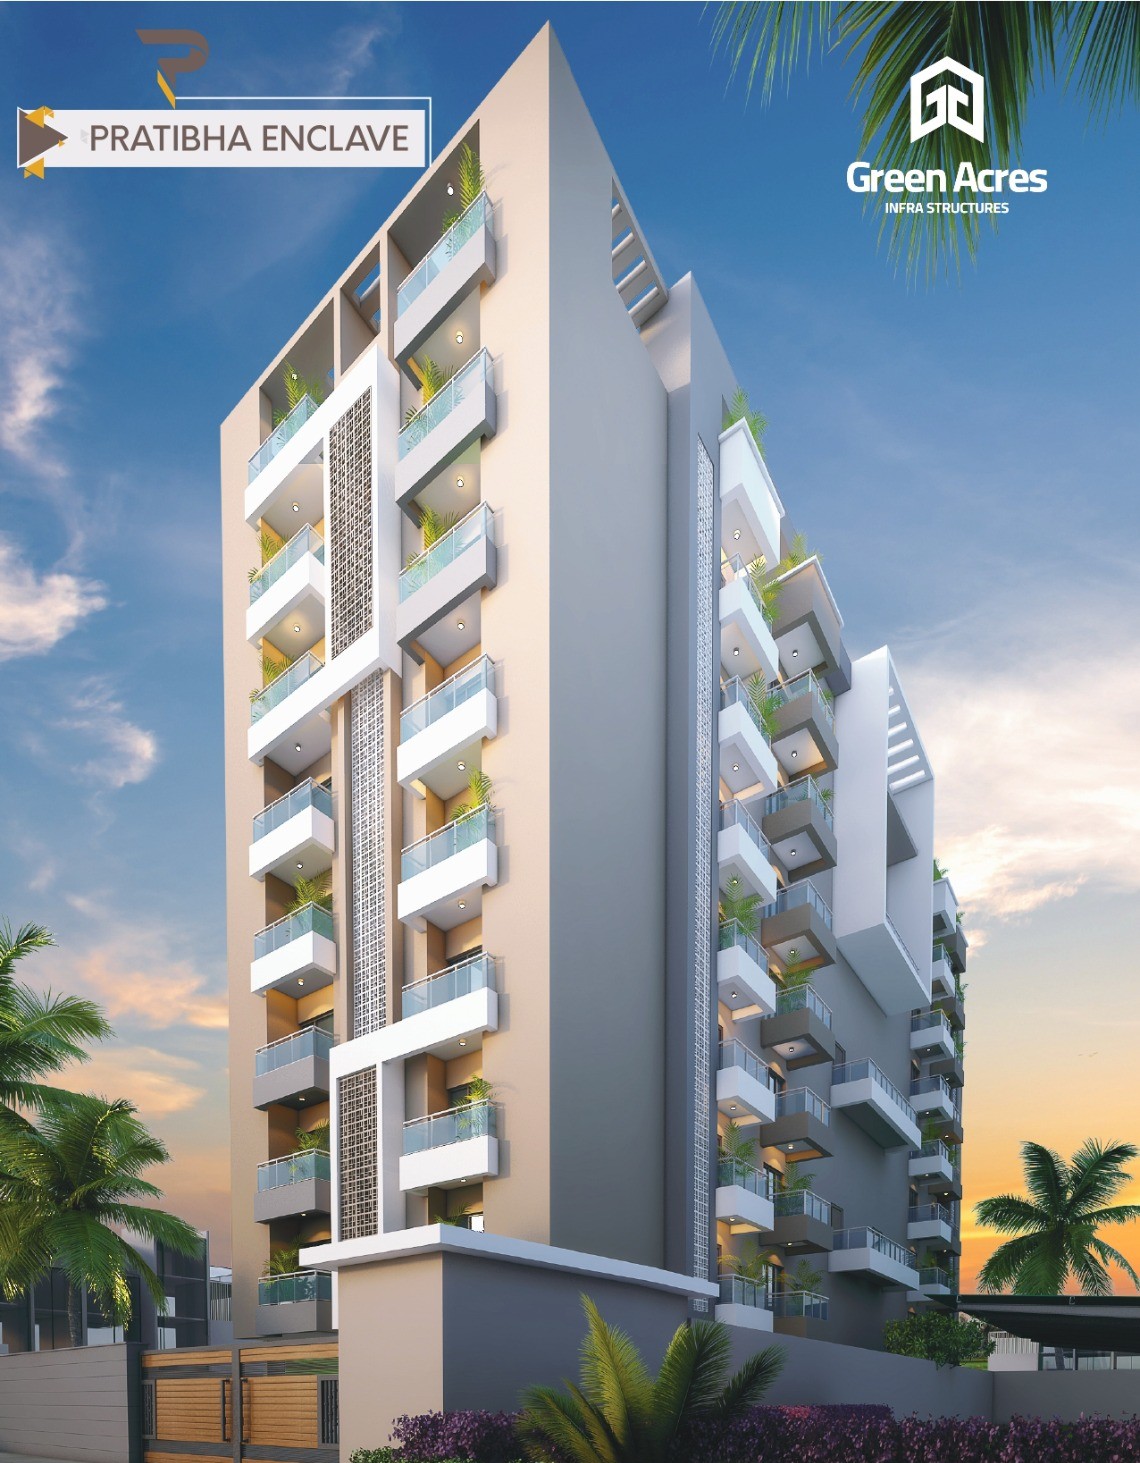
Pratibha Enclave – Premium Residential Apartments in Tupudana, Ranchi
Overview
Pratibha Enclave is a premium residential apartment project located near Tupudana Chowk, Ranchi, offering spacious and thoughtfully designed 2 BHK and 3 BHK homes. Designed for modern urban families, the project combines excellent connectivity, comfortable living spaces, quality construction, and a peaceful residential environment.
Strategically situated near Ring Road and Khunti Road, the project provides easy access to schools, banks, transportation hubs, and major city destinations, making it an ideal choice for both end-users and investors.
Project Highlights
✔ Premium Residential Apartment Project
✔ Spacious 2 BHK & 3 BHK Apartments
✔ Modern Architecture & Elevation
✔ Wide Balconies for Better Ventilation
✔ Lift & Stretcher Lift Facility
✔ Well-Planned Common Corridors
✔ Prime Location Near Tupudana Chowk
✔ Excellent Road Connectivity
✔ Peaceful Residential Environment
✔ Suitable for Family Living & Investment
Location
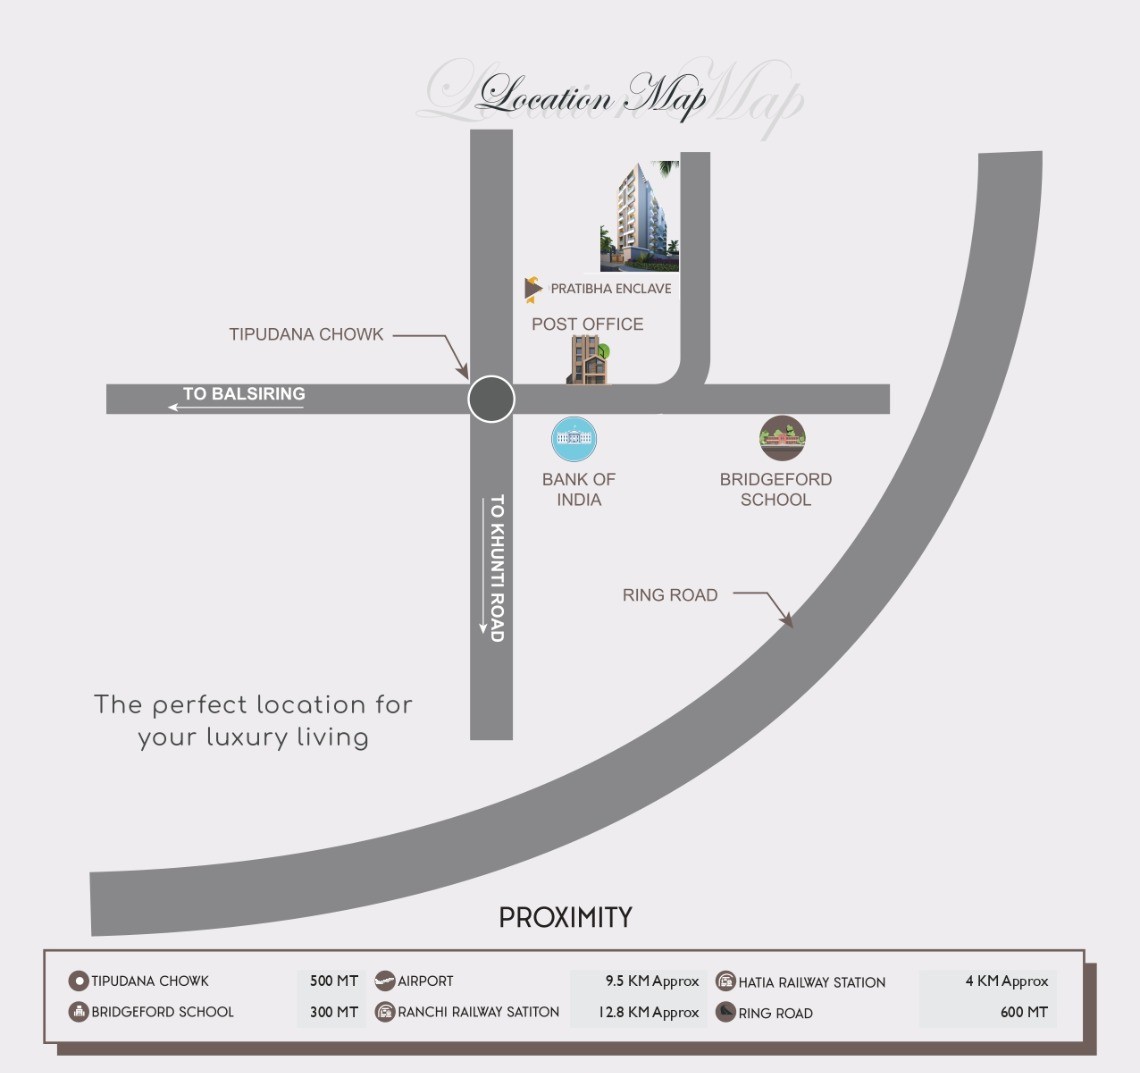
Pratibha Enclave Near Tupudana Chowk, Tupudana, Ranchi, Jharkhand
The project enjoys excellent connectivity through Khunti Road and Ring Road, providing easy access to major parts of Ranchi.
Location Advantages
Landmark
Distance
Tupudana Chowk
Approx. 500 M
Bridgeford School
Approx. 300 M
Ring Road
Approx. 600 M
Hatia Railway Station
Approx. 4 KM
Airport
Approx. 9.5 KM
Ranchi Railway Station
Approx. 12.8 KM
Apartment Configuration
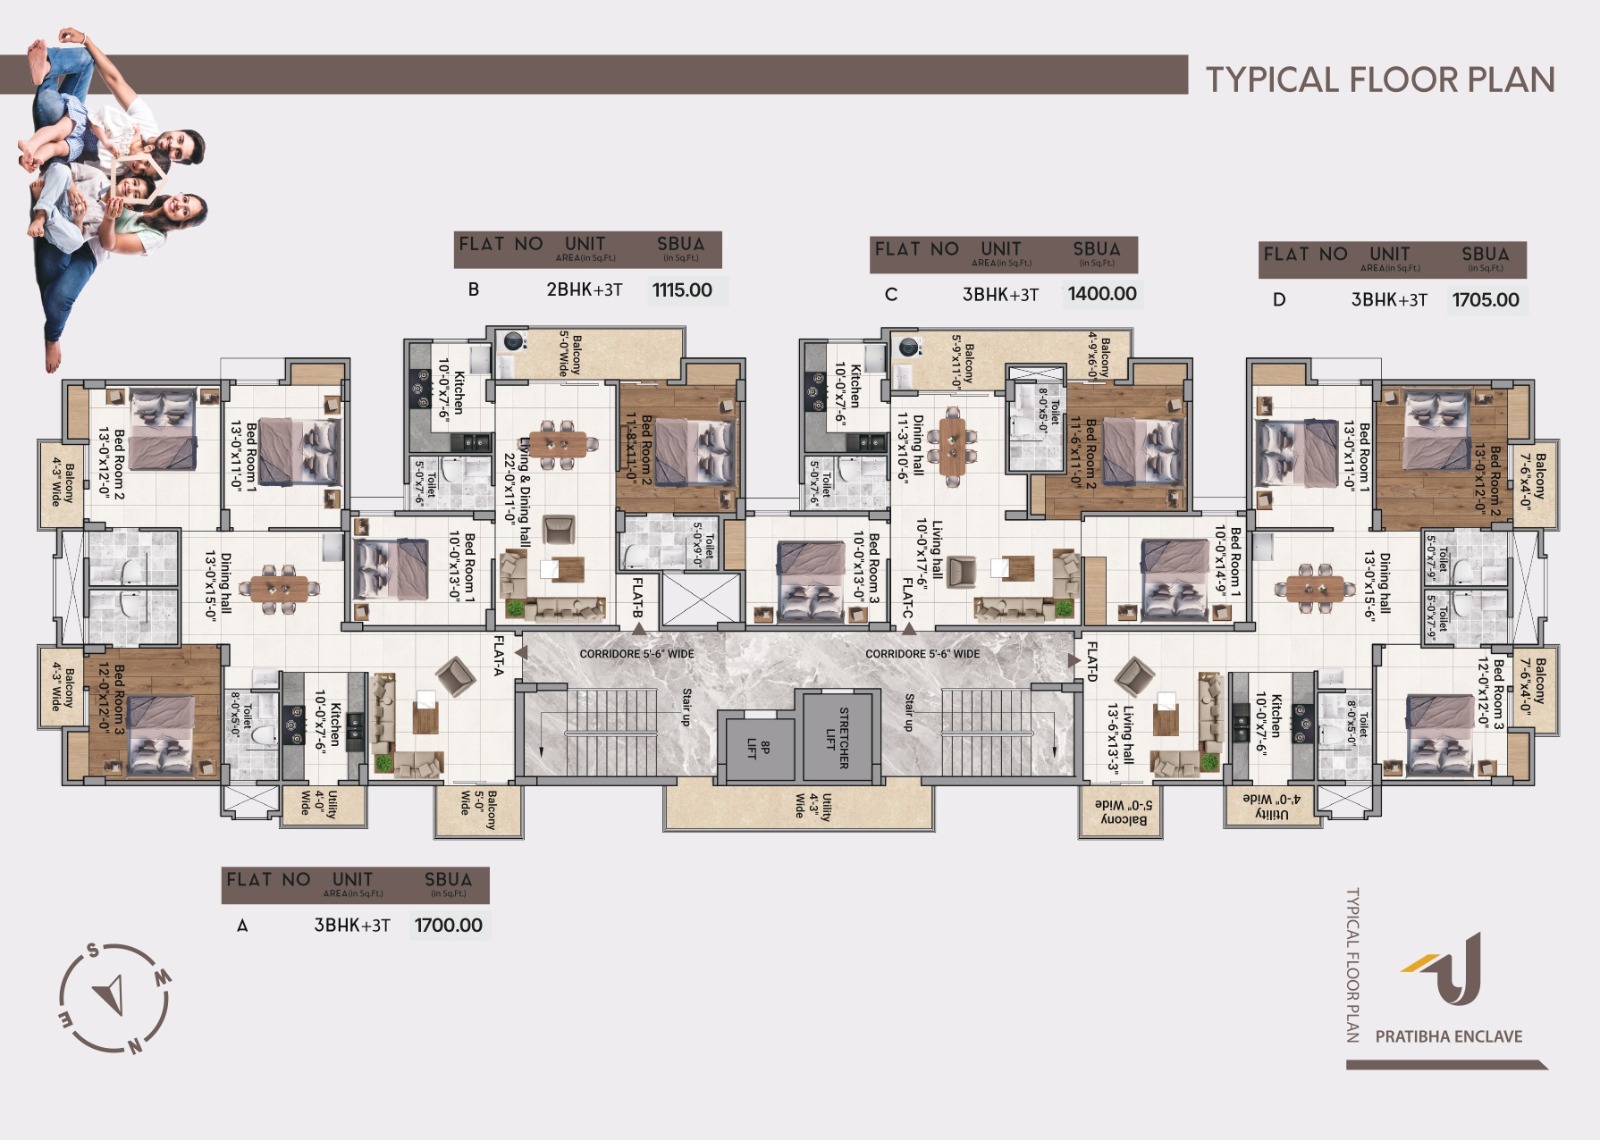
2 BHK + 3 Toilets
Flat Type B
Super Built-Up Area: 1115 Sq. Ft.
Spacious Living & Dining Area
2 Bedrooms
3 Bathrooms
Kitchen
Balcony
Well-Planned Layout
Ideal for small and medium-sized families seeking a comfortable lifestyle.
3 BHK + 3 Toilets
Flat Type C
Super Built-Up Area: 1400 Sq. Ft.
3 Bedrooms
3 Bathrooms
Large Living Area
Dining Hall
Kitchen
Multiple Balconies
Perfect for families looking for additional space and comfort.
3 BHK + 3 Toilets
Flat Type A
Super Built-Up Area: 1700 Sq. Ft.
Spacious Living & Dining Hall
3 Bedrooms
3 Bathrooms
Utility Area
Kitchen
Multiple Balconies
Designed for luxurious and spacious family living.
3 BHK + 3 Toilets
Flat Type D
Super Built-Up Area: 1705 Sq. Ft.
Large Living Space
Dining Area
3 Bedrooms
3 Bathrooms
Kitchen
Balconies
A premium apartment option for buyers seeking larger living spaces.
Floor Plan Features
Efficient Space Utilization
Natural Light & Cross Ventilation
Attached Balconies
Dedicated Dining Area
Spacious Bedrooms
Modern Kitchen Layout
Utility Space
Wide Common Corridors
Easy Access to Lift & Staircase
Connectivity
Pratibha Enclave offers seamless connectivity to:
Ring Road
Khunti Road
Tupudana Market Area
Educational Institutions
Healthcare Facilities
Banks & ATMs
Railway Stations
Ranchi Airport
Shopping & Daily Necessities
Why Choose Pratibha Enclave?
Prime Location
Located near Tupudana Chowk with quick access to major roads and city infrastructure.
Spacious Homes
Large apartment sizes ranging from 1115 Sq. Ft. to 1705 Sq. Ft.
Family-Friendly Environment
Peaceful surroundings with access to schools, banks, transportation, and daily conveniences.
Investment Potential
Tupudana is one of Ranchi's rapidly developing residential corridors, offering strong future appreciation potential.
Modern Living
Thoughtfully designed apartments with modern layouts, balconies, lifts, and quality construction.
Ideal For
Families looking for ready residential apartments in Ranchi
Working professionals
First-time home buyers
Investors seeking long-term appreciation
Buyers looking for spacious 2 BHK & 3 BHK flats near Tupudana
Property Type
Residential Apartment Project
Available Units:
2 BHK + 3T – 1115 Sq. Ft.
3 BHK + 3T – 1400 Sq. Ft.
3 BHK + 3T – 1700 Sq. Ft.
3 BHK + 3T – 1705 Sq. Ft.
Facilities
 24x7 Water Supply
  24x7 Electricity
Power Backup
Lift
Parking
Covered Parking
Visitor Parking
Security Guard
CCTV Surveillance
Intercom Facility
Fire Safety
Rain Water Harvesting
Sewage Treatment Plant
Waste Disposal
Gated Society
24x7 Electricity
Power Backup
Lift
Parking
Covered Parking
Visitor Parking
Security Guard
CCTV Surveillance
Intercom Facility
Fire Safety
Rain Water Harvesting
Sewage Treatment Plant
Waste Disposal
Gated Society Amenities
No amenities listed.
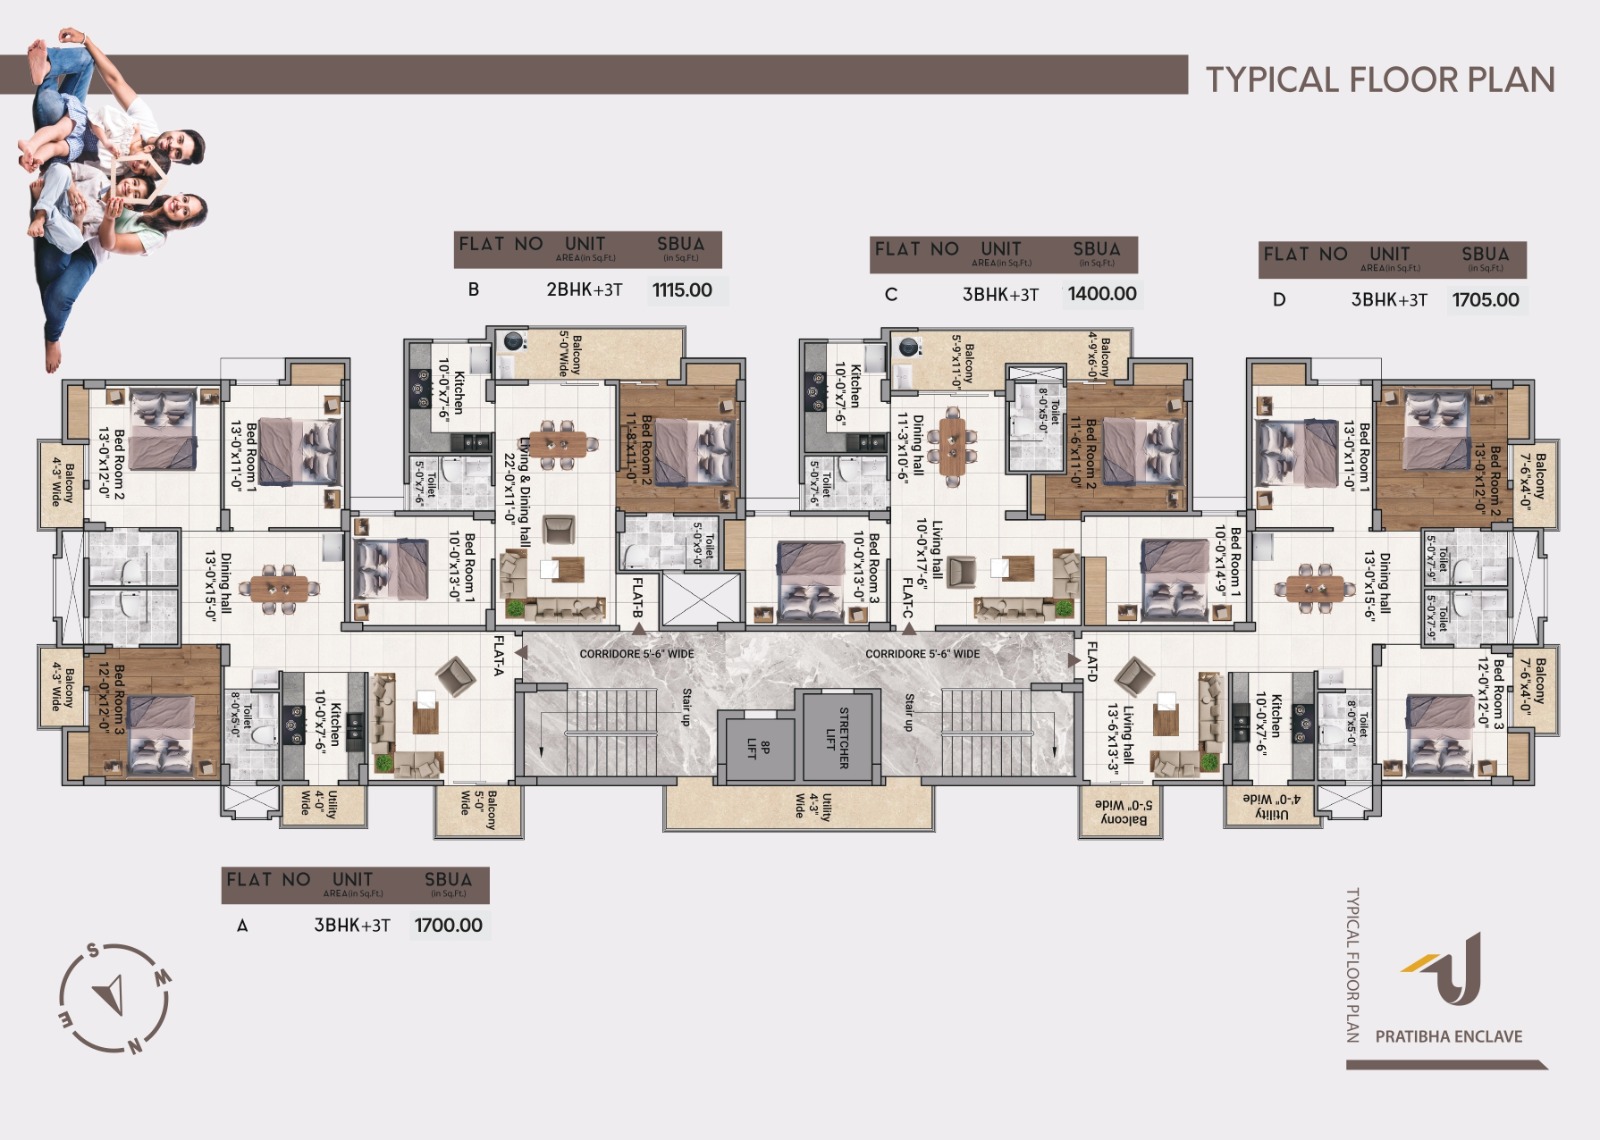
Project Layouts
Developer Information