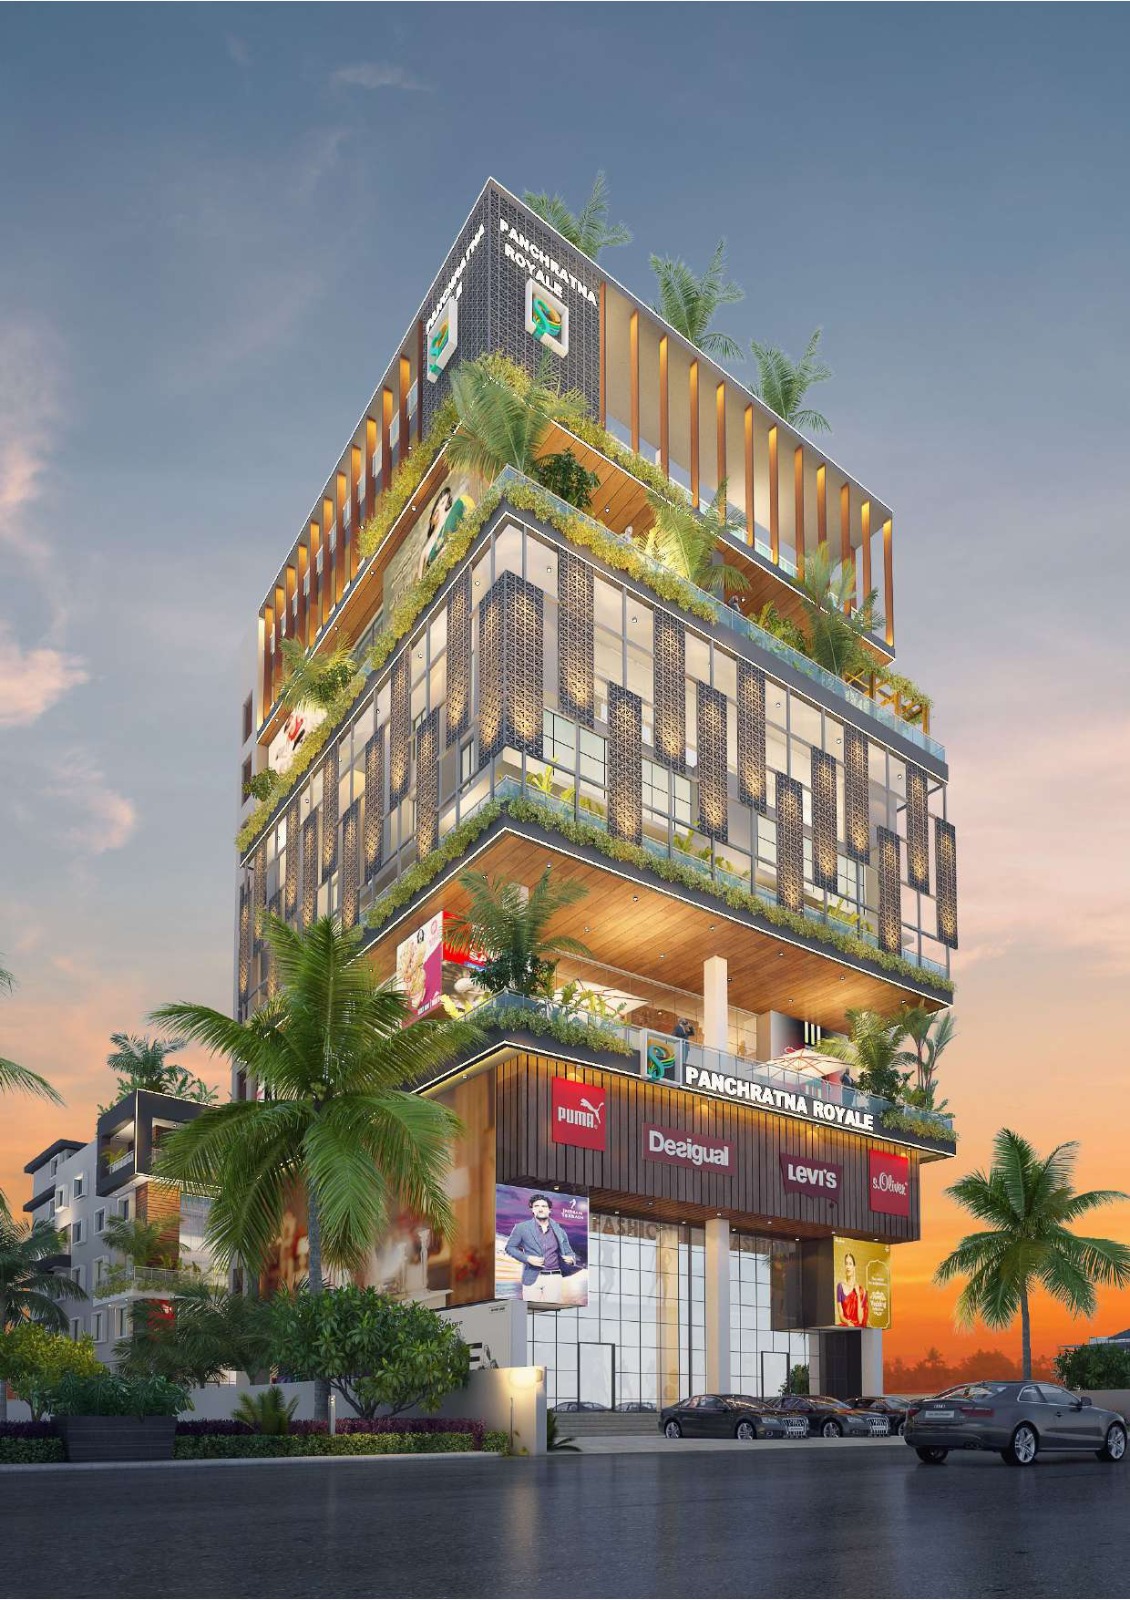
Panchratna Royale , Morabadi
Beside The ruin house , morabadi
Key Details
| Land Category | General |
| Khatian | 29 |
| Plot No. | 131/A |
Overview
PANCHRATNA ROYALE – BLOCK A & BLOCK B
Complete Commercial Property Description
(Builder/Developer ki koi bhi detail shamil nahin hai. Yeh description sirf property aur uske commercial spaces par aadharit hai.)
Project Overview
Panchratna Royale Morabadi Road, Ranchi ke prime commercial corridor mein sthit ek premium multi-storey commercial development hai. Project do major commercial blocks – Block A aur Block B – mein vibhajit hai. Property ko modern retail, showroom, office space, lifestyle brands, food outlets, clinics, corporate establishments aur large-format commercial businesses ke liye design kiya gaya hai.
Location city ke sabse prominent commercial aur institutional zones mein se ek Morabadi Road par hone ke karan high visibility, strong footfall potential aur excellent accessibility provide karti hai.
---
LOCATION
Address
Morabadi Road, Ranchi – 834008, Jharkhand
Location Advantages
Prime Road Facing Commercial Property
High Traffic Movement Zone
Retail & Showroom Friendly Location
Easy Public Accessibility
Strong Commercial Catchment Area
Premium Urban Surroundings
Business Visibility from Main Road
Suitable for National & Regional Brands
Corporate Office Destination Potential
---
PROJECT CONFIGURATION
BLOCK A
Structure
B + G + 10 Floors Commercial Tower
Vertical Transportation
2 High Capacity Passenger Lifts
13 Passenger Lift Capacity
Lift Size: 2300 mm × 1850 mm
Dedicated Lift Lobby
Separate Staircase Connectivity
Commercial Entry Zone
Upper Floor Entry Access
Entrance Features
Double Height Entrance
8 Feet Wide Entrance Lobby
Commercial Entry Plaza
Dedicated Upper Floor Access
6 Feet Wide Platform Area
---
BLOCK A – FLOORWISE DETAILS
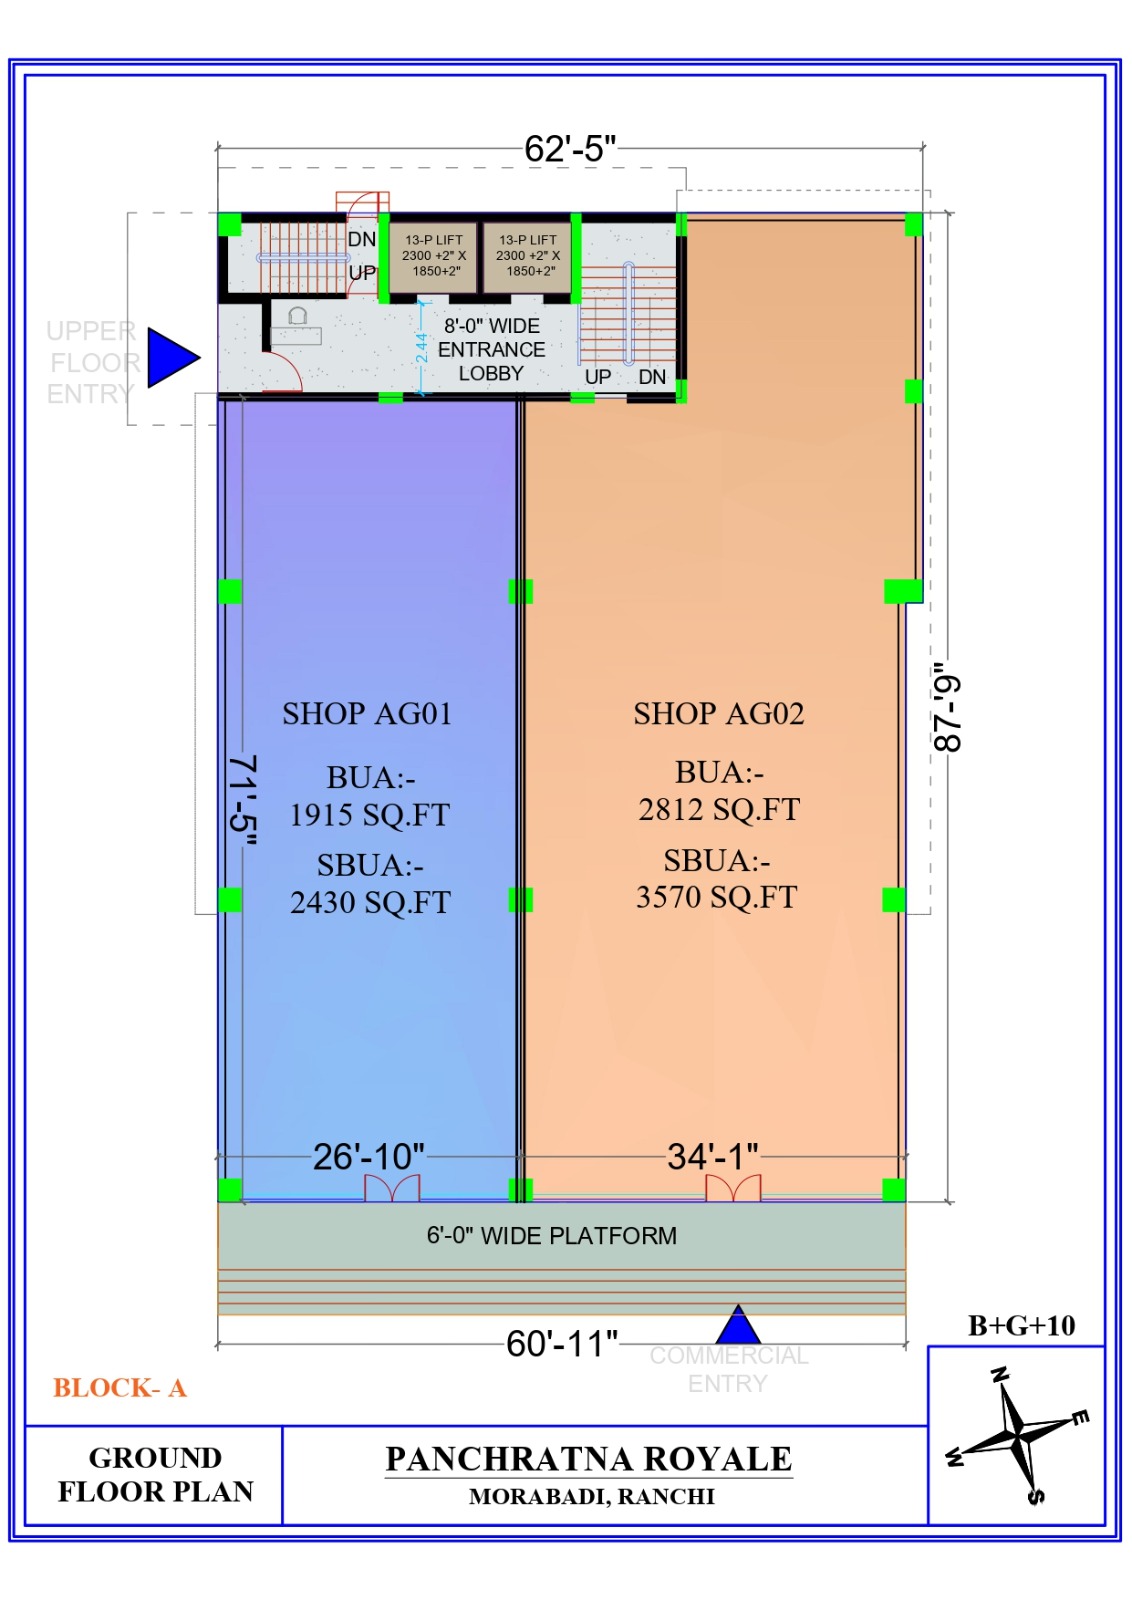
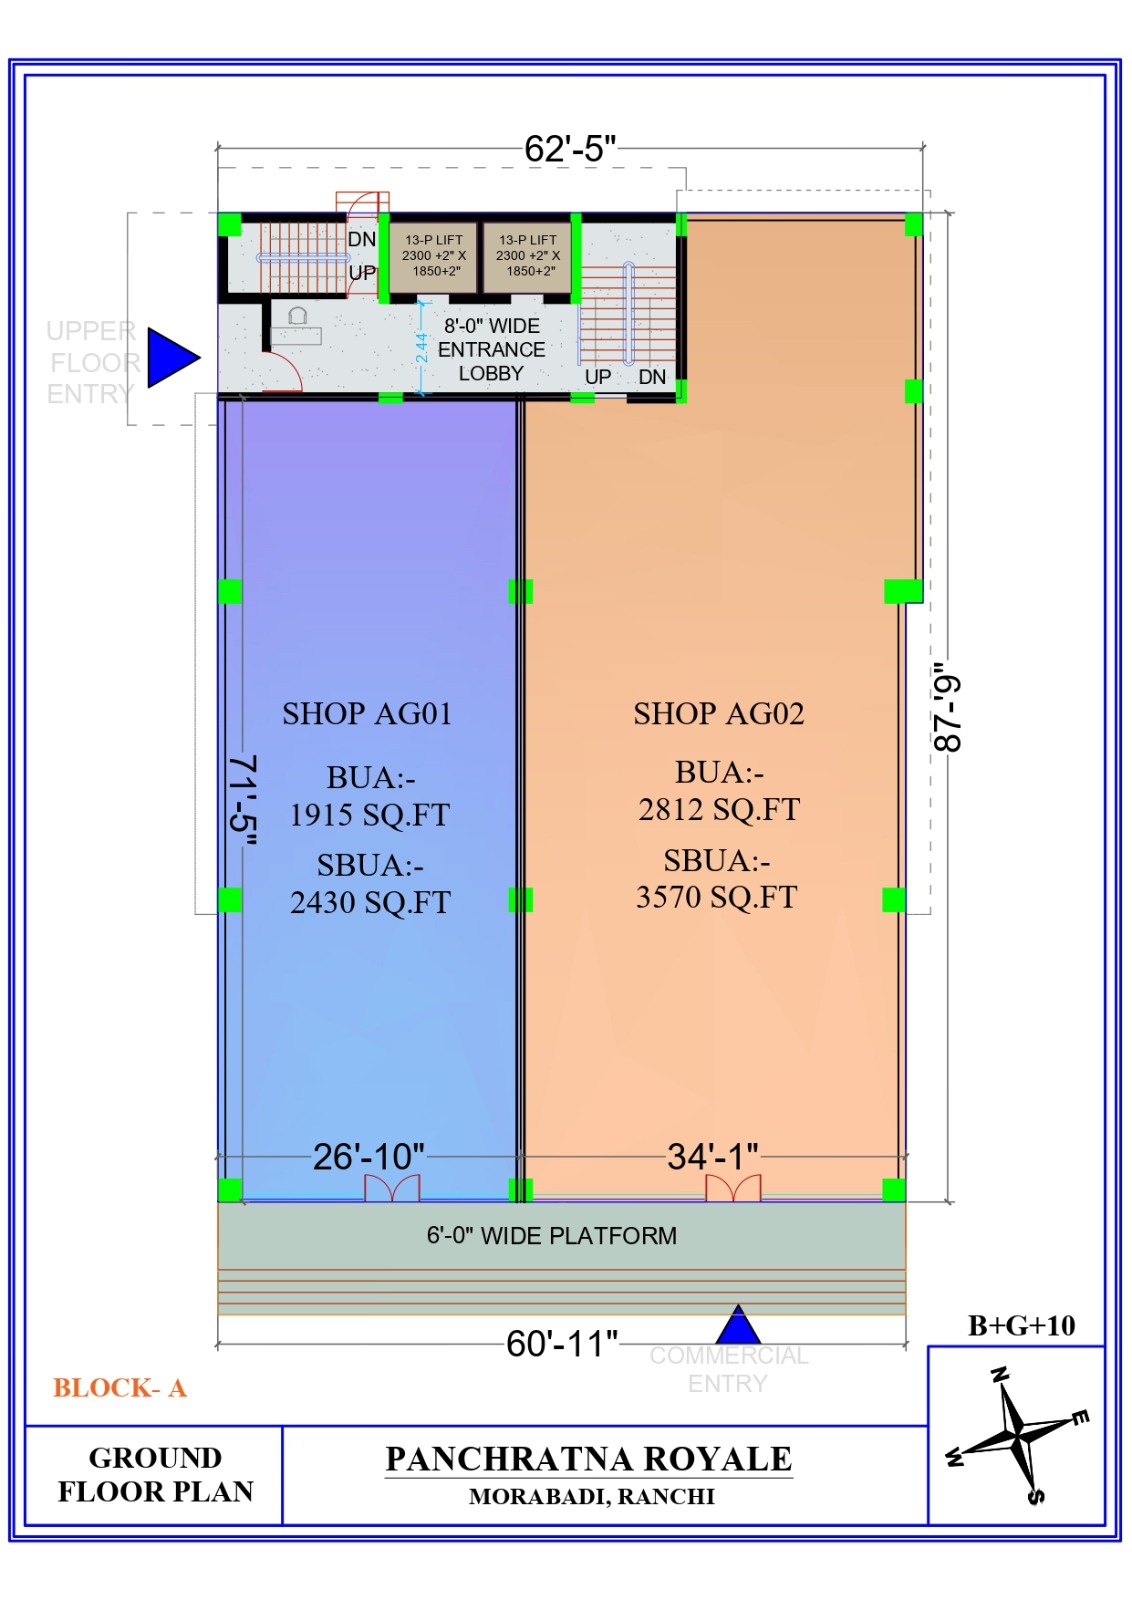
Ground Floor
Shop AG01
BUA: 1915 Sq.ft
SBUA: 2430 Sq.ft
Shop AG02
BUA: 2812 Sq.ft
SBUA: 3570 Sq.ft
---
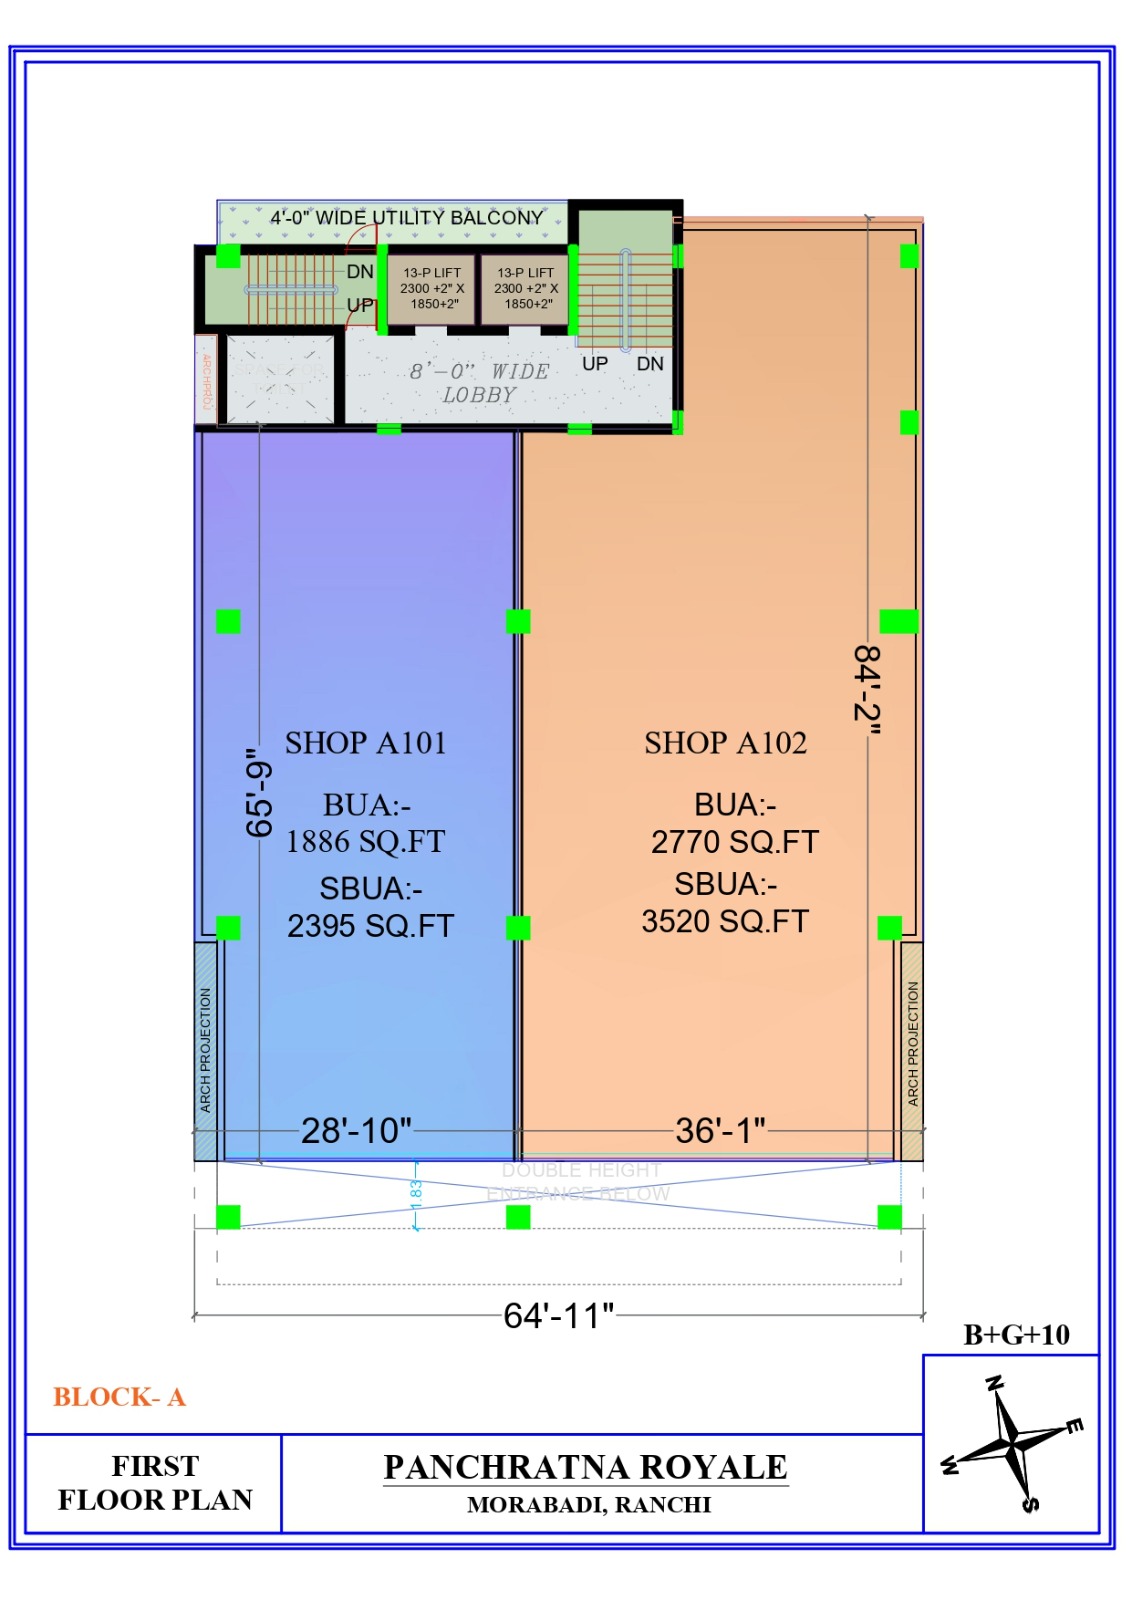
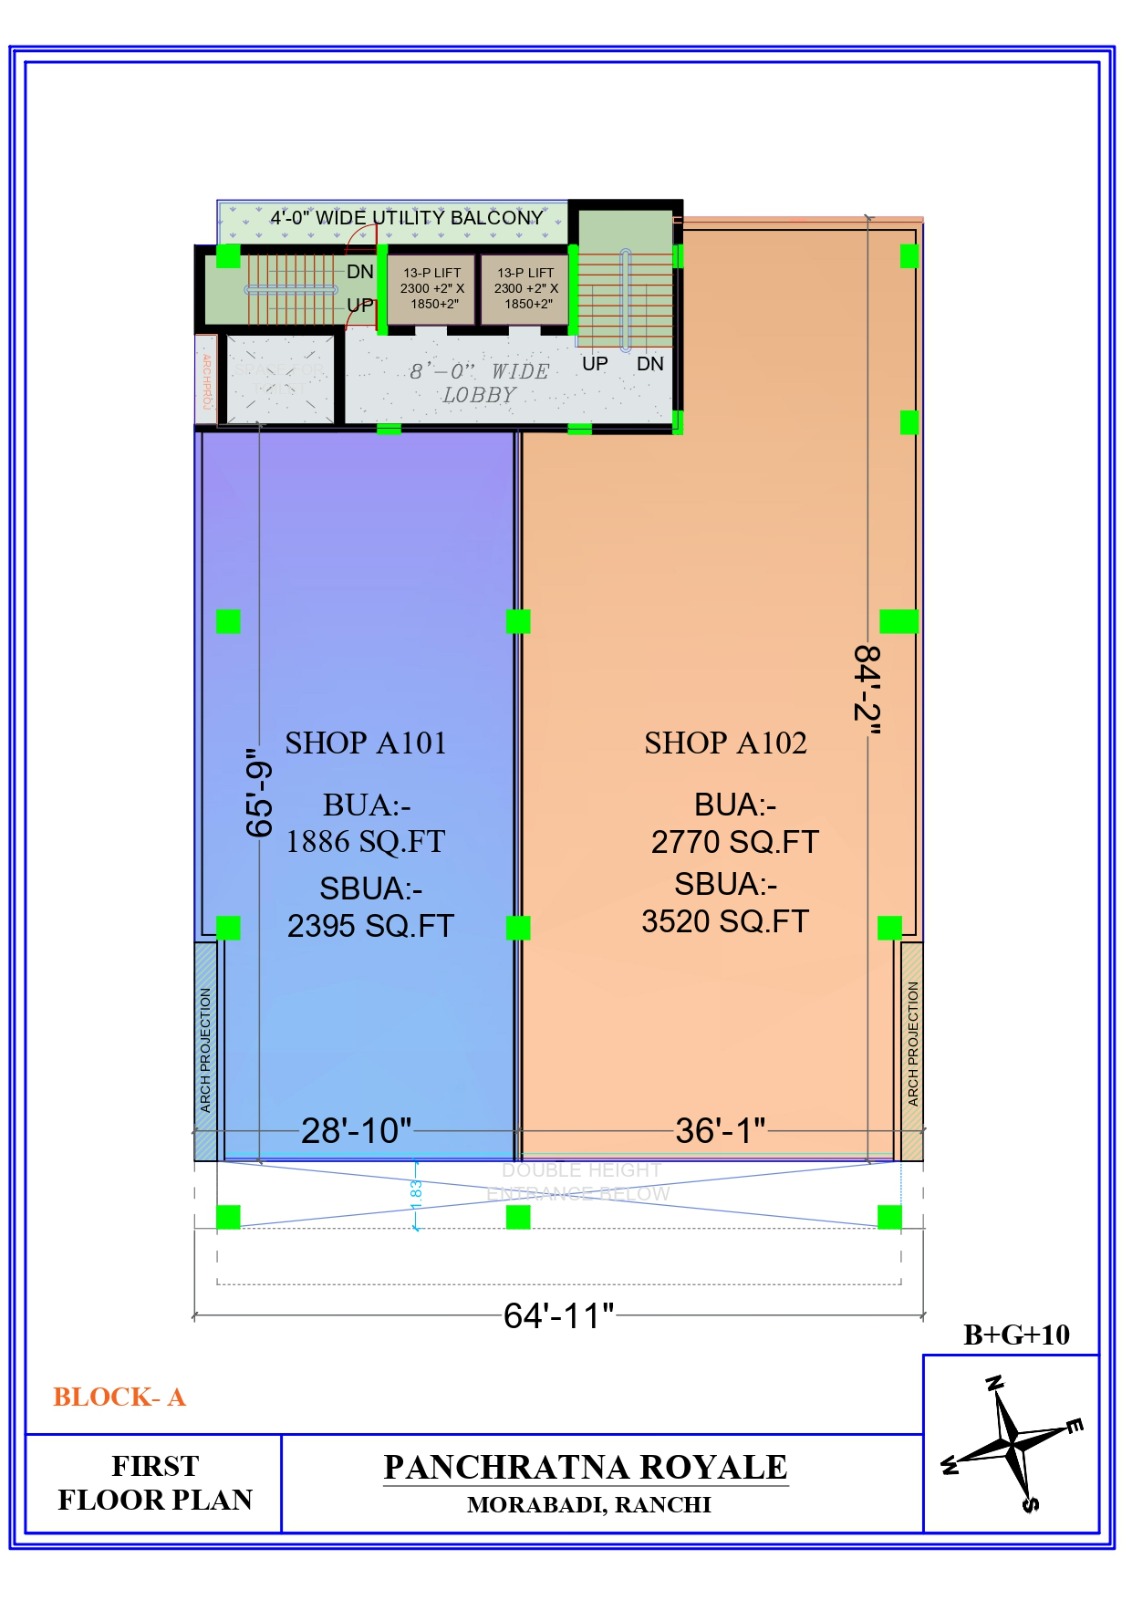
First Floor
Shop A101
BUA: 1886 Sq.ft
SBUA: 2395 Sq.ft
Shop A102
BUA: 2770 Sq.ft
SBUA: 3520 Sq.ft
Additional Features:
Utility Balcony
Toilet Space Provision
Double Height Entrance View
---
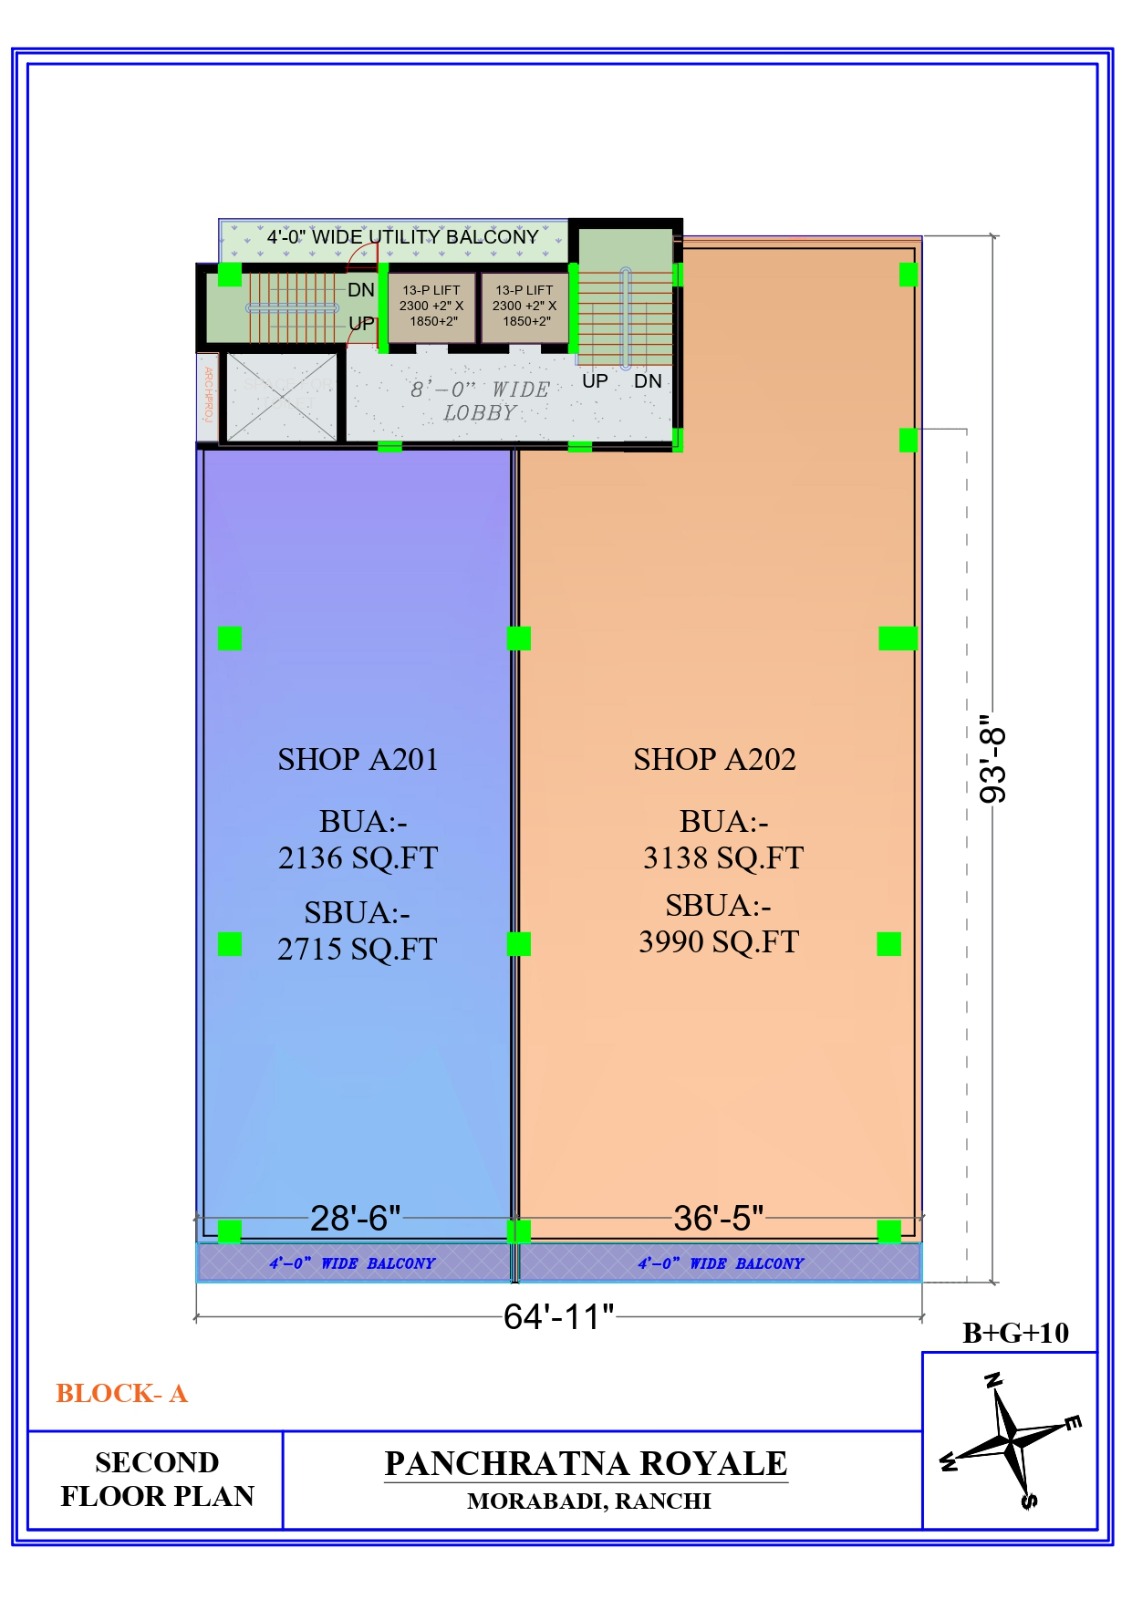
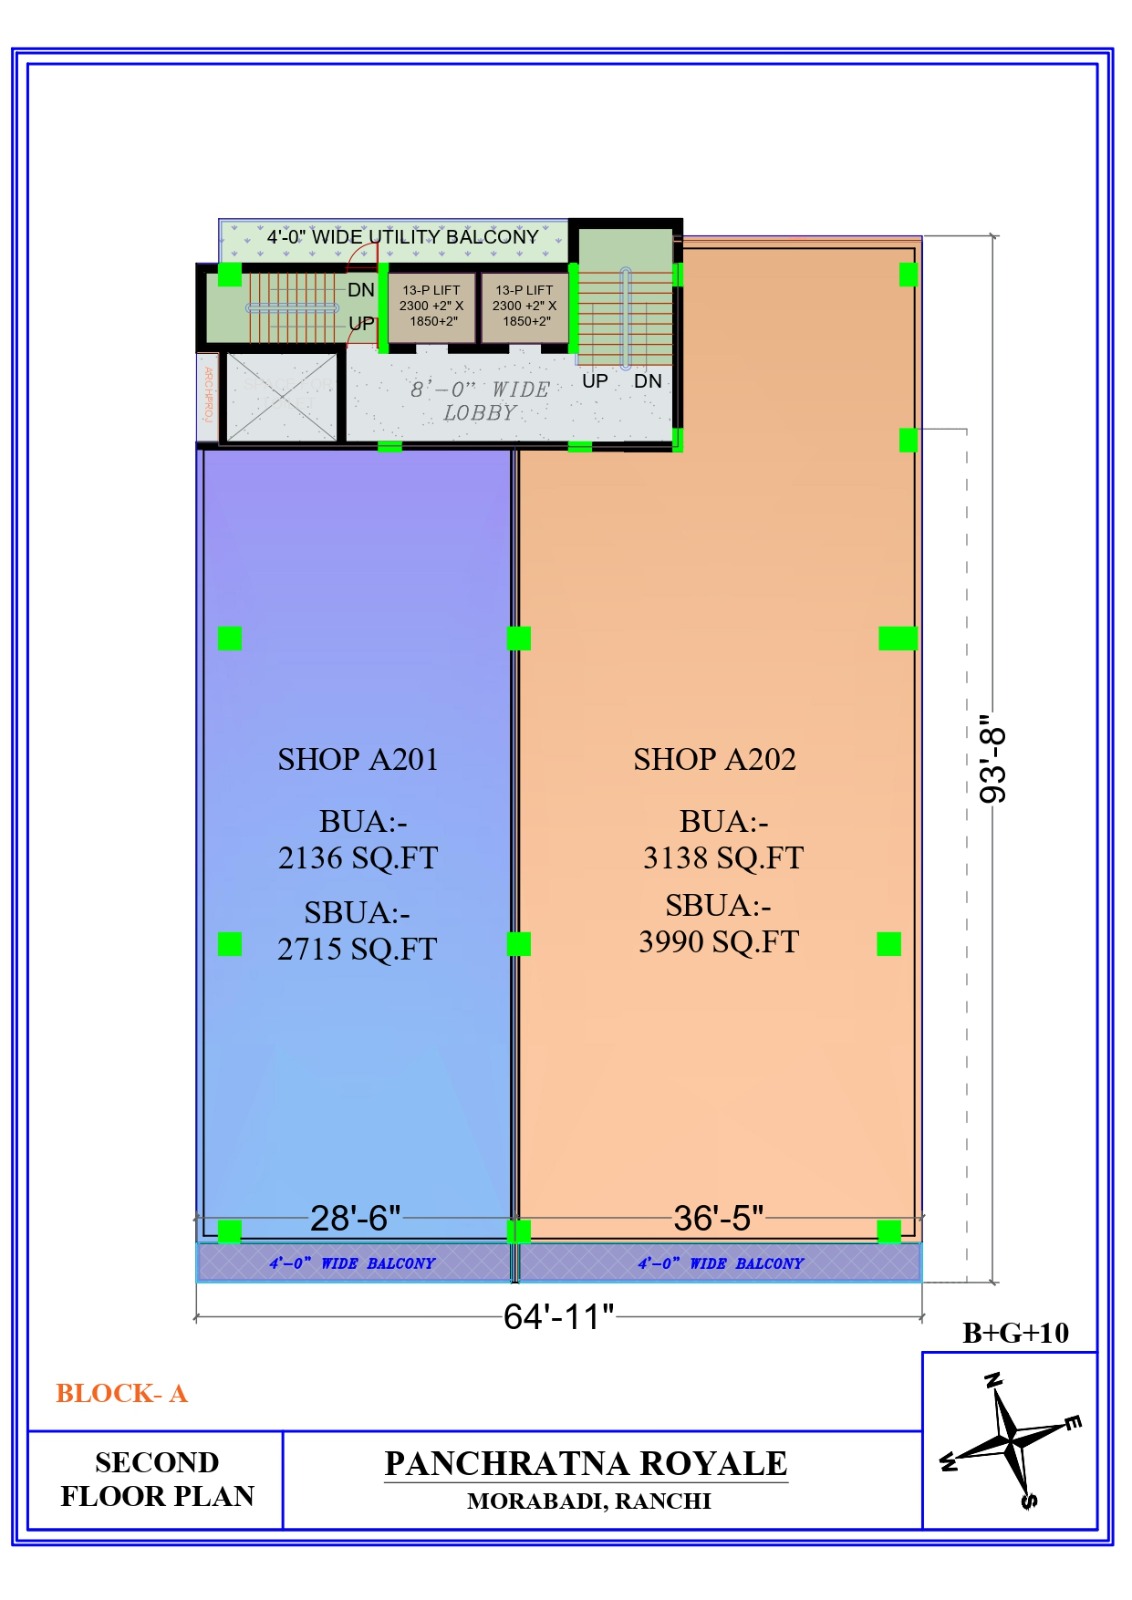
Second Floor
Shop A201
BUA: 2136 Sq.ft
SBUA: 2715 Sq.ft
Shop A202
BUA: 3138 Sq.ft
SBUA: 3990 Sq.ft
---
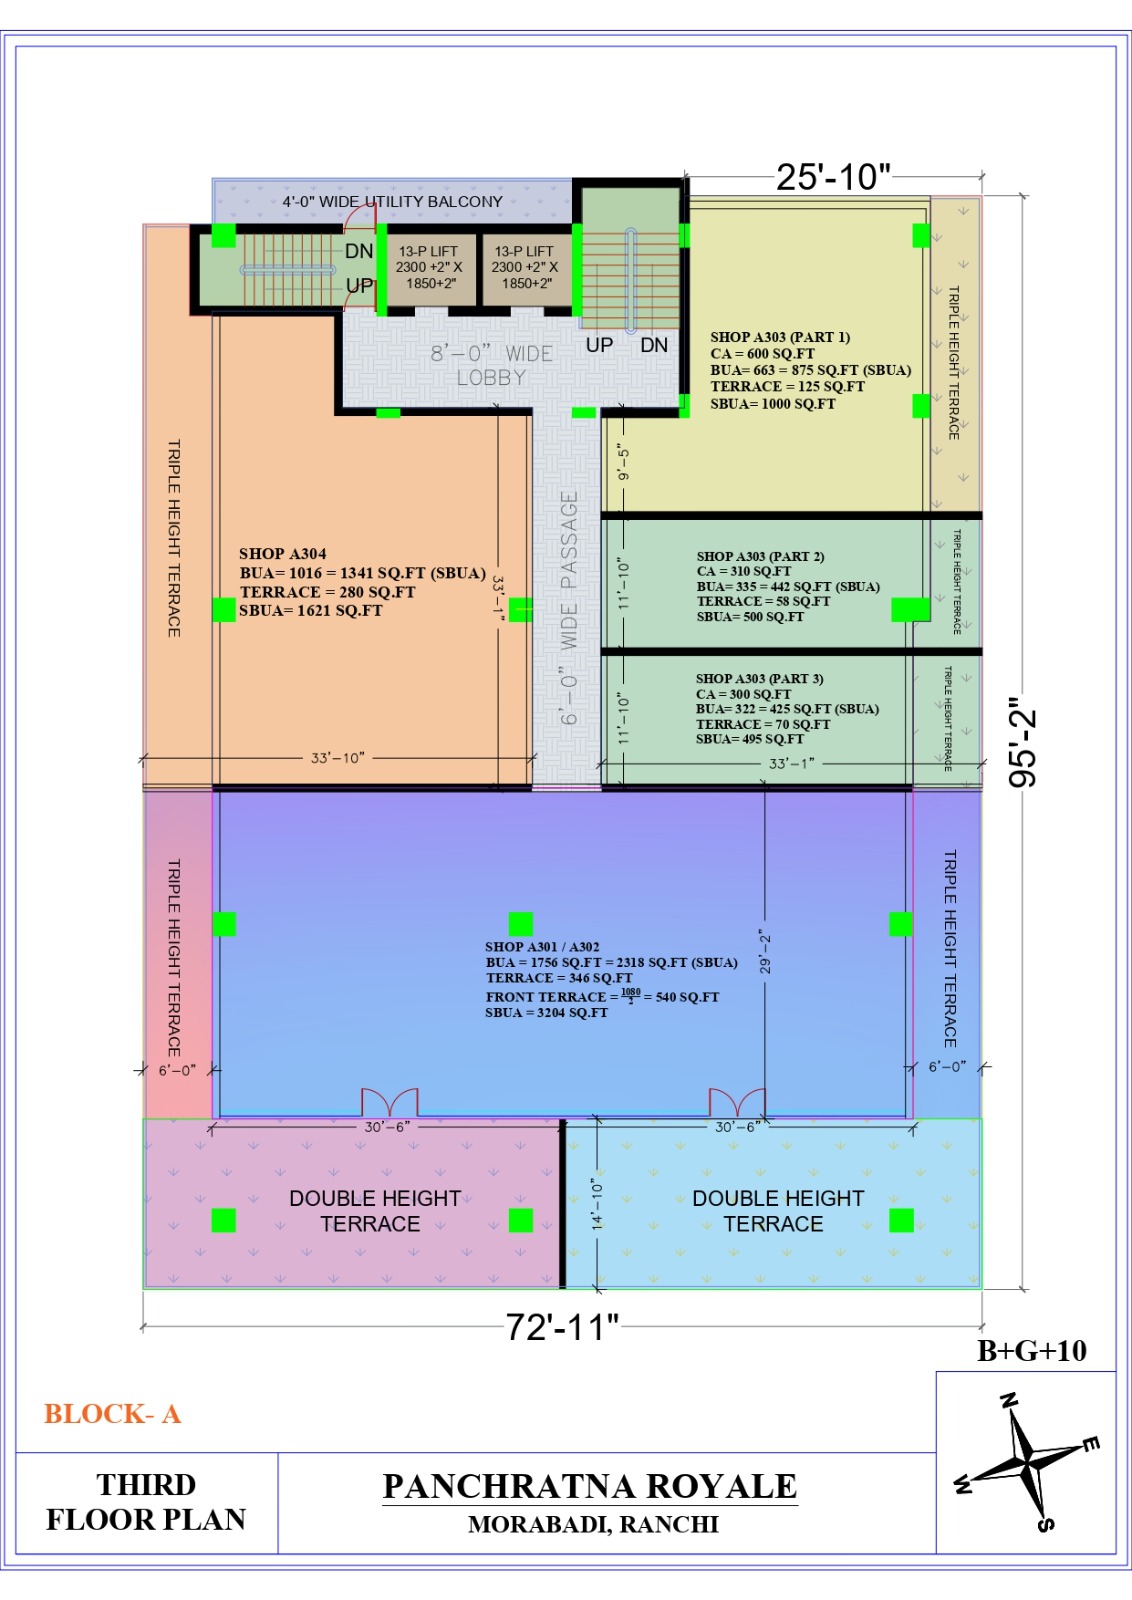
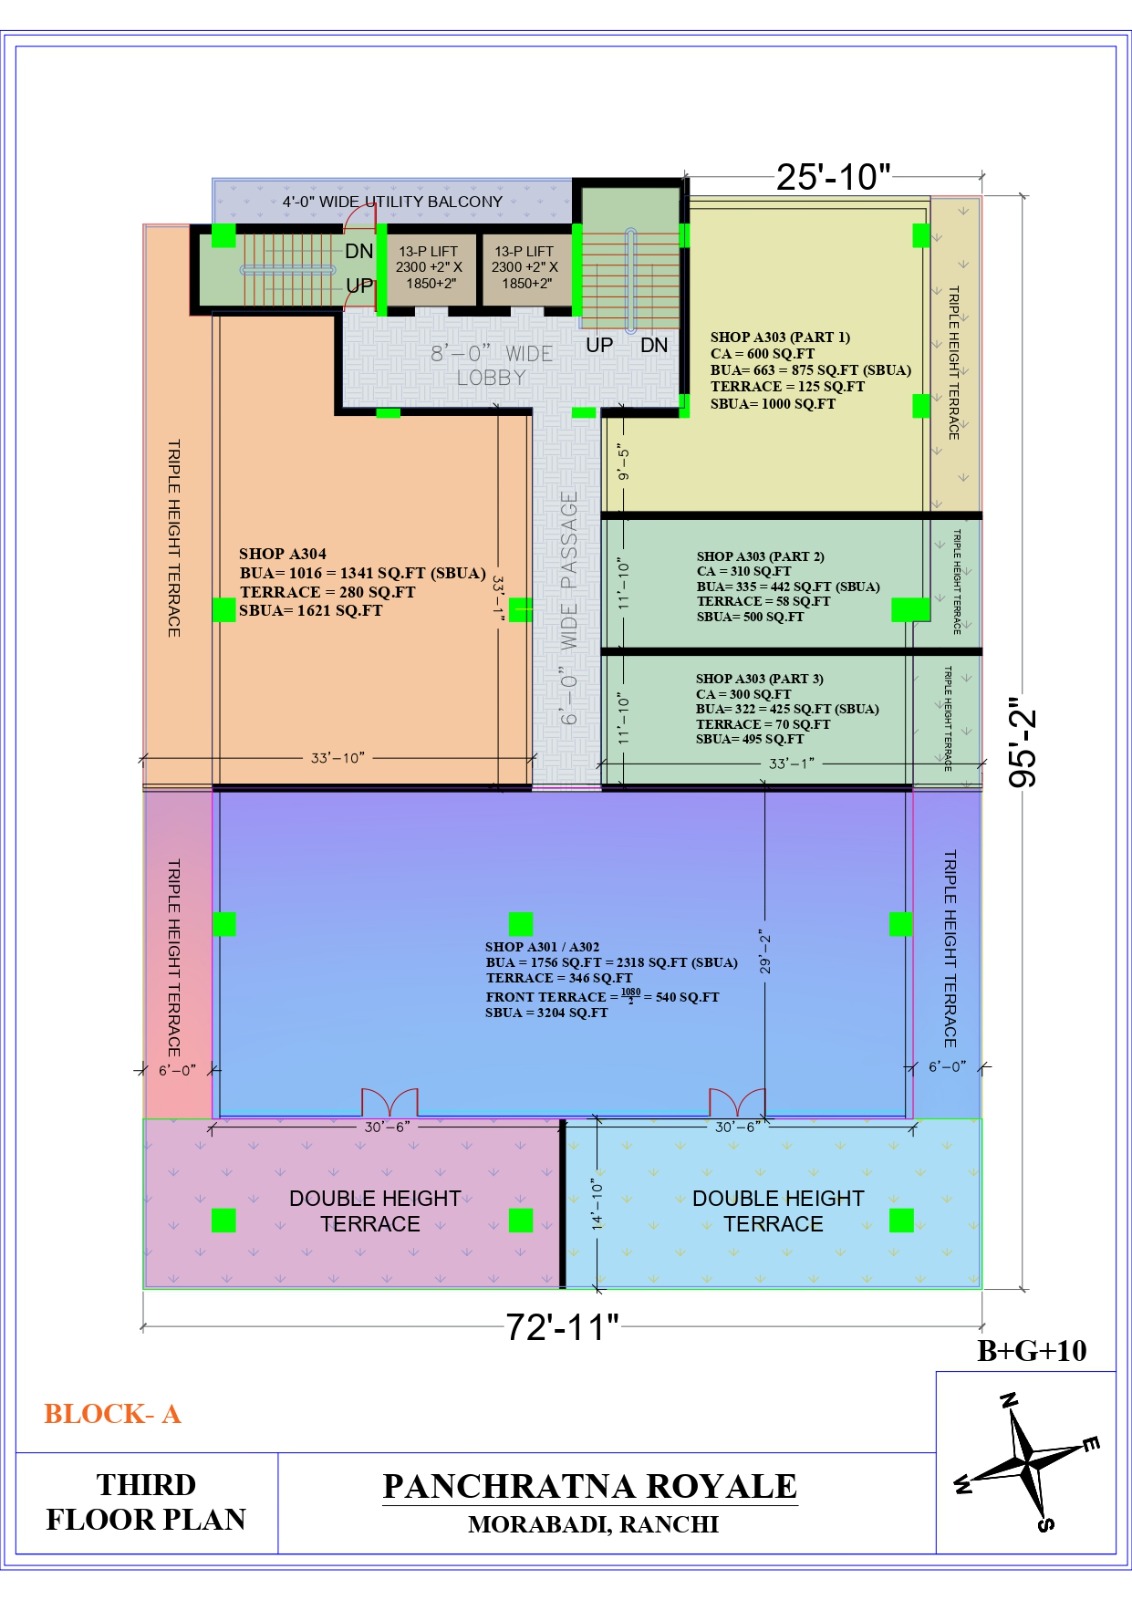
Third Floor
Shop A301/A302
BUA: 1756 Sq.ft
Terrace: 346 Sq.ft
Front Terrace: 540 Sq.ft
Total SBUA: 3204 Sq.ft
Shop A303 Part 1
Carpet Area: 600 Sq.ft
BUA: 663 Sq.ft
Terrace: 125 Sq.ft
SBUA: 1000 Sq.ft
Shop A303 Part 2
Carpet Area: 310 Sq.ft
BUA: 335 Sq.ft
Terrace: 58 Sq.ft
SBUA: 500 Sq.ft
Shop A303 Part 3
Carpet Area: 300 Sq.ft
BUA: 322 Sq.ft
Terrace: 70 Sq.ft
SBUA: 495 Sq.ft
Shop A304
BUA: 1016 Sq.ft
SBUA: 1341 Sq.ft
Terrace: 280 Sq.ft
Total SBUA: 1621 Sq.ft
Special Features:
Double Height Terrace
Triple Height Terrace
6 Feet Wide Passage
Open Terrace Frontage
---
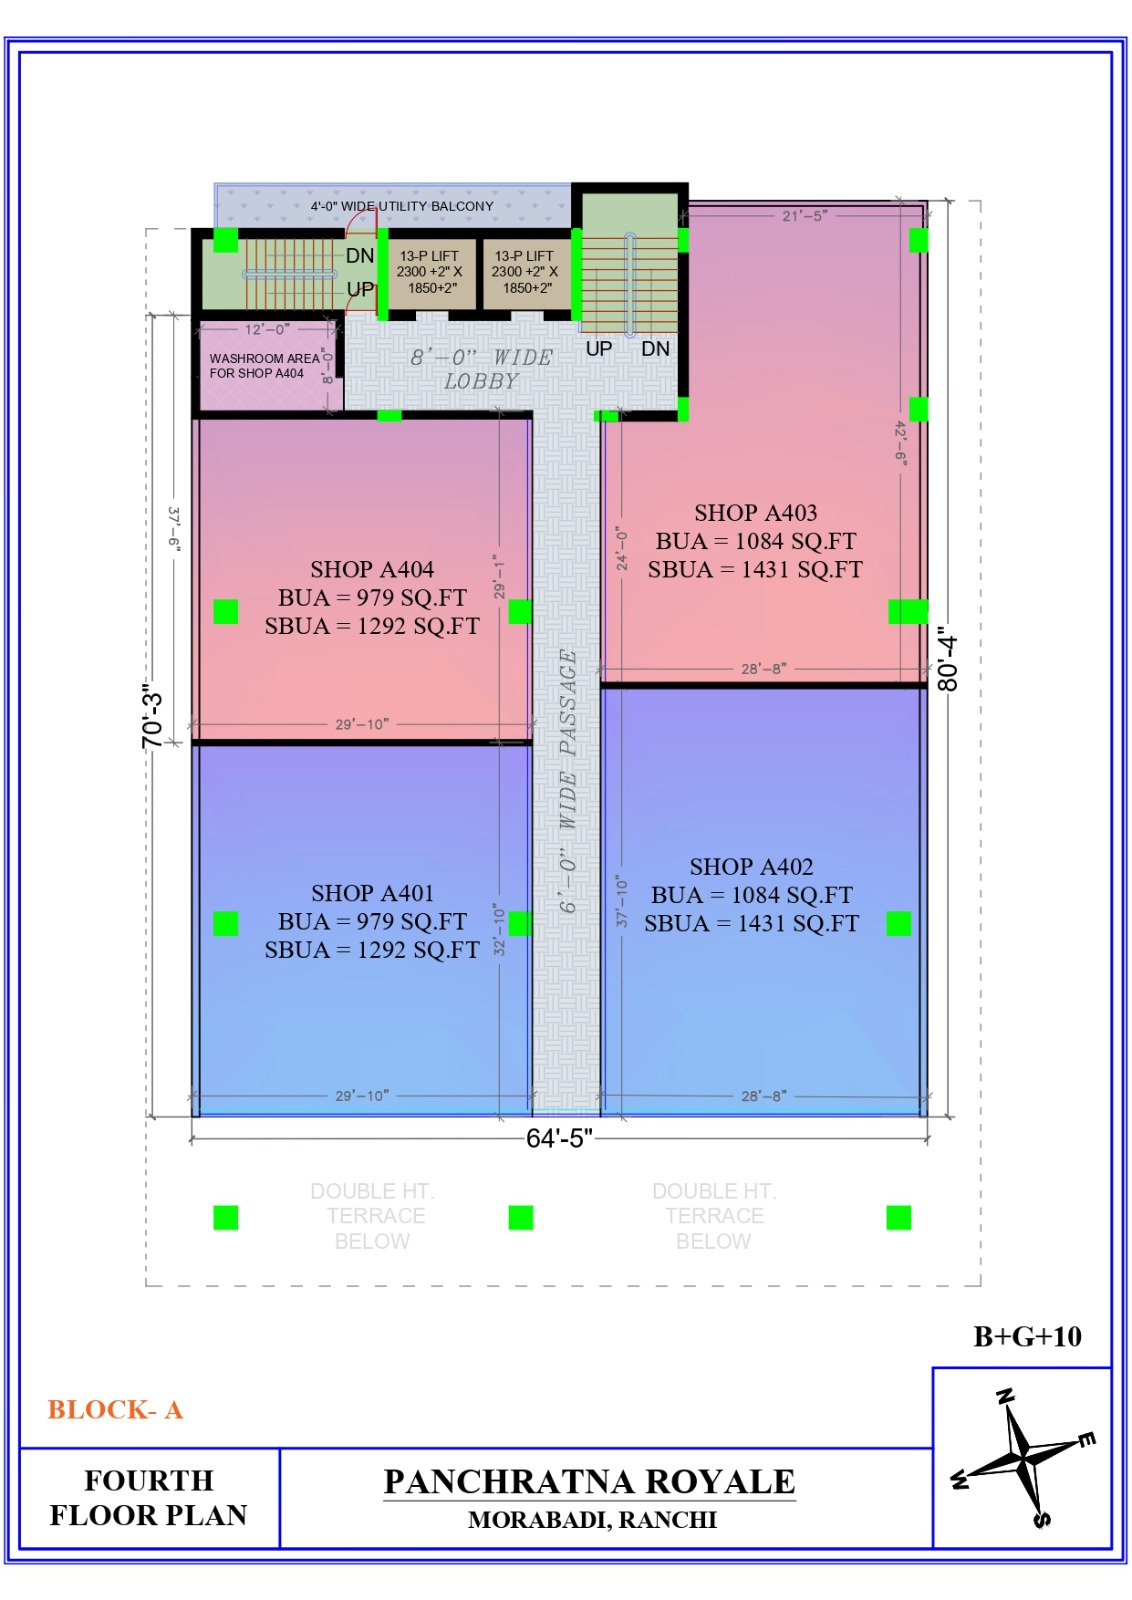
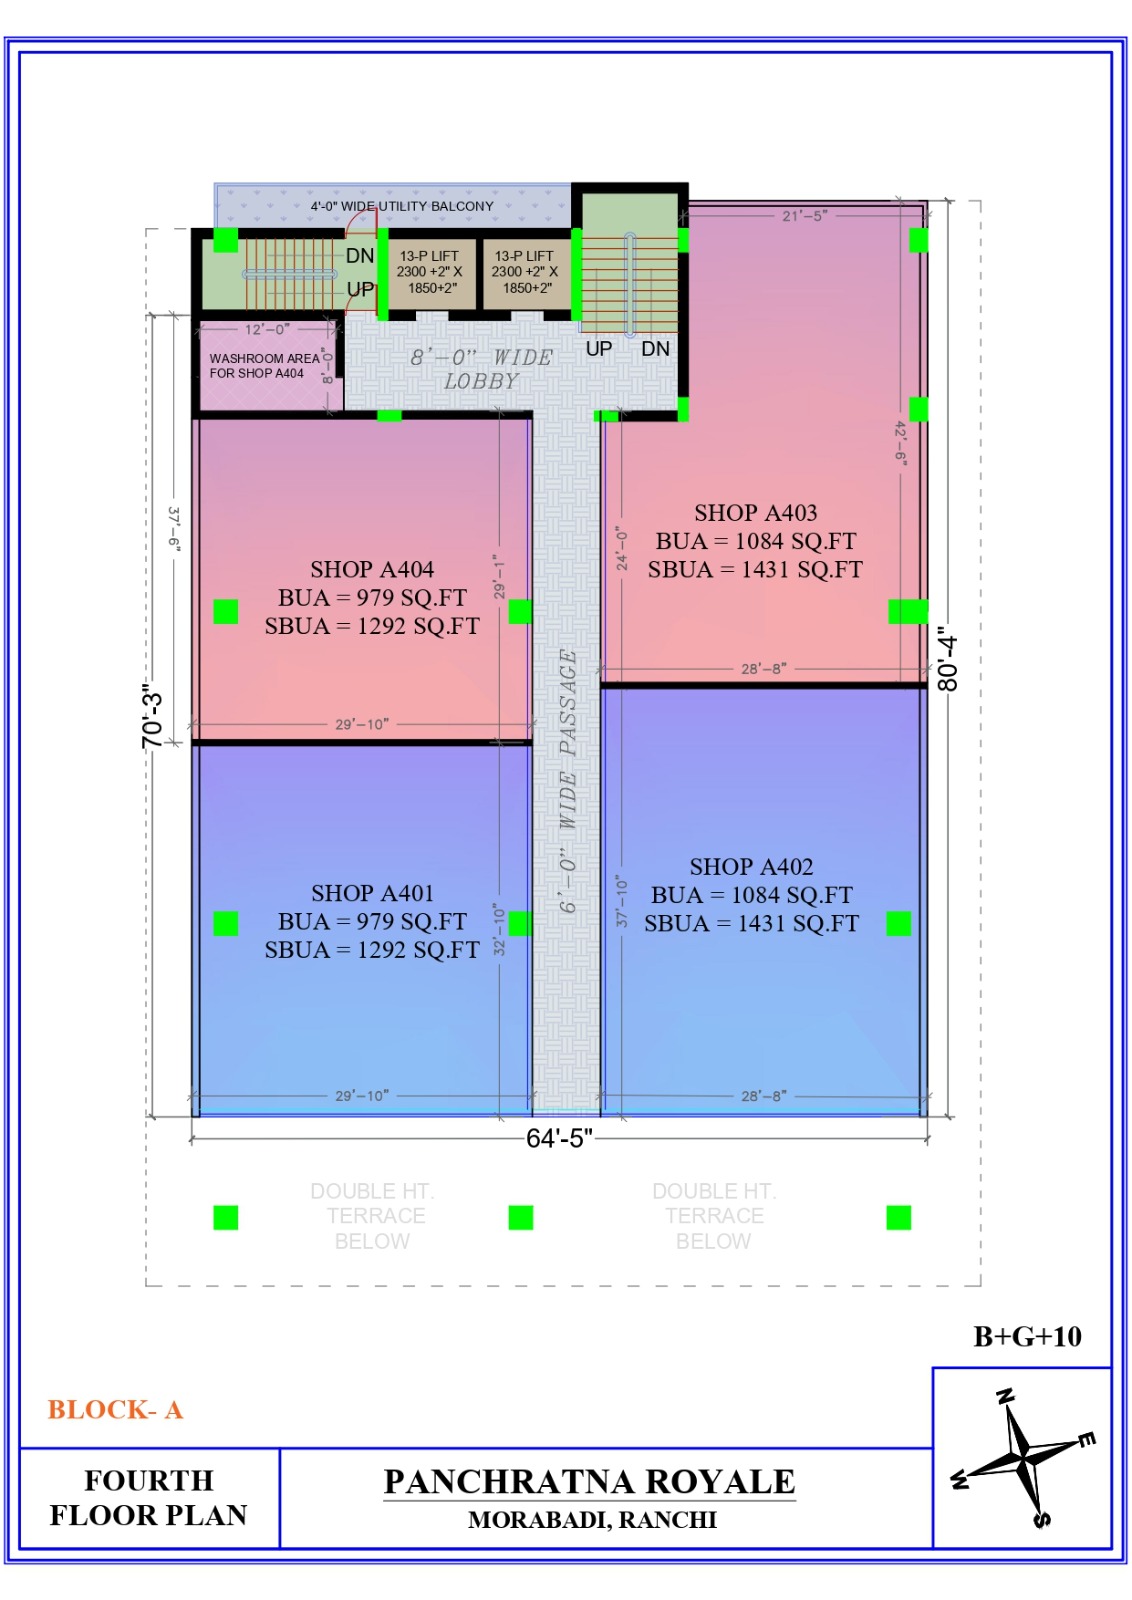
Fourth Floor
Shop A401
BUA: 979 Sq.ft
SBUA: 1292 Sq.ft
Shop A402
BUA: 1084 Sq.ft
SBUA: 1431 Sq.ft
Shop A403
BUA: 1084 Sq.ft
SBUA: 1431 Sq.ft
Shop A404
BUA: 979 Sq.ft
SBUA: 1292 Sq.ft
Additional Features:
Utility Balcony
Dedicated Washroom Area
Double Height Terrace Below
---
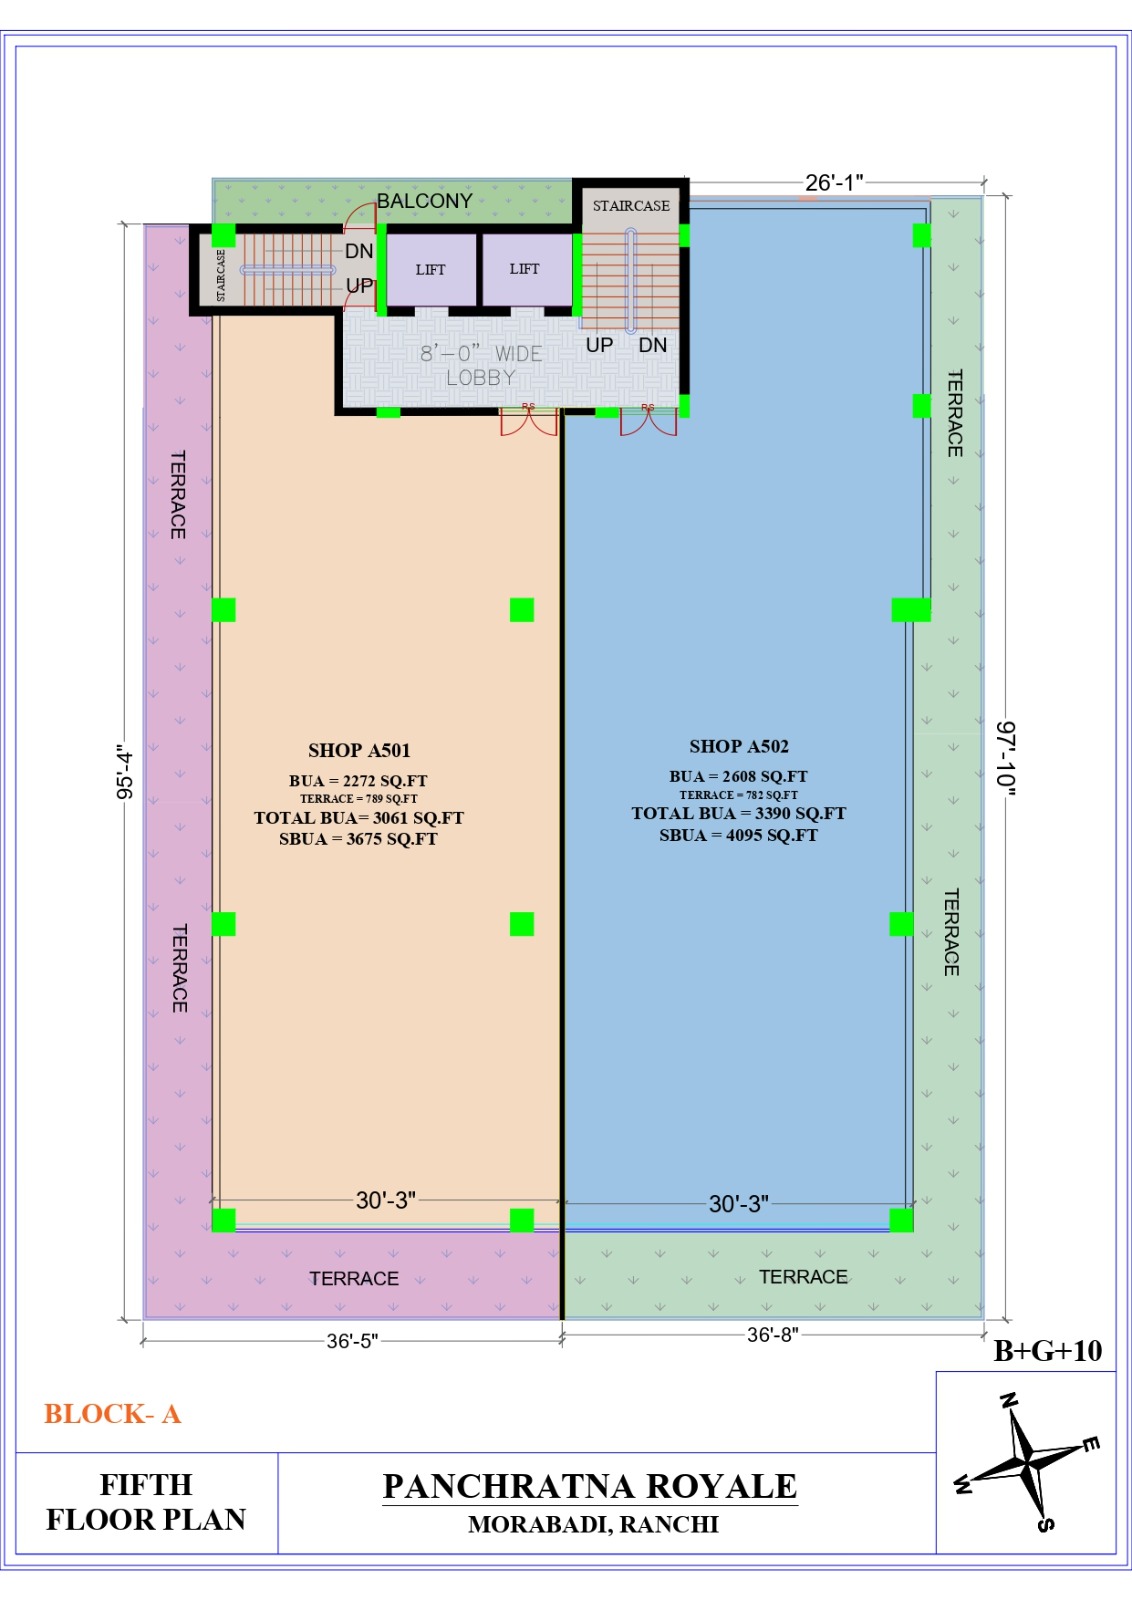
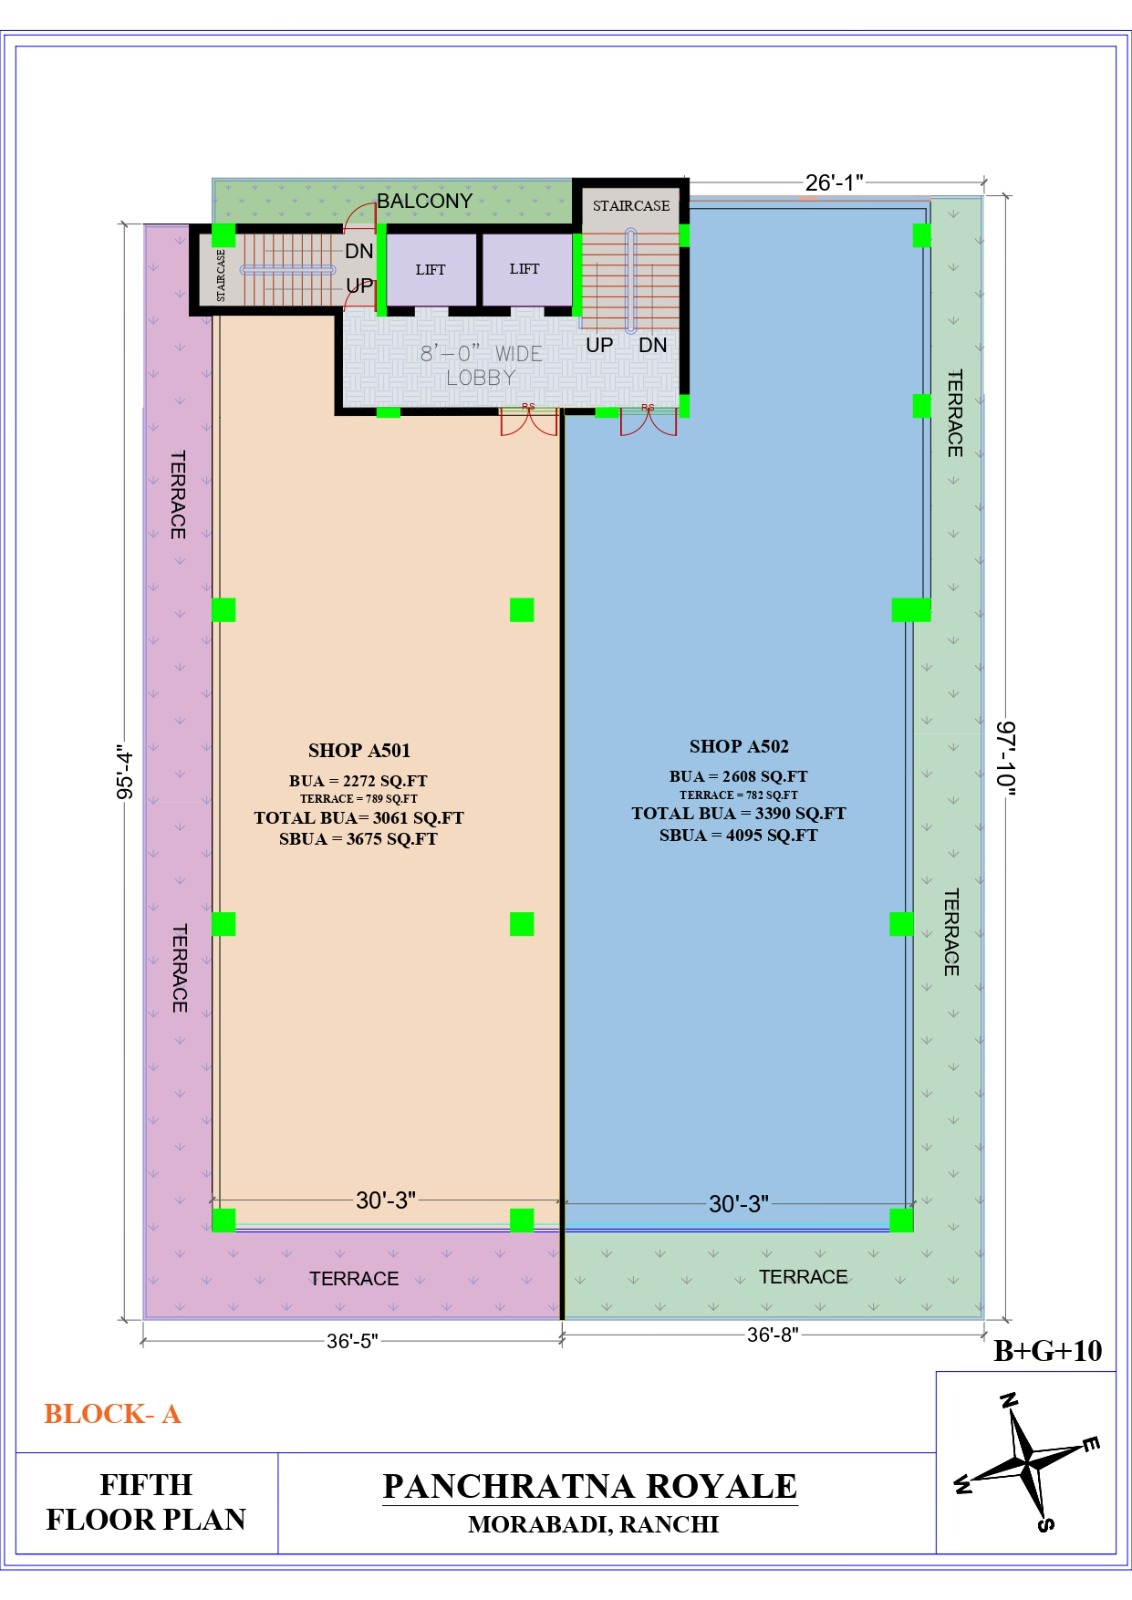
Fifth Floor
Shop A501
BUA: 2272 Sq.ft
Terrace: 789 Sq.ft
Total BUA: 3061 Sq.ft
SBUA: 3675 Sq.ft
Shop A502
BUA: 2608 Sq.ft
Terrace: 782 Sq.ft
Total BUA: 3390 Sq.ft
SBUA: 4095 Sq.ft
---
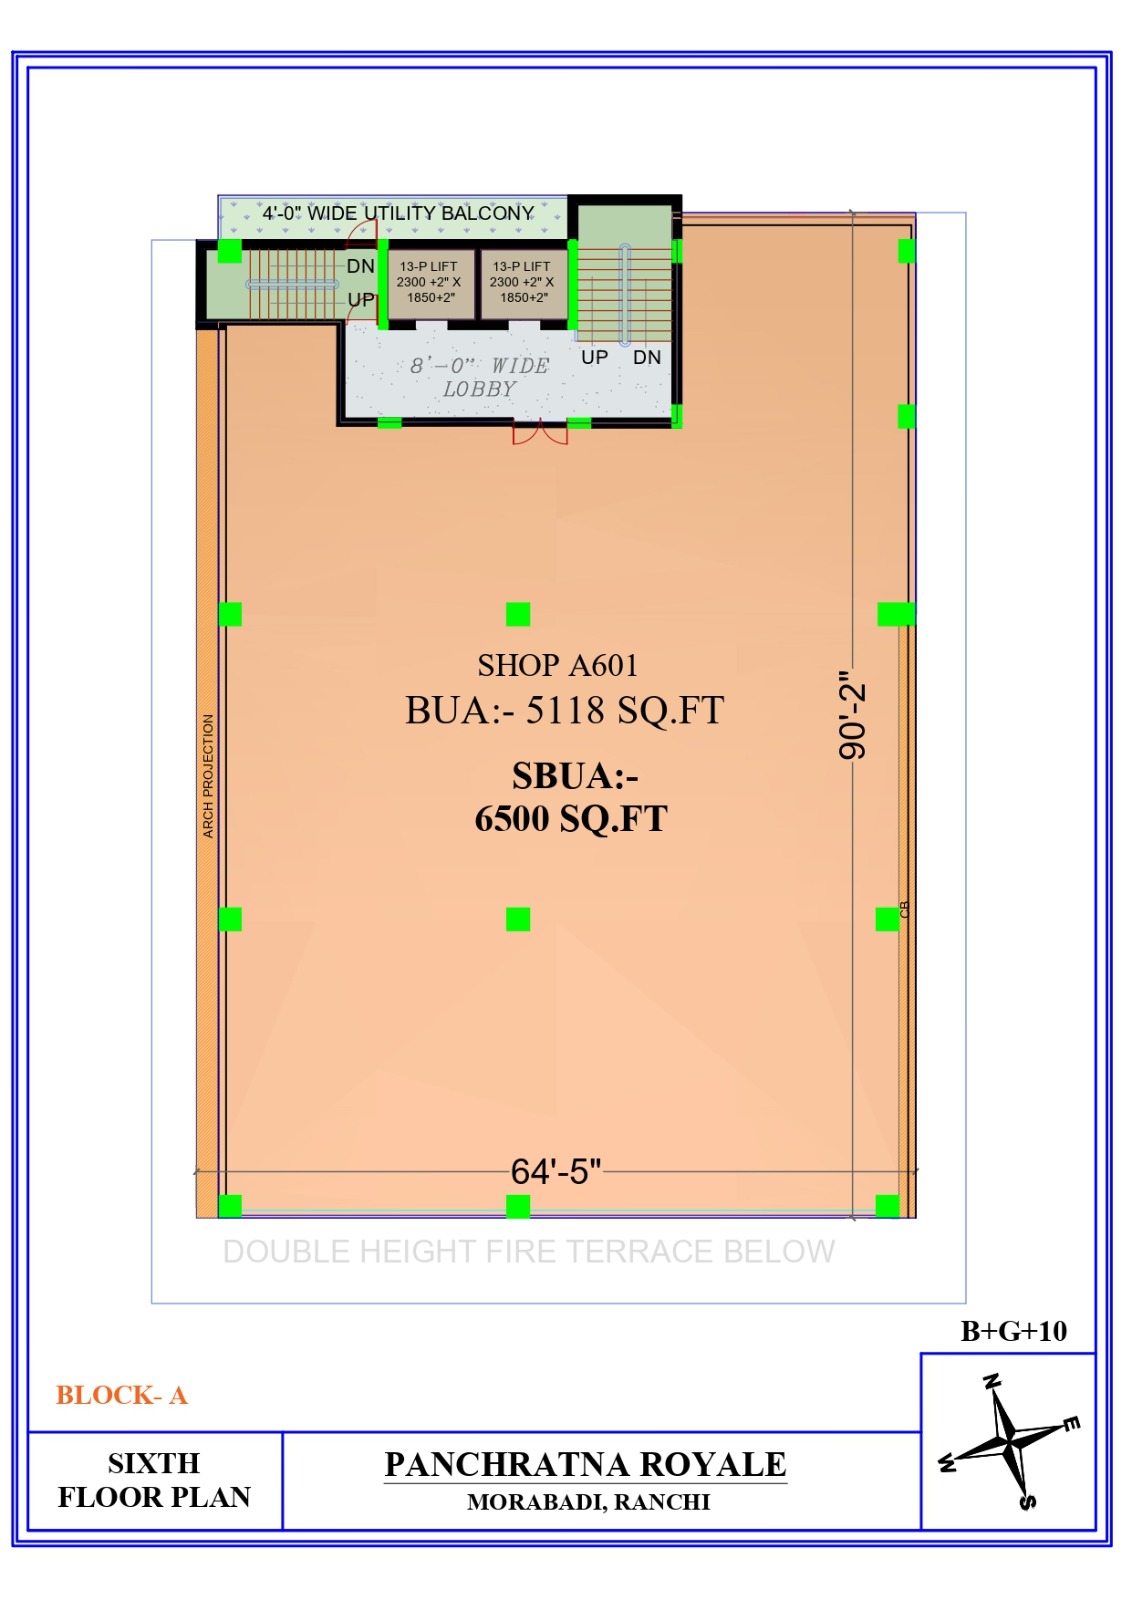
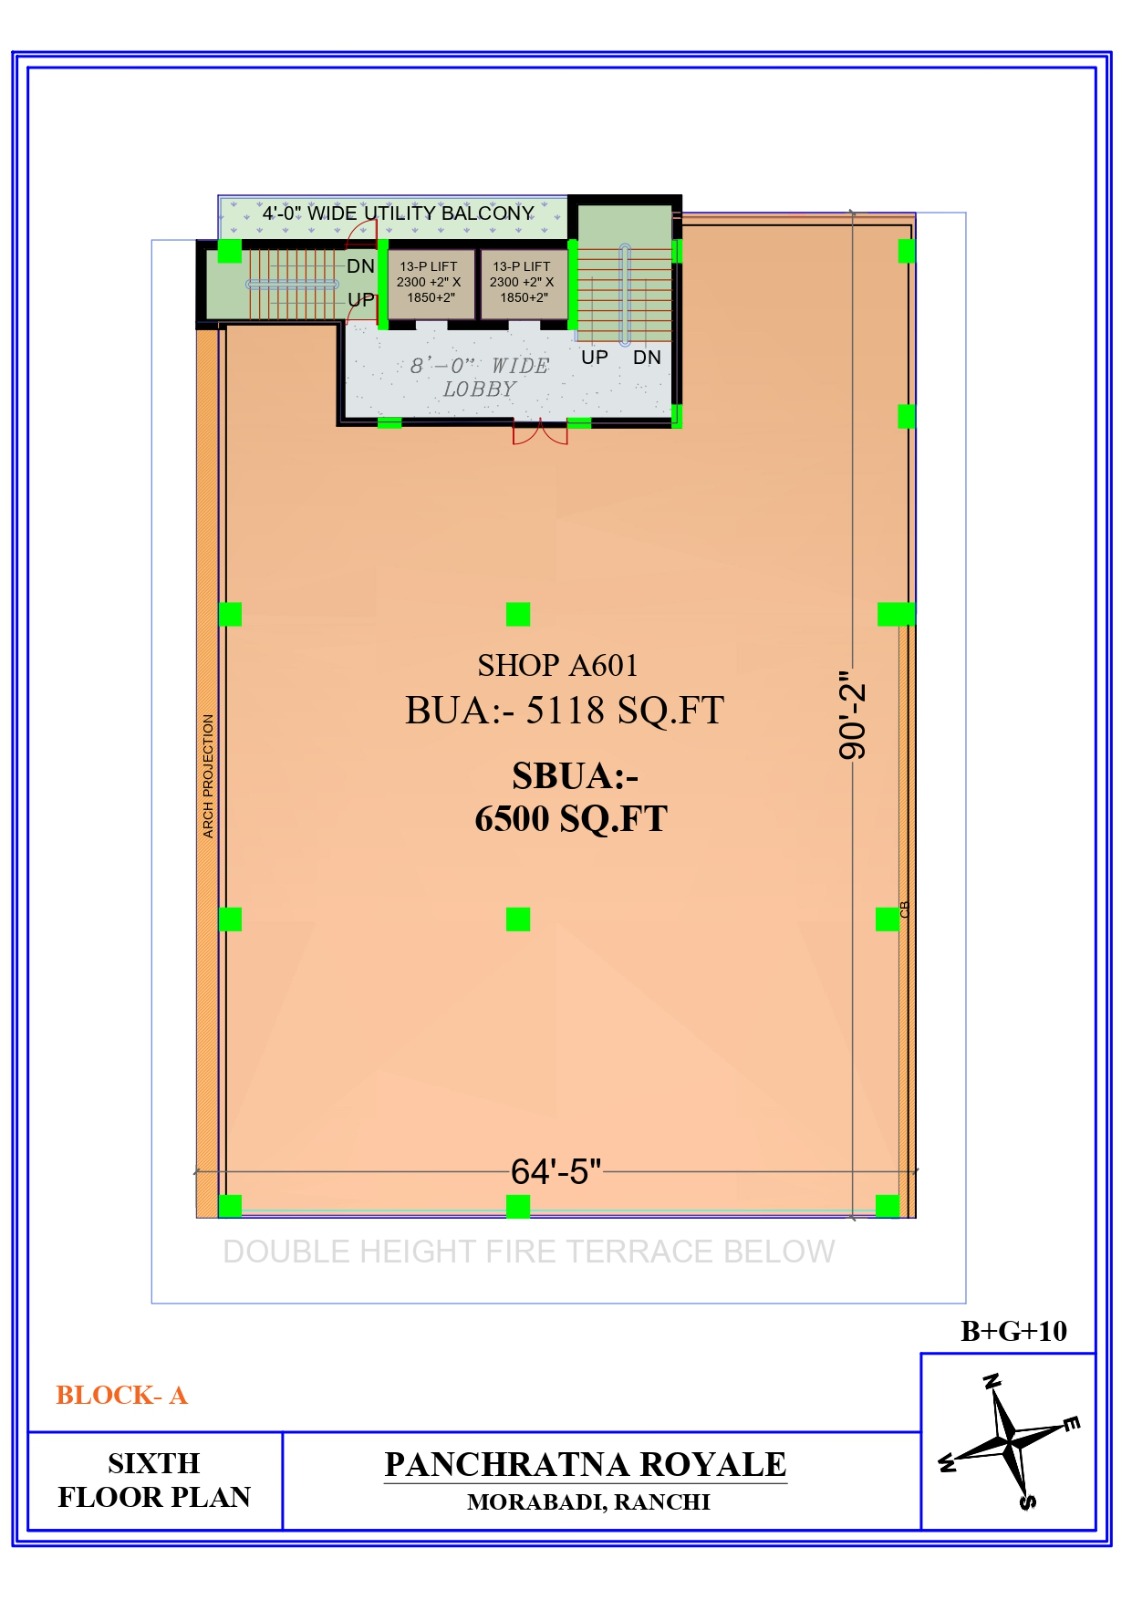
Sixth Floor
Shop A601
BUA: 5118 Sq.ft
SBUA: 6500 Sq.ft
Features:
Utility Balcony
Fire Terrace Below
Large Open Commercial Floor Plate
---
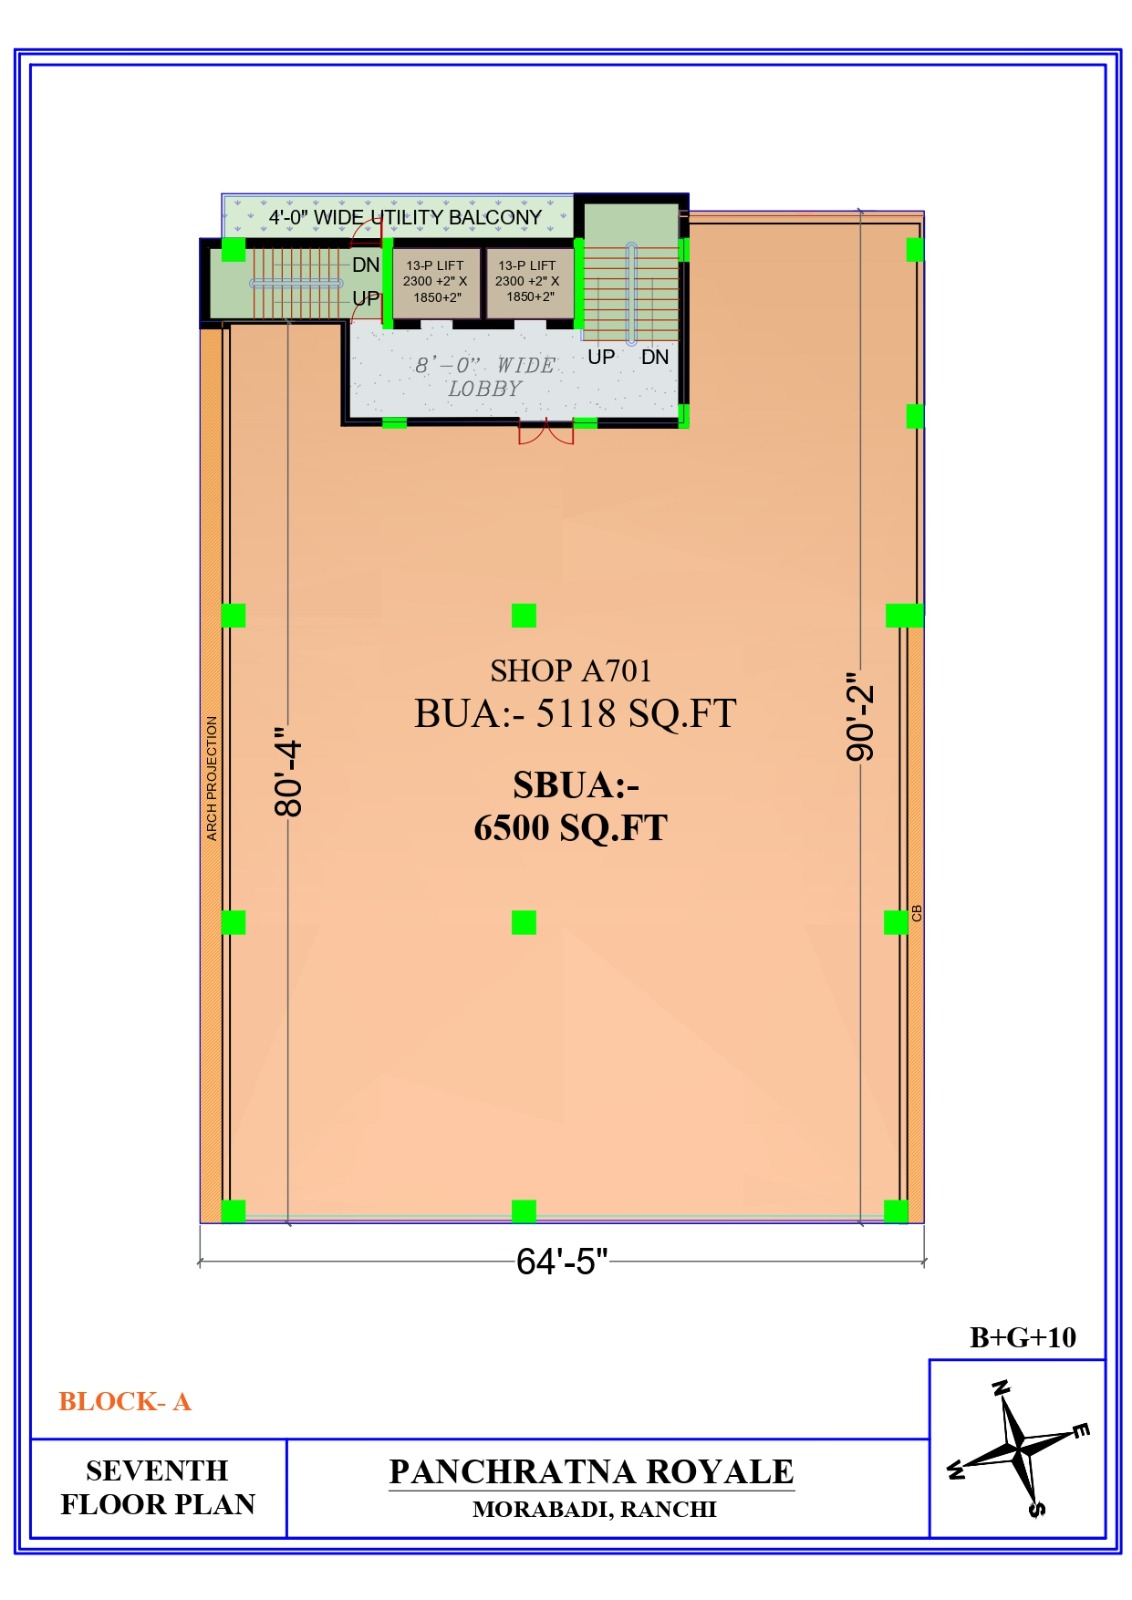
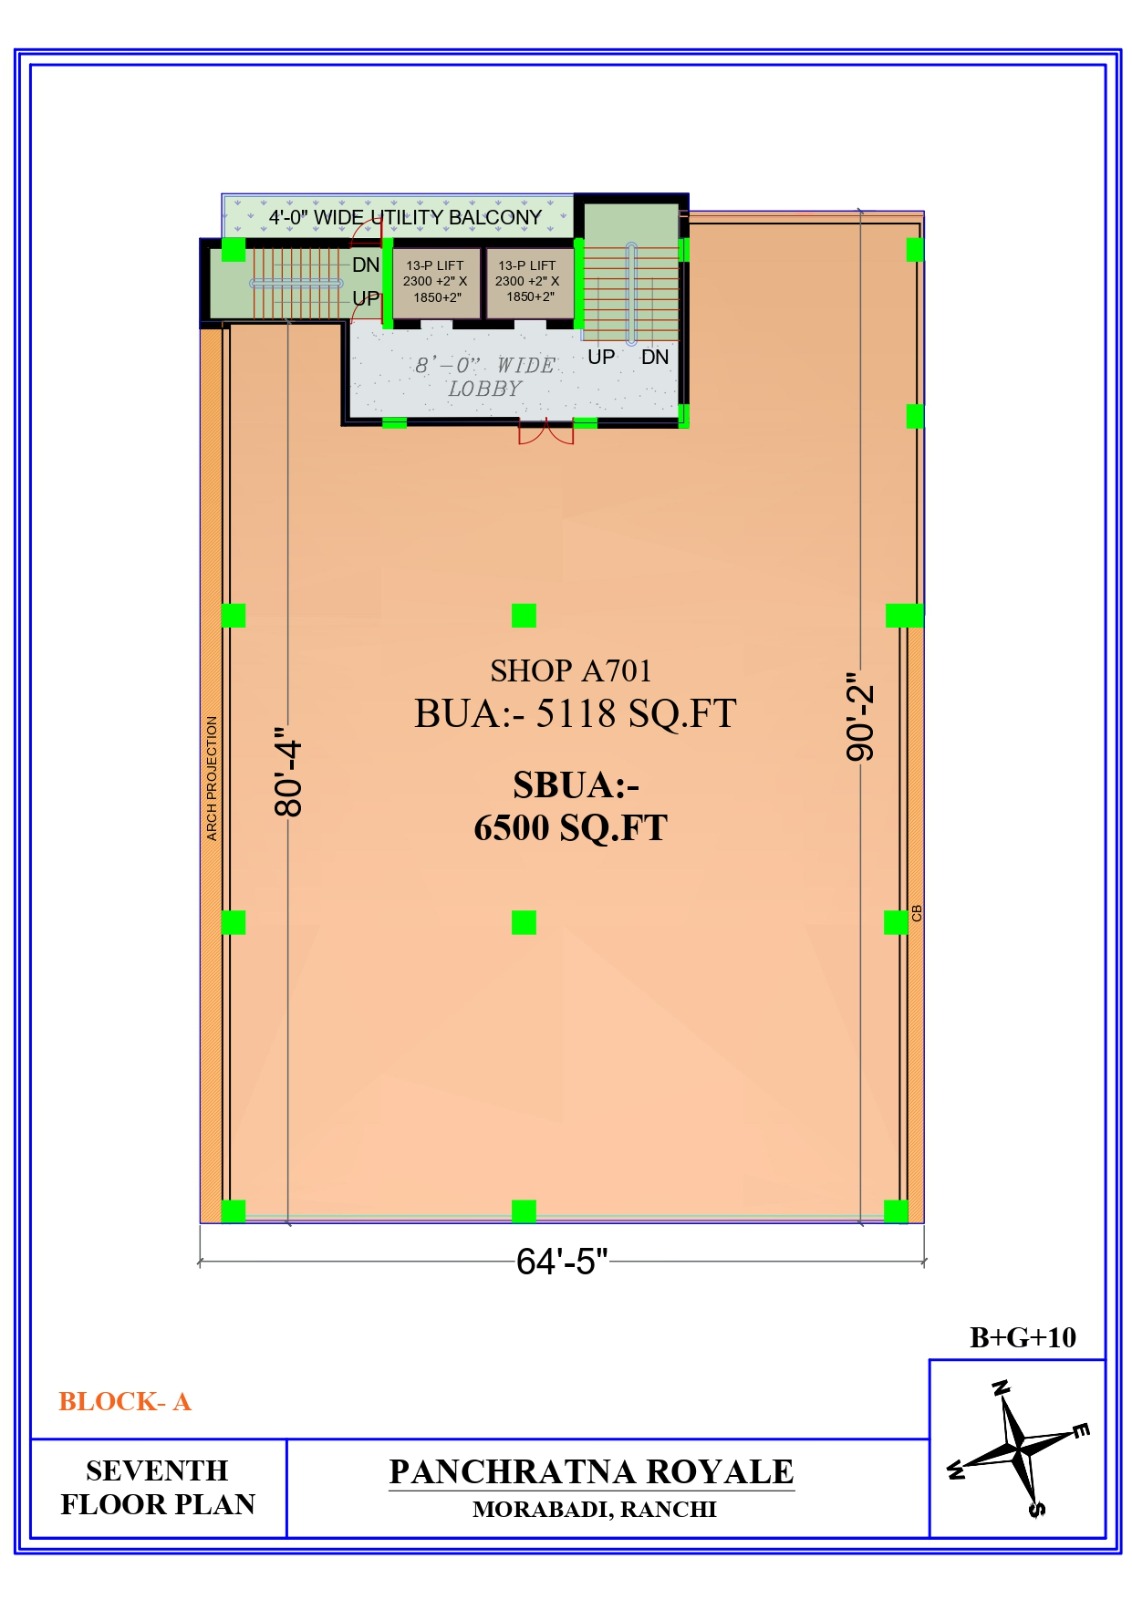
Seventh Floor
Shop A701
BUA: 5118 Sq.ft
SBUA: 6500 Sq.ft
---
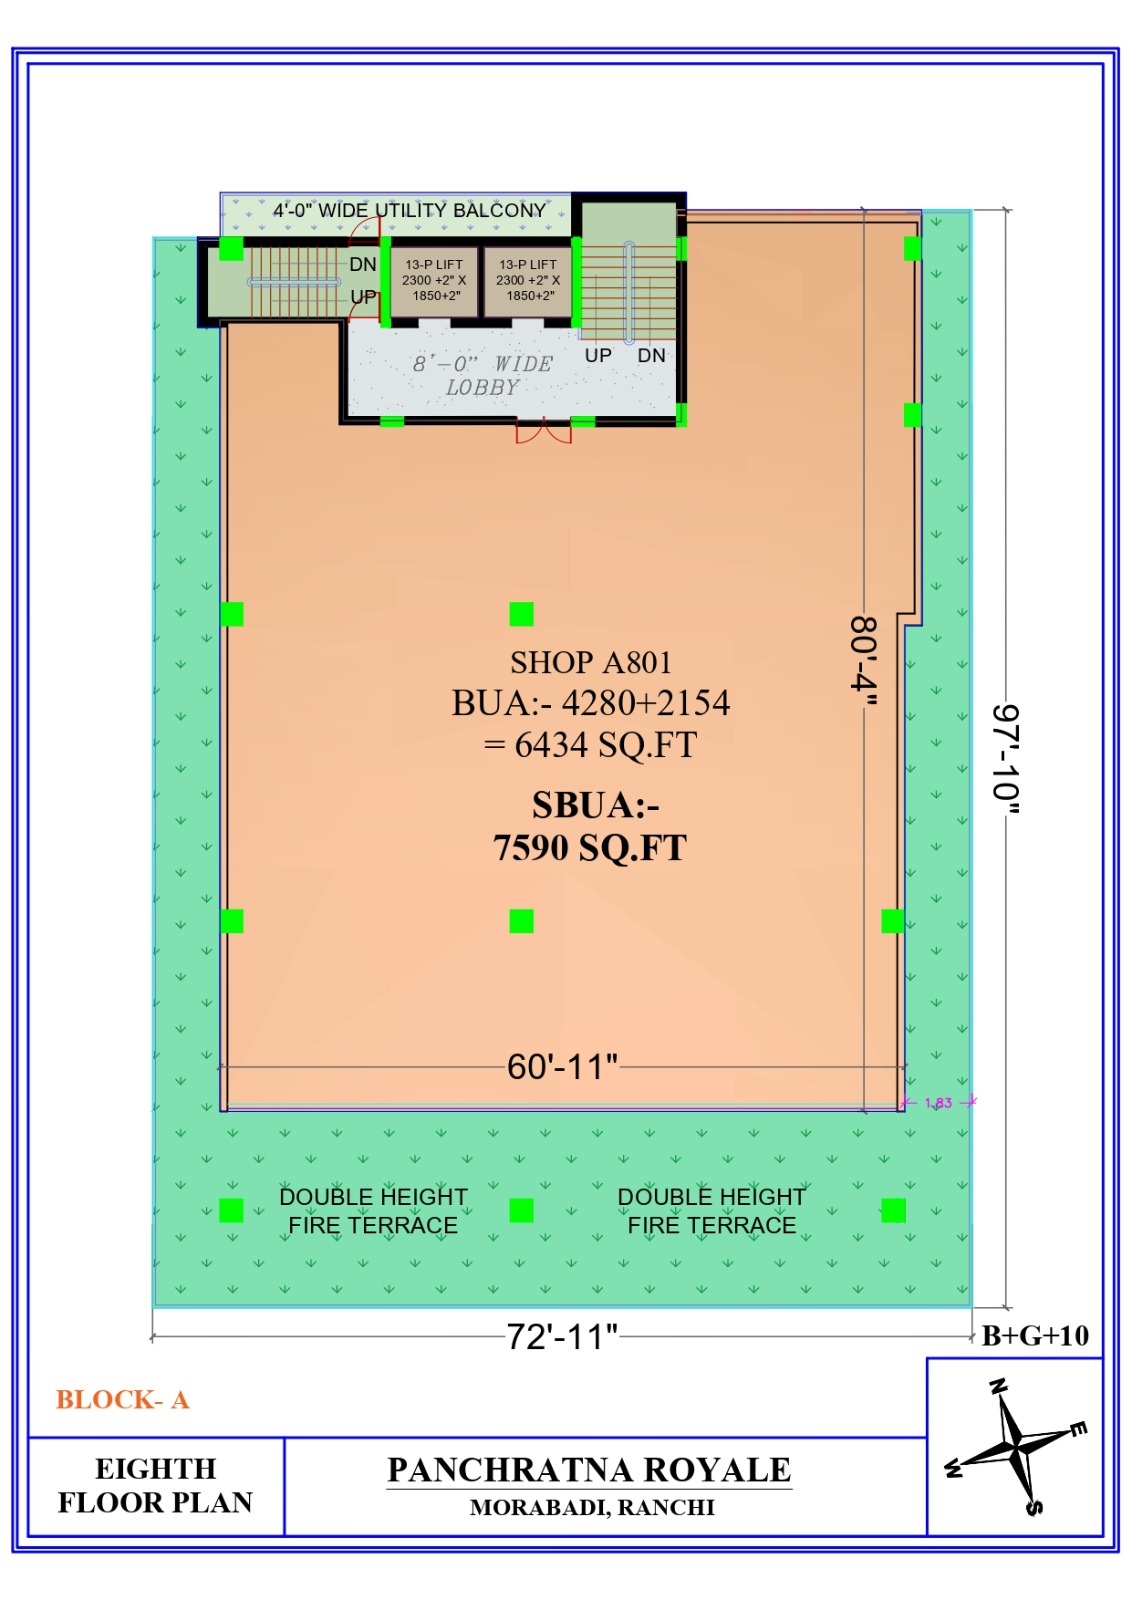
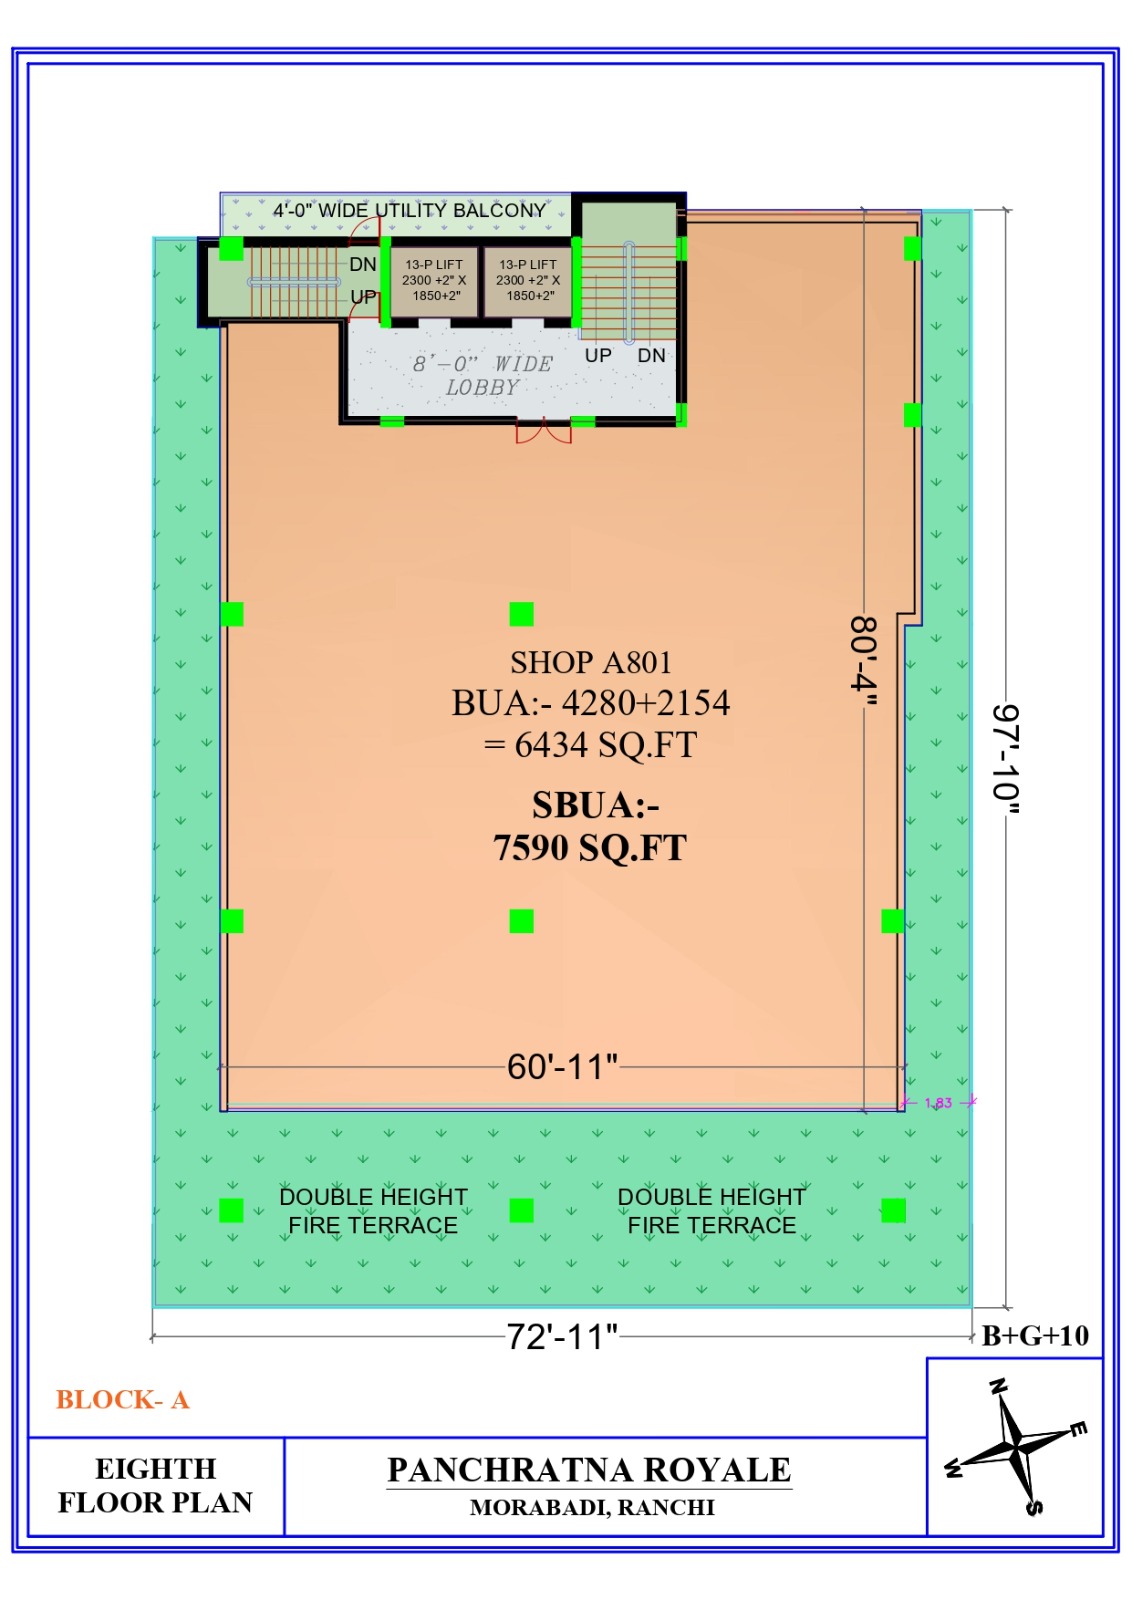
Eighth Floor
Shop A801
BUA: 6434 Sq.ft
SBUA: 7590 Sq.ft
Features:
Double Height Fire Terrace
Utility Balcony
Large Format Commercial Space
---
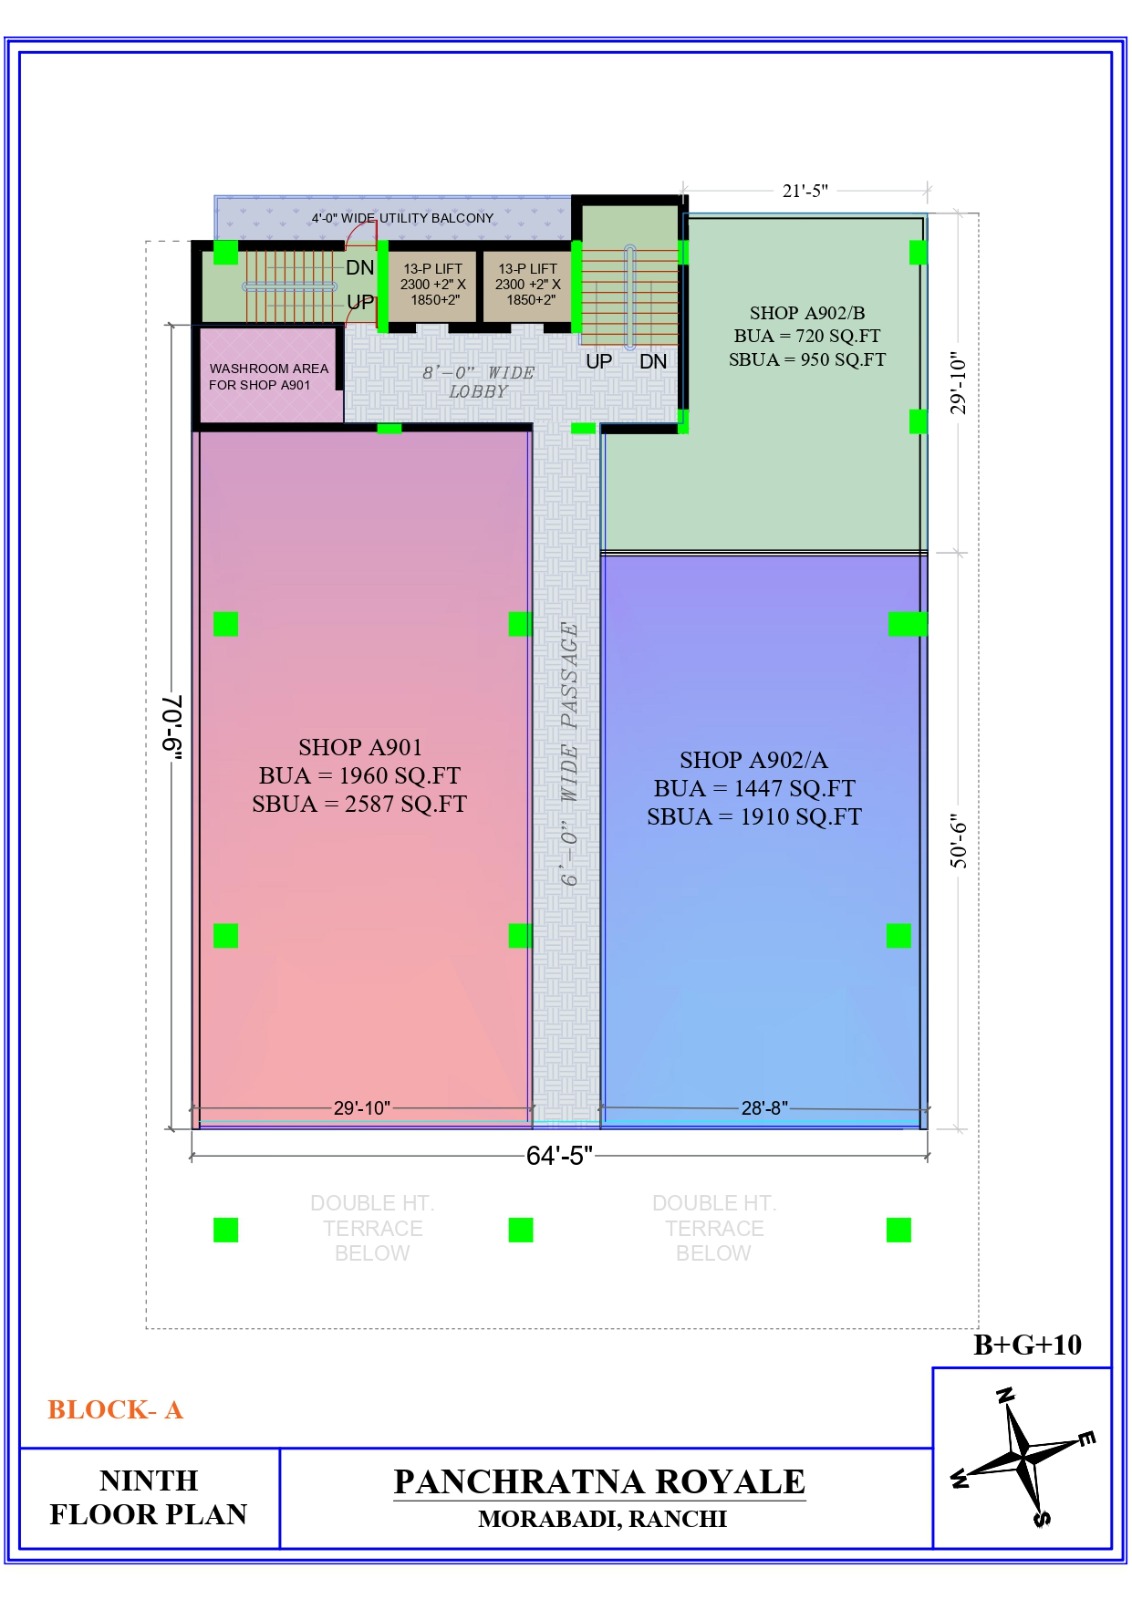
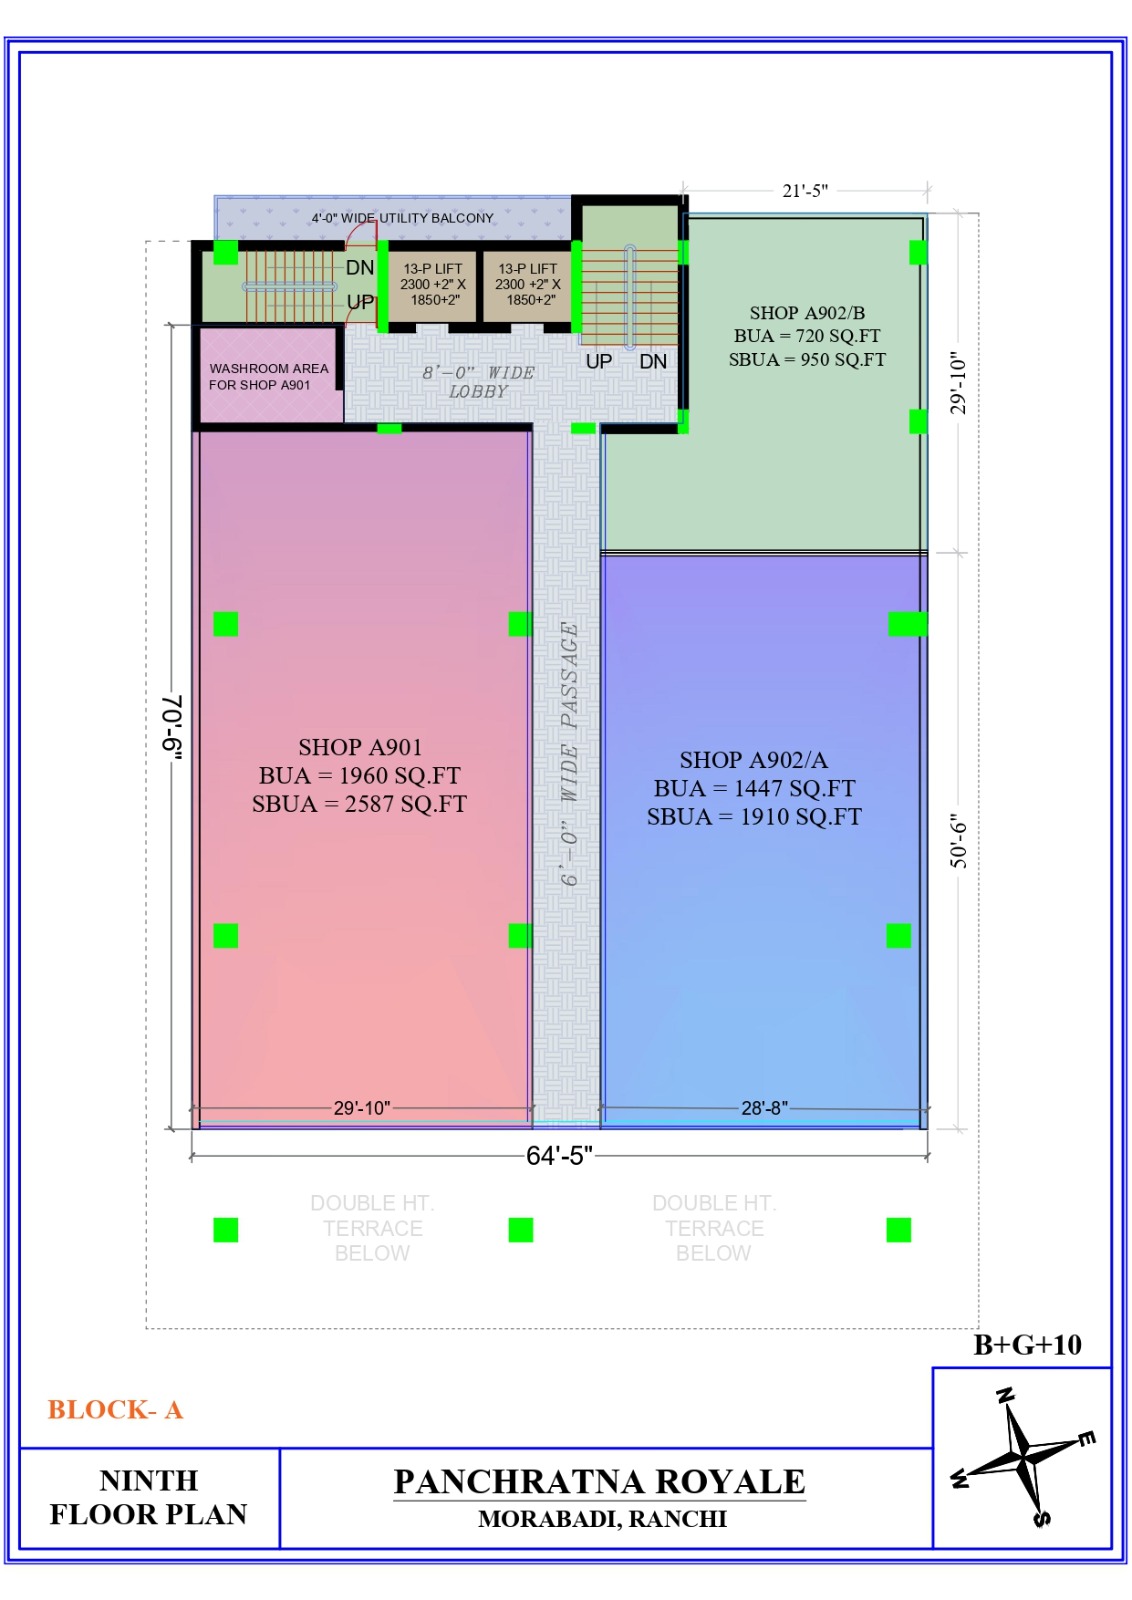
Ninth Floor
Shop A901
BUA: 1960 Sq.ft
SBUA: 2587 Sq.ft
Shop A902/A
BUA: 1447 Sq.ft
SBUA: 1910 Sq.ft
Shop A902/B
BUA: 720 Sq.ft
SBUA: 950 Sq.ft
Additional Features:
Washroom Area
Double Height Terrace Below
---
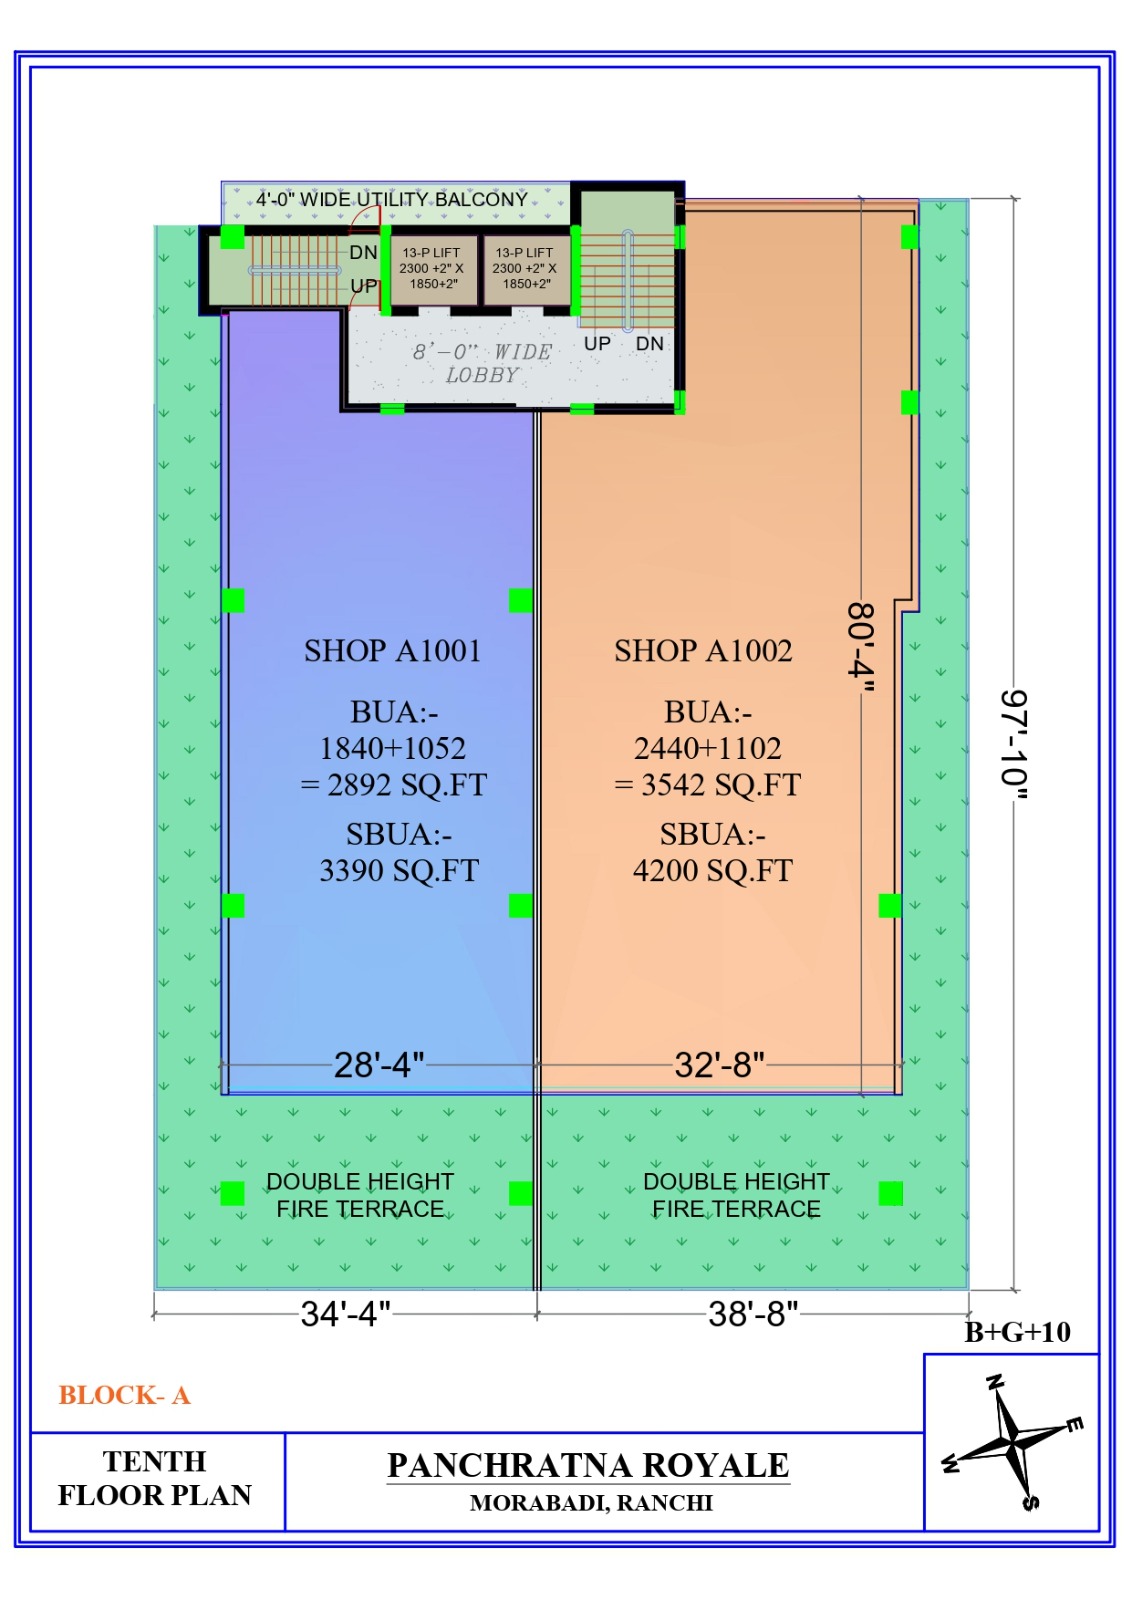
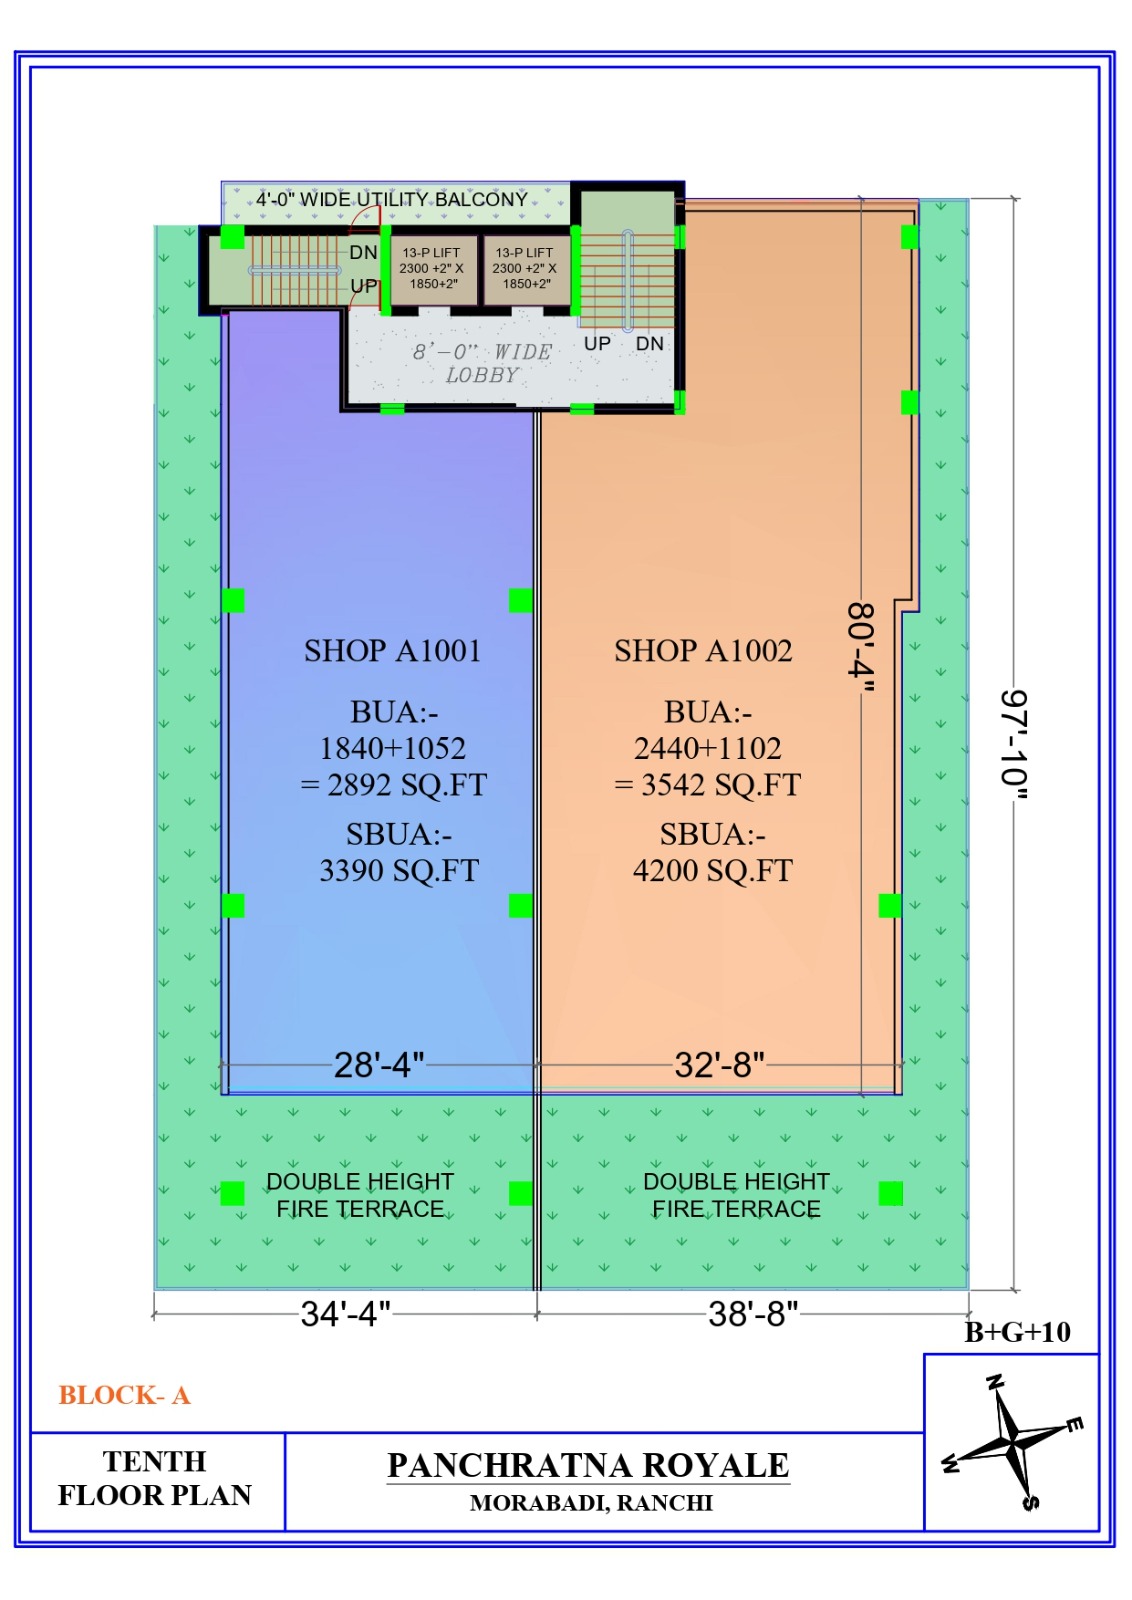
Tenth Floor
Shop A1001
BUA: 2892 Sq.ft
SBUA: 3390 Sq.ft
Shop A1002
BUA: 3542 Sq.ft
SBUA: 4200 Sq.ft
Features:
Double Height Fire Terrace
Premium Upper Floor Commercial Spaces
---
BLOCK B
Commercial Configuration
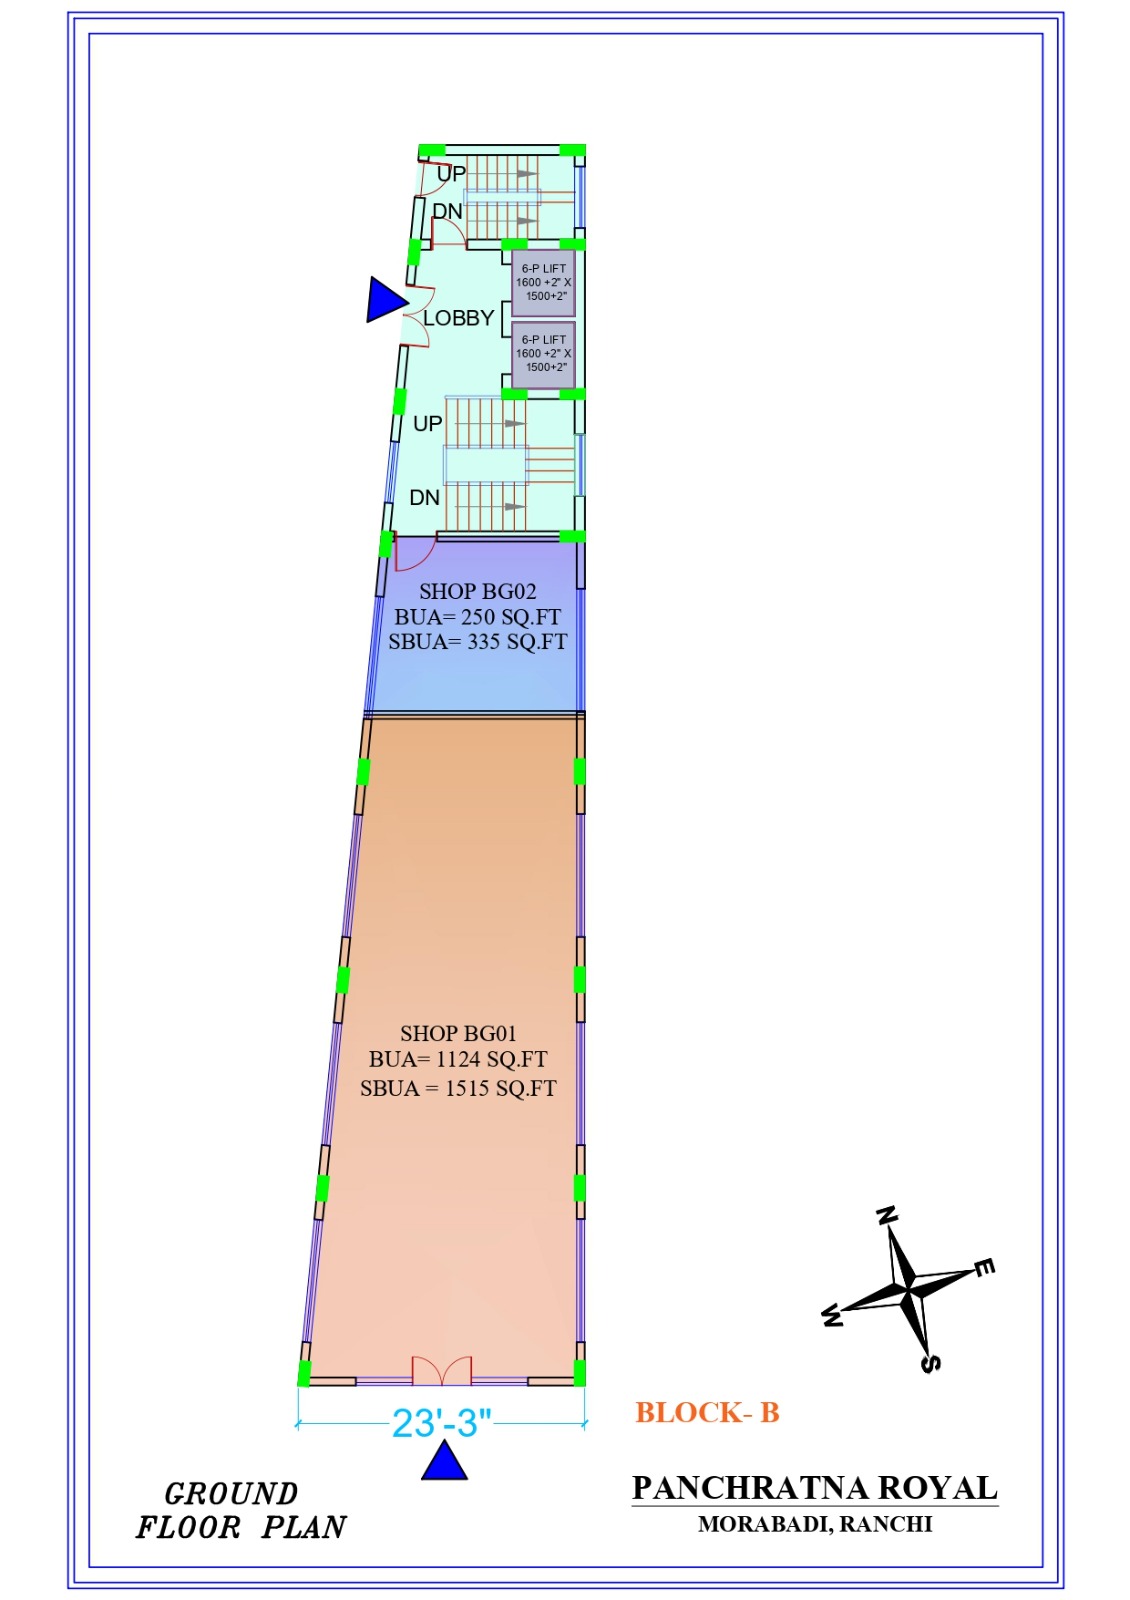
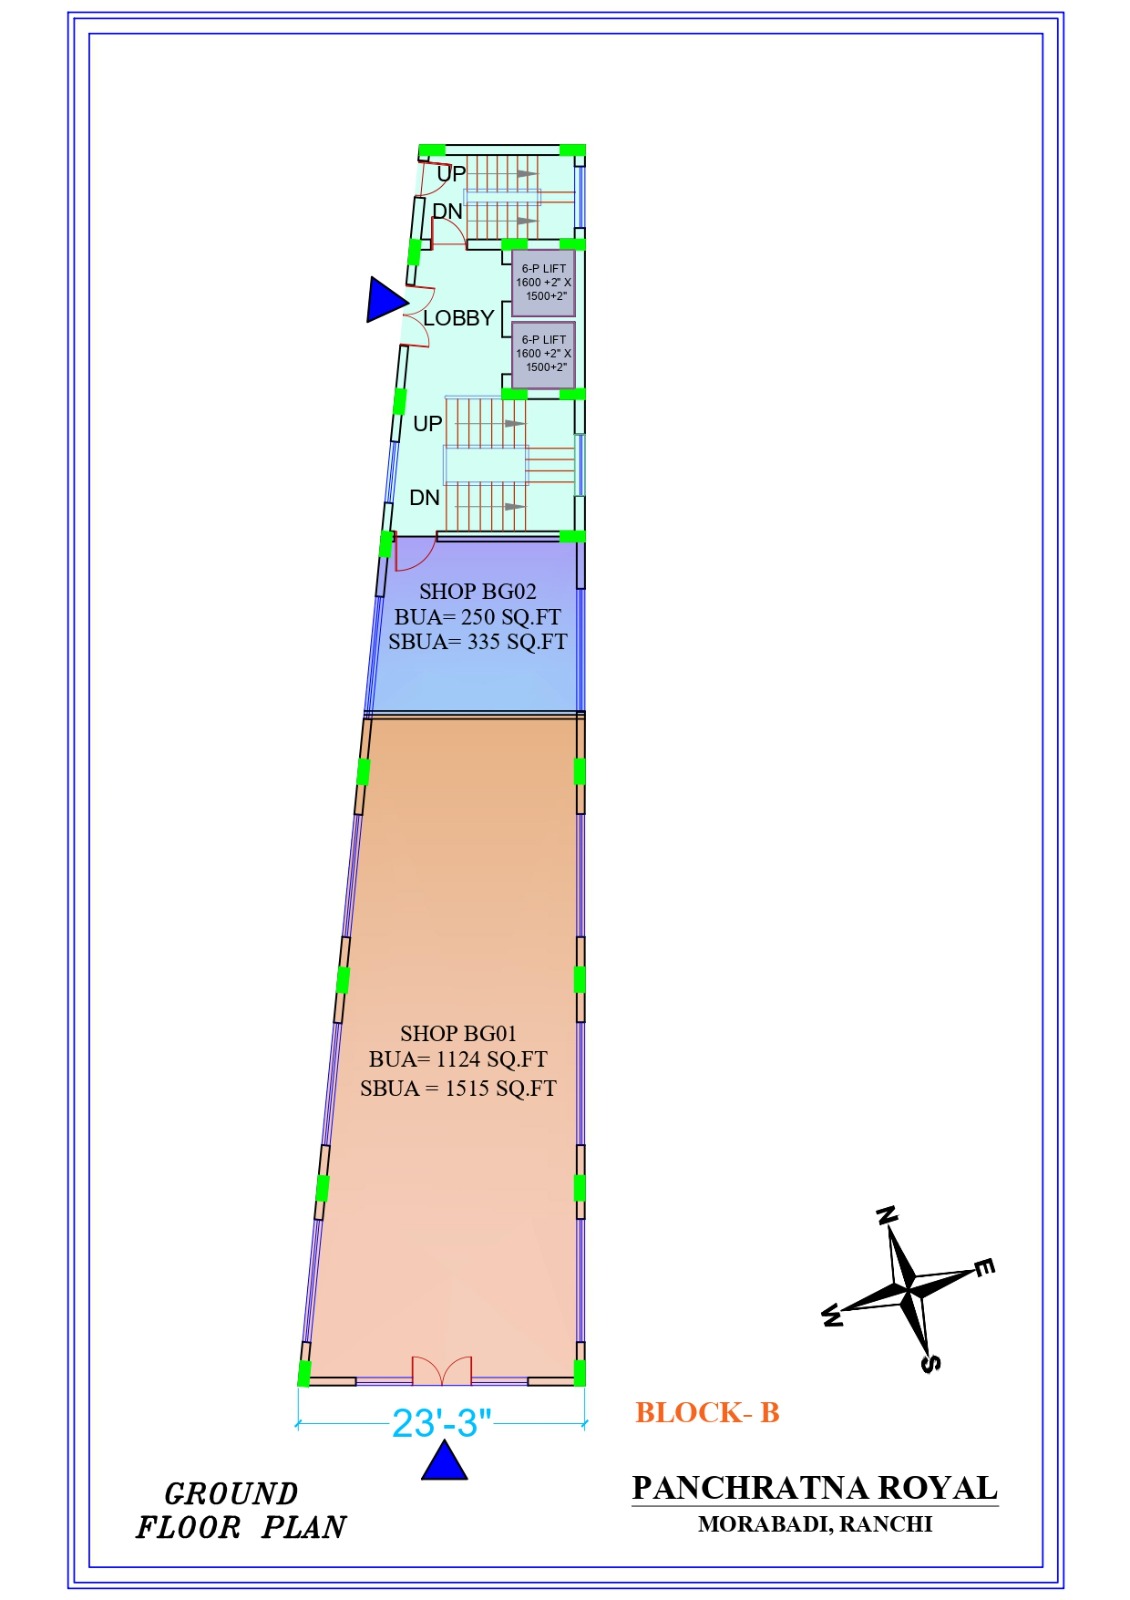
Ground Floor
Shop BG01
BUA: 1124 Sq.ft
SBUA: 1515 Sq.ft
Shop BG02
BUA: 250 Sq.ft
SBUA: 335 Sq.ft
---
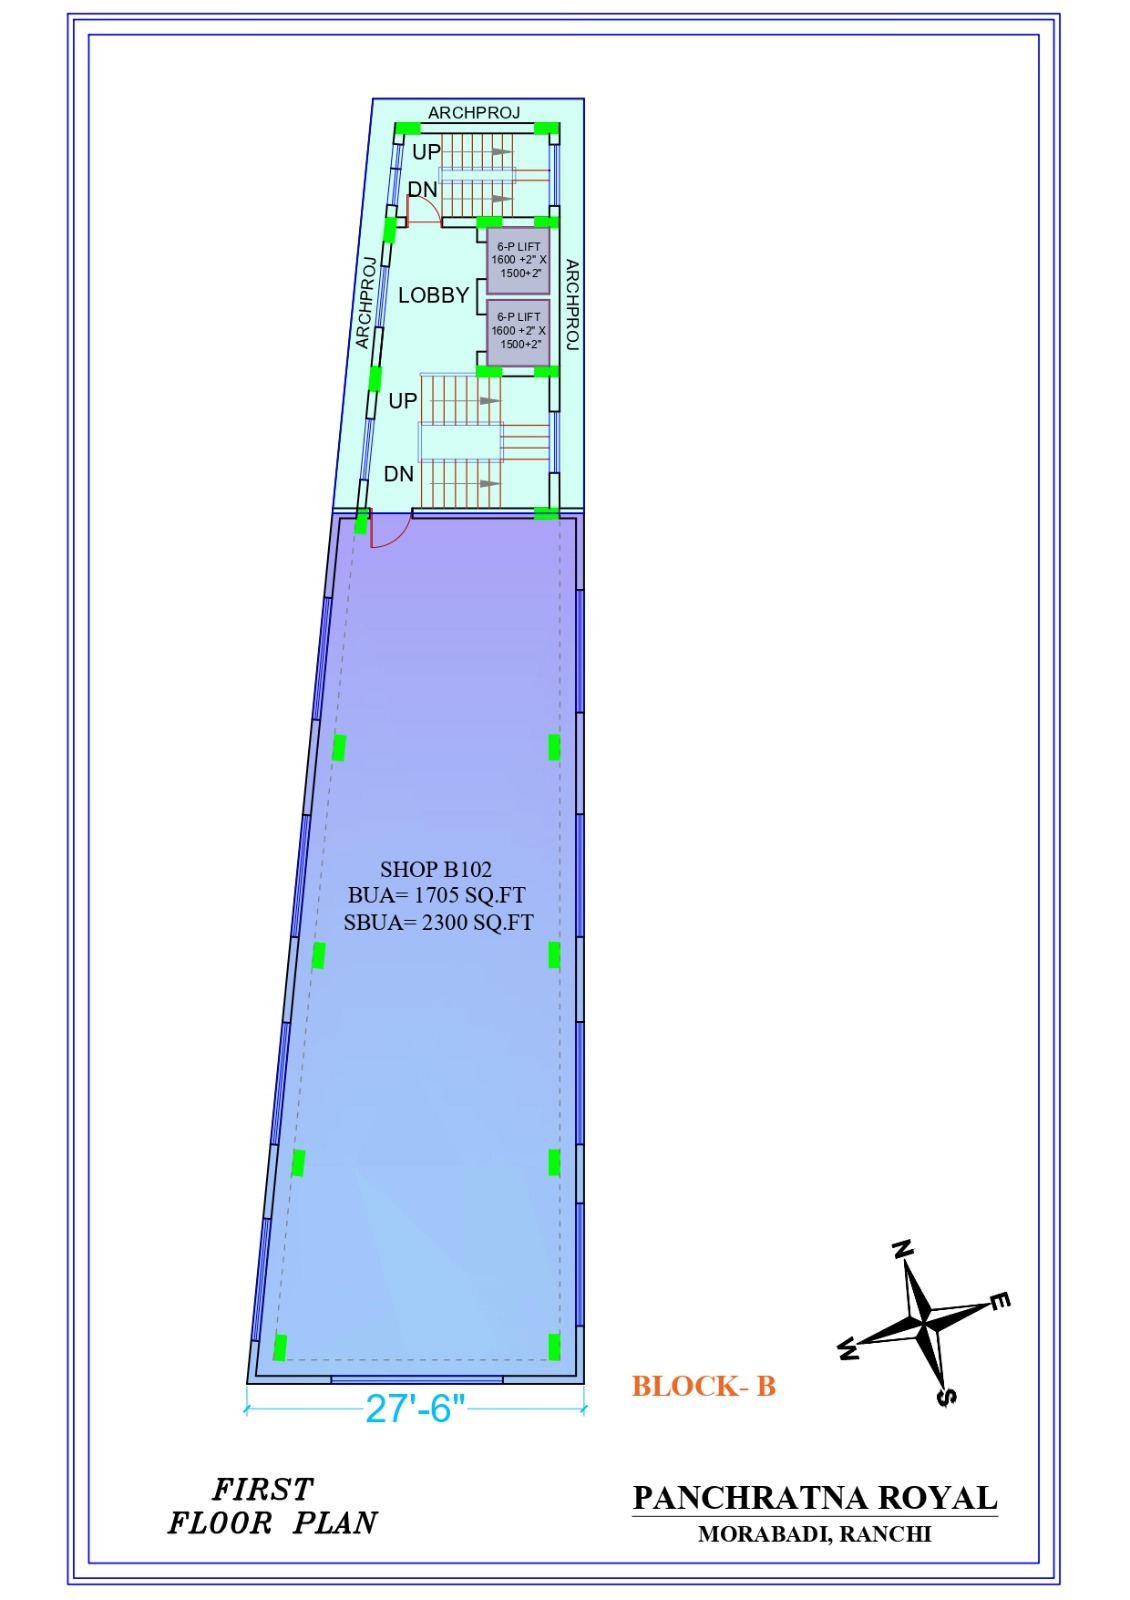
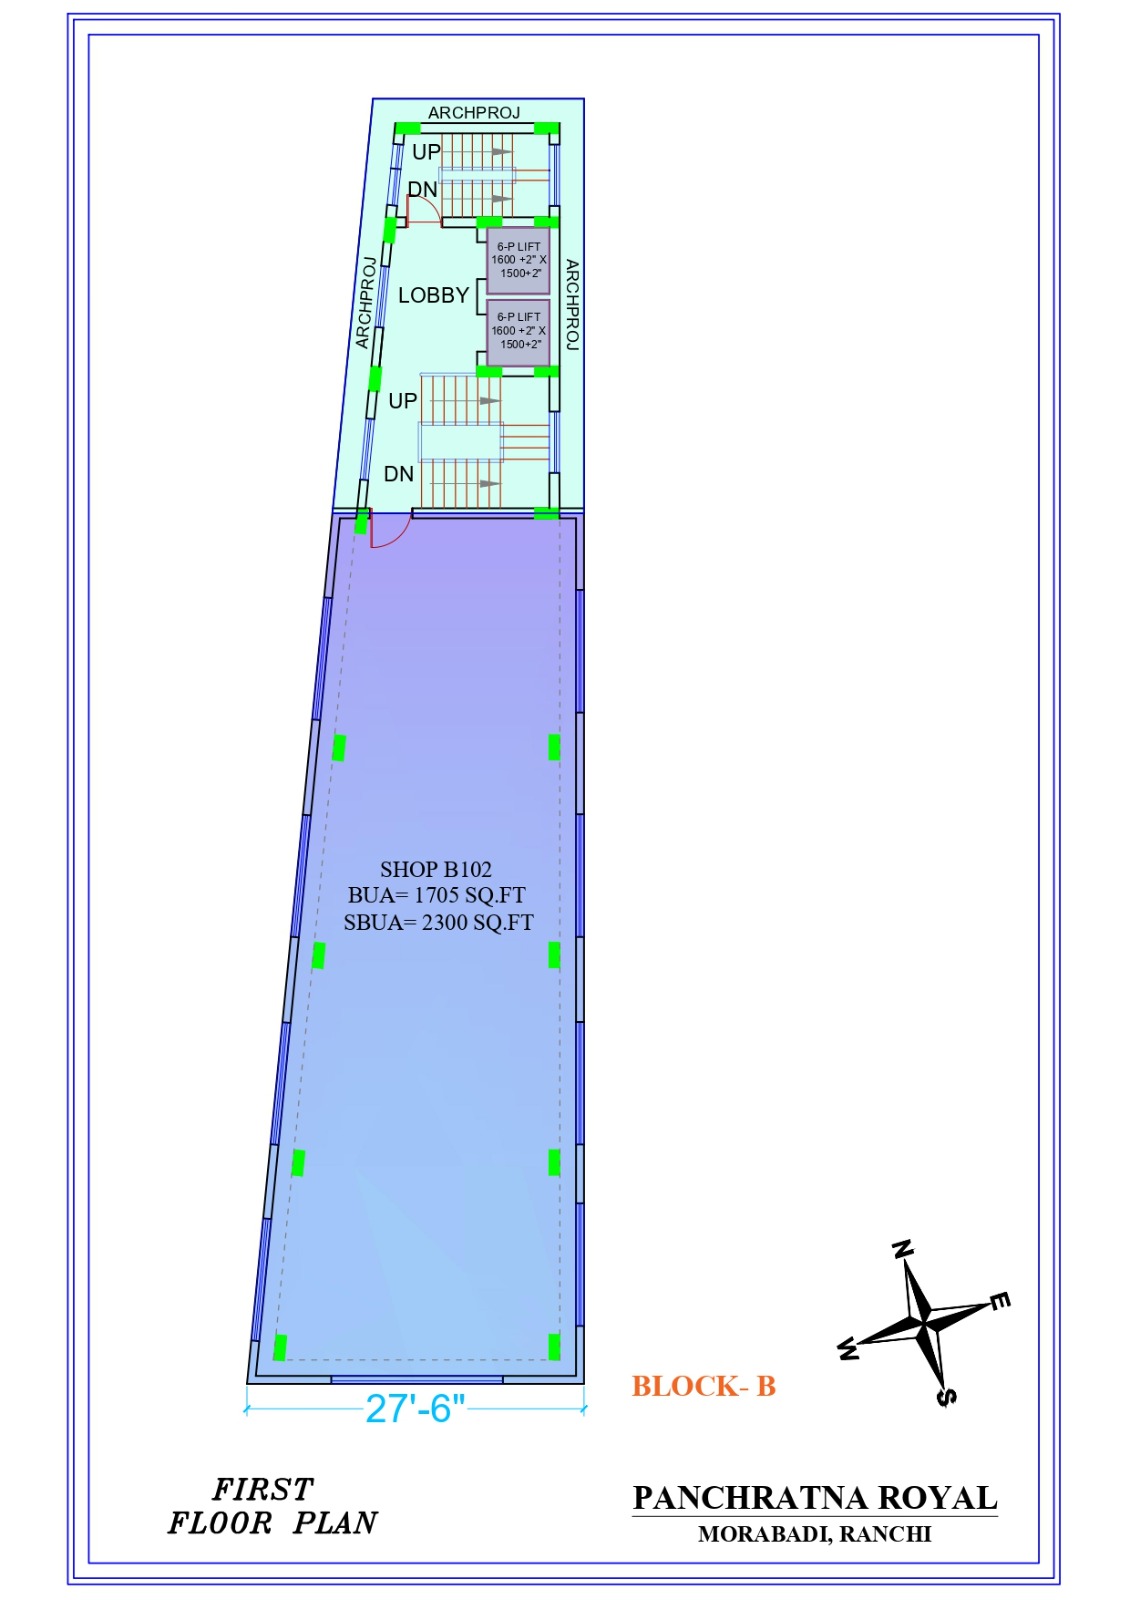
First Floor
Shop B102
BUA: 1705 Sq.ft
SBUA: 2300 Sq.ft
---
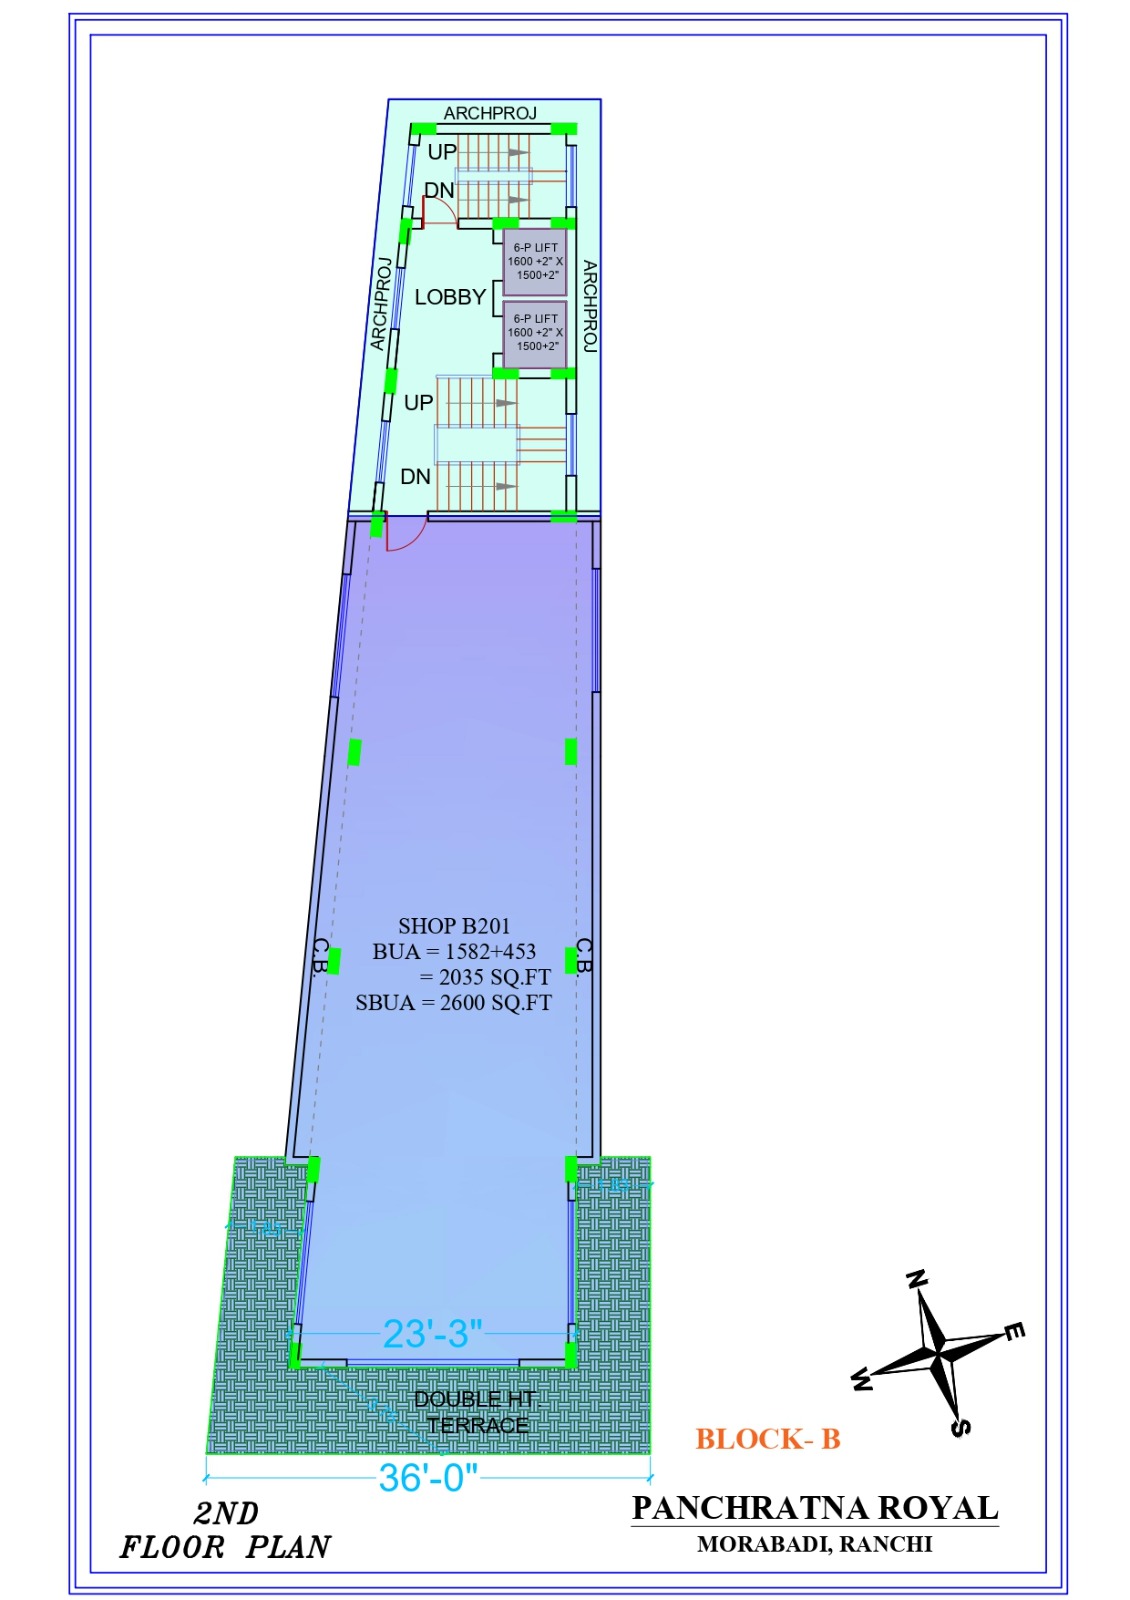
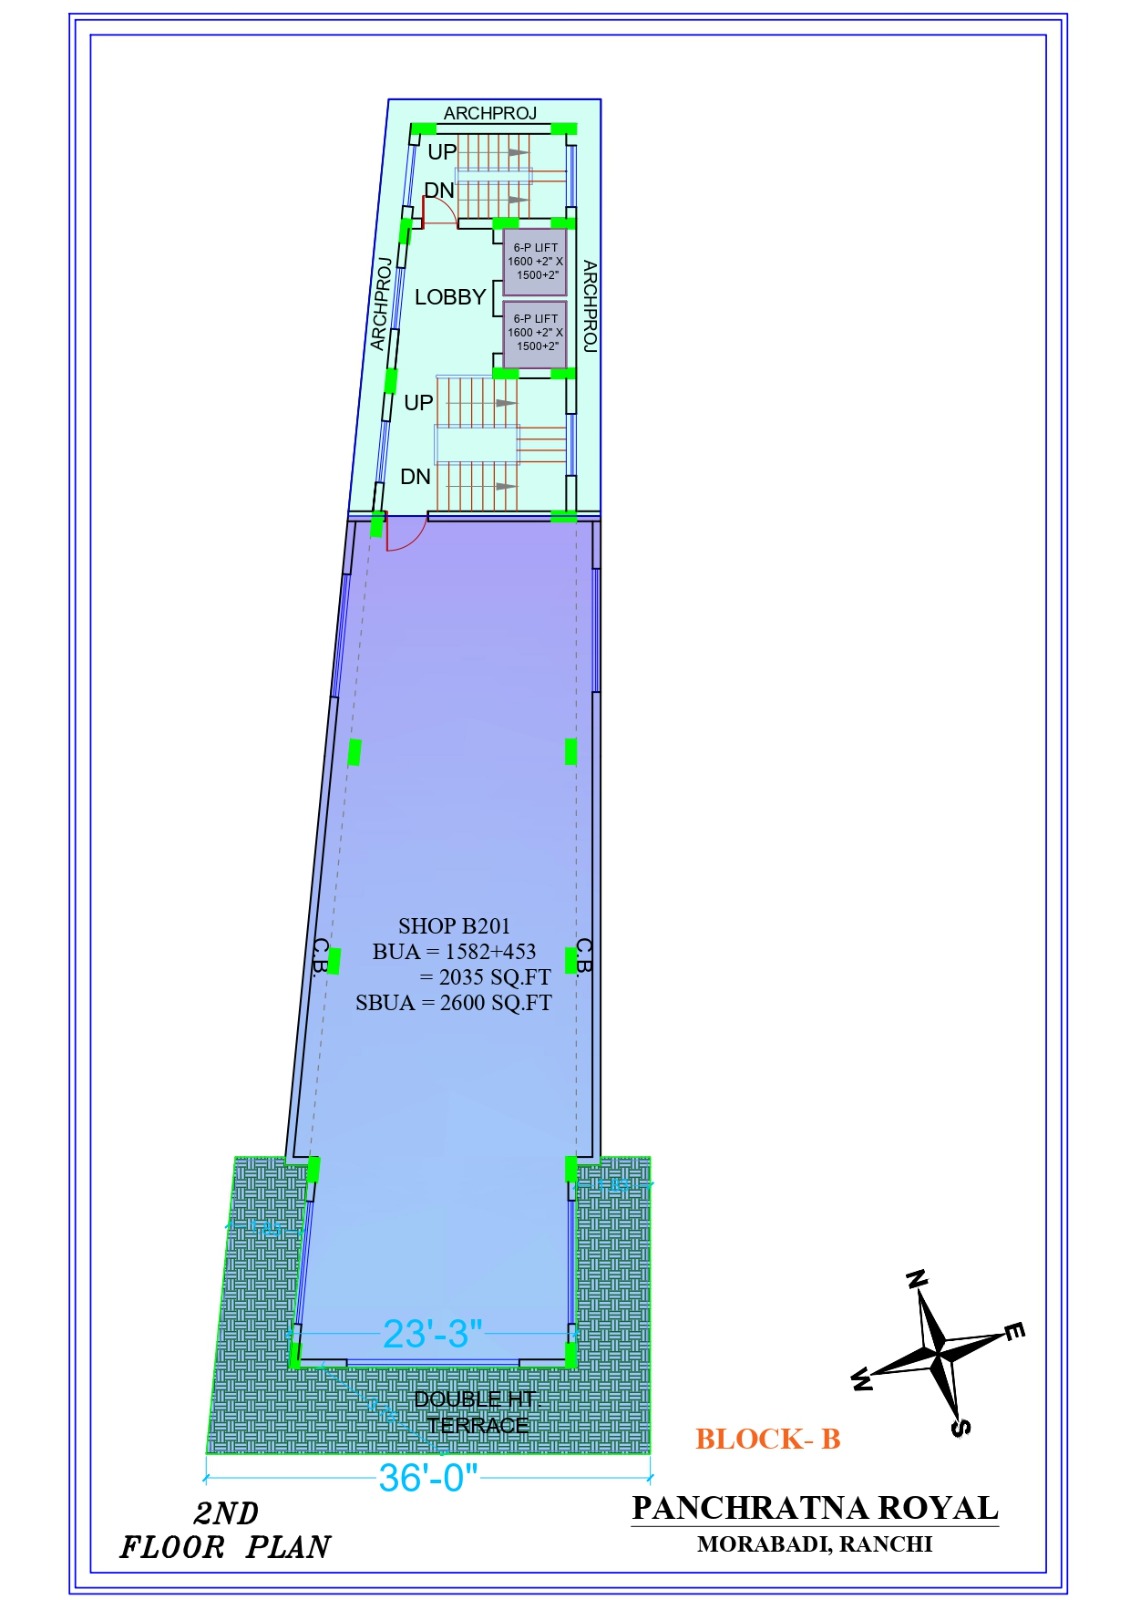
Second Floor
Shop B201
Total BUA: 2035 Sq.ft
SBUA: 2600 Sq.ft
---
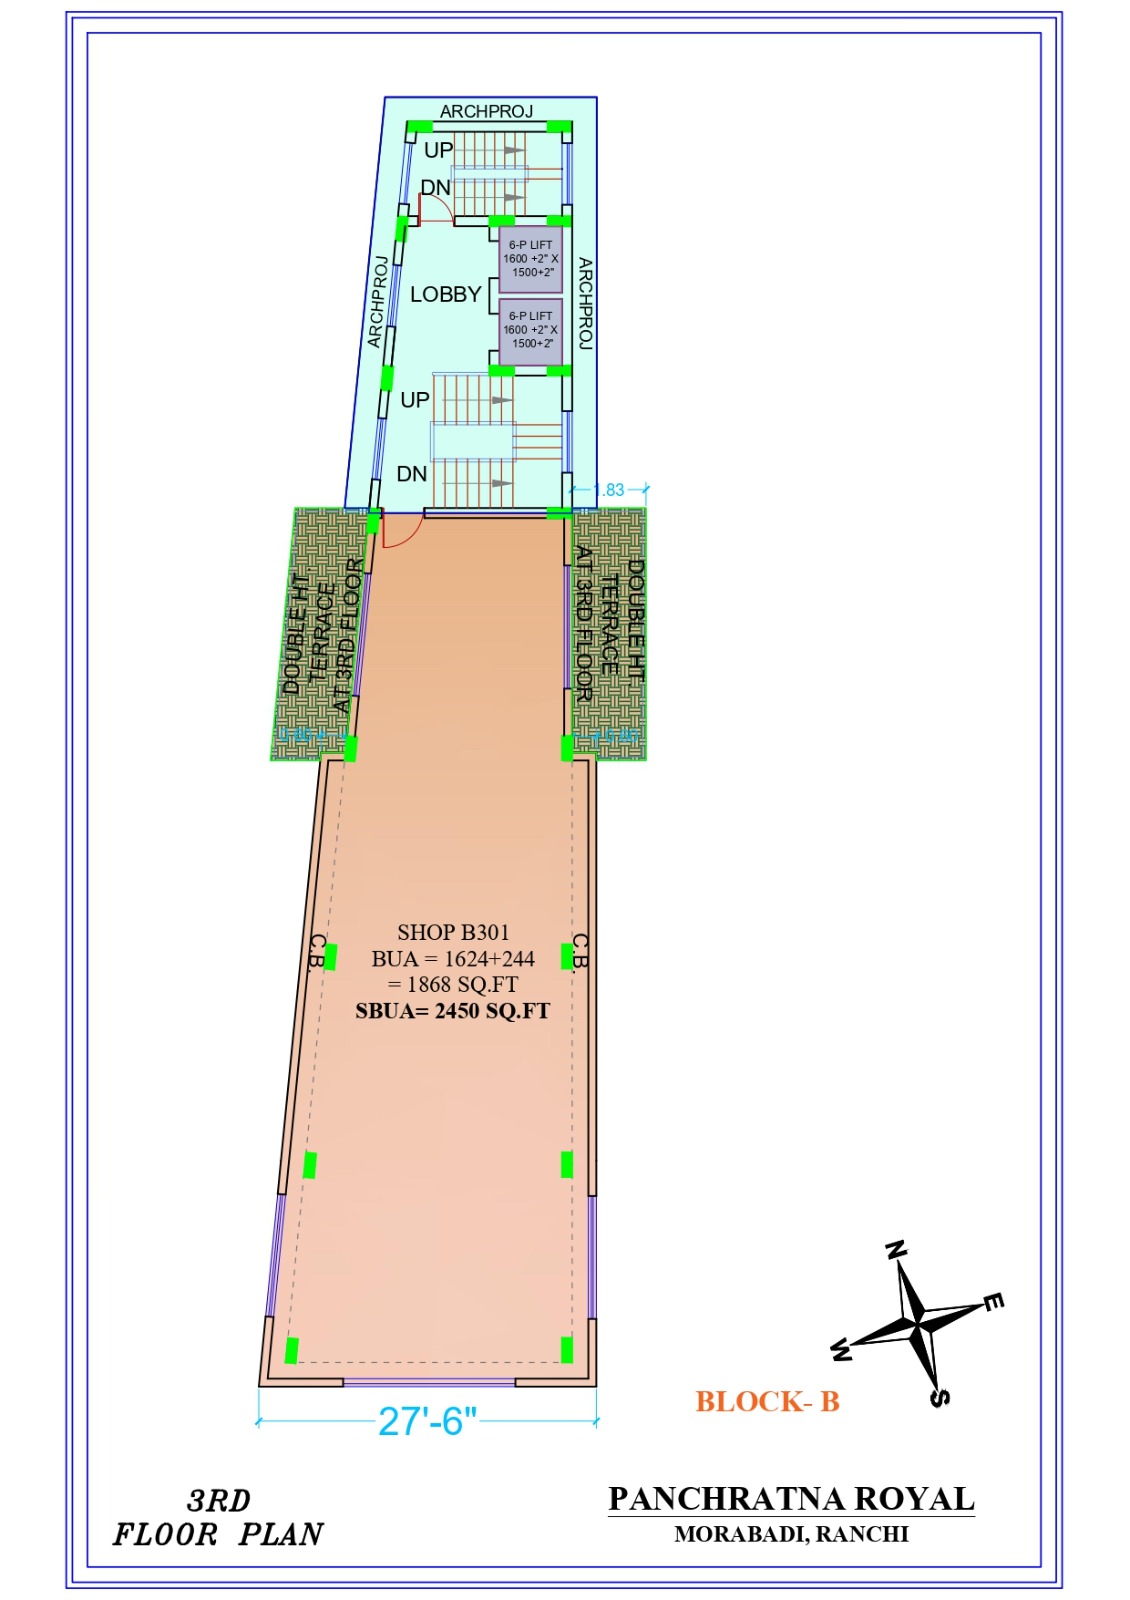
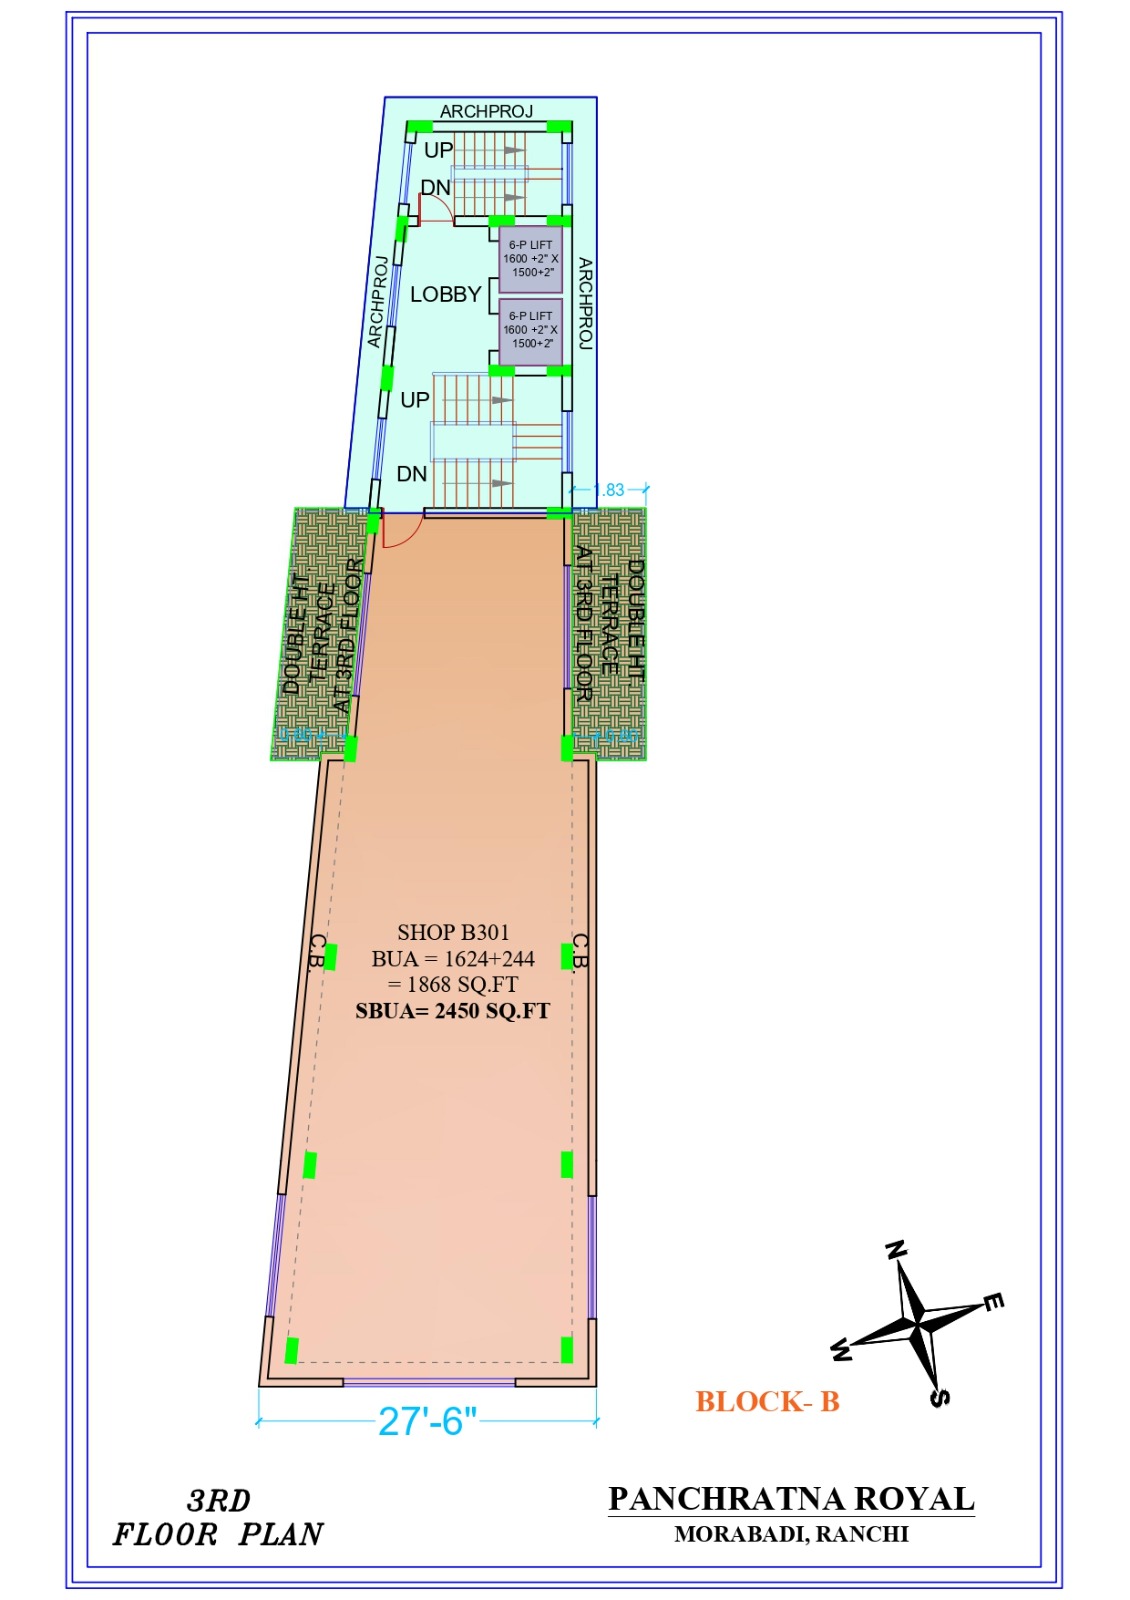
Third Floor
Shop B301
Total BUA: 1868 Sq.ft
SBUA: 2450 Sq.ft
---
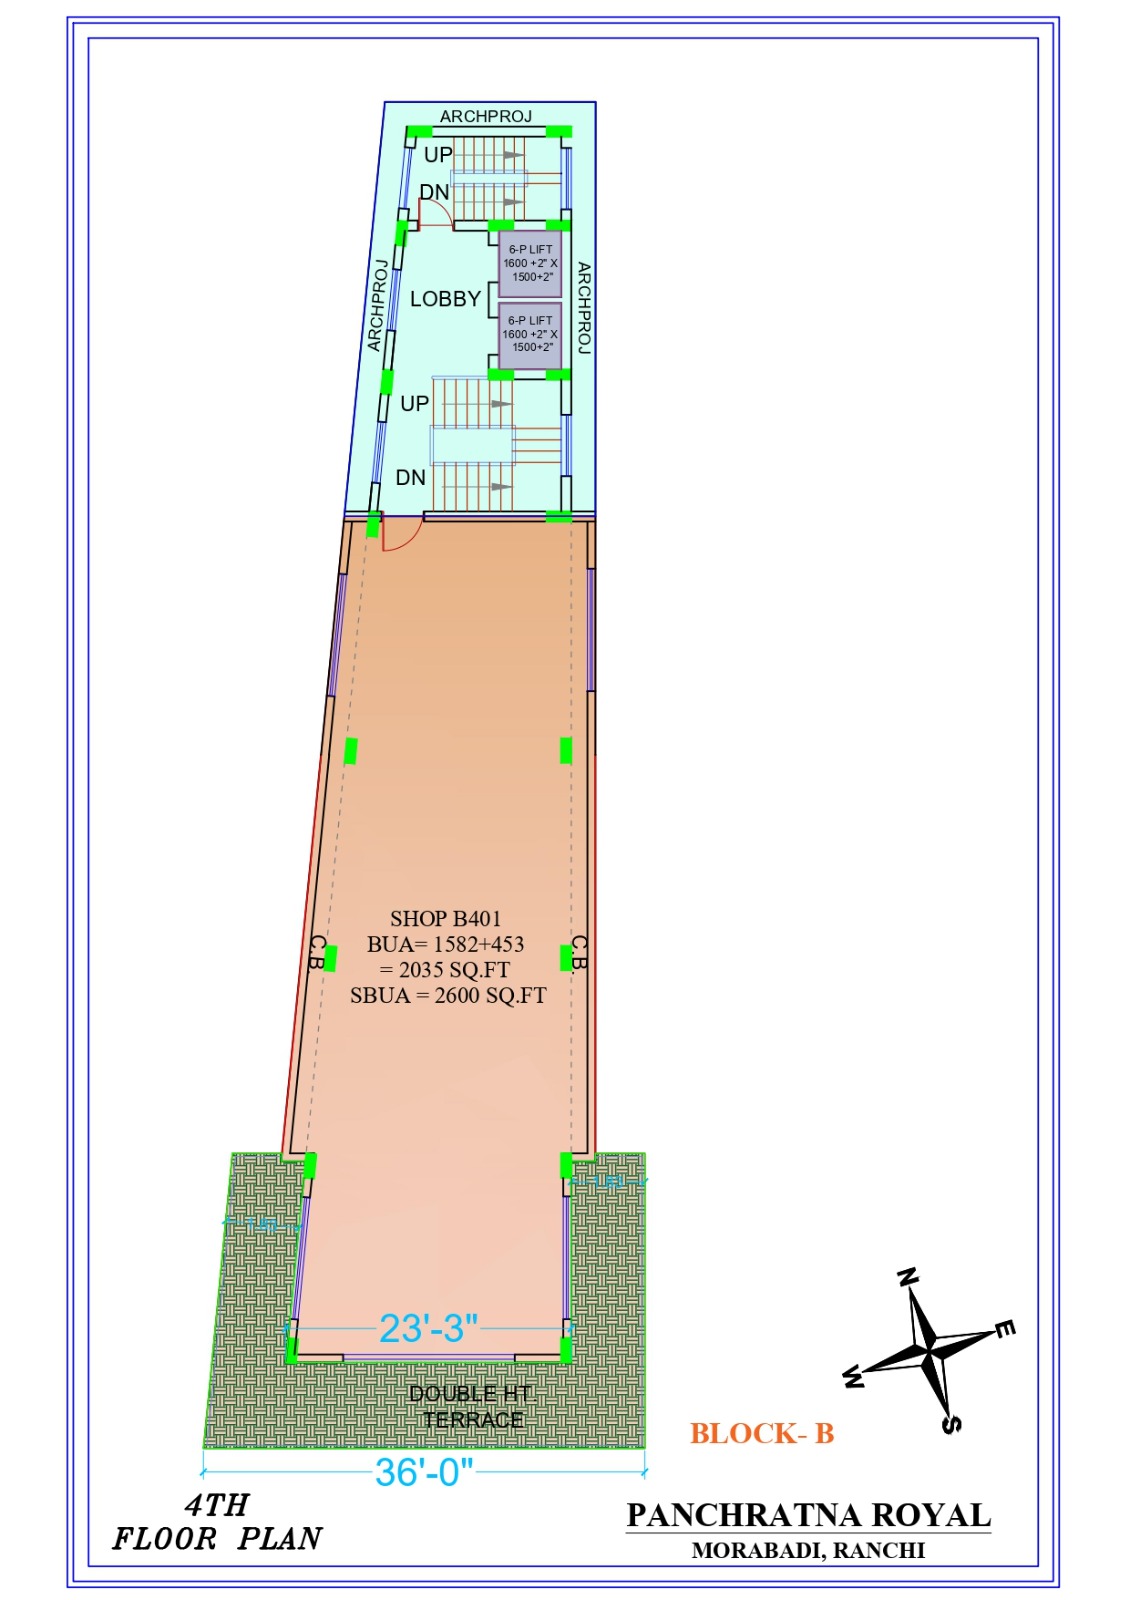
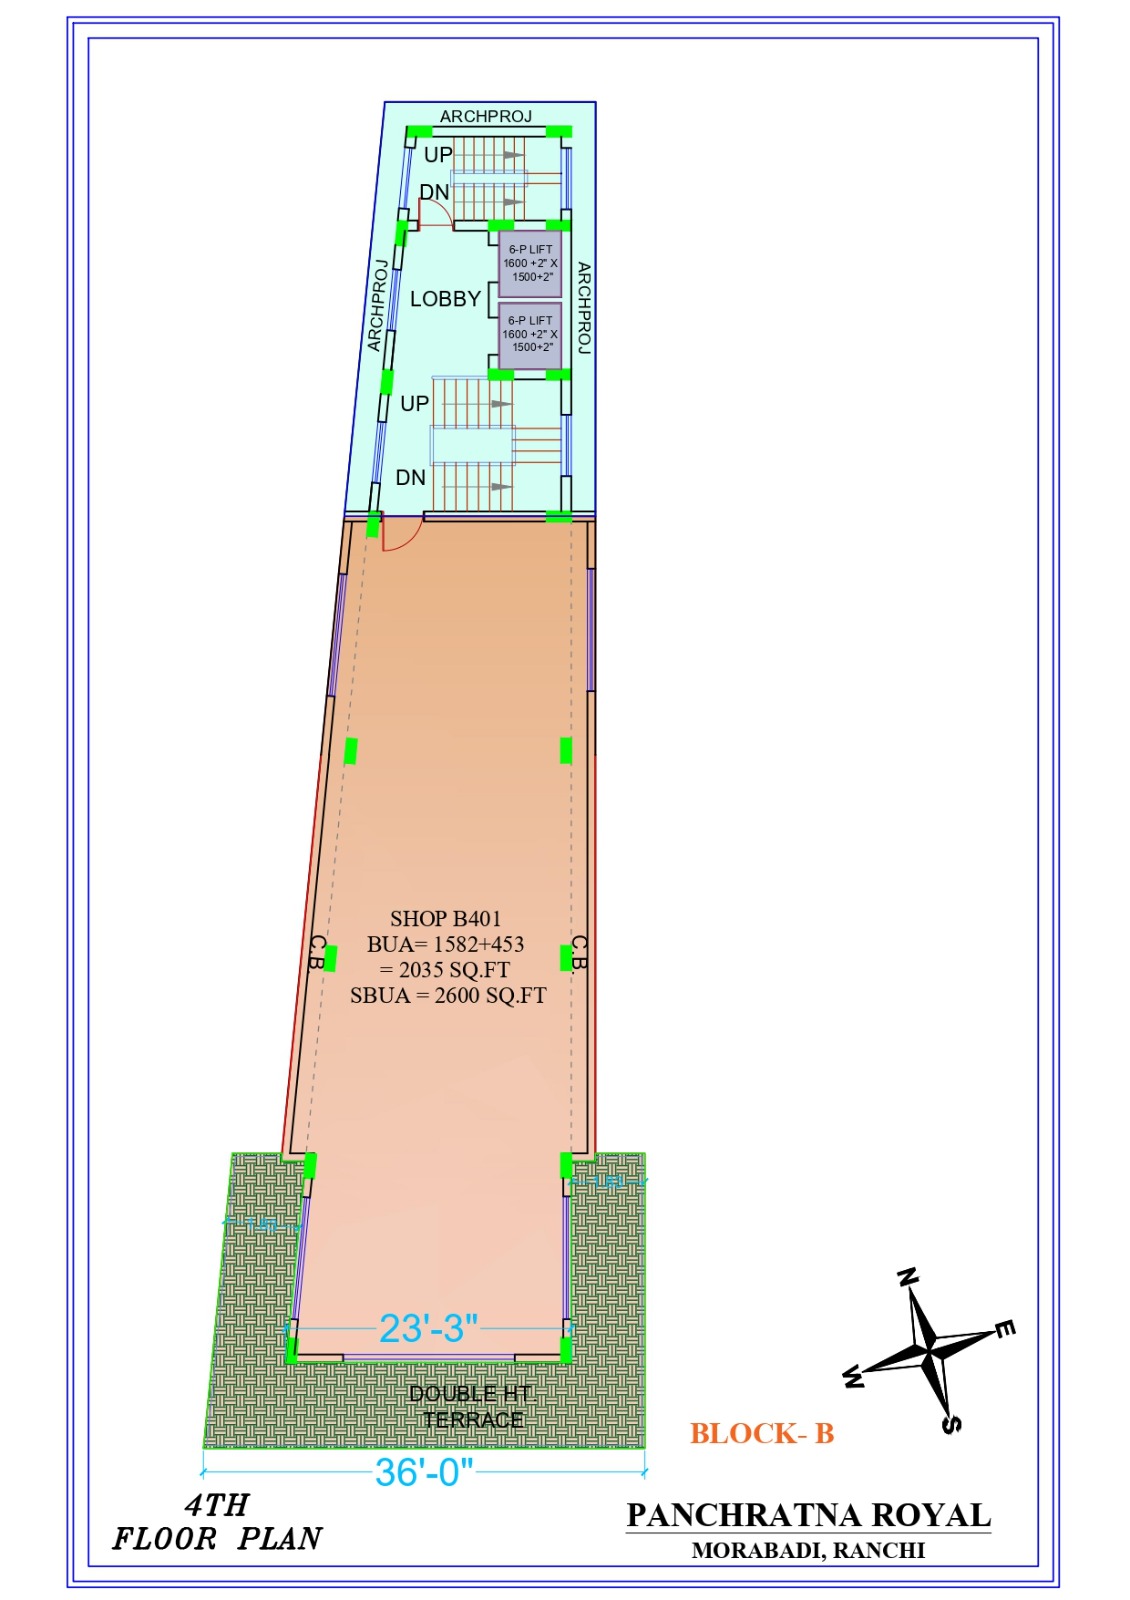
Fourth Floor
Shop B401
Total BUA: 2035 Sq.ft
SBUA: 2600 Sq.ft
---
Common Property Features
Infrastructure
Premium Commercial Development
Road Facing Commercial Frontage
Multiple Retail & Showroom Options
Large Floor Plate Commercial Units
Double Height Terrace Concepts
Triple Height Terrace Concepts
Utility Balconies
Dedicated Lobby Areas
Passenger Lifts
Staircase Connectivity
Washroom Provisions
Open Terrace Zones
Wide Passage Areas
Modern Commercial Architecture
Large Frontage Display Opportunities
Flexible Retail Layouts
Premium Business Environment
---
Suitable For
Retail Showrooms
Fashion Brands
Jewellery Stores
Electronics Showrooms
Furniture Studios
Restaurants & Cafés
Fitness Centres
Corporate Offices
Co-working Spaces
Diagnostic Centres
Clinics
Financial Institutions
Education Centres
Franchise Outlets
Lifestyle Stores
Hyper Retail Formats
---
Property Highlights
Prime Morabadi Road Location
Multi-Level Commercial Complex
B+G+10 Commercial Tower (Block A)
Multiple Commercial Unit Sizes
Units Starting From 250 Sq.ft
Large Spaces Up To 7590 Sq.ft SBUA
Double & Triple Height Terrace Concepts
High Capacity Lift Connectivity
Premium Commercial Visibility
Modern Retail Infrastructure
Ideal For Investment & Business Expansion
Facilities
 24x7 Water Supply
  24x7 Electricity
Power Backup
Lift
Parking
Covered Parking
Visitor Parking
Security Guard
CCTV Surveillance
Intercom Facility
Fire Safety
Waste Disposal
Maintenance Staff
Security Cabin
24x7 Electricity
Power Backup
Lift
Parking
Covered Parking
Visitor Parking
Security Guard
CCTV Surveillance
Intercom Facility
Fire Safety
Waste Disposal
Maintenance Staff
Security Cabin .jpg) Bank Approved
Bank Approved Amenities
No amenities listed.
Project Layouts
Developer Information