Panchratna Market , Upper bazar
Craft gali , seva sadan road , upper bazar, ranchi
Key Details
| Land Category | General |
Overview
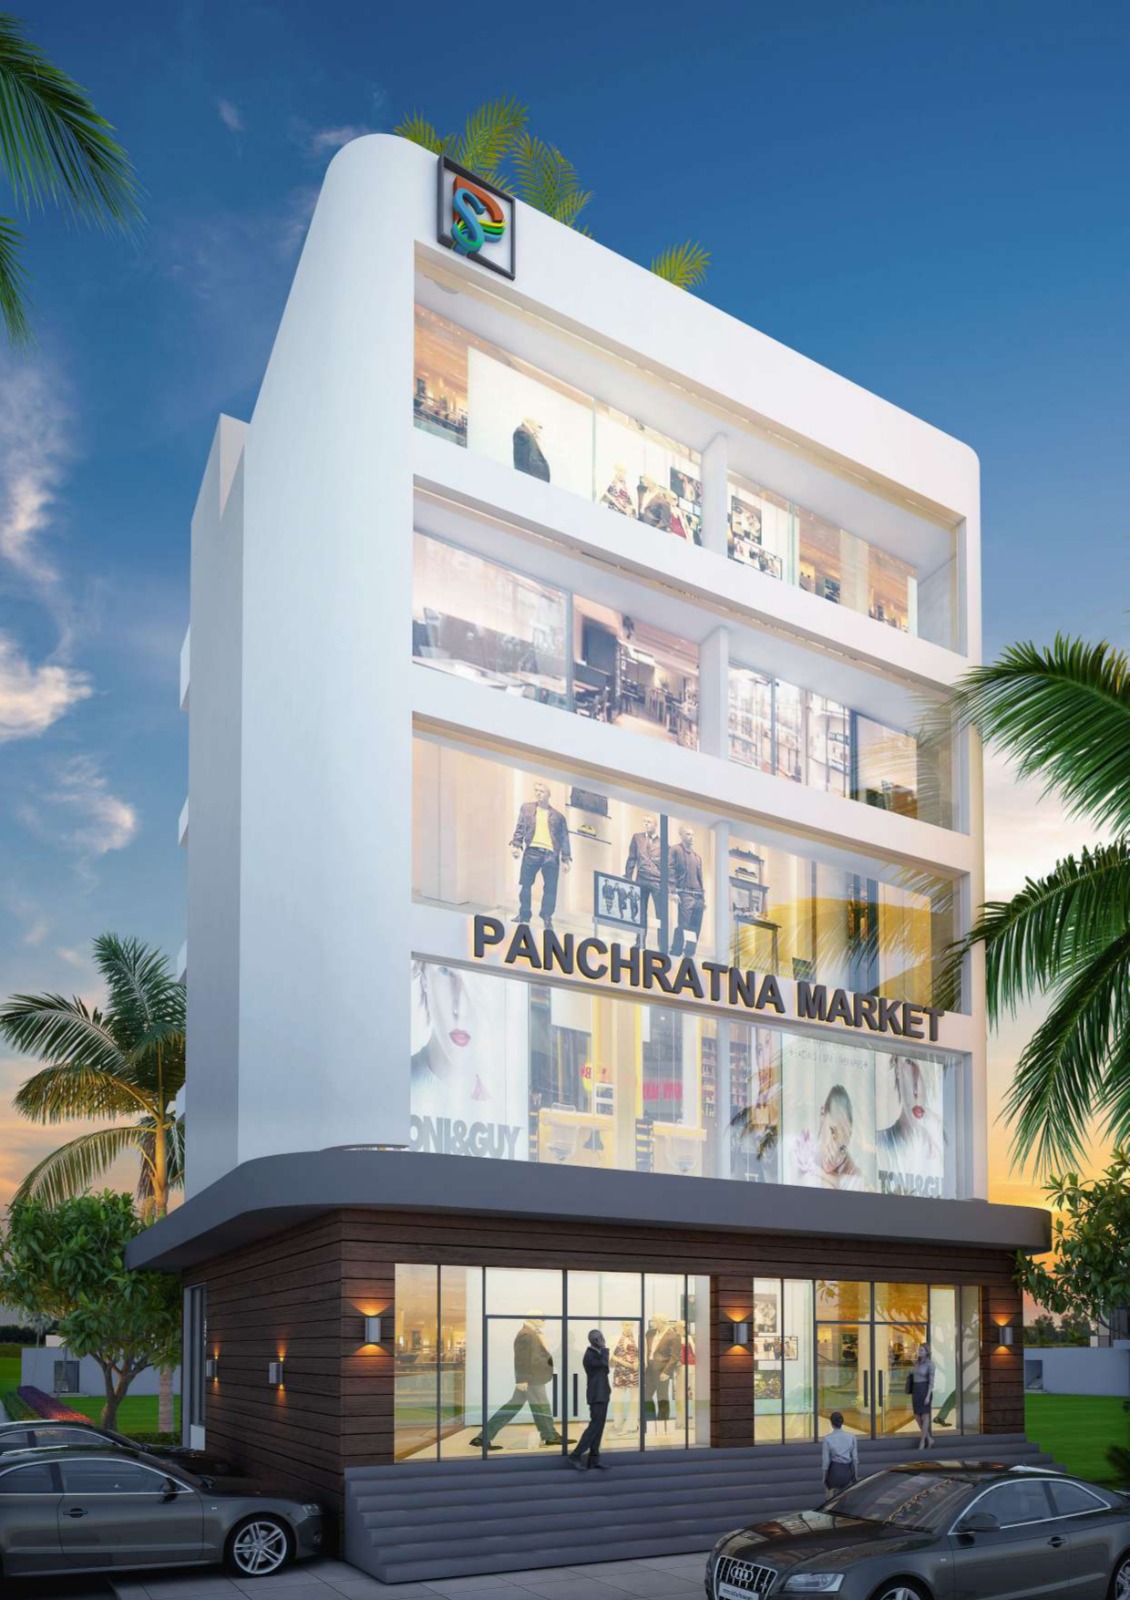
Property Overview: Panchratna Market
Location: Upper Bazaar, Ranchi – 834001.
Structure: Basement + Ground + 4 Floors (B+G+4).
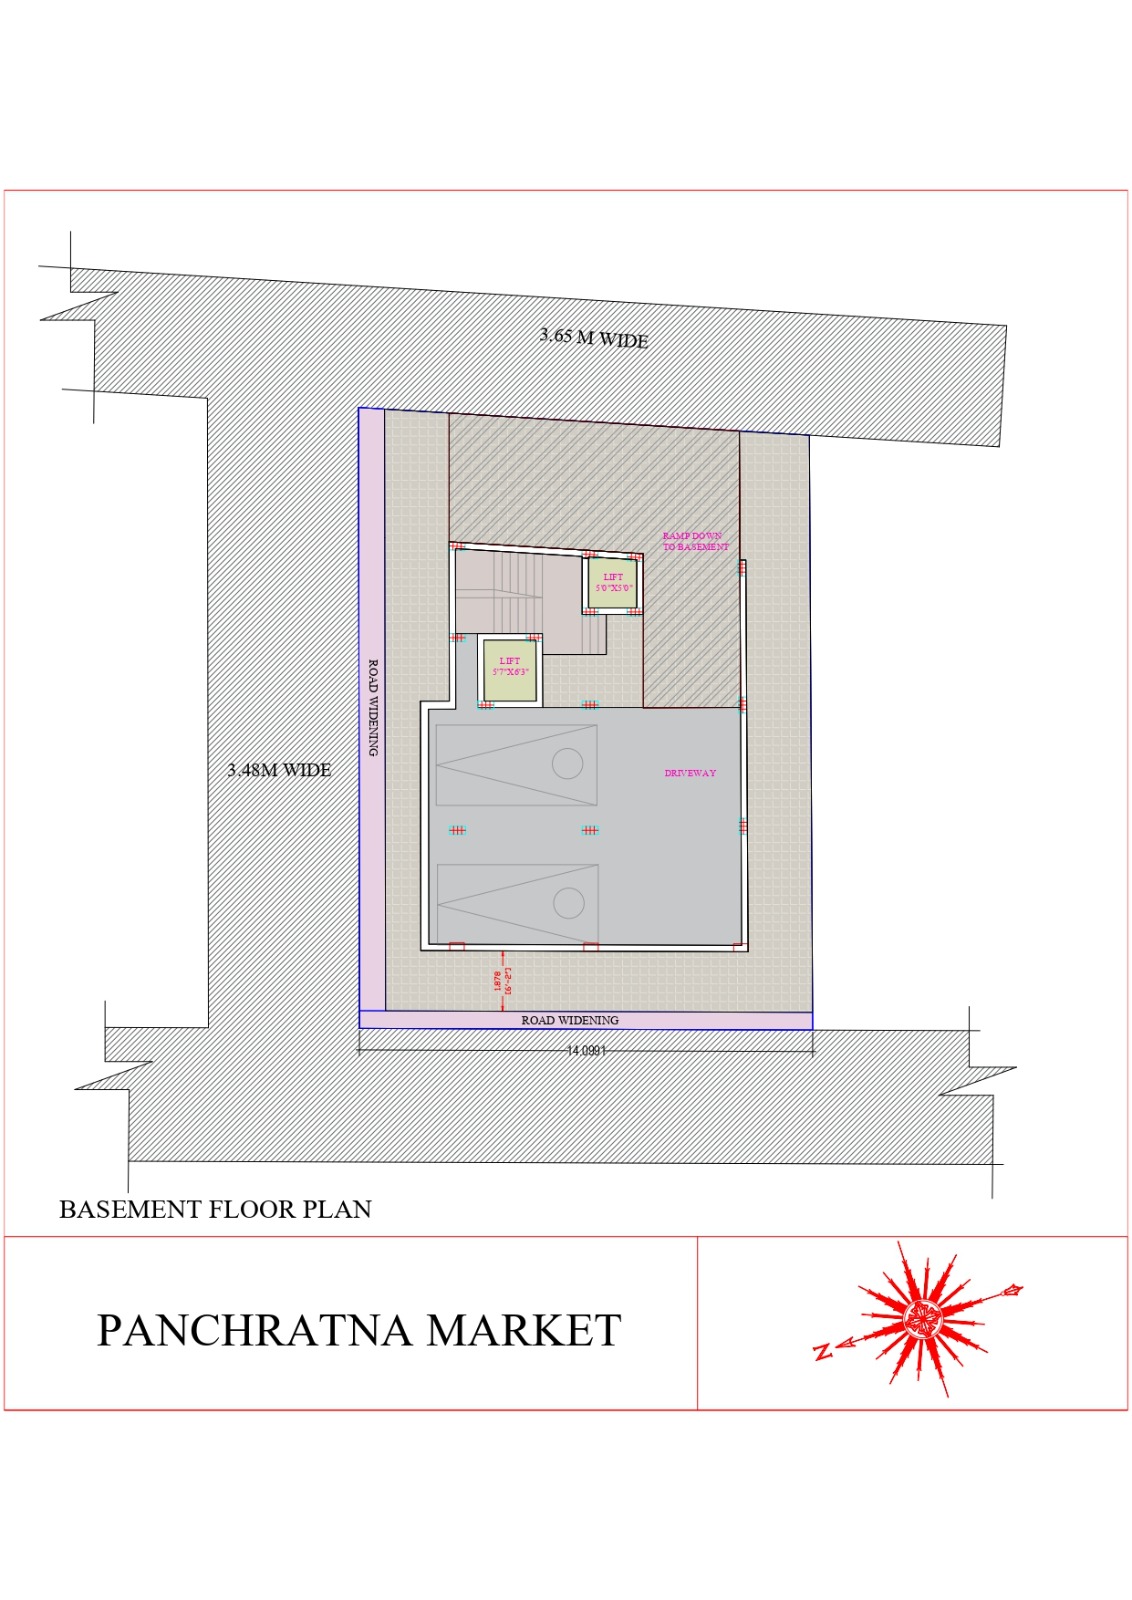
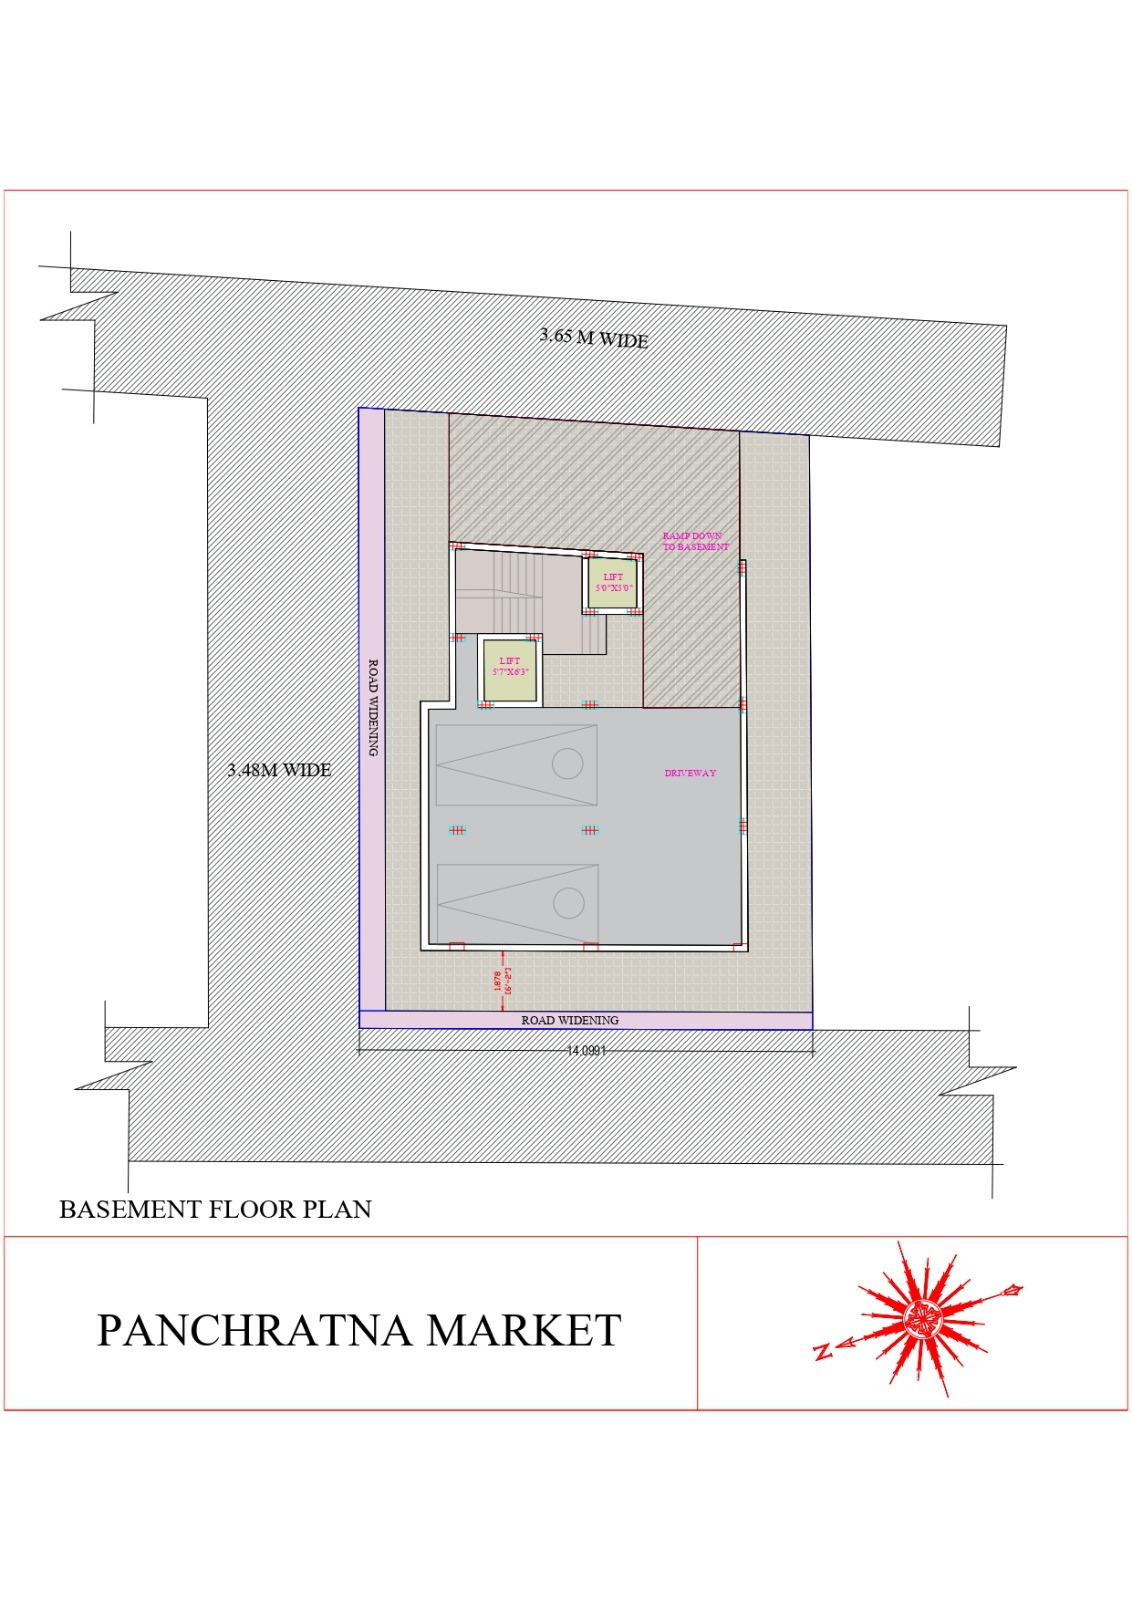
Basement Floor Plan
Access & Layout: Features a driveway and a ramp leading down into the basement.
Surrounding Road Details: Includes road widening areas measuring 3.48M wide on one side and 3.65M wide on the other, with a denoted width measurement of 14.0991.
Utilities: Contains the shafts for two elevators.
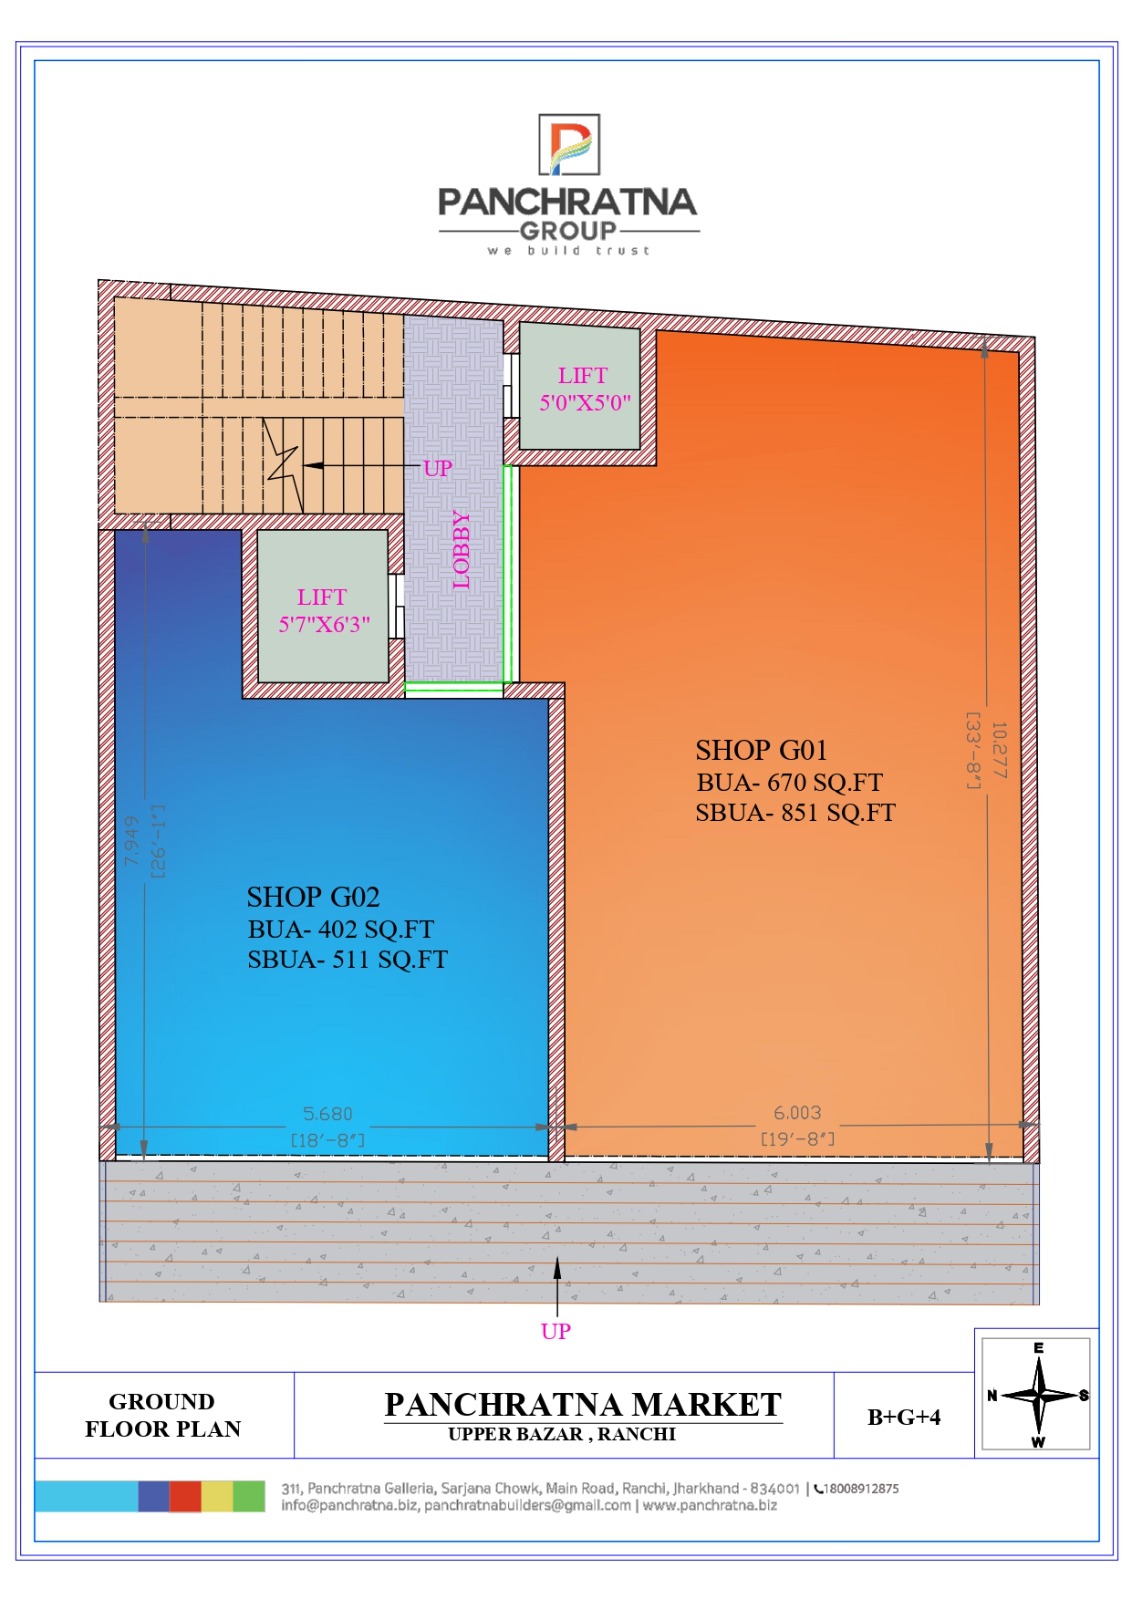
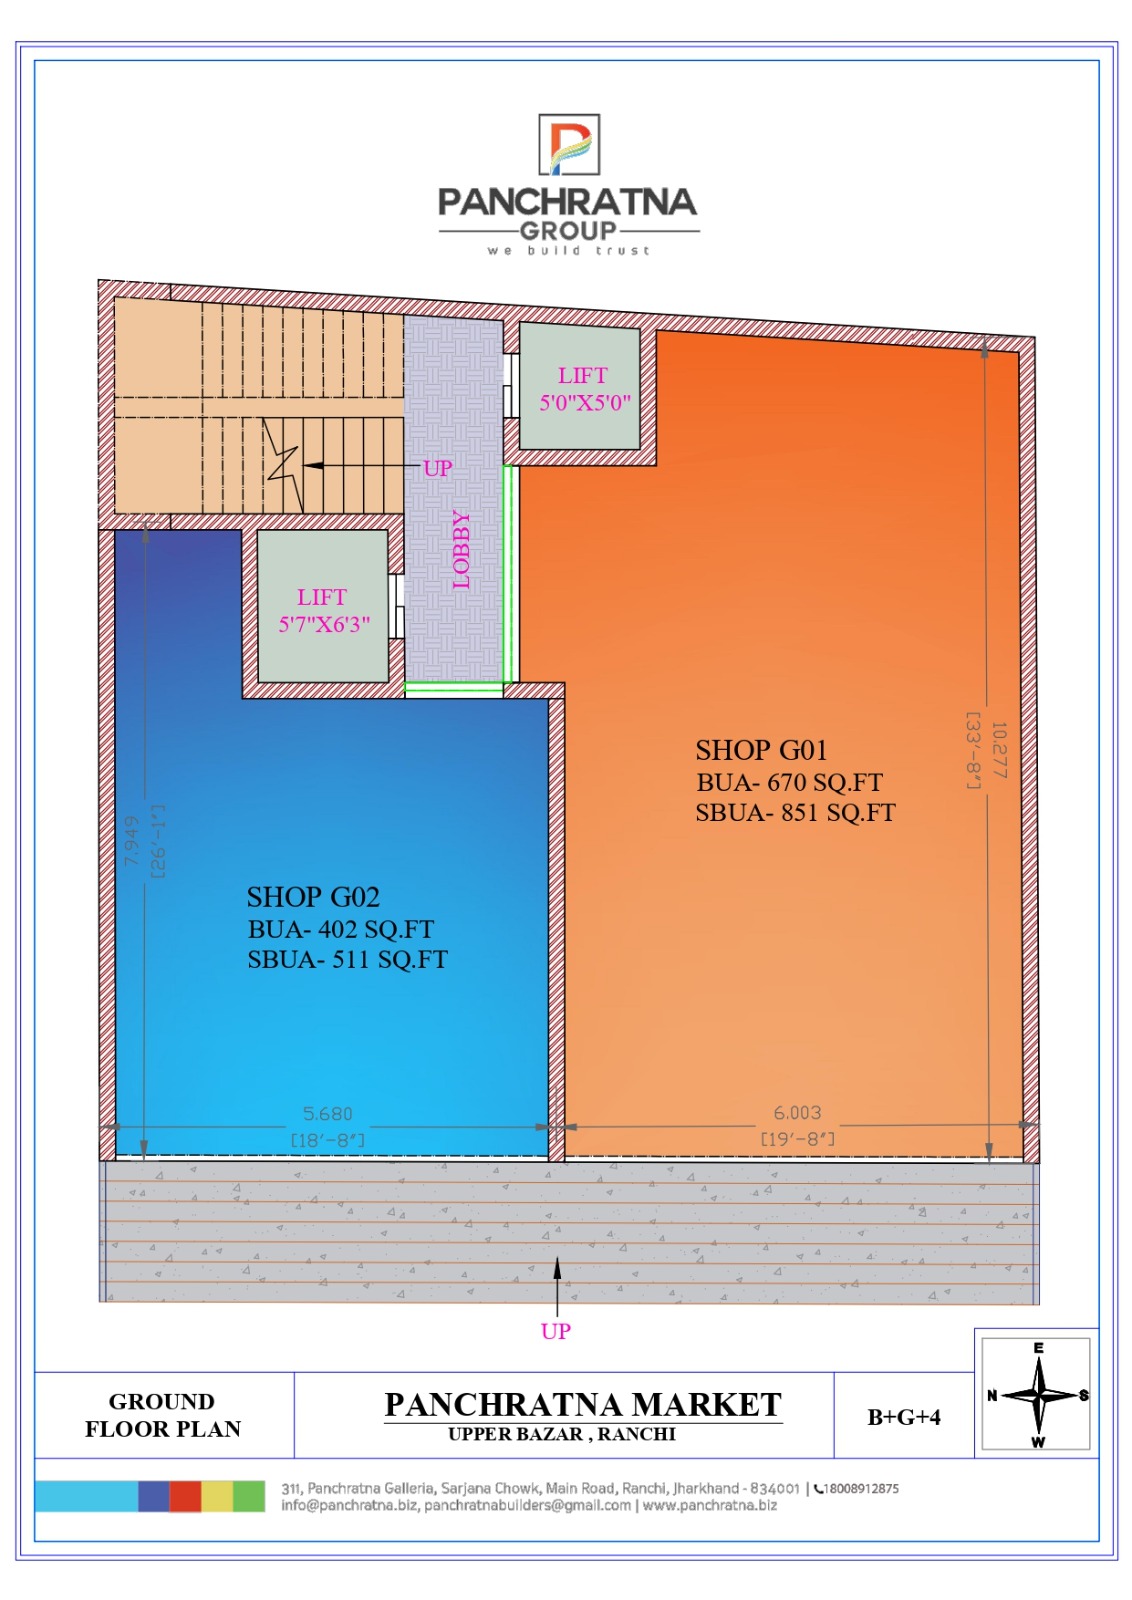
Ground Floor Plan
Shop G01: * Built-Up Area (BUA): 670 sq.ft.
Super Built-Up Area (SBUA): 851 sq.ft.
Frontage/Width dimension: 6.003m (19'-8").
Shop G02: * Built-Up Area (BUA): 402 sq.ft.
Super Built-Up Area (SBUA): 511 sq.ft.
Frontage/Width dimension: 5.680m (18'-8").
Common Areas: Includes an entry staircase marked "UP", a common lobby, and two lift shafts measuring 5'0" x 5'0" and 5'7" x 6'3".
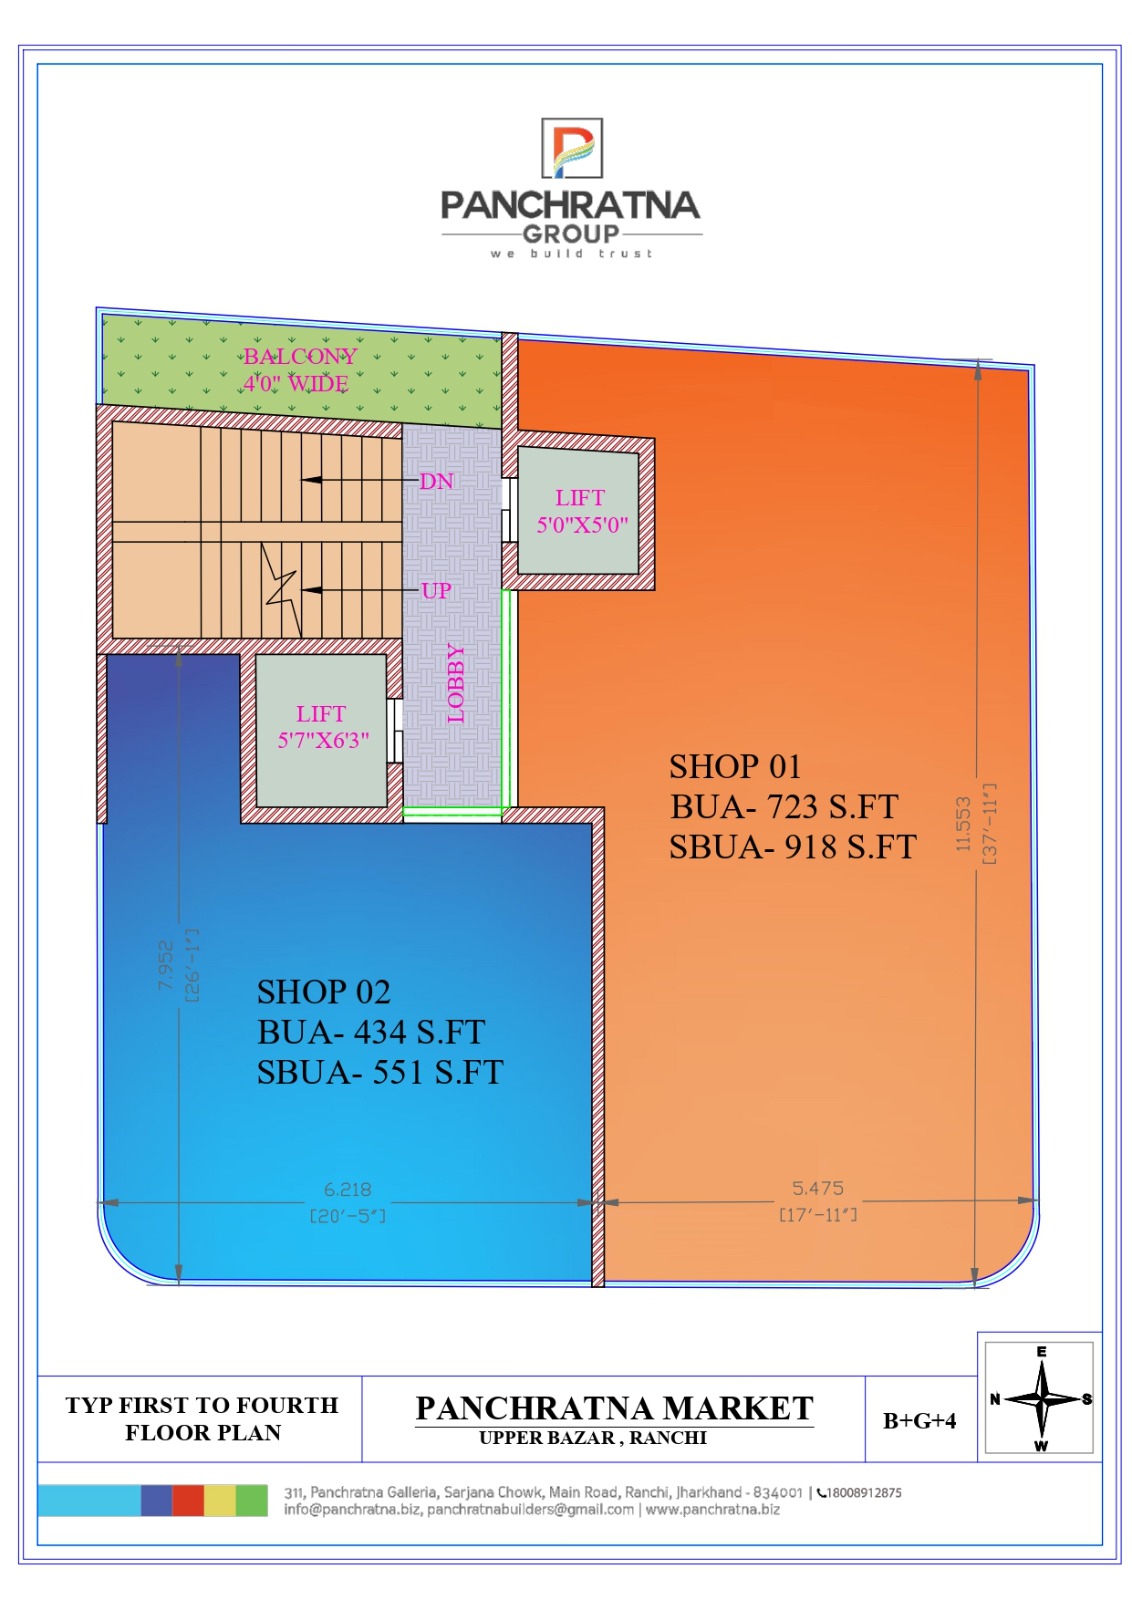
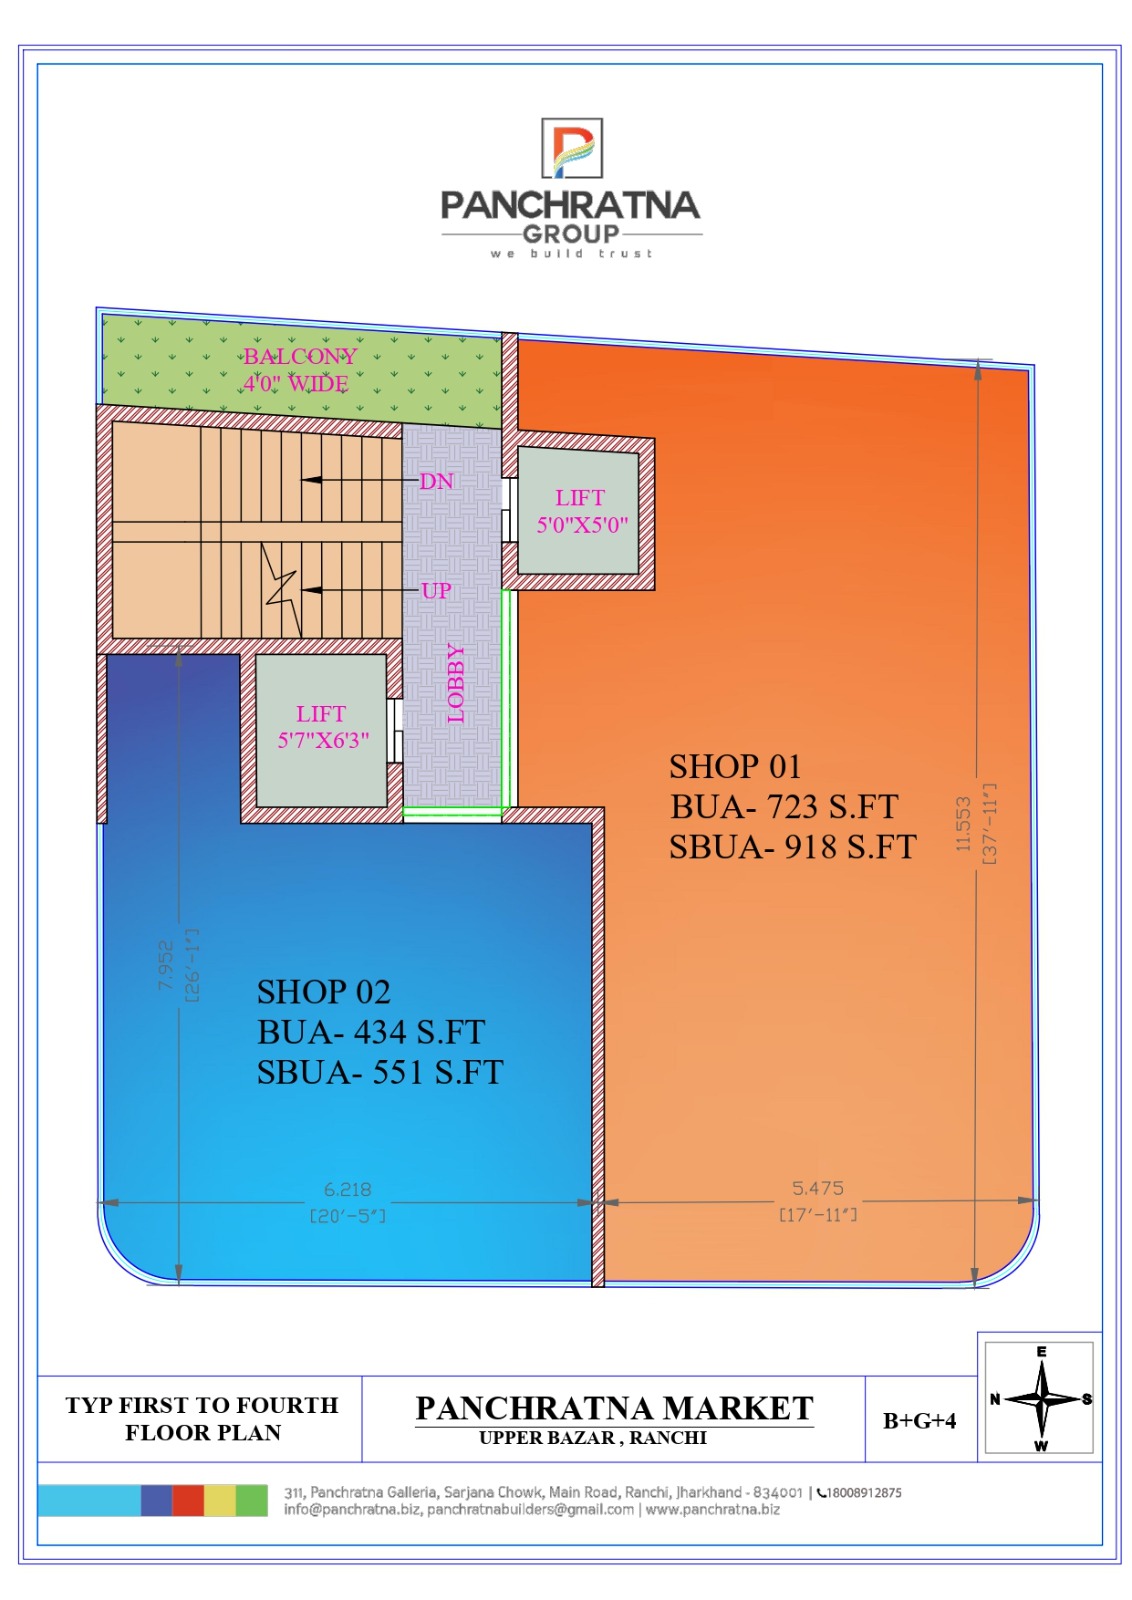
Typical First to Fourth Floor Plan
Shop 01:
Built-Up Area (BUA): 723 sq.ft.
Super Built-Up Area (SBUA): 918 sq.ft.
Width: 5.475m (17'-11").
Length: 11.553m (37'-11").
Shop 02:
Built-Up Area (BUA): 434 sq.ft.
Super Built-Up Area (SBUA): 551 sq.ft.
Width: 6.218m (20'-5").
Common Amenities & Features:
A dedicated 4'0" wide balcony accessible at the rear end of the floor plan.
Common lobby area.
Staircase access (Up/Down).
Two operational lift provisions measuring 5'0" x 5'0" and 5'7" x 6'3".
Terrace Plan
Layout: Open terrace area spanning the top of the building.
Structures: Includes the staircase headroom exit, elevator machine rooms/shafts (5'0" x 5'0" and 5'7" x 6'3"), and a designated Barsati structure.
Facilities
 24x7 Water Supply
  24x7 Electricity
Power Backup
Lift
Parking
Covered Parking
Visitor Parking
Security Guard
CCTV Surveillance
Intercom Facility
Fire Safety
Waste Disposal
Maintenance Staff
24x7 Electricity
Power Backup
Lift
Parking
Covered Parking
Visitor Parking
Security Guard
CCTV Surveillance
Intercom Facility
Fire Safety
Waste Disposal
Maintenance Staff Amenities
No amenities listed.
Project Layouts
Developer Information