Panchratna Hazari Complex , Main Road
Beside churuwala , opposite daily market thana , main road , ranchi
Key Details
| Land Category | General |
| Plot No. | 26 , 27 |
Overview
## Property Overview
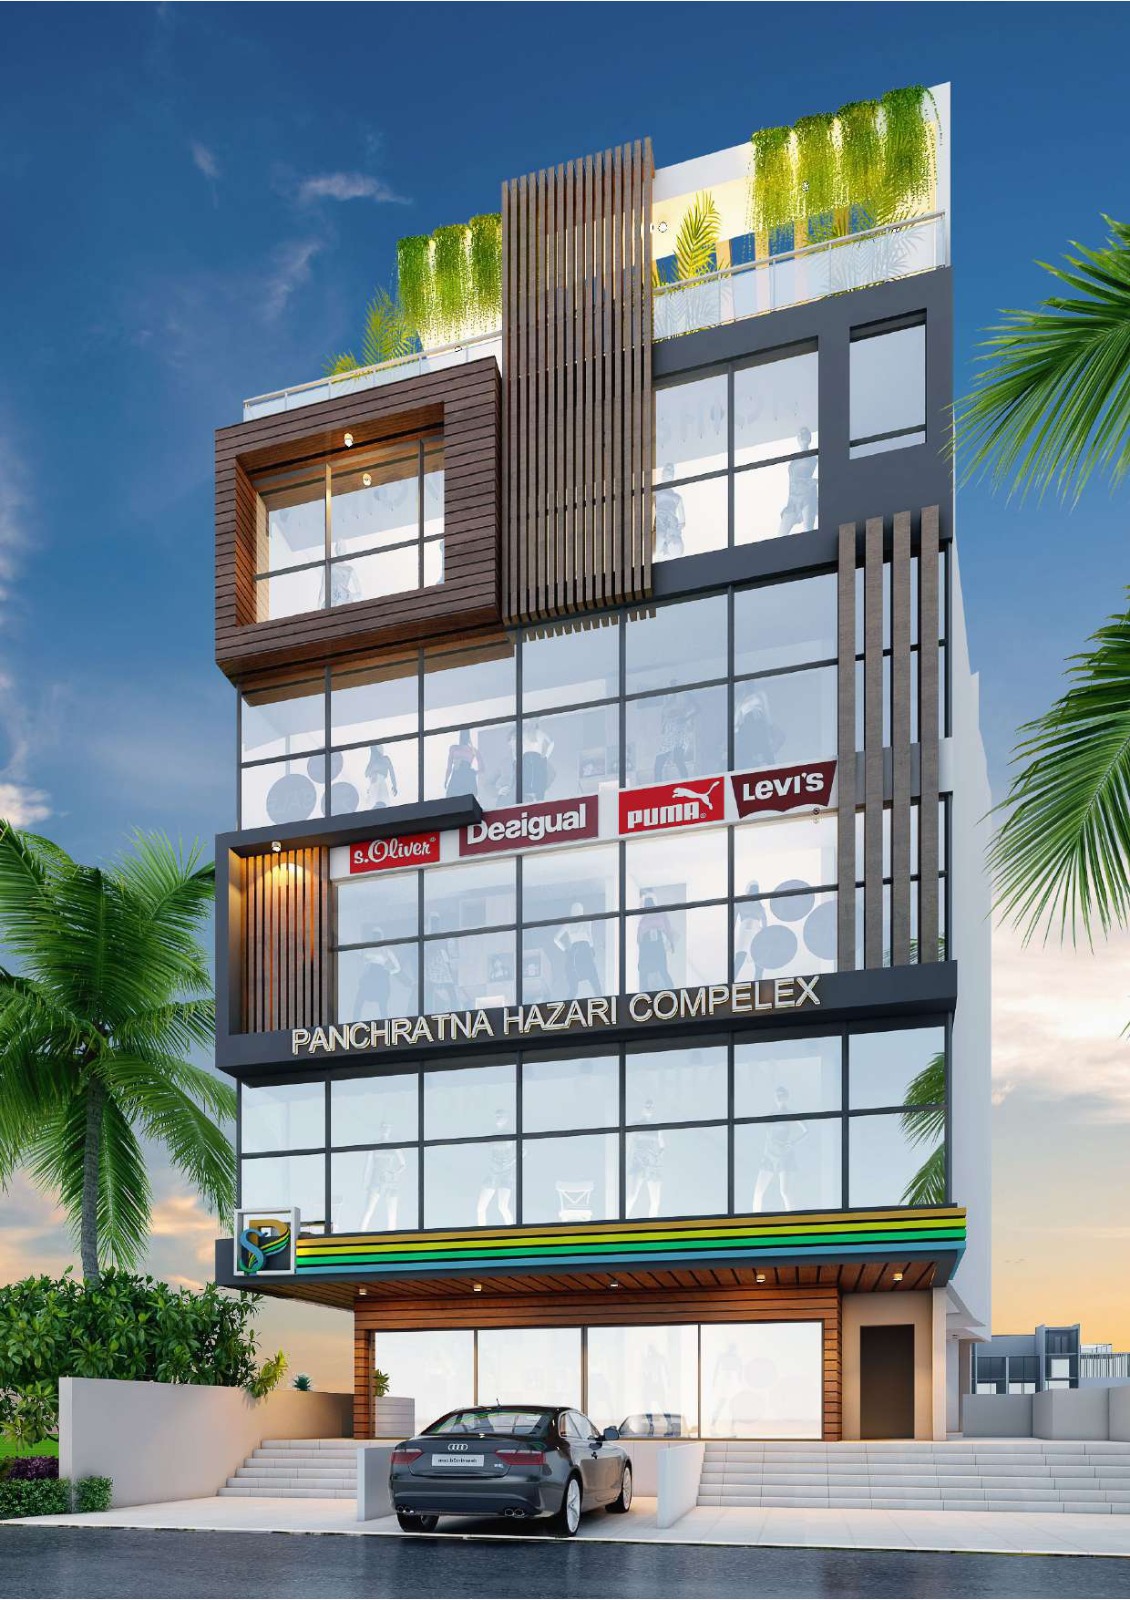
* **Name**: Panchratna Hazari Complex.
* **Location**: Main Road, Ranchi – 834001.
* **Structure**: Basement + Ground + 4 Floors (B+G+4).
* **Brands Associated**: The complex features premium retail brands including c.Oliver, Desigual, LEVI'S, and PUMA.
* **Disclaimer**: All plans are tentative and subject to change at the sole discretion of the competent authority.
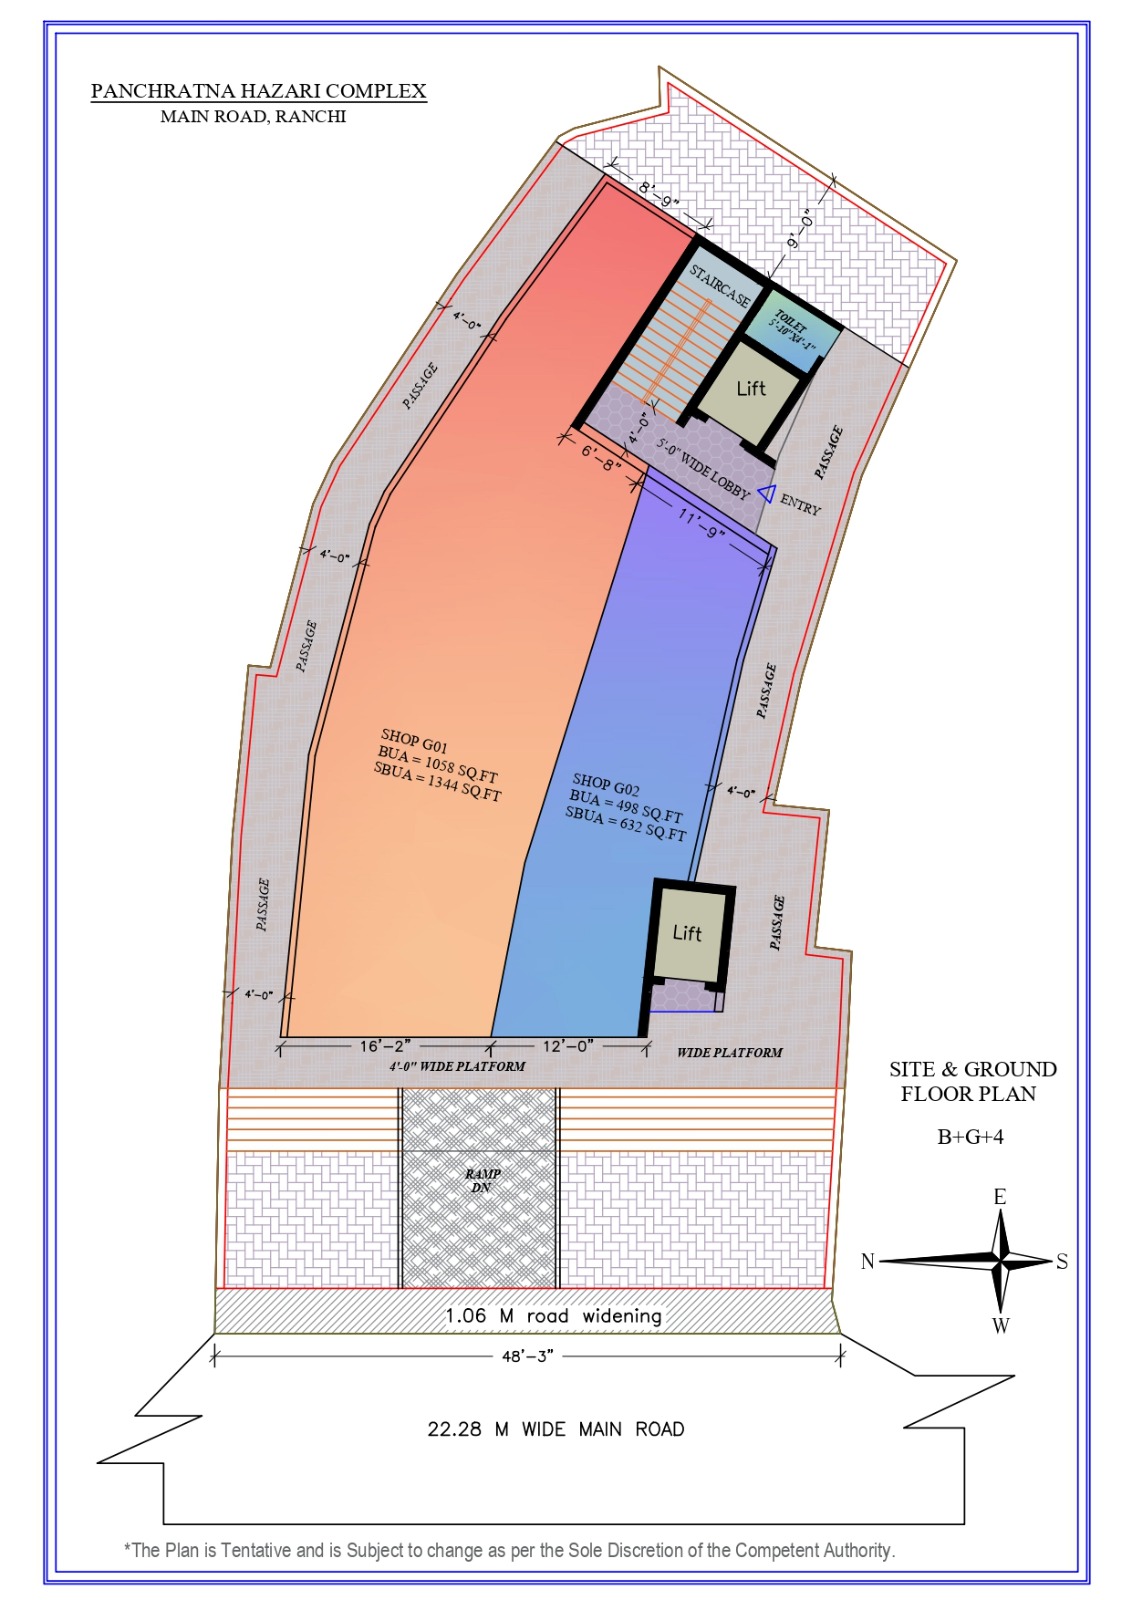
## Site & Ground Floor Plan
* **Plot & Frontage Details**:
* The property faces a **22.28 M wide main road**.
* There is a **1.06 M road widening** section at the front entry.
* The total plot width at the front road measurement is **48'-3"**.
* Features a **ramp down** (RAMP DN) access at the front.
* Includes a **4'-0" wide platform** spanning across the front shops.
* **Shop G01 Details**:
* Built-Up Area (BUA): **1058 sq. ft.**.
* Super Built-Up Area (SBUA): **1344 sq. ft.**.
* Front platform width: **16'-2"**.
* Surrounded by a dedicated **4'-0" wide passage** on the side and rear.
* **Shop G02 Details**:
* Built-Up Area (BUA): **498 sq. ft.**.
* Super Built-Up Area (SBUA): **632 sq. ft.**.
* Front platform width: **12'-0"**.
* **Common Areas & Amenities (Ground Floor)**:
* Entry point leading to a **5'-0" wide lobby**.
* Contains a **lift** and a **staircase**.
* Includes a common **toilet** (measuring 5'-10" x ...).
* Side corridors consist of a **4'-0" wide passage**.
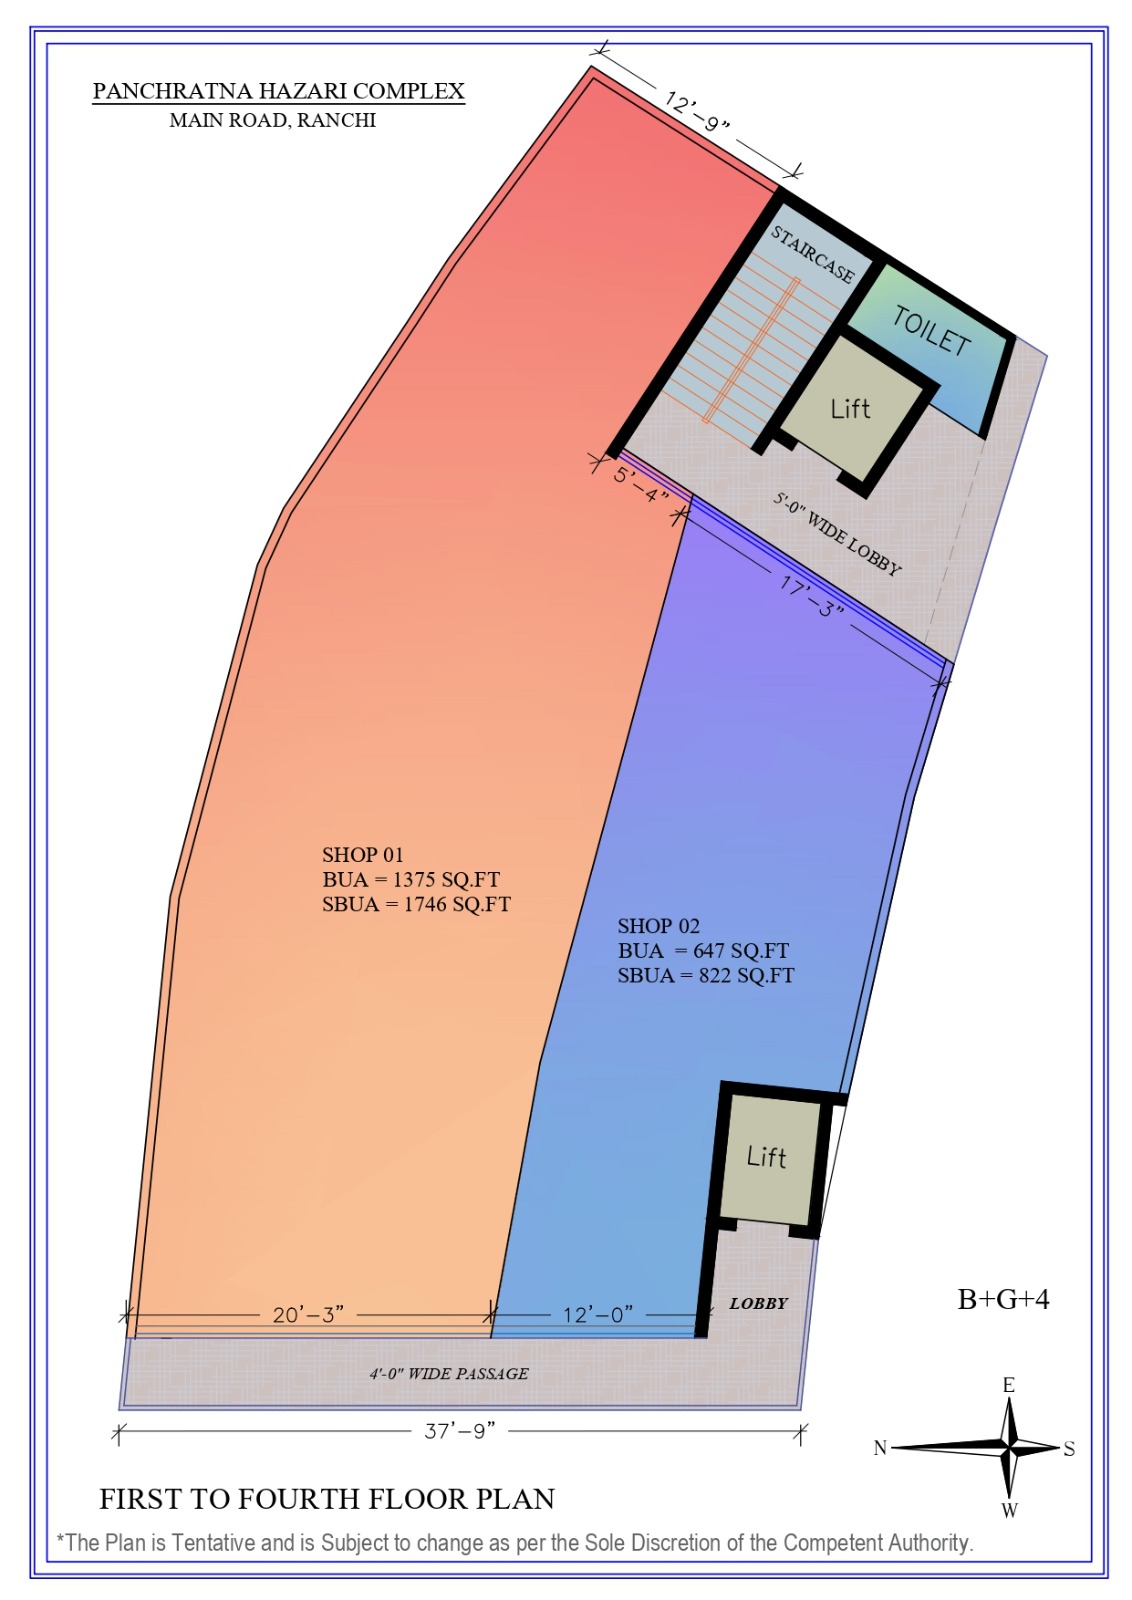
## First to Fourth Floor Plan
* **Shop 01 Details**:
* Built-Up Area (BUA): **1375 sq. ft.**.
* Super Built-Up Area (SBUA): **1746 sq. ft.**.
* **Shop 02 Details**:
* Built-Up Area (BUA): **647 sq. ft.**.
* Super Built-Up Area (SBUA): **822 sq. ft.**.
* **Common Areas & Amenities (Upper Floors)**:
* Features a central **lobby** area next to the lift.
* Includes a **5'-0" wide lobby** space.
* Equipped with a **lift** and a **staircase**.
* Includes a common **toilet** (measuring 5'-4" x ...).
* Floor layout is encircled by a **4'-0" wide passage**.
Facilities
 24x7 Water Supply
  24x7 Electricity
Power Backup
Lift
Parking
Covered Parking
Visitor Parking
Security Guard
CCTV Surveillance
Intercom Facility
Fire Safety
Rain Water Harvesting
24x7 Electricity
Power Backup
Lift
Parking
Covered Parking
Visitor Parking
Security Guard
CCTV Surveillance
Intercom Facility
Fire Safety
Rain Water Harvesting Amenities
No amenities listed.
Developer Information