Panchratna Pareek Square, Upper bazar
Radhe Shyam lane , beside little angel school , upper bazar, ranchi
Key Details
Overview
### Property Layout and Features
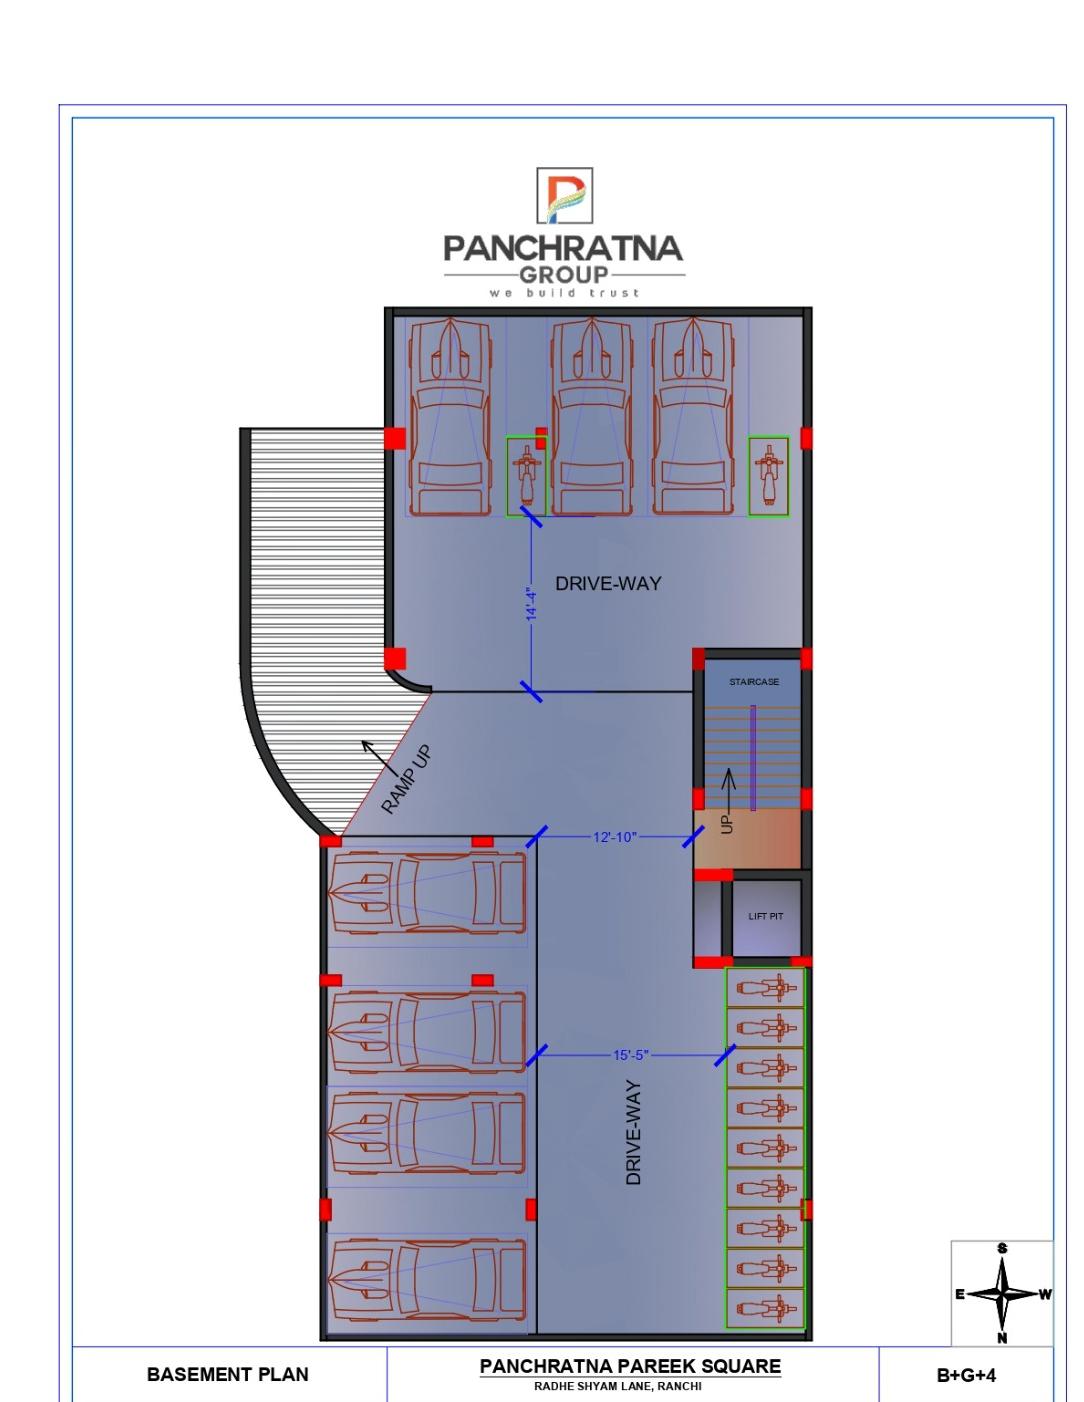
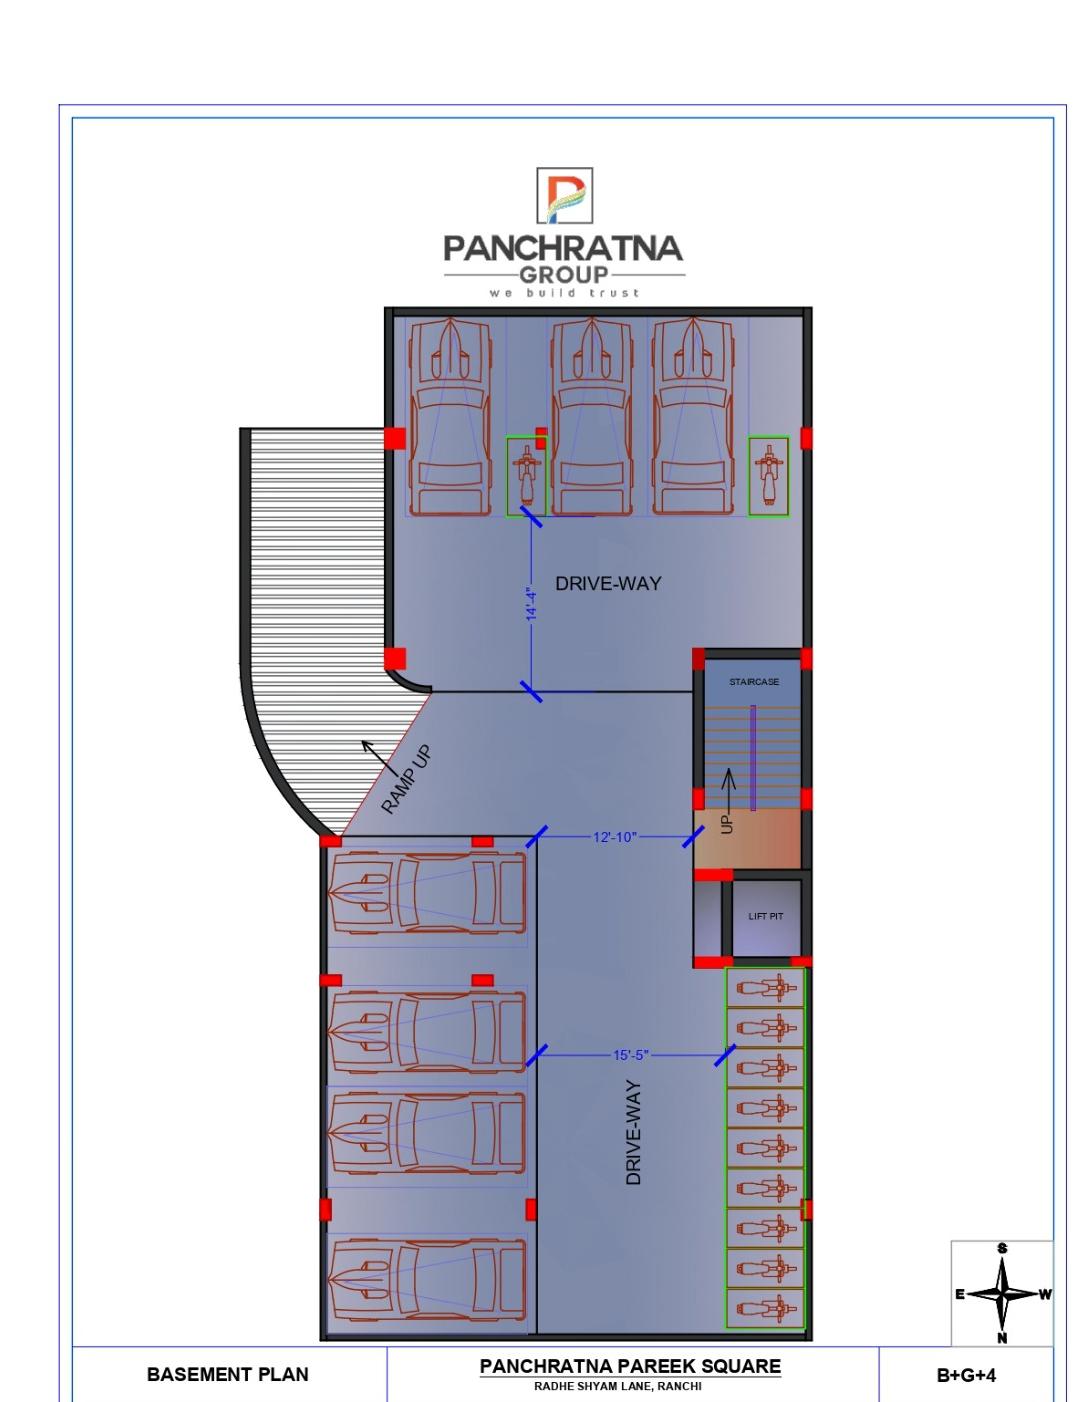
* **Basement**: Dedicated to parking, featuring a ramp for vehicle access, driveway space, a staircase, and a lift pit.
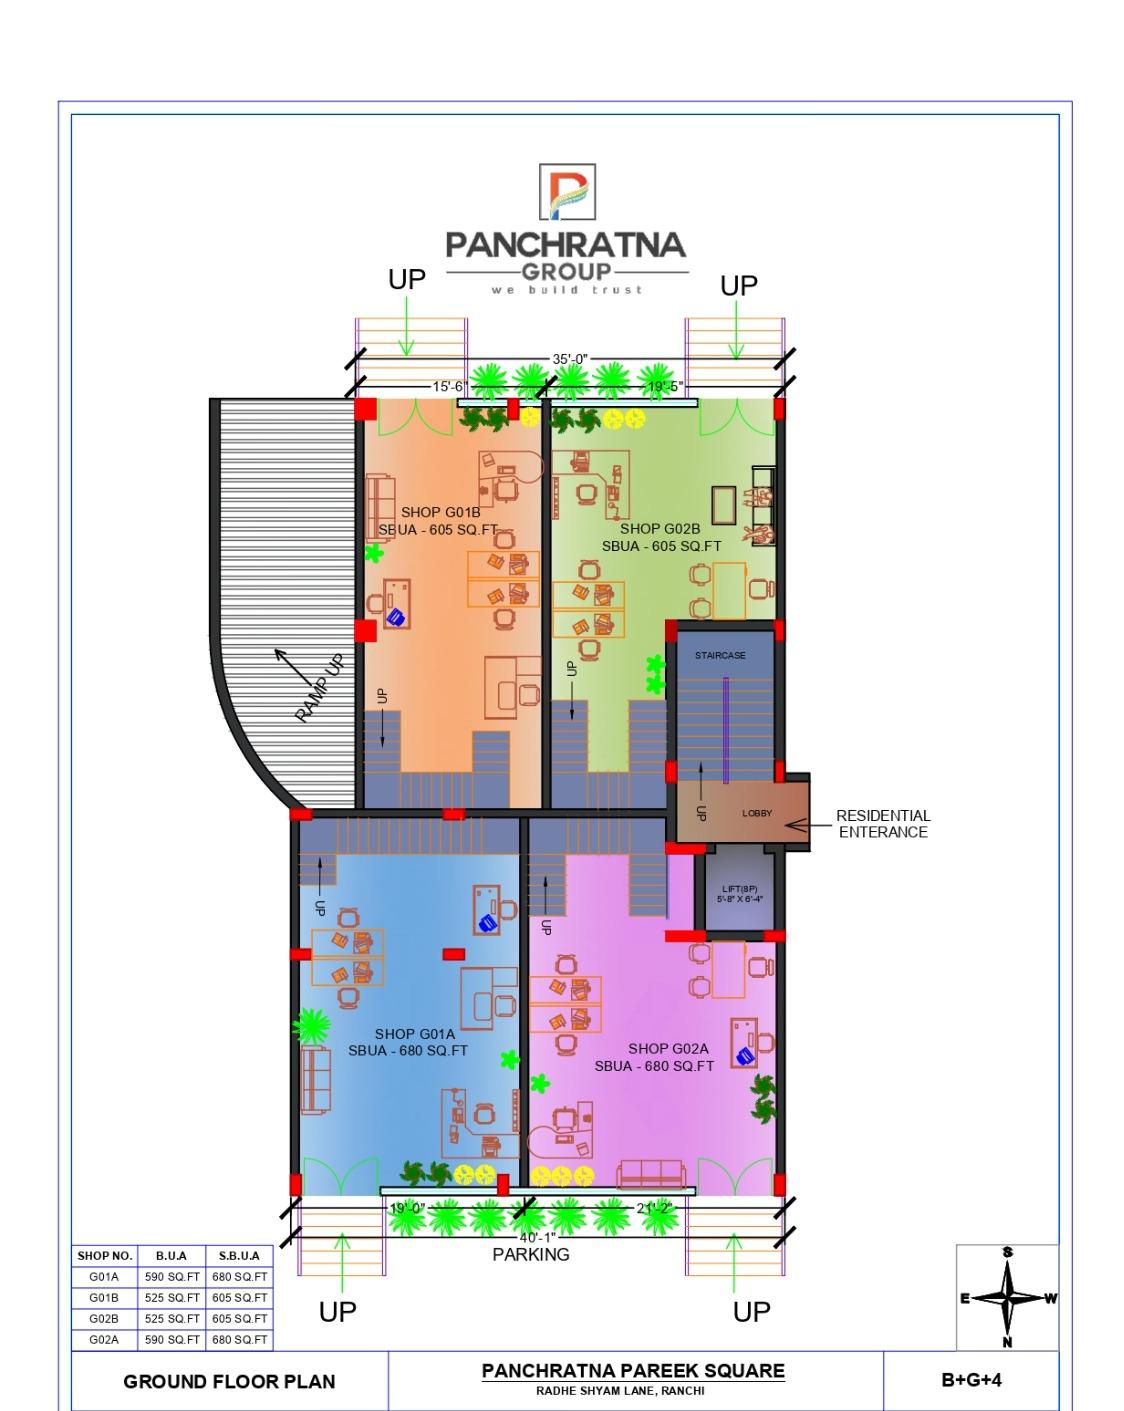
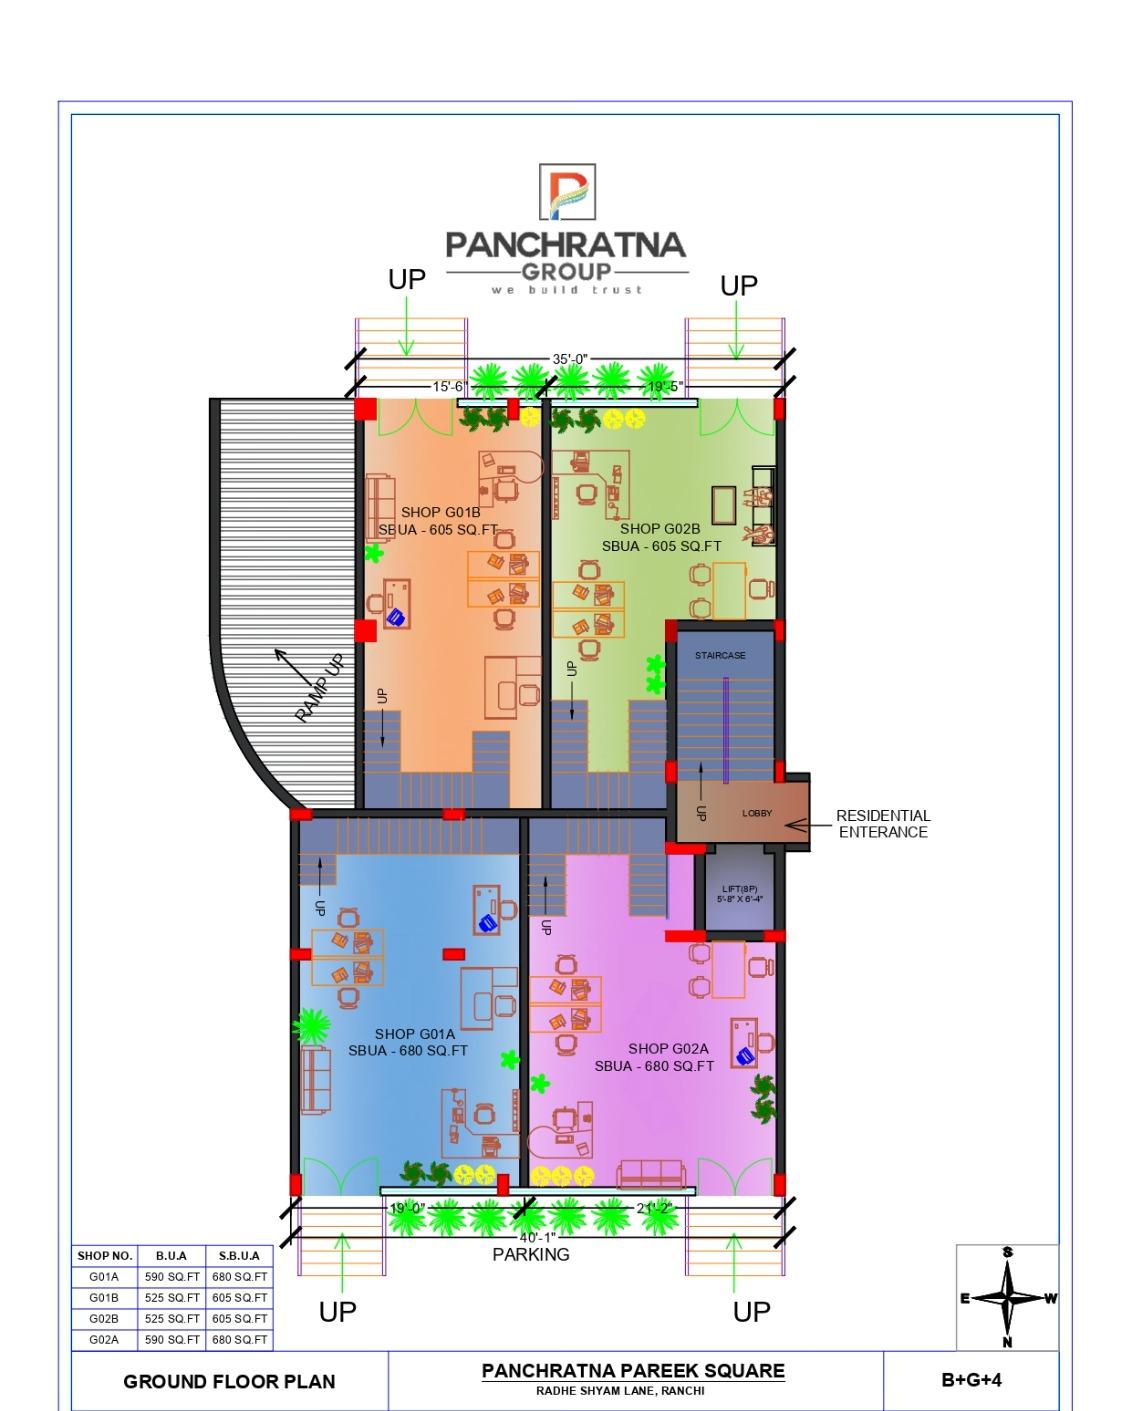
* **Ground Floor**: Includes commercial units designated as shops (G01A, G01B, G02A, G02B) with built-up areas ranging from 525 sq. ft. to 590 sq. ft. and super built-up areas of 605 sq. ft. to 680 sq. ft., along with a residential entrance, lobby, and parking area.
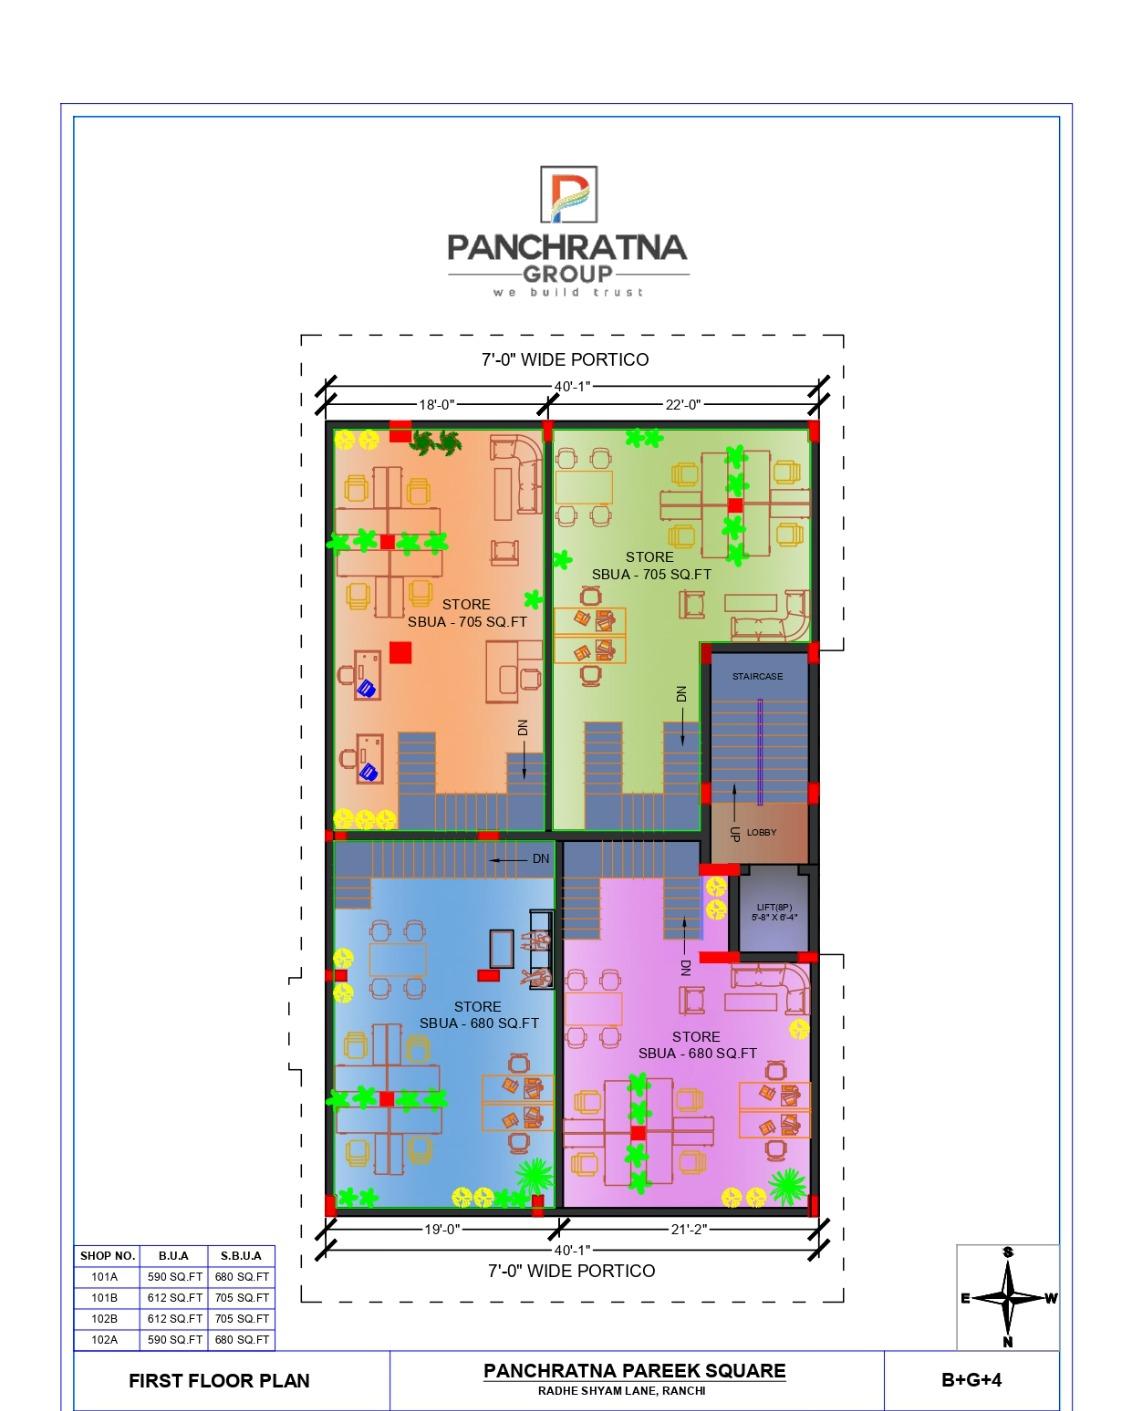
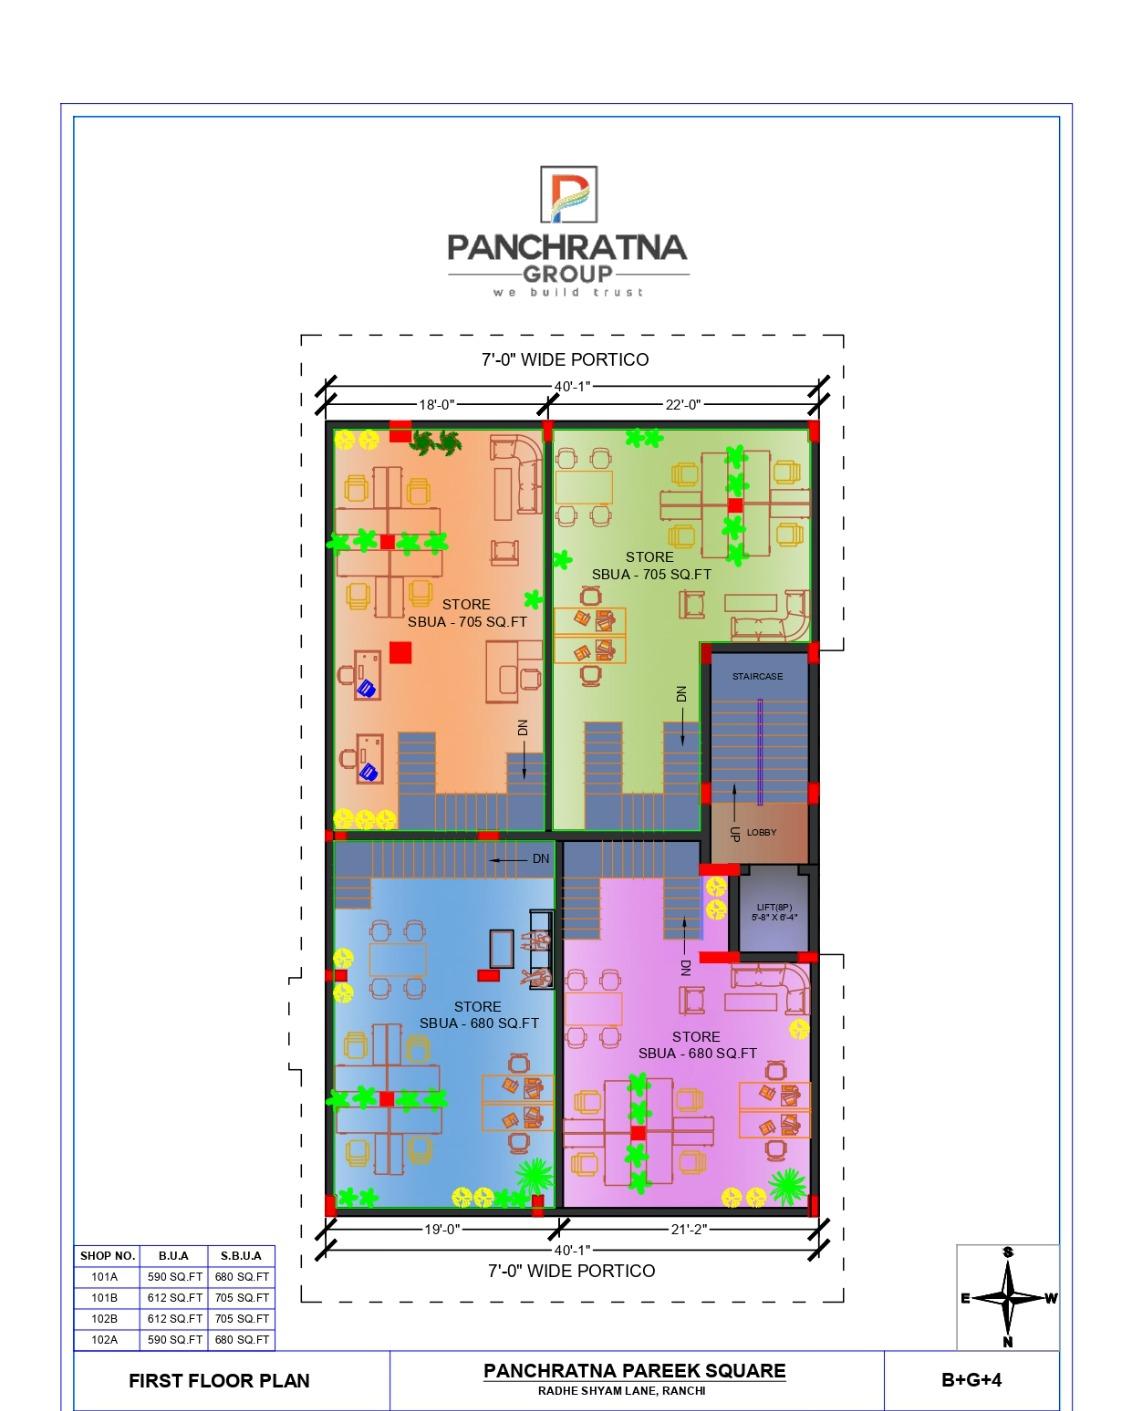
* **First Floor**: Primarily comprised of commercial store spaces (101A, 101B, 102A, 102B) with super built-up areas of 680 sq. ft. to 705 sq. ft. and a 7-foot-wide portico.
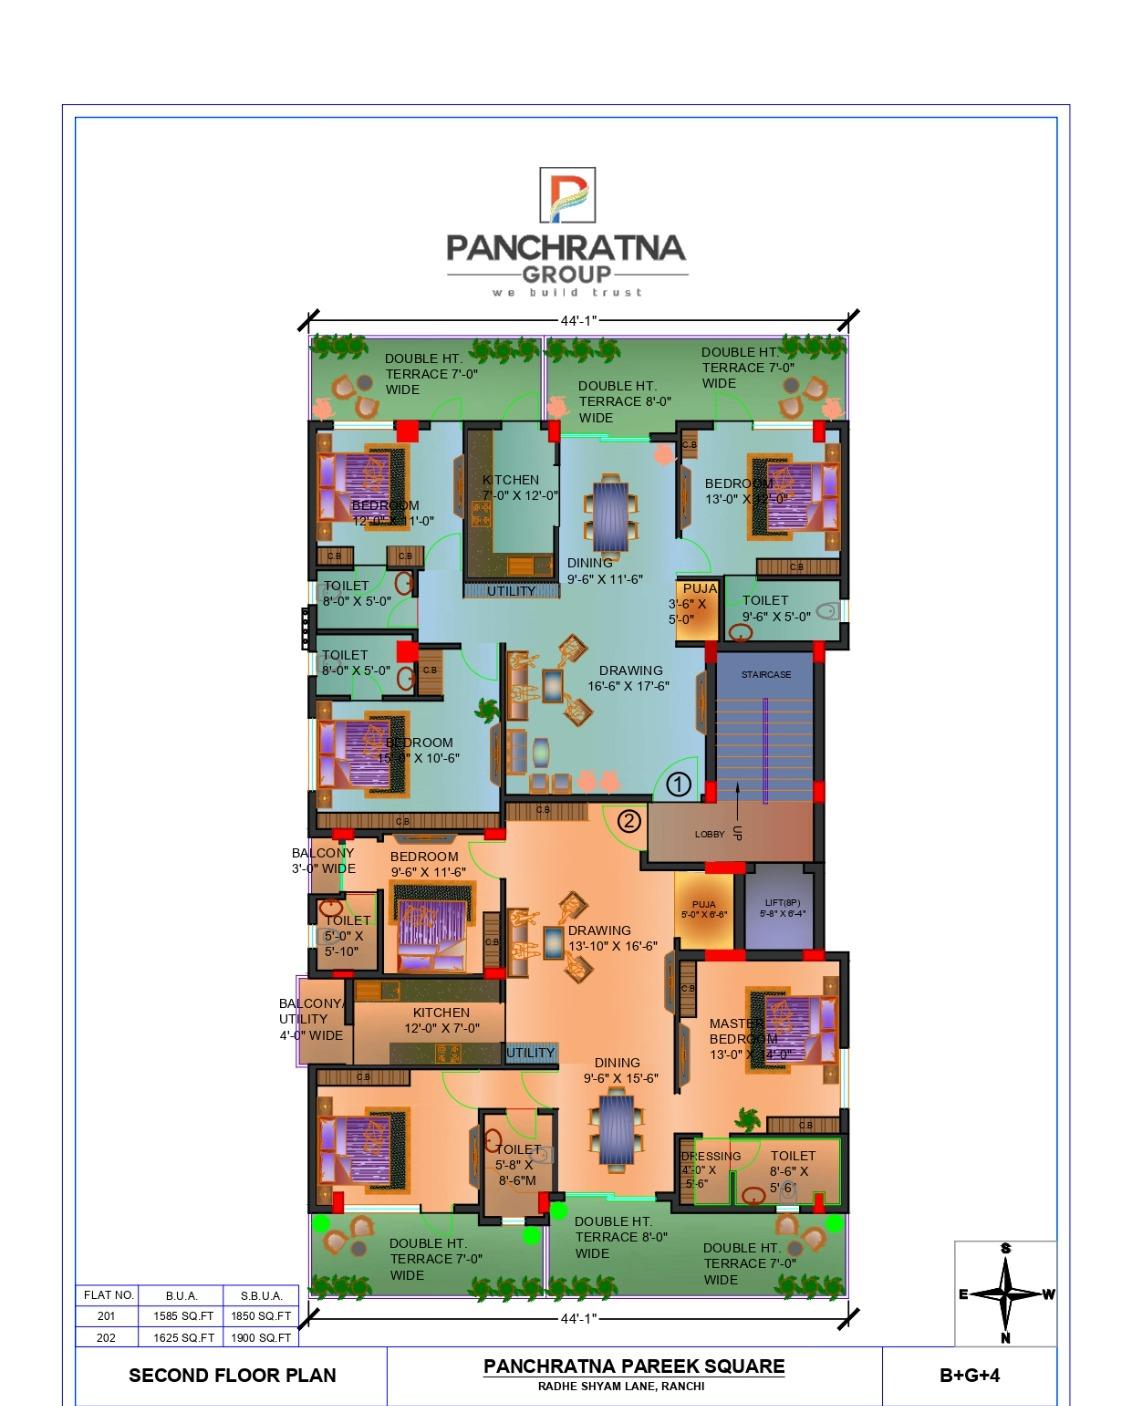
* **Residential Floors (Second, Third, and Fourth Floors)**:
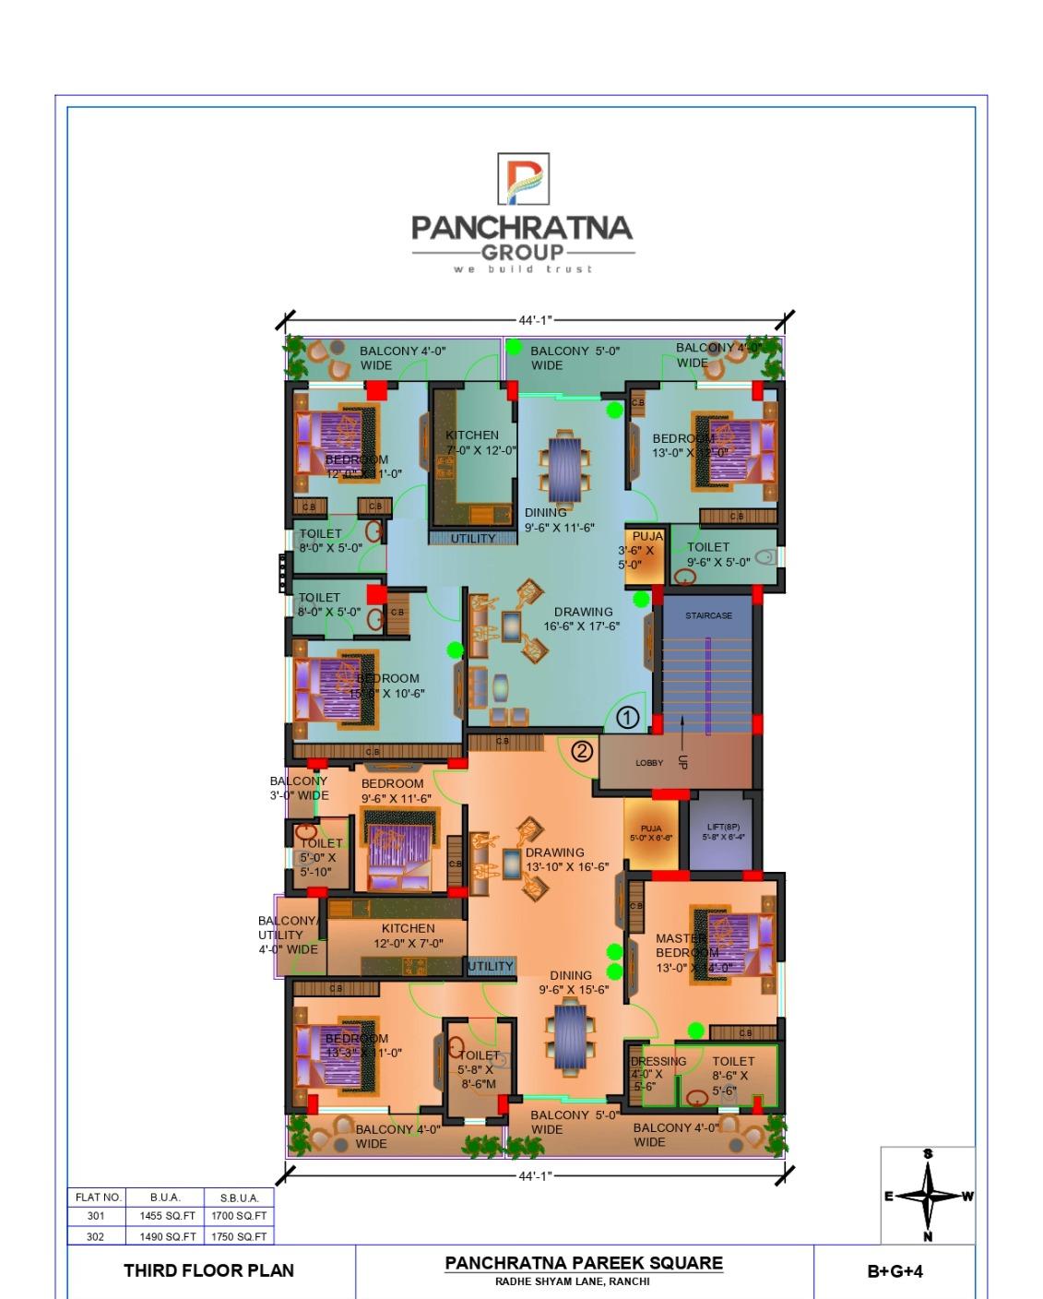
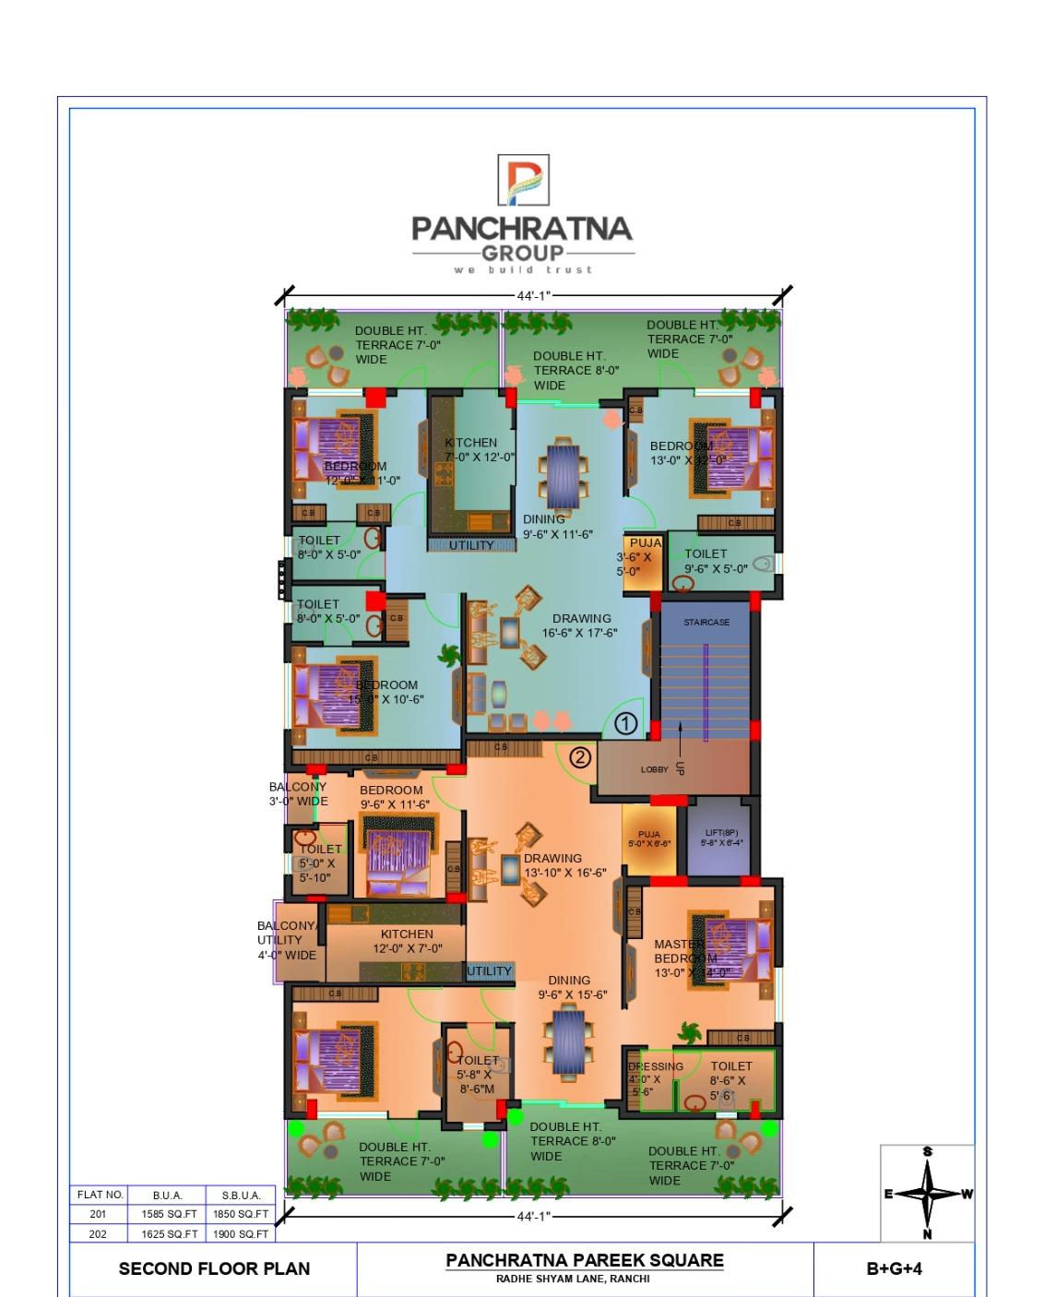
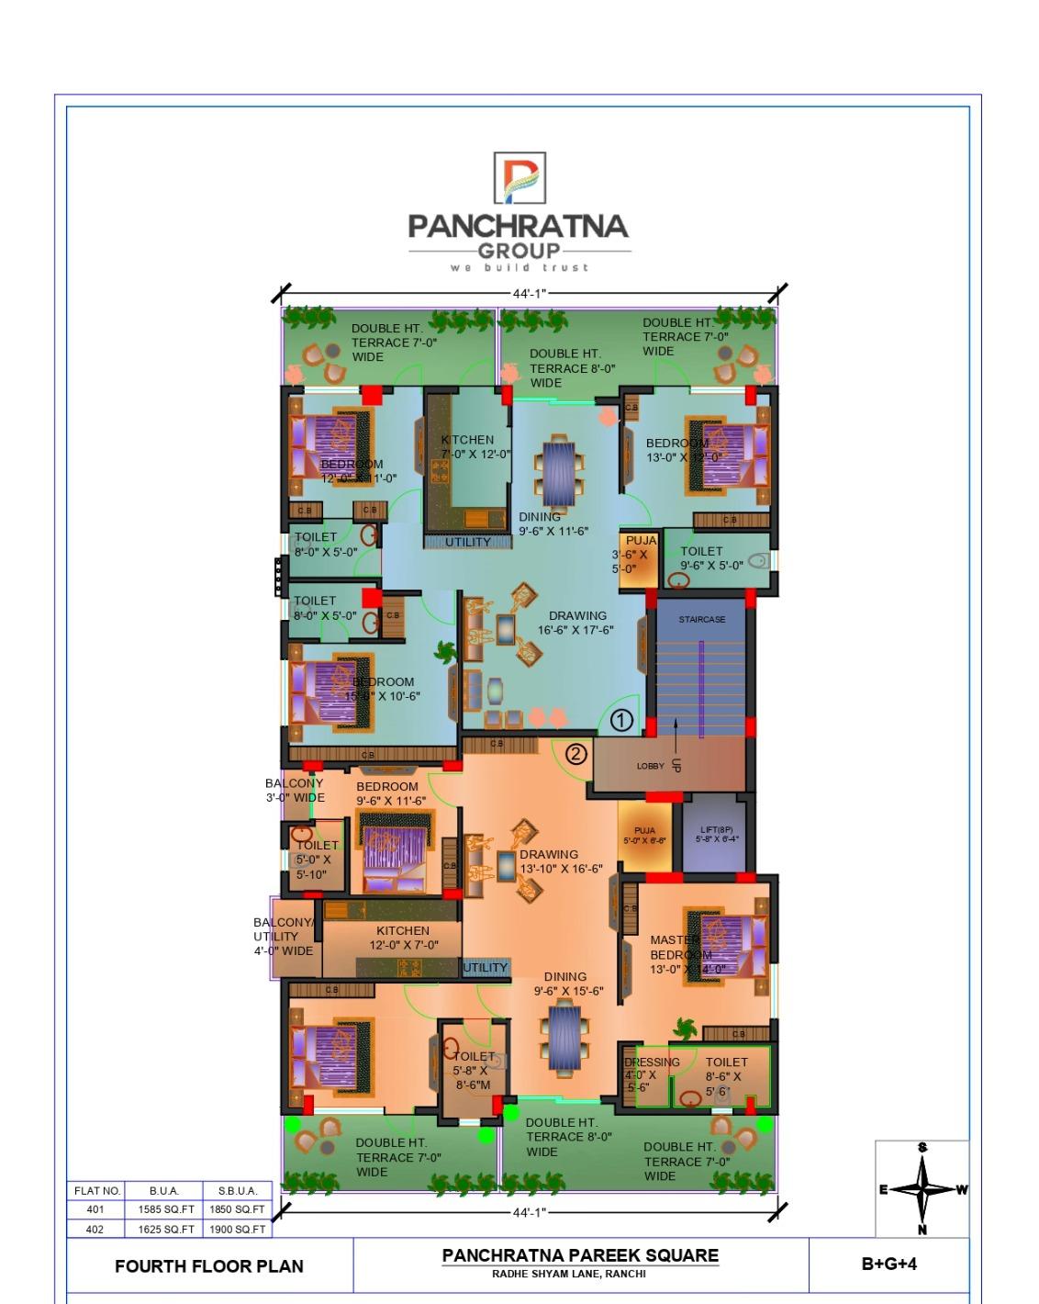
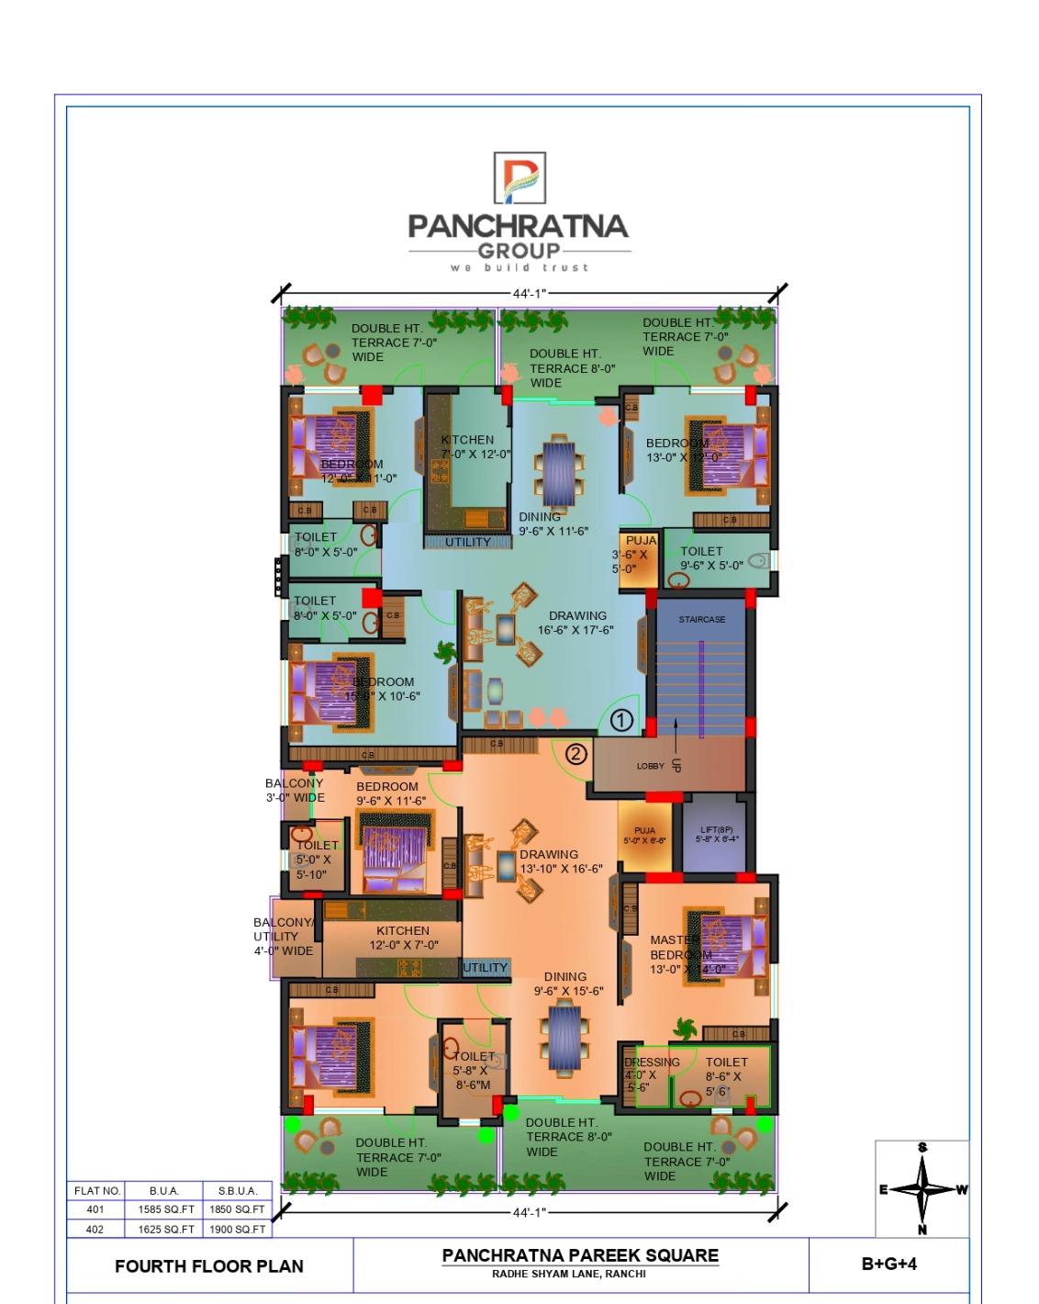
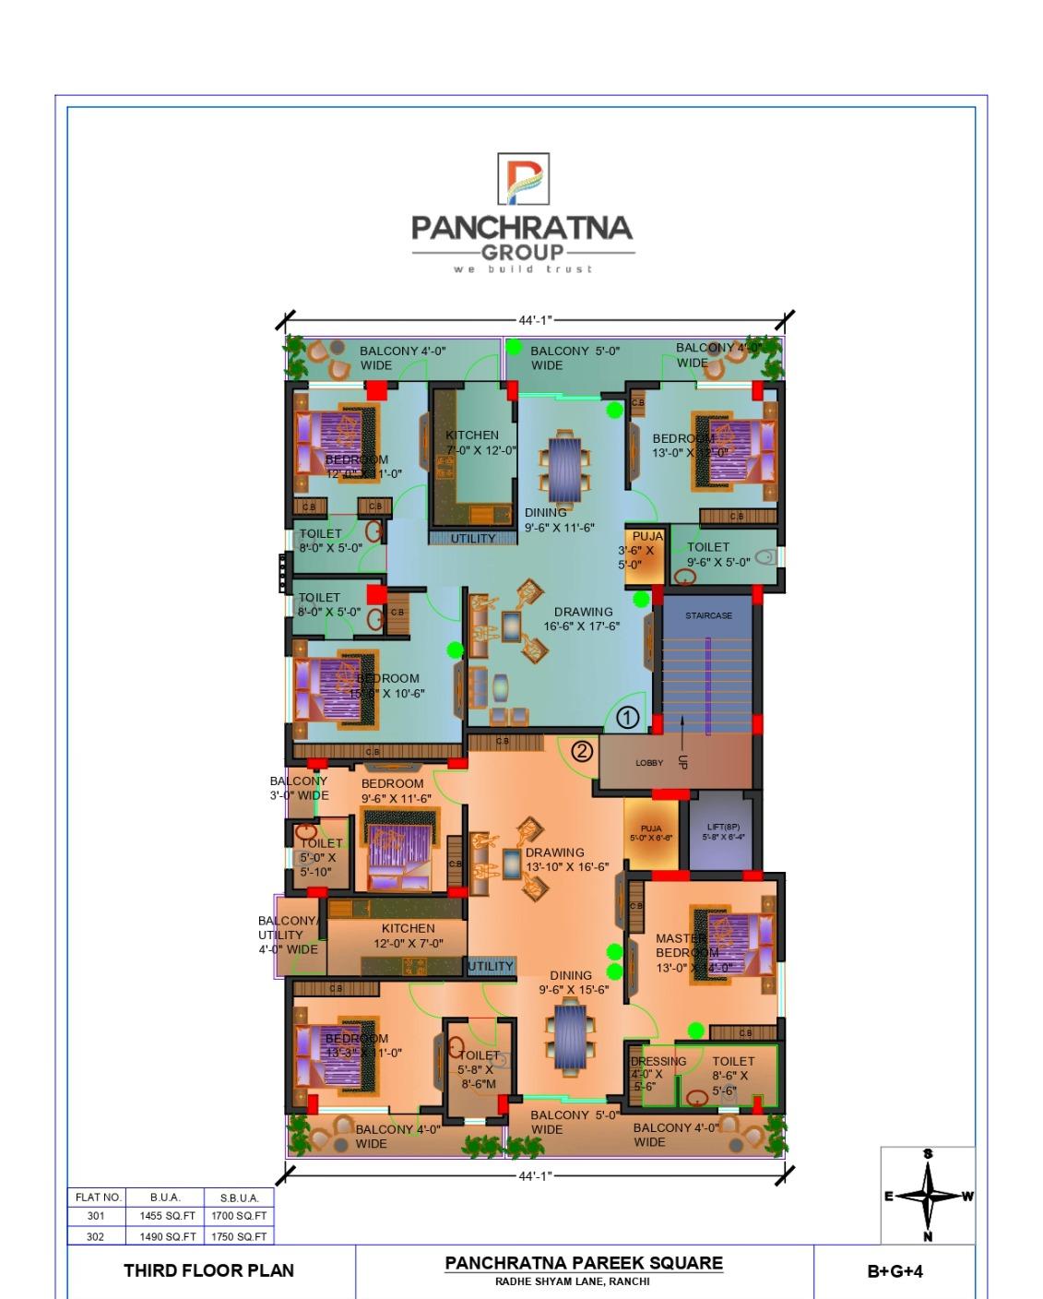
* Each floor houses two flat units (e.g., 201/202, 301/302, 401/402).
* Units are designed with multiple bedrooms, drawing rooms, dining areas, kitchens with utility spaces, toilets, puja rooms, and dressing areas.
* The second and fourth floors feature double-height terraces ranging from 7 to 8 feet in width.
* Flat sizes vary by floor, with super built-up areas ranging from 1,700 sq. ft. to 1,900 sq. ft.
### Building Specifications
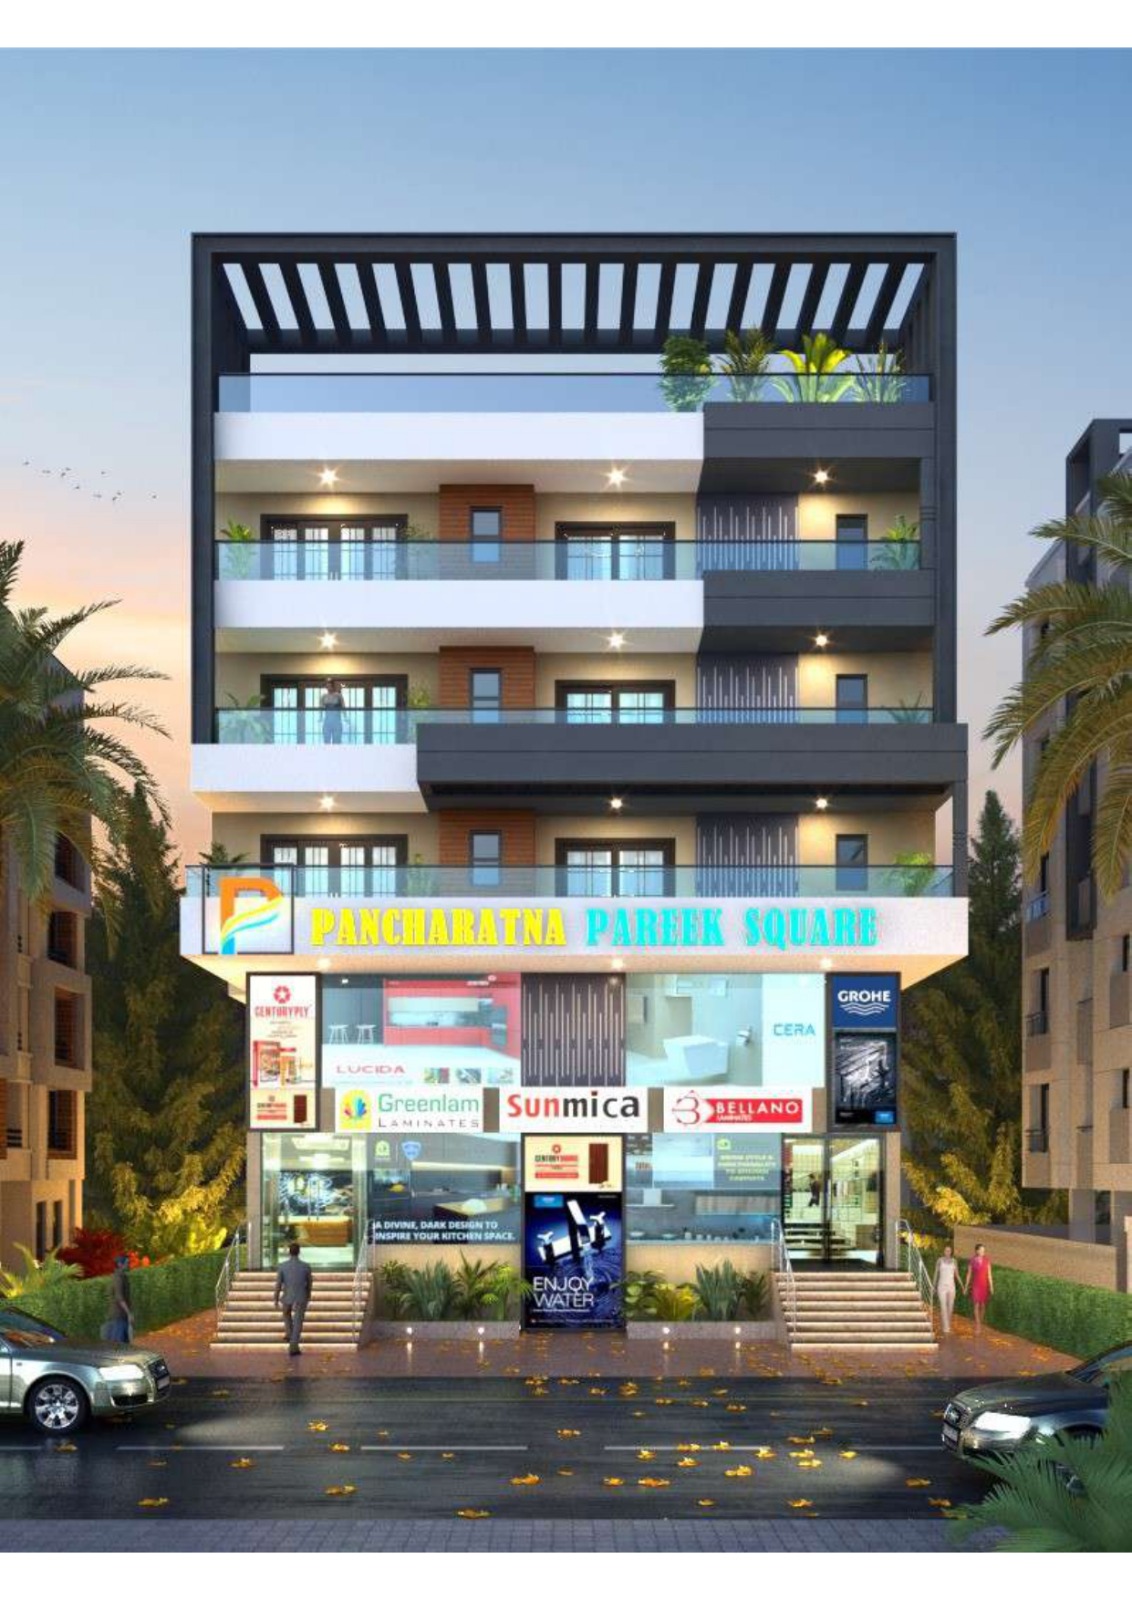
The development emphasizes modern kitchen design and utilizes various branded fittings, including Centuryply, Lucida, Grohe, Cera, Greenlam Sunmica, and Berlang laminates.
Facilities
 24x7 Water Supply
  24x7 Electricity
Power Backup
Lift
Parking
Covered Parking
Visitor Parking
Security Guard
CCTV Surveillance
Intercom Facility
Fire Safety
Rain Water Harvesting
Maintenance Staff
Community Hall
Gymnasium
Children Play Area
Lift Backup
Water Storage
Entry Exit Gate
24x7 Electricity
Power Backup
Lift
Parking
Covered Parking
Visitor Parking
Security Guard
CCTV Surveillance
Intercom Facility
Fire Safety
Rain Water Harvesting
Maintenance Staff
Community Hall
Gymnasium
Children Play Area
Lift Backup
Water Storage
Entry Exit Gate Amenities
 Balcony
WiFi Connectivity
Balcony
WiFi Connectivity Project Layouts
Developer Information