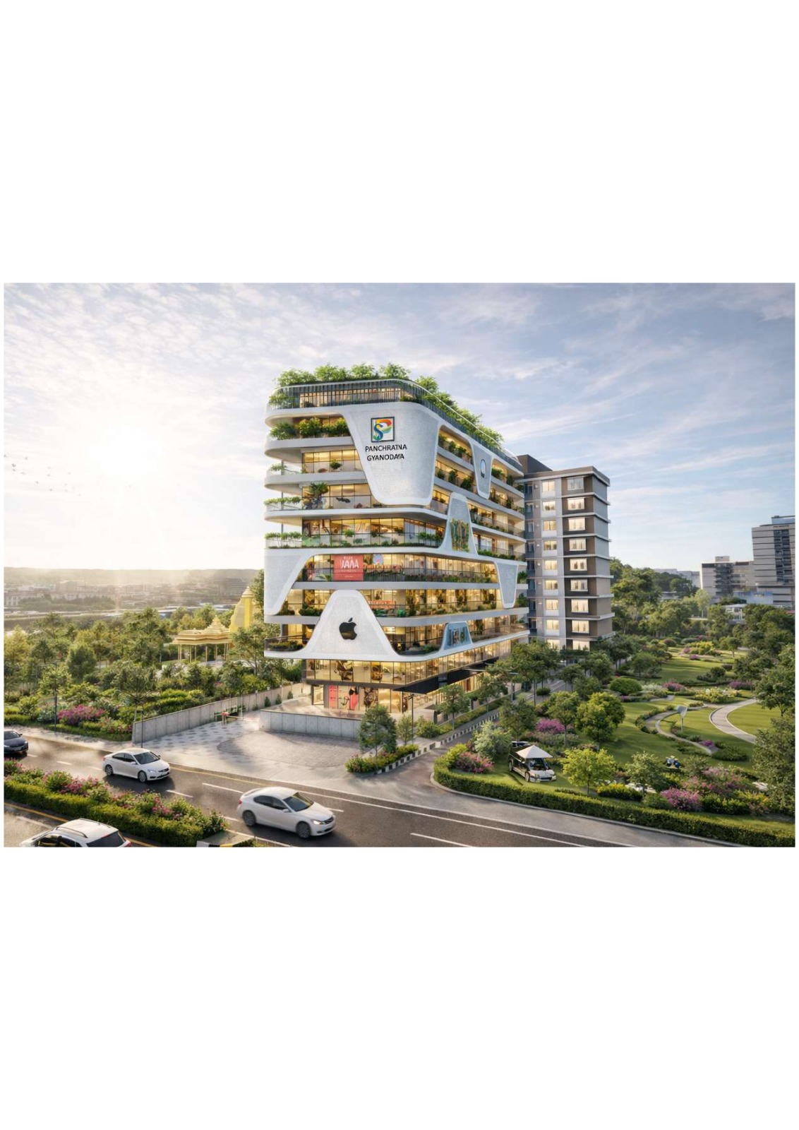
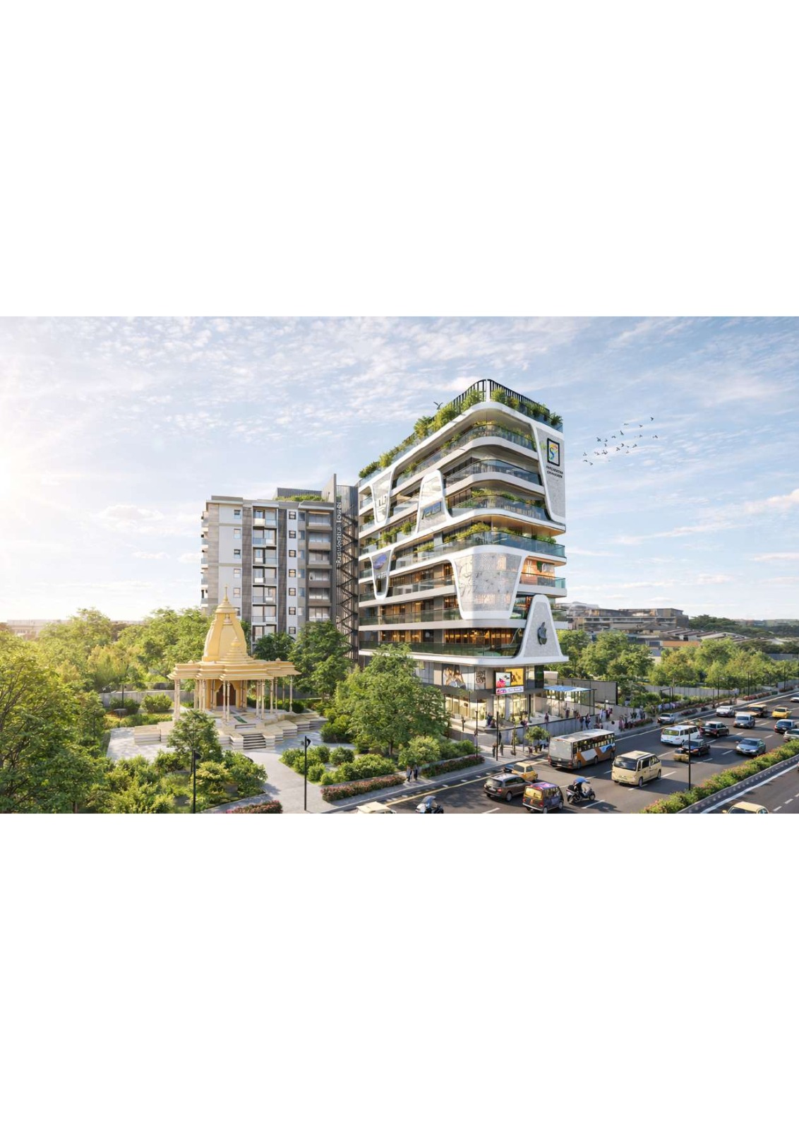
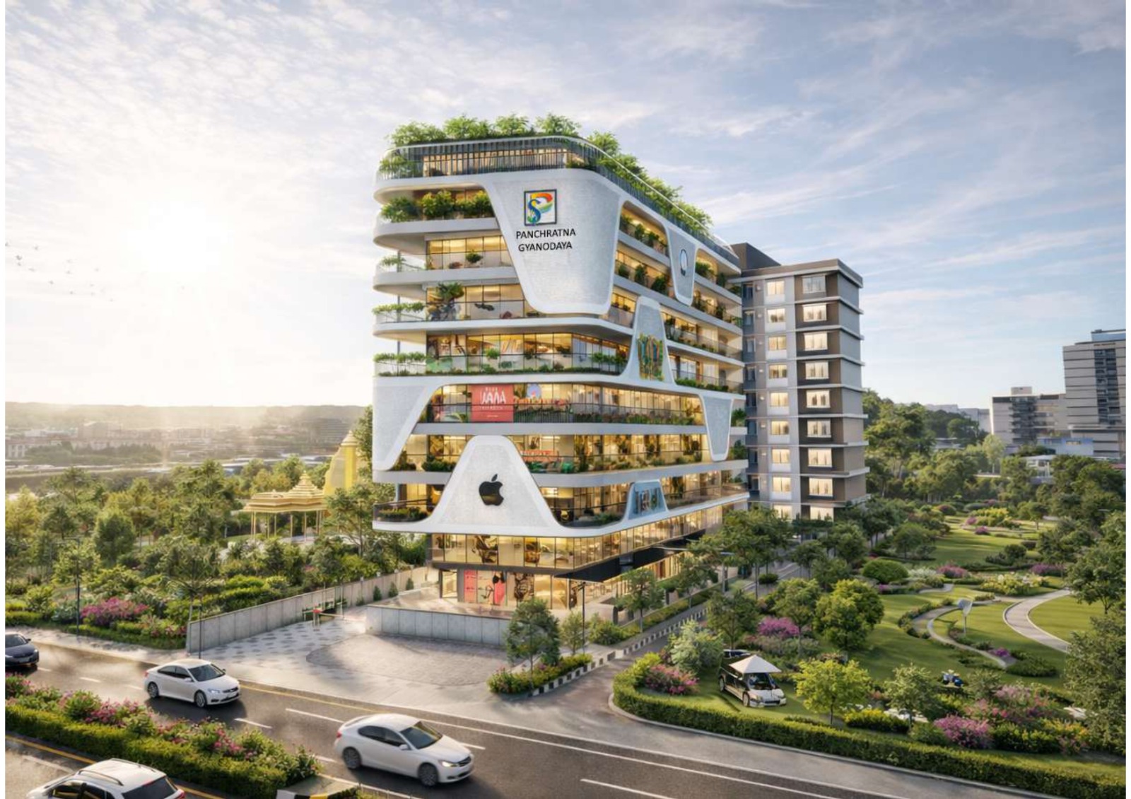
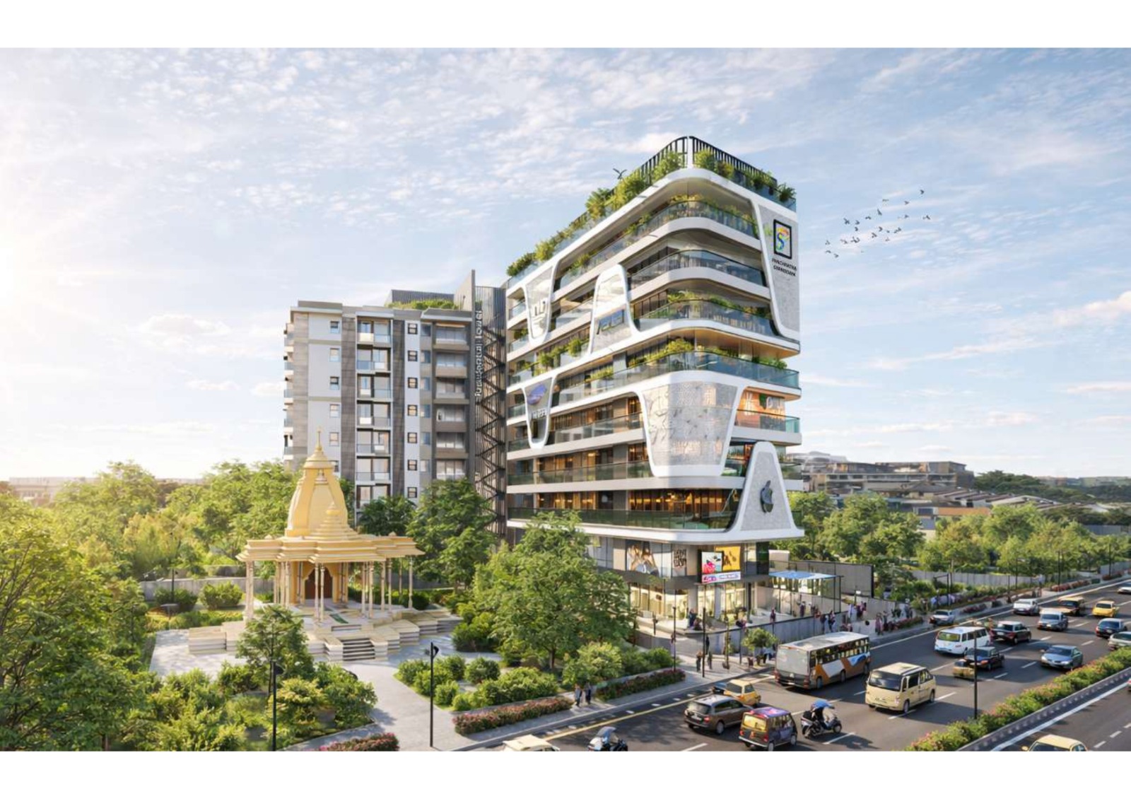
Panchratna Gyanodaya , Kanke Road
Near CMPDI gate , Kanke road, ranchi
Key Details
Overview
**Overview:**
Experience a lifestyle of refined elegance at **Panchratna Gyanodaya**, located at the prime destination of Kanke Road, Ranchi. This premium residential project (Block-A) is designed as a **B+G+8** structure, offering a perfect blend of modern architecture and serene living.
**Key Amenities & Lifestyle Features:**
* **Recreation & Wellness:** The ground floor is thoughtfully planned to include a dedicated **Swimming Pool** and a **Toddler’s Pool** for leisure. Stay fit with an expansive **Gymnasium** measuring 35' x 17'6".
* **Community Space:** The project features a spacious **Community Hall** (42'7" x 28'7") perfect for hosting events and gatherings.
* **Family-Friendly Environment:** The complex is designed with dedicated **Kids’ Rides** areas and beautifully landscaped **Gardens** to ensure a holistic living experience.
* **Spiritual Harmony:** A designated **Temple** area is integrated into the complex, adding to the tranquil atmosphere.
**Floor Plan Details:**
* **Structure:** B+G+8 (Basement + Ground + 8 Floors).
* **Typical 1st, 3rd, 5th, & 7th Floor Configurations:**
* **Flat 01:** BUA 2572 sq.ft | SBUA 3550 sq.ft.
* **Flat 02:** BUA 2390 sq.ft | SBUA 3550 sq.ft.
* **Typical 2nd, 4th, 6th, & 8th Floor Configurations:**
* **Flat 01:** BUA 2600 sq.ft | SBUA 3550 sq.ft.
* **Flat 02:** BUA 2437 sq.ft | SBUA 3550 sq.ft.
**Why Choose Panchratna Gyanodaya?**
Strategically located on **Kanke Road**, one of Ranchi’s most sought-after addresses, this project offers massive carpet areas (BUA) and consistent super built-up areas (SBUA) of 3550 sq.ft across all residential floors. Whether it is the well-planned layouts or the luxury amenities on the ground level, every corner of this project is crafted to provide a high-end, comfortable living space for modern families.
Facilities
 24x7 Water Supply
  24x7 Electricity
Power Backup
Lift
Parking
Covered Parking
Visitor Parking
Security Guard
CCTV Surveillance
Intercom Facility
Fire Safety
Rain Water Harvesting
Gated Society
Maintenance Staff
Community Hall
Gymnasium
Children Play Area
Jogging Track
Temple
Gas Pipeline
24x7 Electricity
Power Backup
Lift
Parking
Covered Parking
Visitor Parking
Security Guard
CCTV Surveillance
Intercom Facility
Fire Safety
Rain Water Harvesting
Gated Society
Maintenance Staff
Community Hall
Gymnasium
Children Play Area
Jogging Track
Temple
Gas Pipeline Amenities
 Balcony
Servant Room
Pooja Room
Balcony
Servant Room
Pooja Room Developer Information