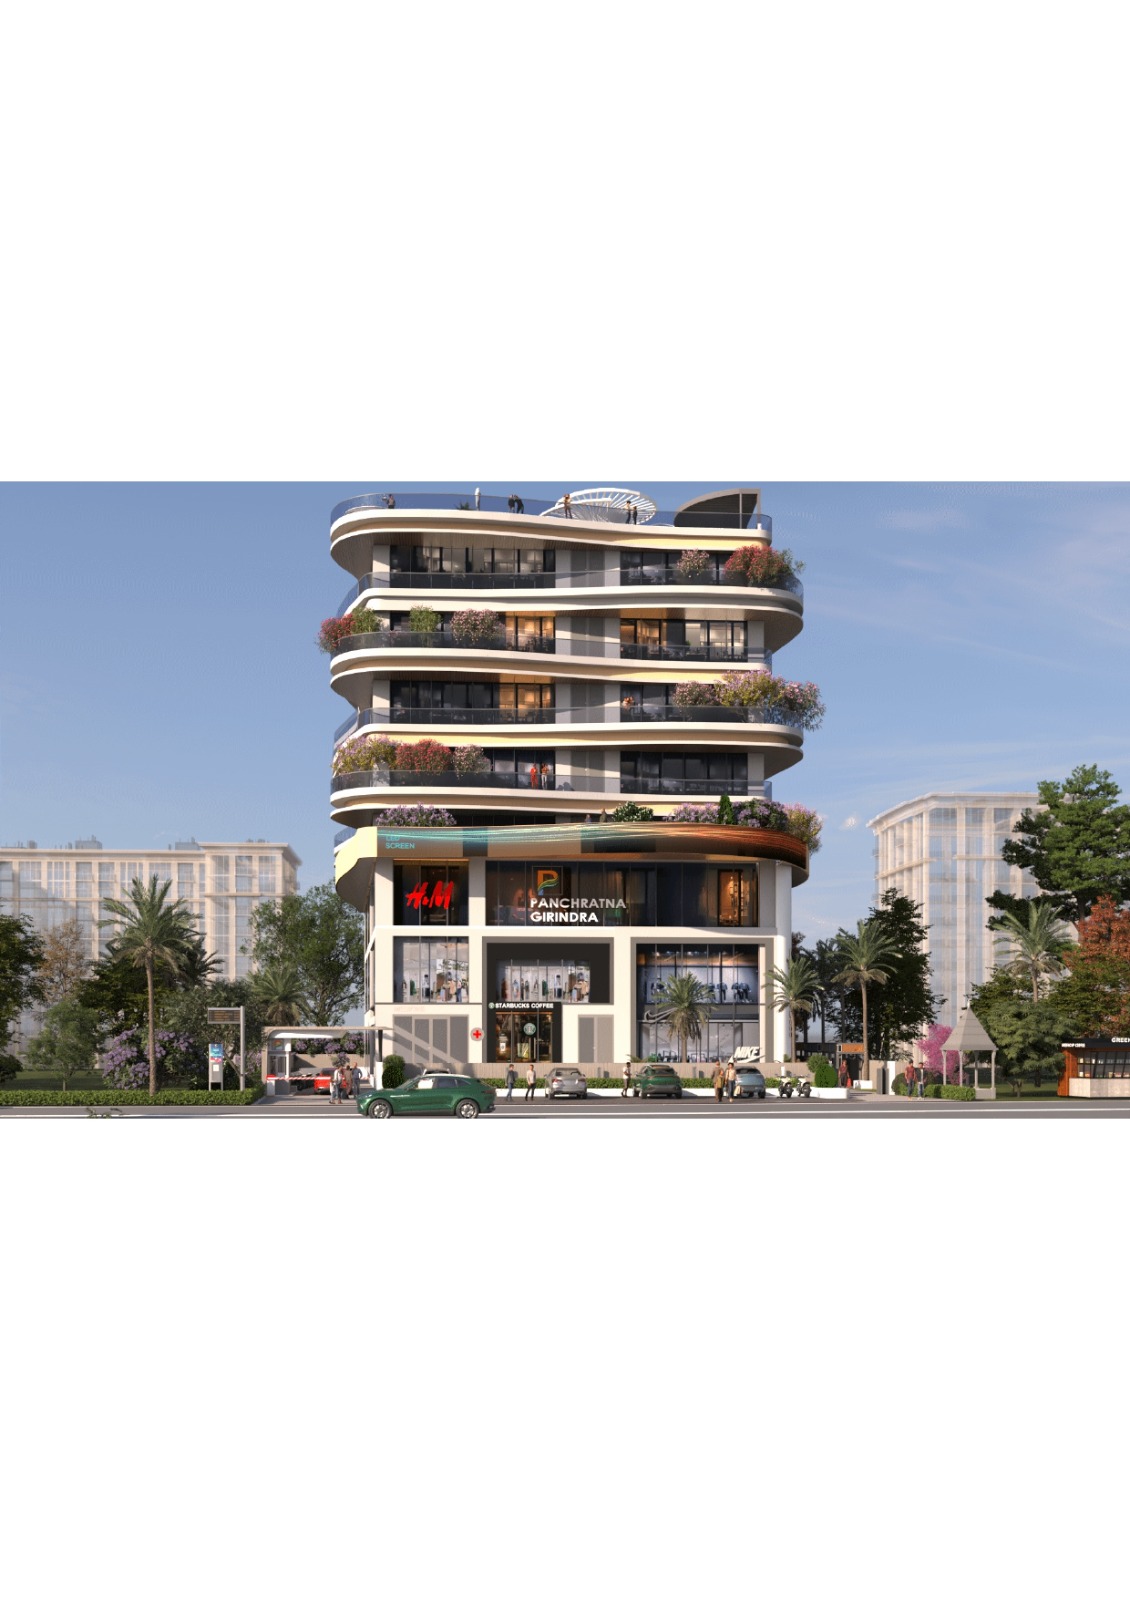
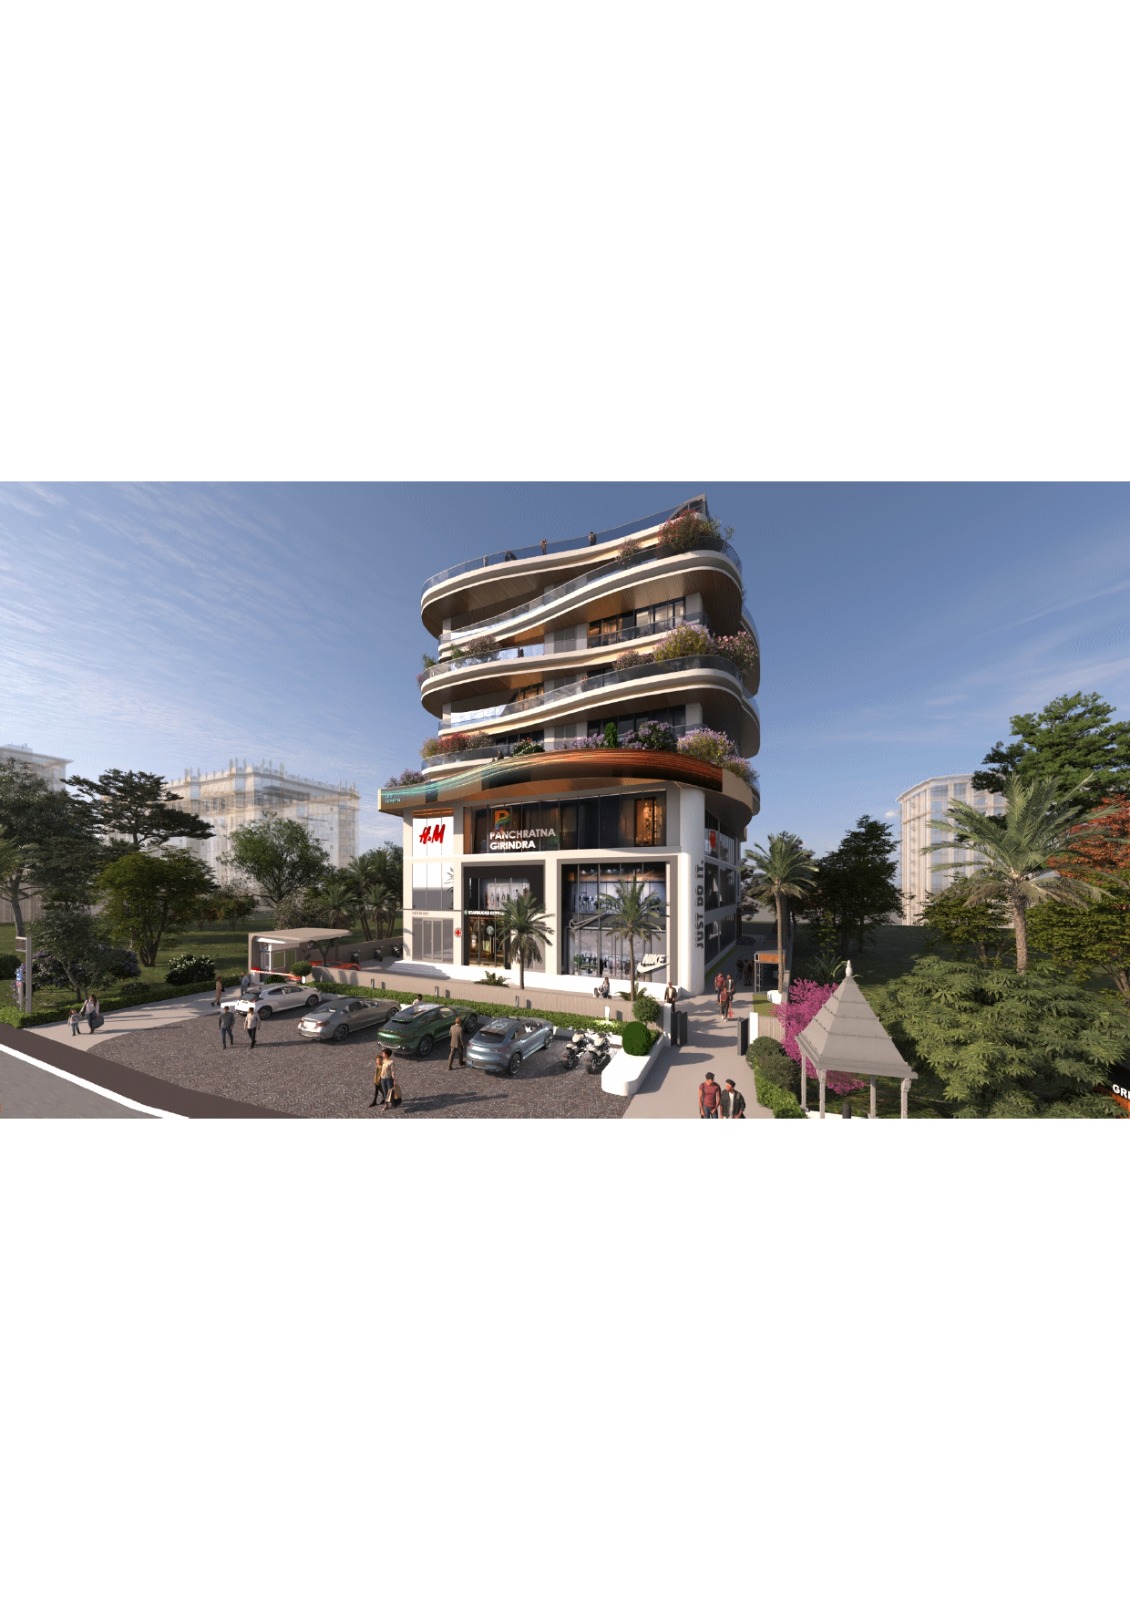
Panchratna Girindra , Kanka Road
Beside Uma Shanti , Kanka road, ranchi
Key Details
| Land Category | CNT FREE |
Overview
### Property Overview
* **Location**: Near Jawahar Nagar, Kanke Road, Ranchi – 834008.
* **Structure**: The building consists of a basement, ground floor, and eight additional floors (B+G+8).
### Floor Plan Highlights
The property features diverse space configurations across its levels:
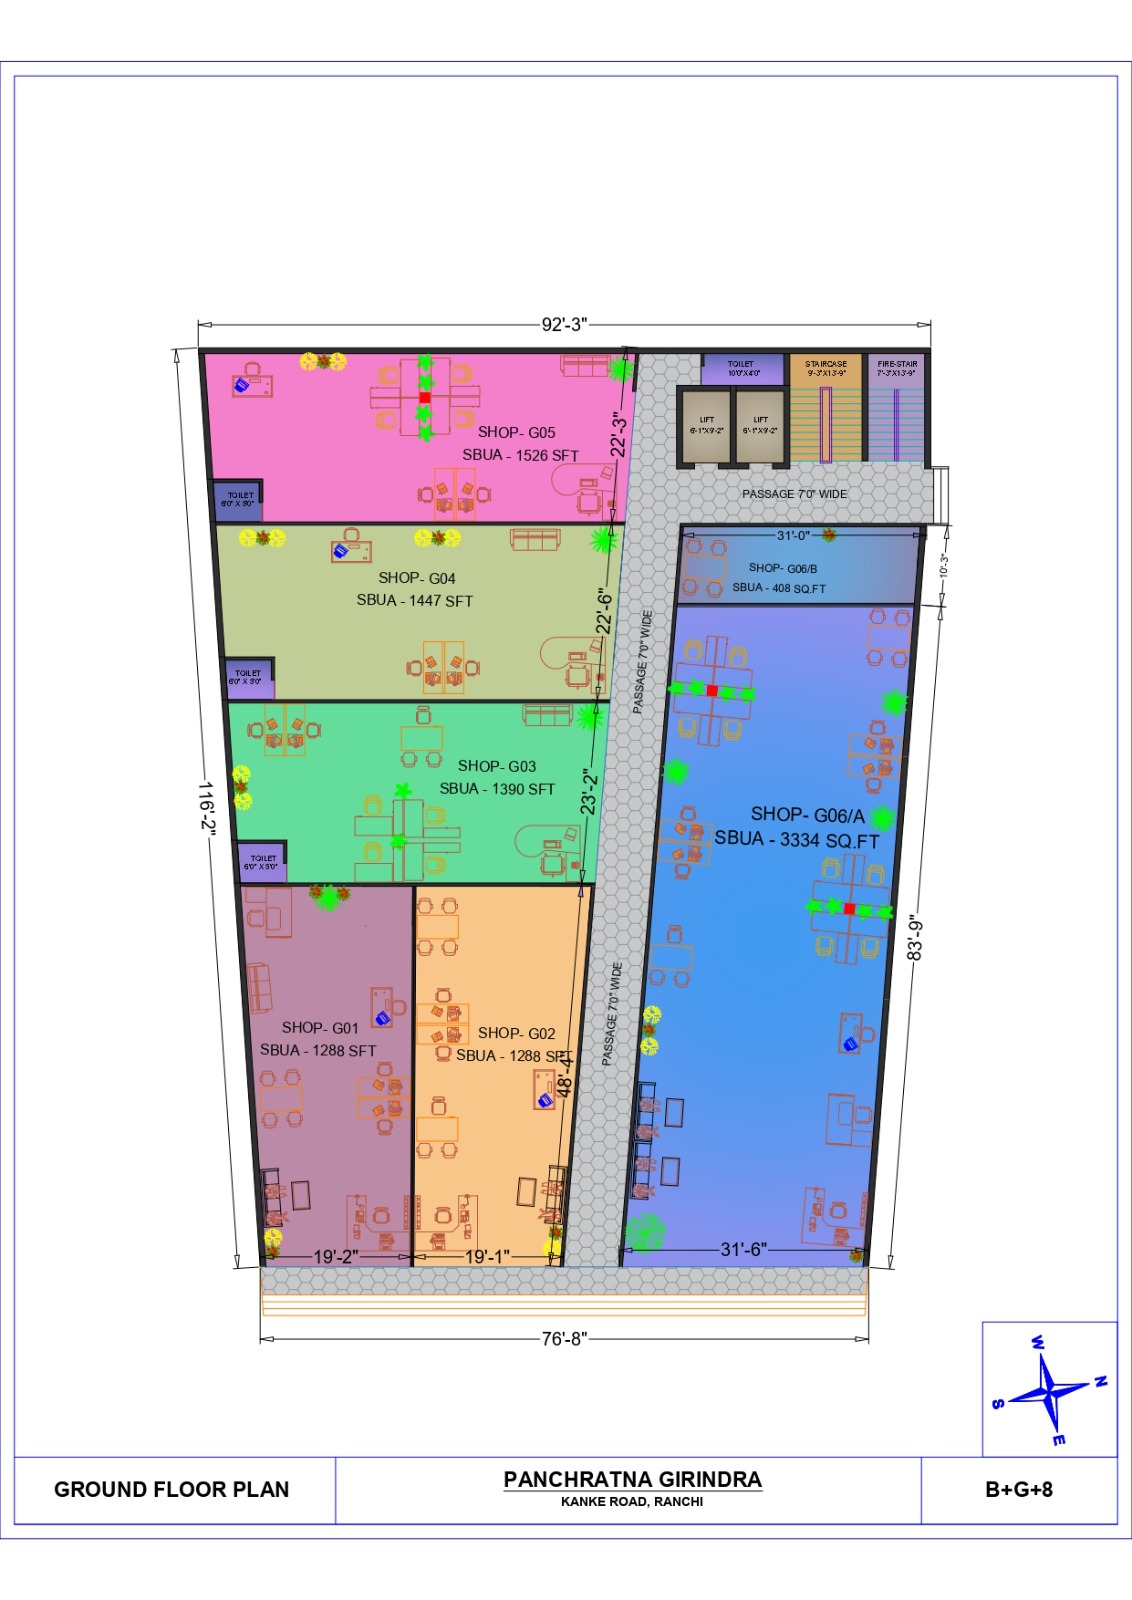
* **Ground Floor**: Includes various shop units (G01 through G06/B) with sizes ranging from 408 sq. ft. to 3,334 sq. ft.
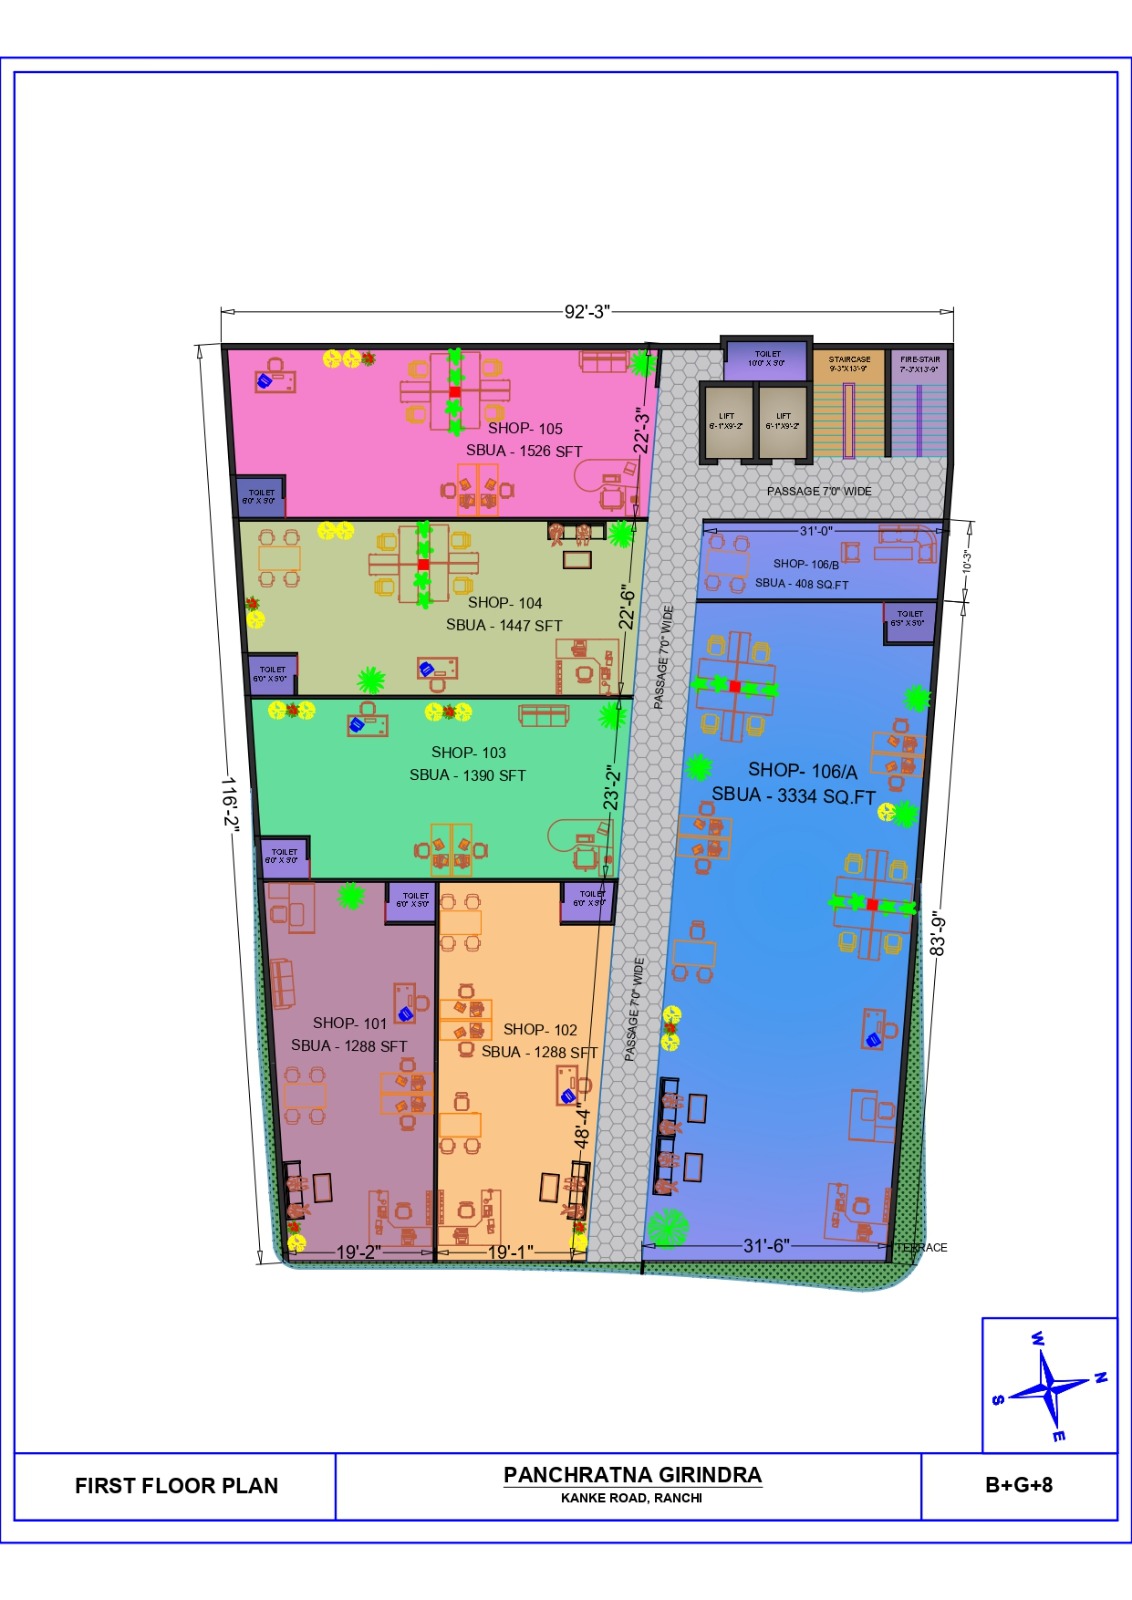
* **First Floor**: Comprises multiple shop units (101 through 106/B), mirroring the ground floor layout with similar square footage.
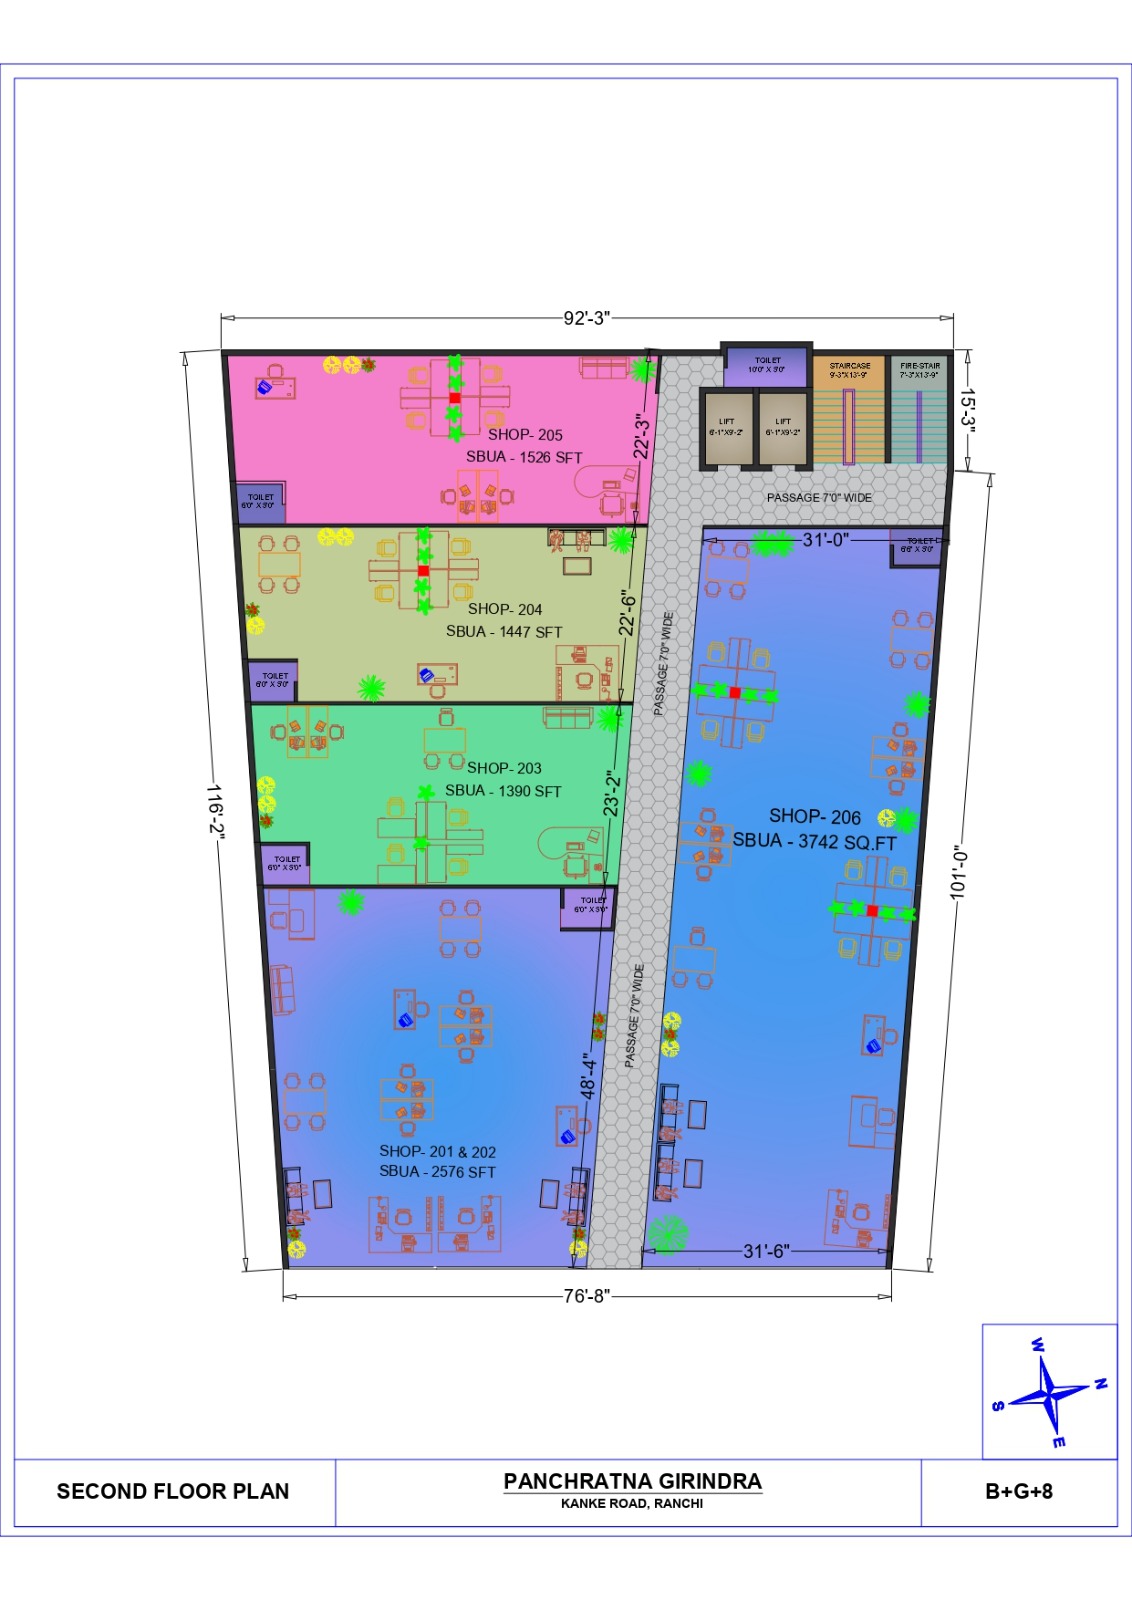
* **Second Floor**: Features office spaces (201 & 202 through 206) with areas ranging from 1,390 sq. ft. to 3,742 sq. ft.
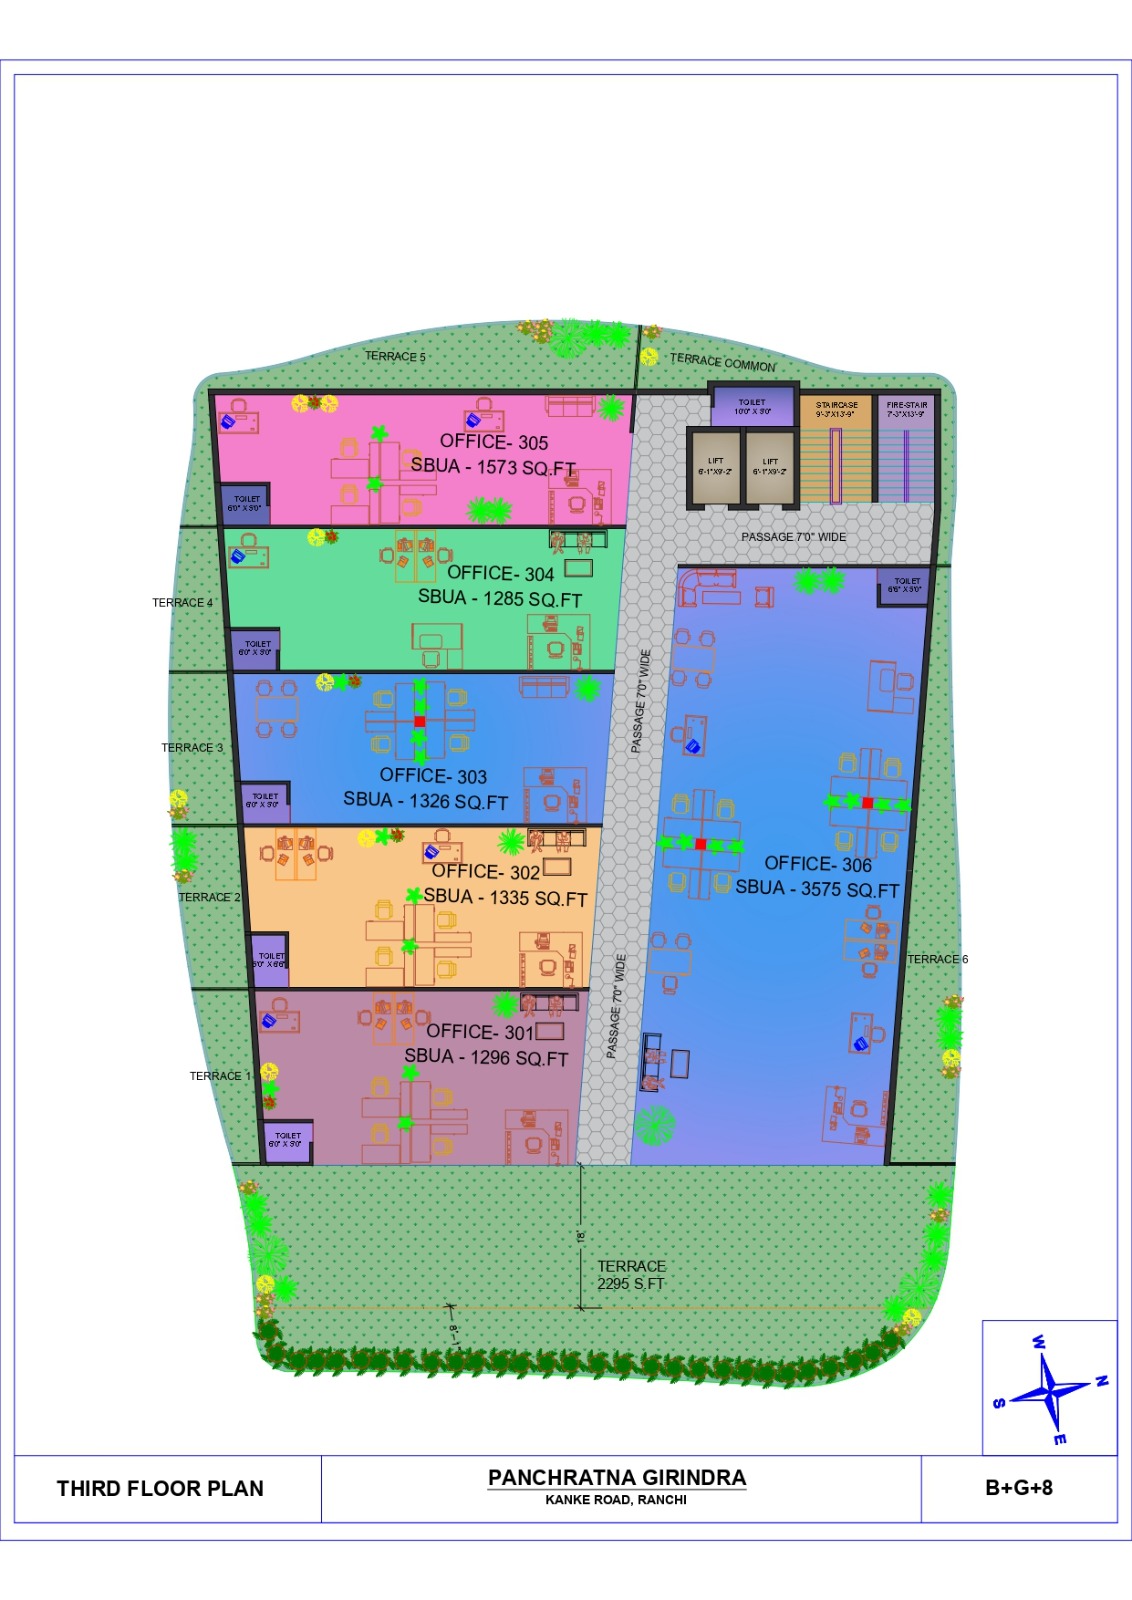
* **Third Floor**: Contains office units (301 through 306) and includes multiple terrace areas.
* **Fourth Floor**: Includes office units (401 through 406/B) along with several associated terrace spaces.
* **Fifth Floor**: Features office units (501 through 506) and designated terrace areas.
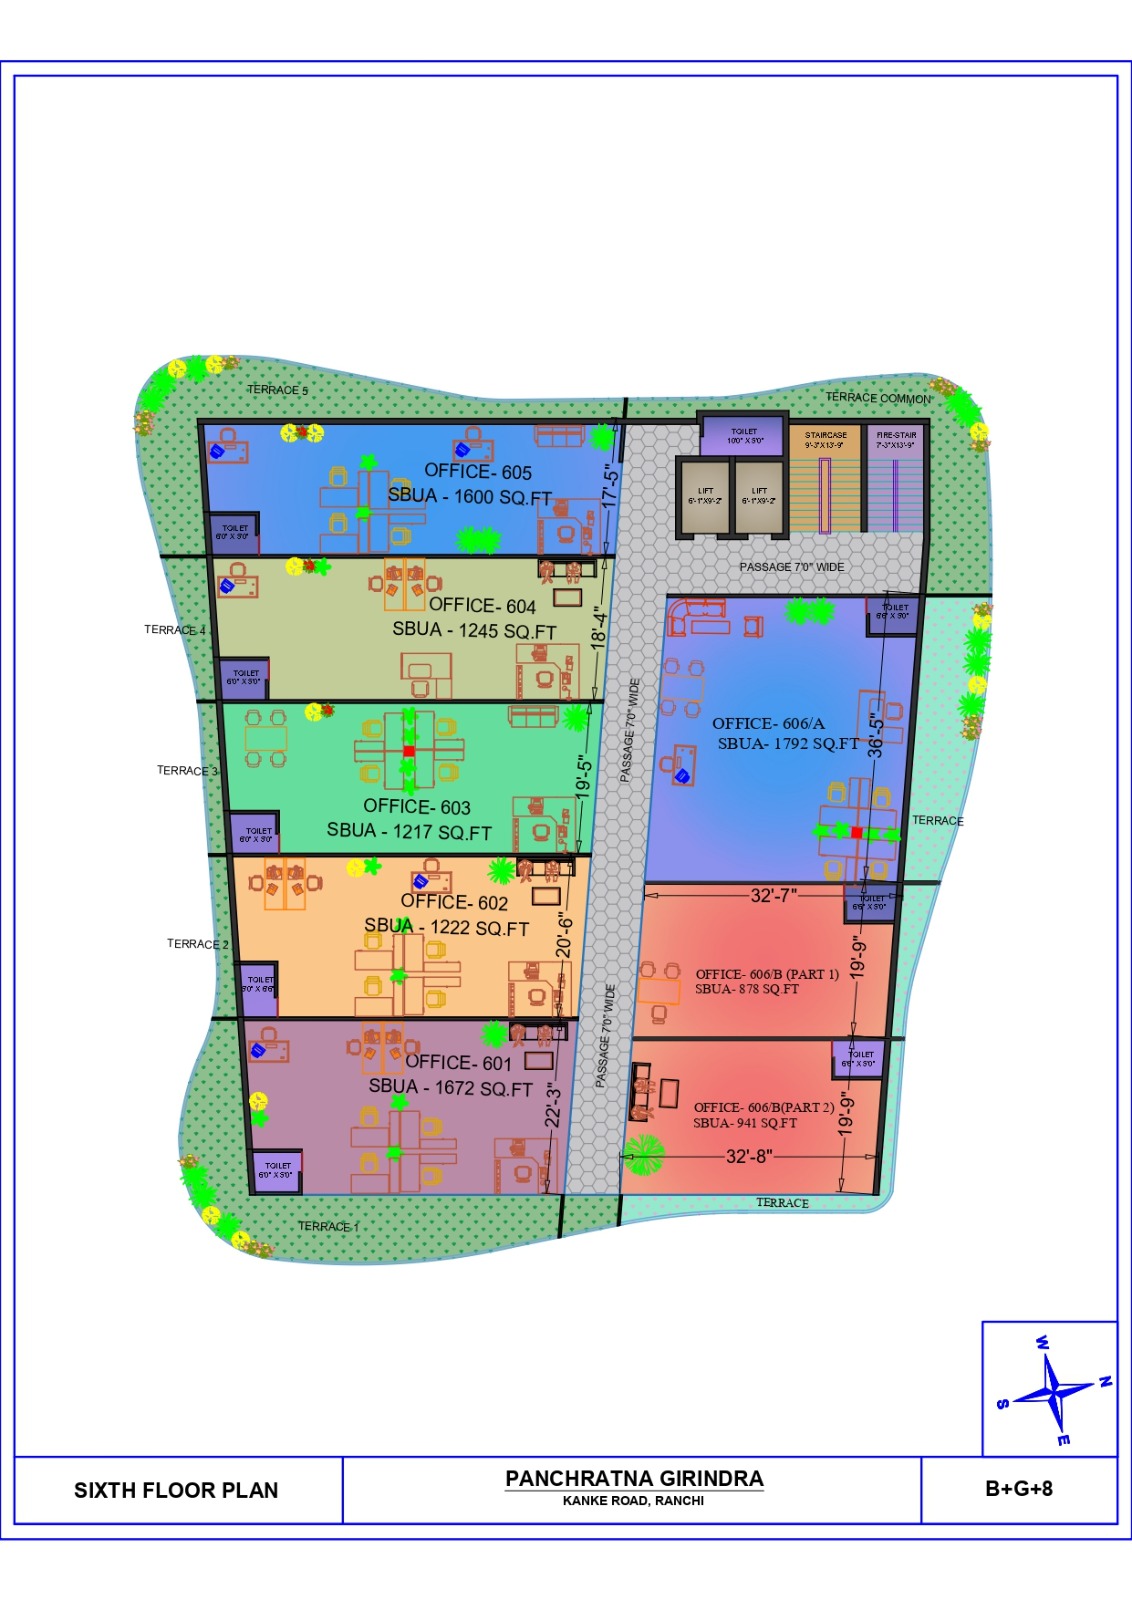
* **Sixth Floor**: Includes office units (601 through 606/B) with specific terrace access.
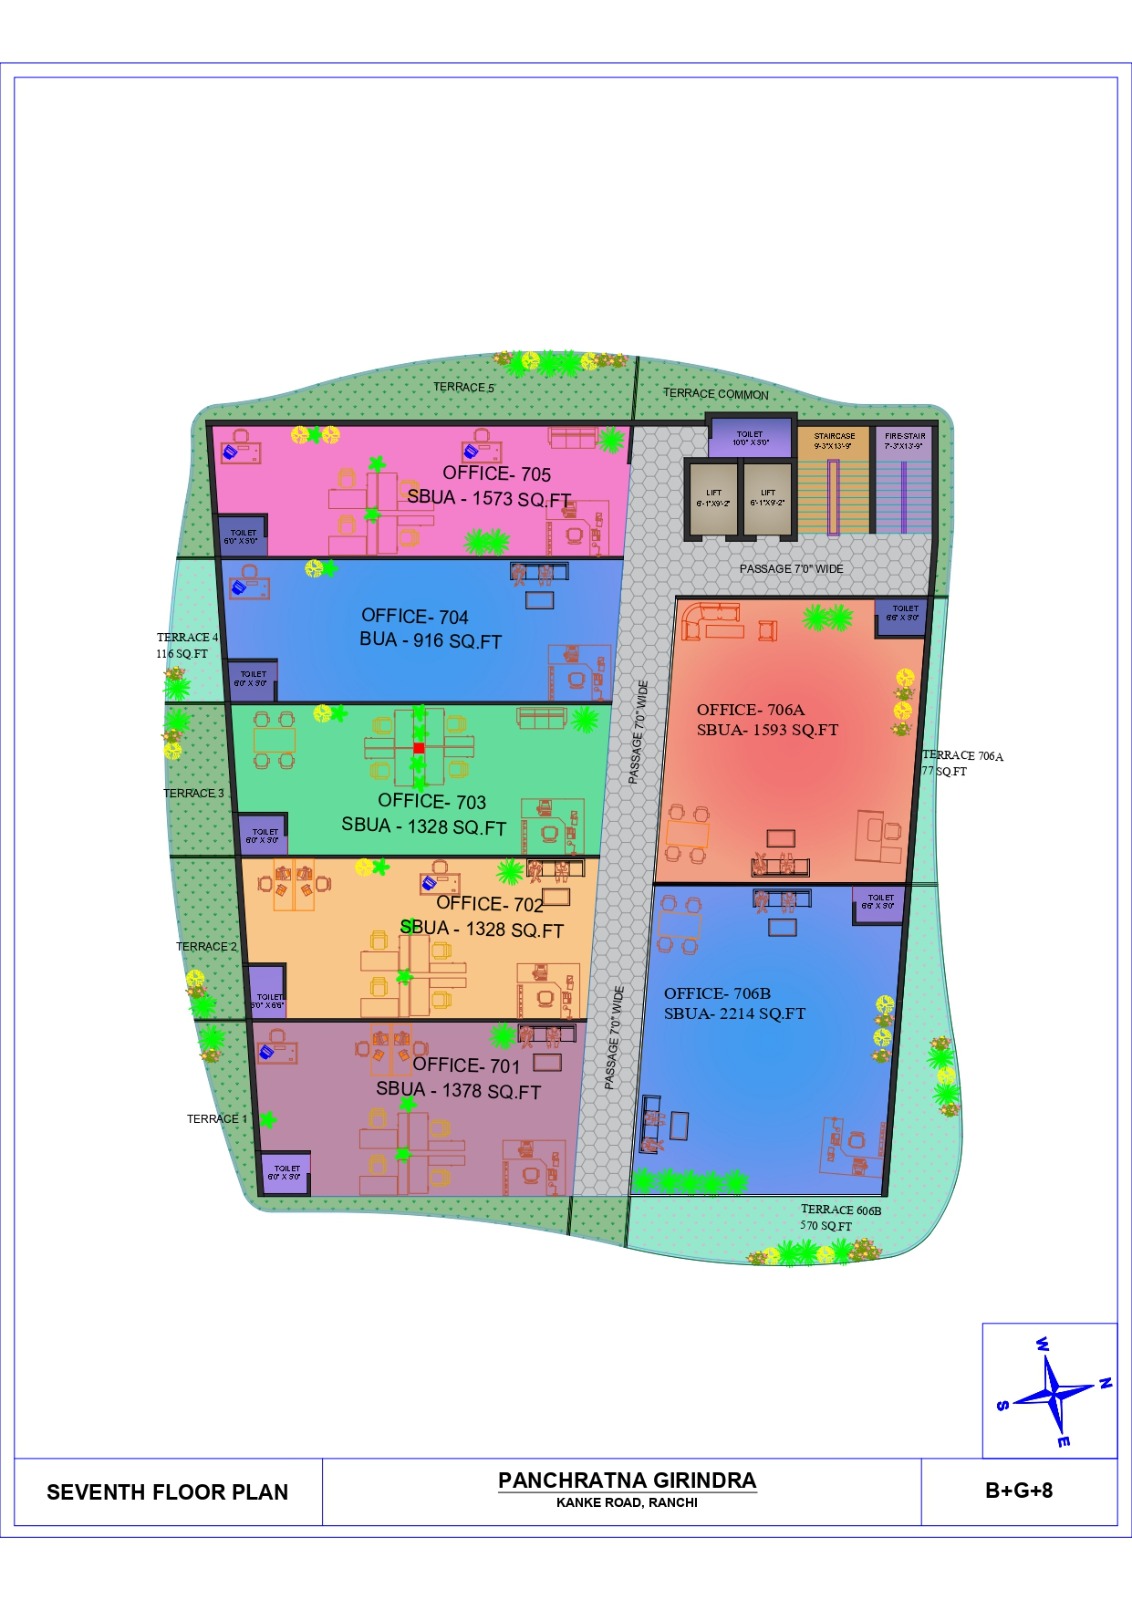
* **Seventh Floor**: Comprises office units (701 through 706B) and associated terrace spaces.
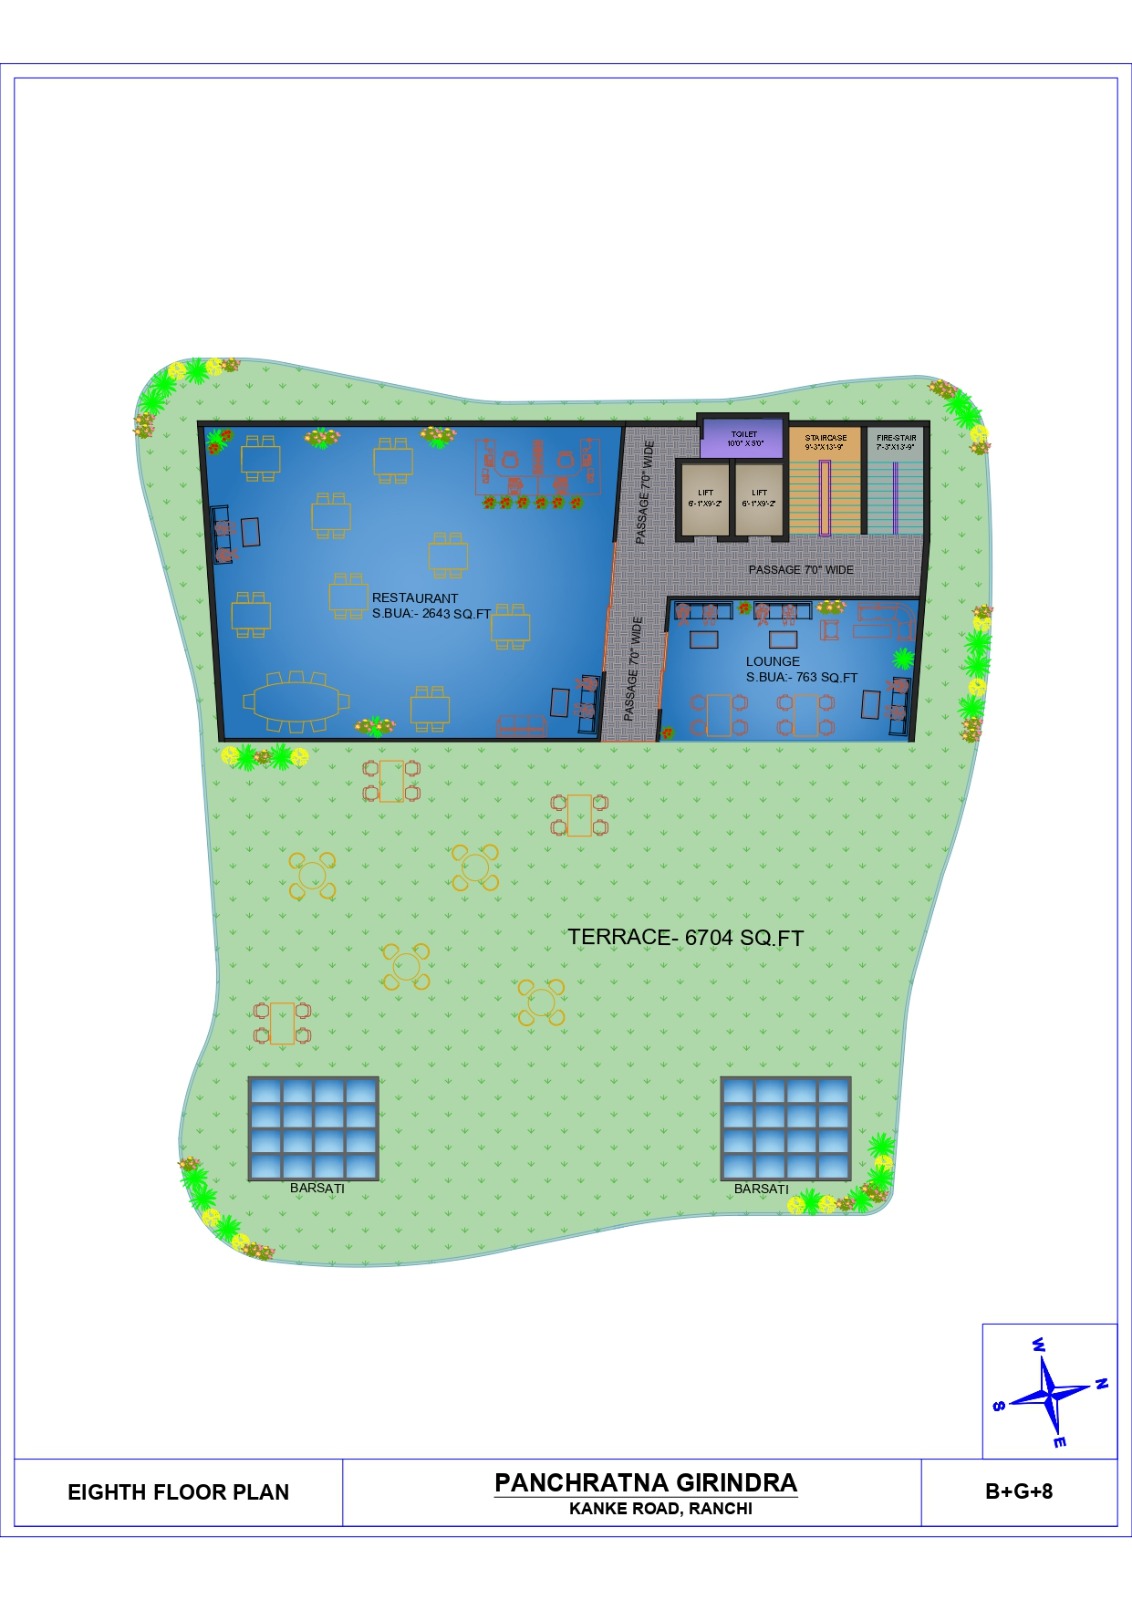
* **Eighth Floor**: Features a restaurant (2,643 sq. ft.), a lounge (763 sq. ft.), and an expansive terrace area measuring 6,704 sq. ft., along with barsati structures.
Facilities
 24x7 Water Supply
  24x7 Electricity
Power Backup
Lift
Parking
Visitor Parking
Security Guard
CCTV Surveillance
Intercom Facility
Fire Safety
Rain Water Harvesting
Waste Disposal
24x7 Electricity
Power Backup
Lift
Parking
Visitor Parking
Security Guard
CCTV Surveillance
Intercom Facility
Fire Safety
Rain Water Harvesting
Waste Disposal Amenities
No amenities listed.
Project Layouts
Developer Information