Panchratna Central Plaza , Kanka Road
Punjab National Bank, Chandni chowk, kanka road , Ranchi
Key Details
Overview
PANCHRATNA CENTRAL PLAZA – Complete Property Description
Overview
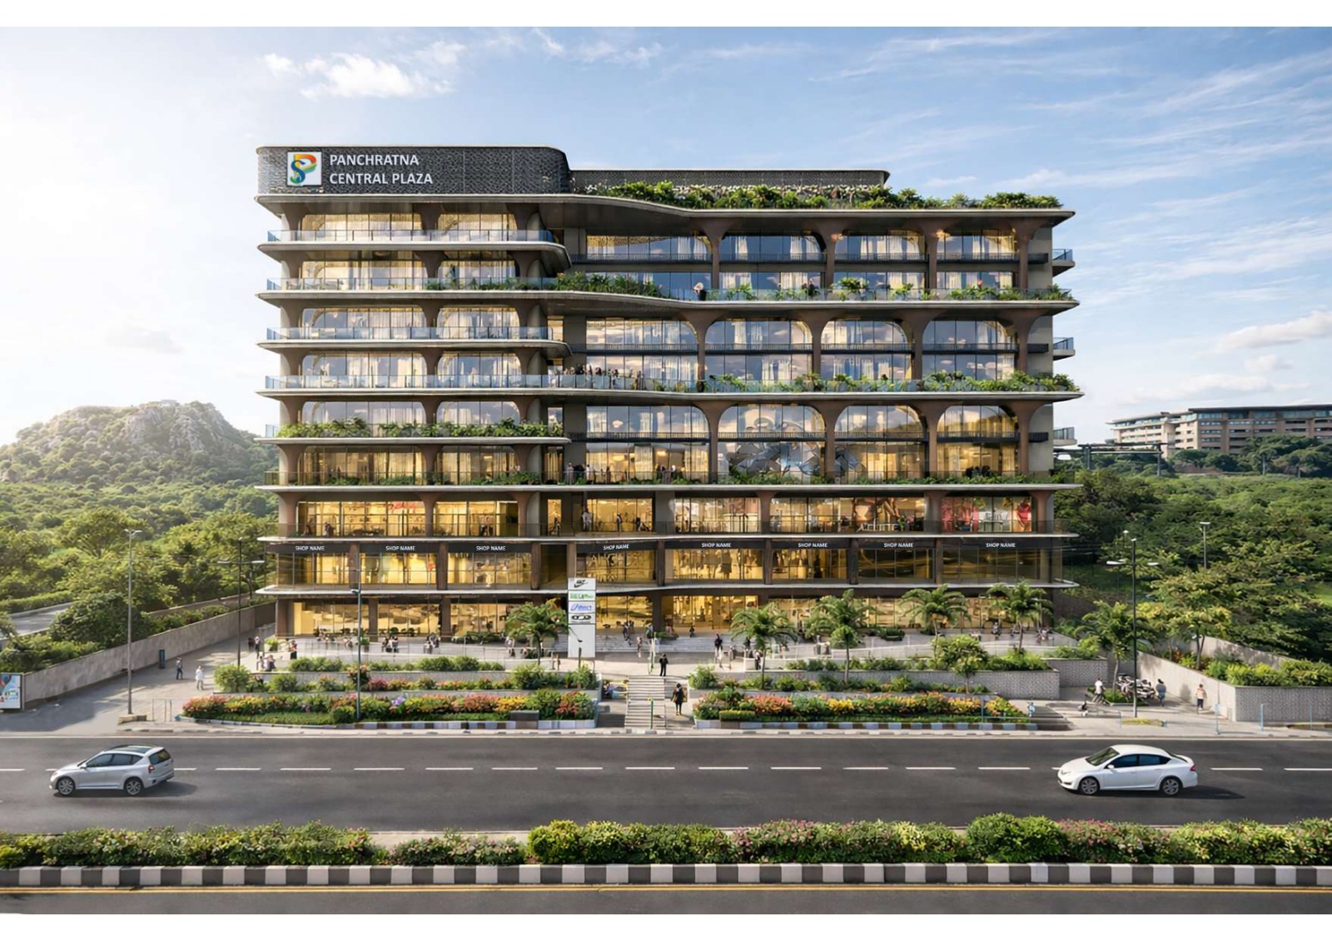
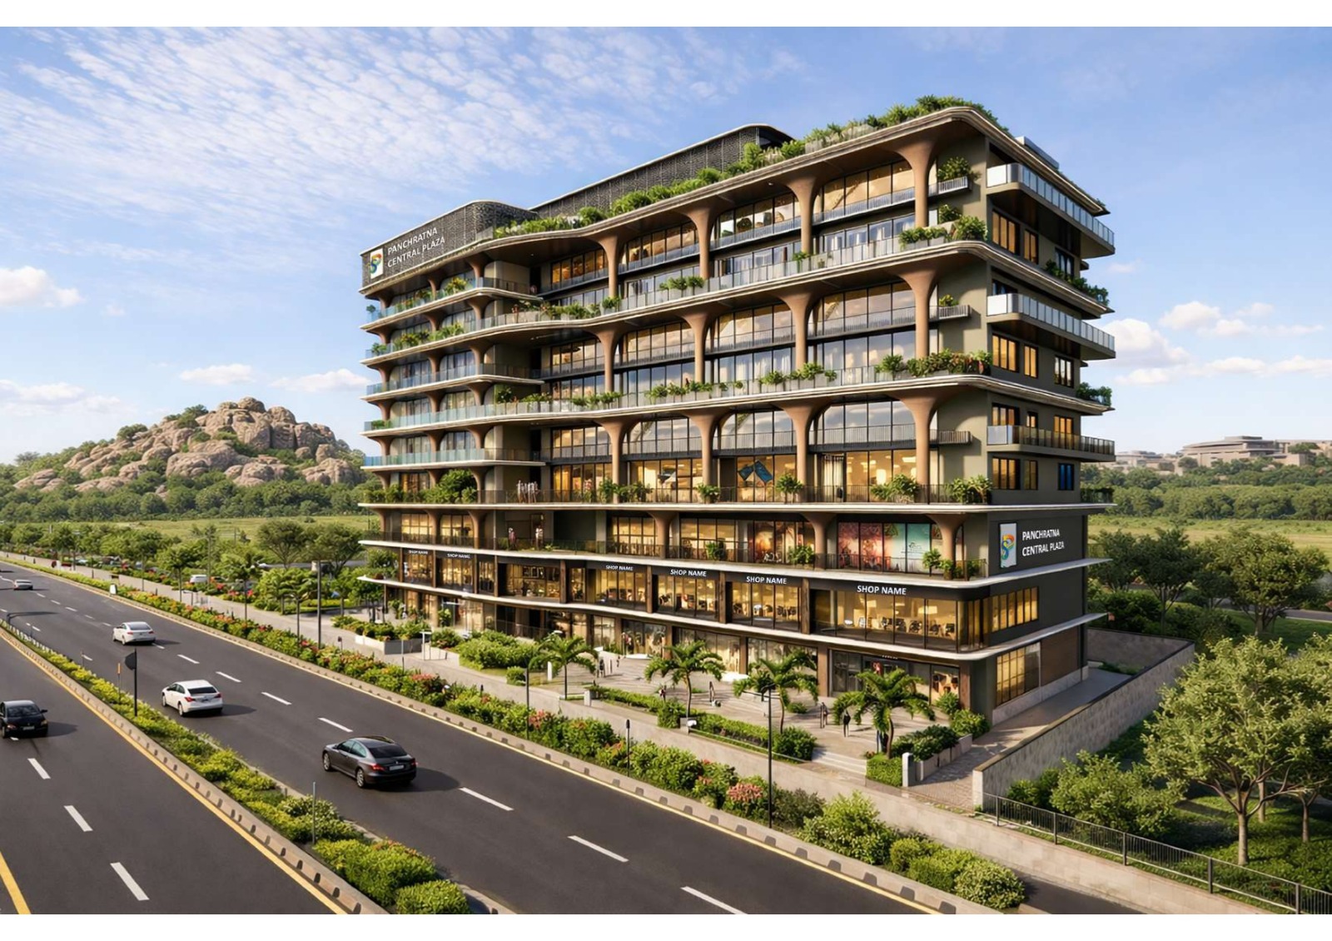
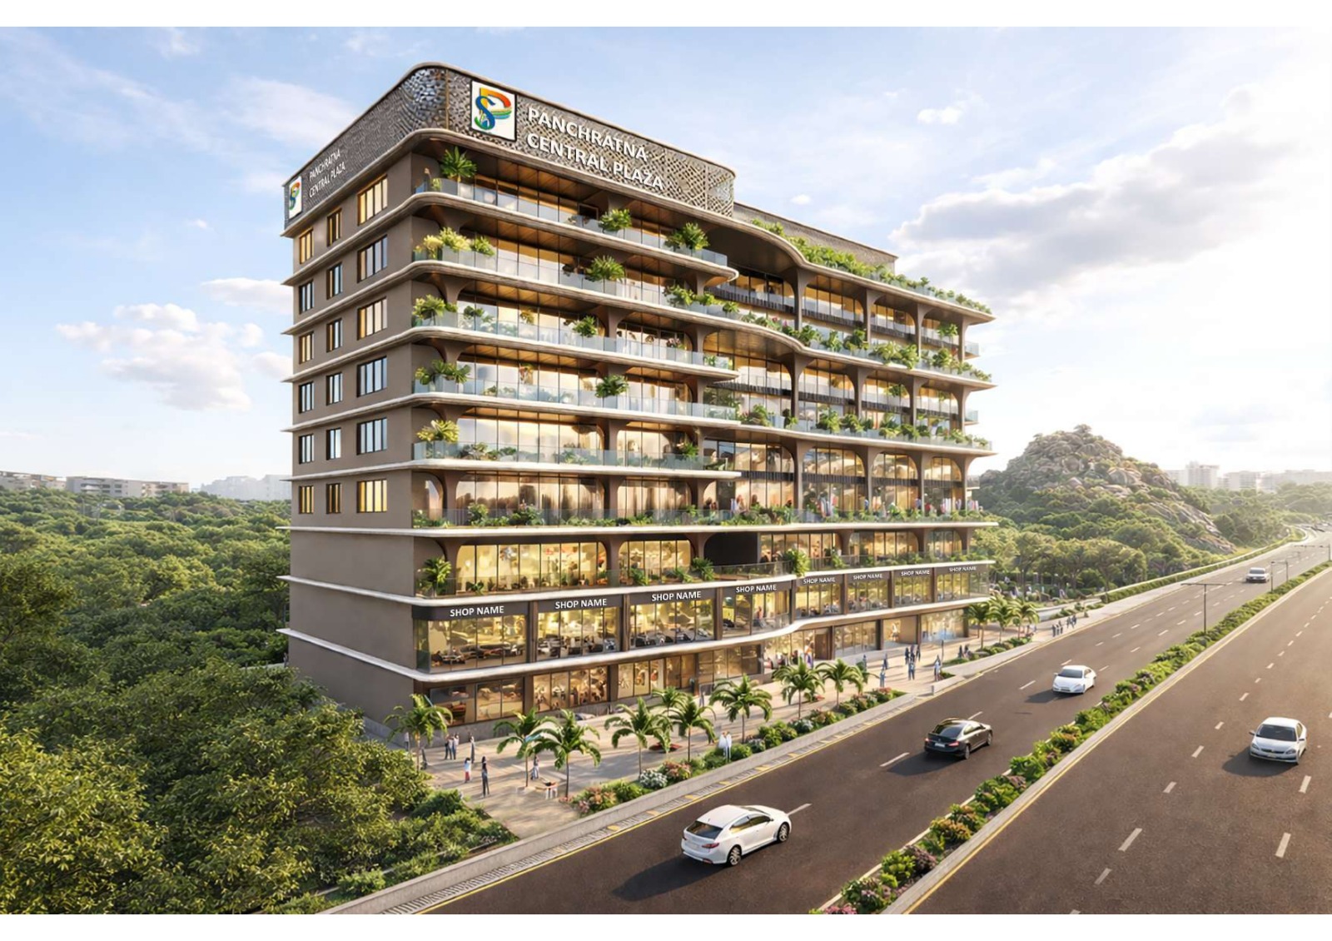
PANCHRATNA CENTRAL PLAZA is a premium mixed-use commercial development located on Kanke Road, Ranchi. The project is designed as a Basement + Ground + 9 Storey (B+G+9) commercial complex, offering a combination of retail shops, commercial spaces, office/business units, restaurants, terraces, common circulation areas, lifts, staircases, service zones, and visitor-friendly access. The development has been planned to accommodate retail brands, showrooms, offices, service businesses, food outlets, restaurants, and commercial establishments under one roof.
---
Location
Project Name: PANCHRATNA CENTRAL PLAZA
Location: Kanke Road, Ranchi – 834008, Jharkhand, India.
Location Advantages
Situated on the prominent Kanke Road corridor.
Excellent road visibility.
Easy accessibility from major residential and commercial areas.
Suitable for retail, showroom, office, healthcare, education, consultancy, food, hospitality, and service businesses.
Positioned in a rapidly developing commercial zone.
Wide frontage enhancing business visibility.
Road widening provision adjacent to the site.
---
Building Configuration
Basement Parking Level
Ground Floor
First Floor
Second Floor
Third Floor
Fourth Floor
Fifth Floor
Sixth Floor
Seventh Floor
Eighth Floor
Ninth Floor
Total Structure: B+G+9 Commercial Development.
---
Architectural Planning
The project incorporates:
Vertical Connectivity
Multiple lifts.
Dual staircase arrangement.
7 ft wide lobby spaces.
Service ducts.
Emergency access circulation.
Horizontal Connectivity
6 ft wide corridors.
6 ft wide passages.
Open terraces on selected floors.
Common terrace spaces.
Commercial circulation zones.
These features provide smooth movement for customers, visitors, employees, and business operators.
---
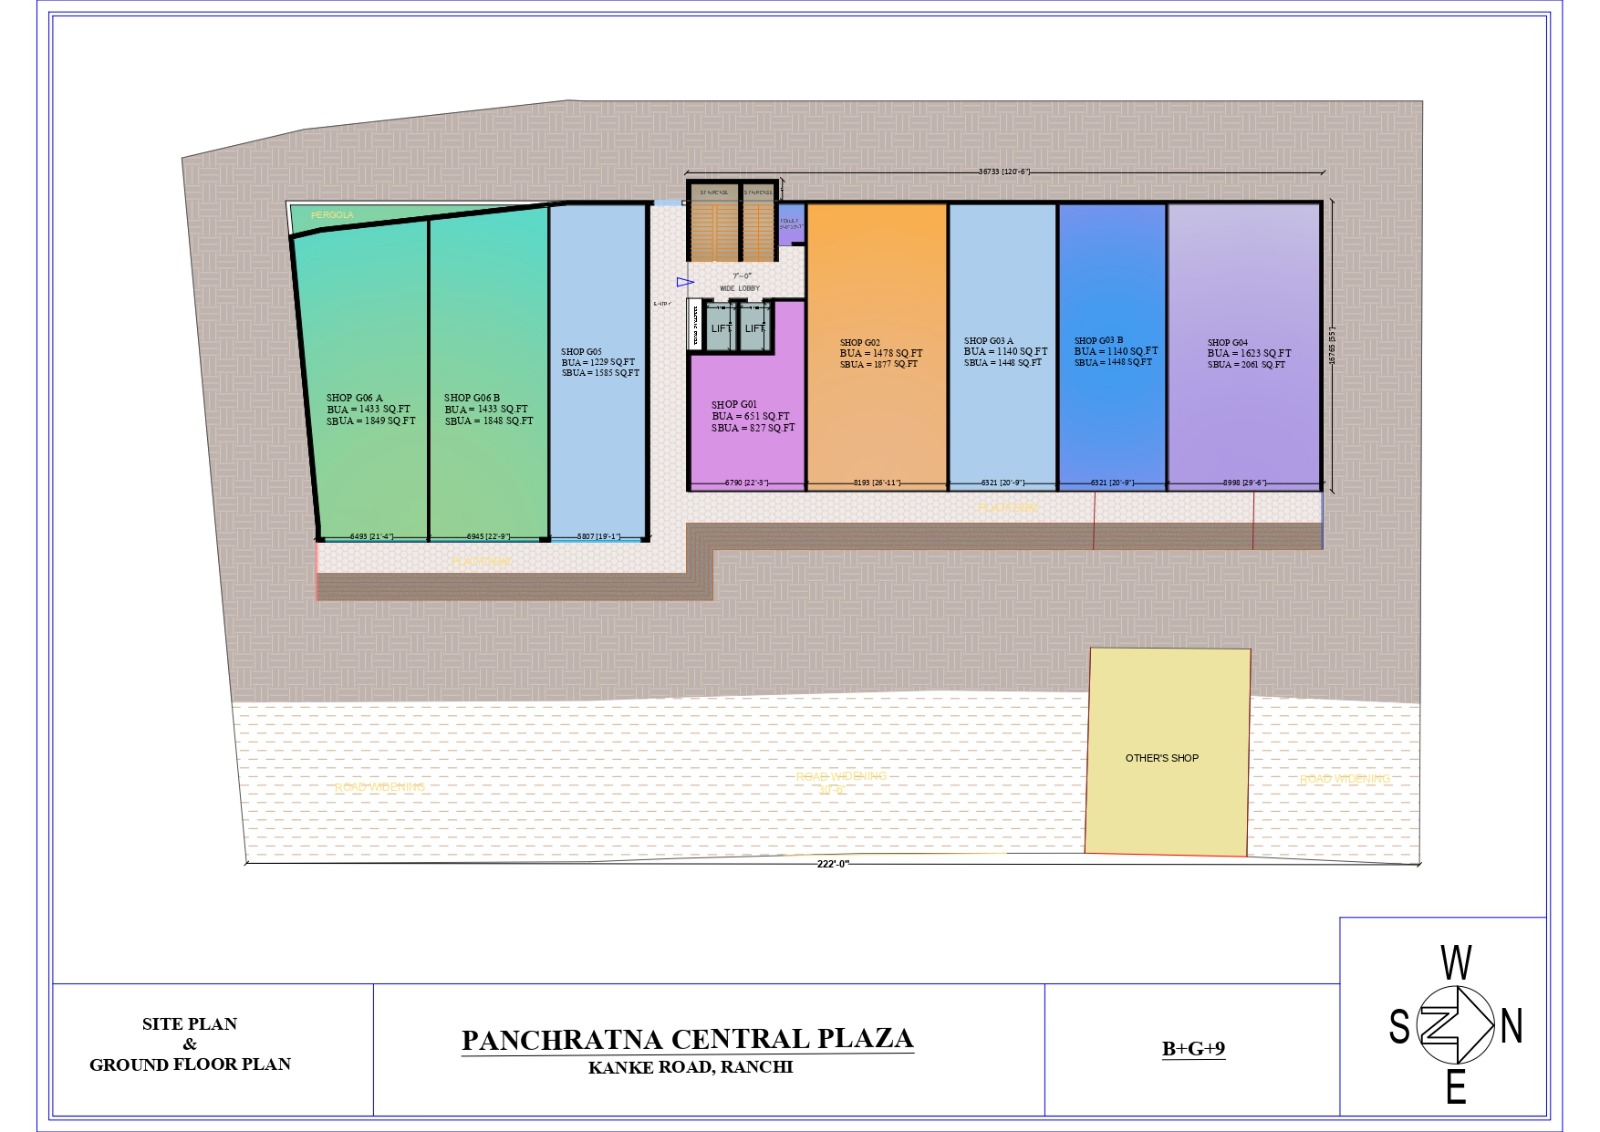
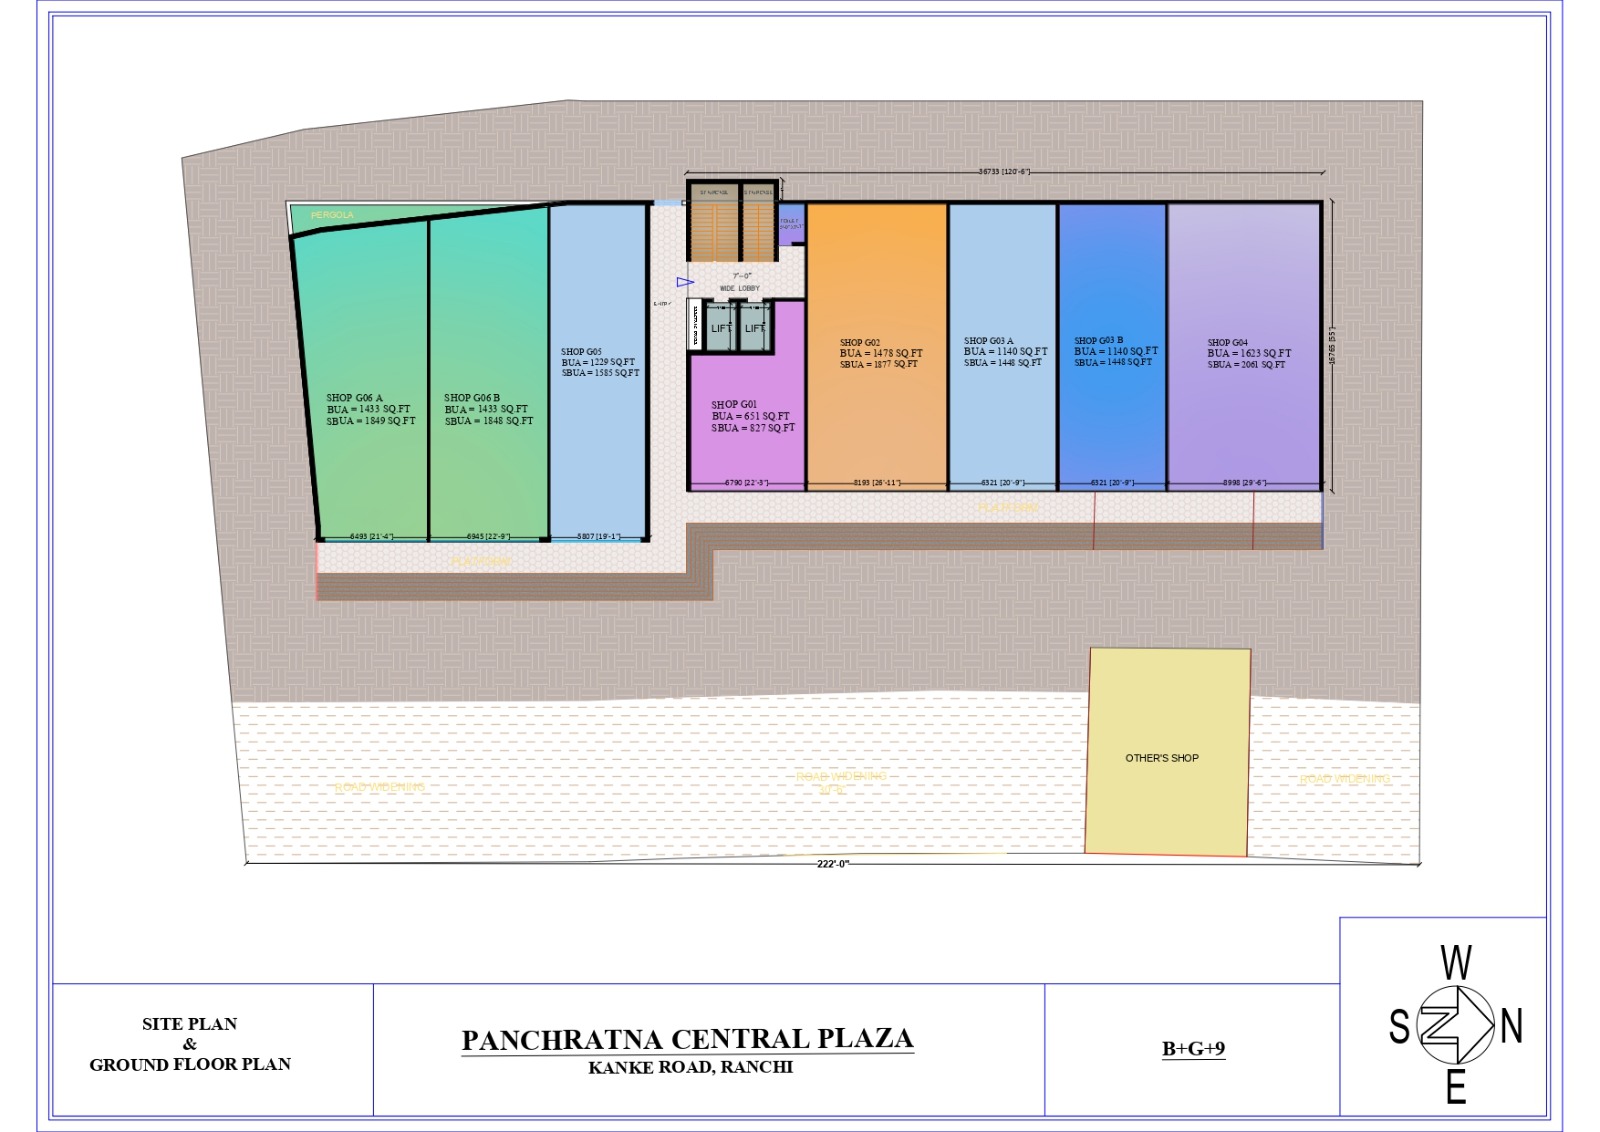
Ground Floor Commercial Spaces
Ground floor is designed primarily for high-footfall retail activity.
Shop No. BUA SBUA
G01 651 sq.ft 827 sq.ft
G02 1478 sq.ft 1877 sq.ft
G03A 1140 sq.ft 1448 sq.ft
G03B 1140 sq.ft 1448 sq.ft
G04 1623 sq.ft 2061 sq.ft
G05 1229 sq.ft 1585 sq.ft
G06A 1433 sq.ft 1849 sq.ft
G06B 1433 sq.ft 1848 sq.ft
Ground floor also includes:
Entry zone
Platform area
Electric panel area
Lobby
Staircases
Lifts
Common toilet
Pergola feature
Road widening zone along frontage.
---
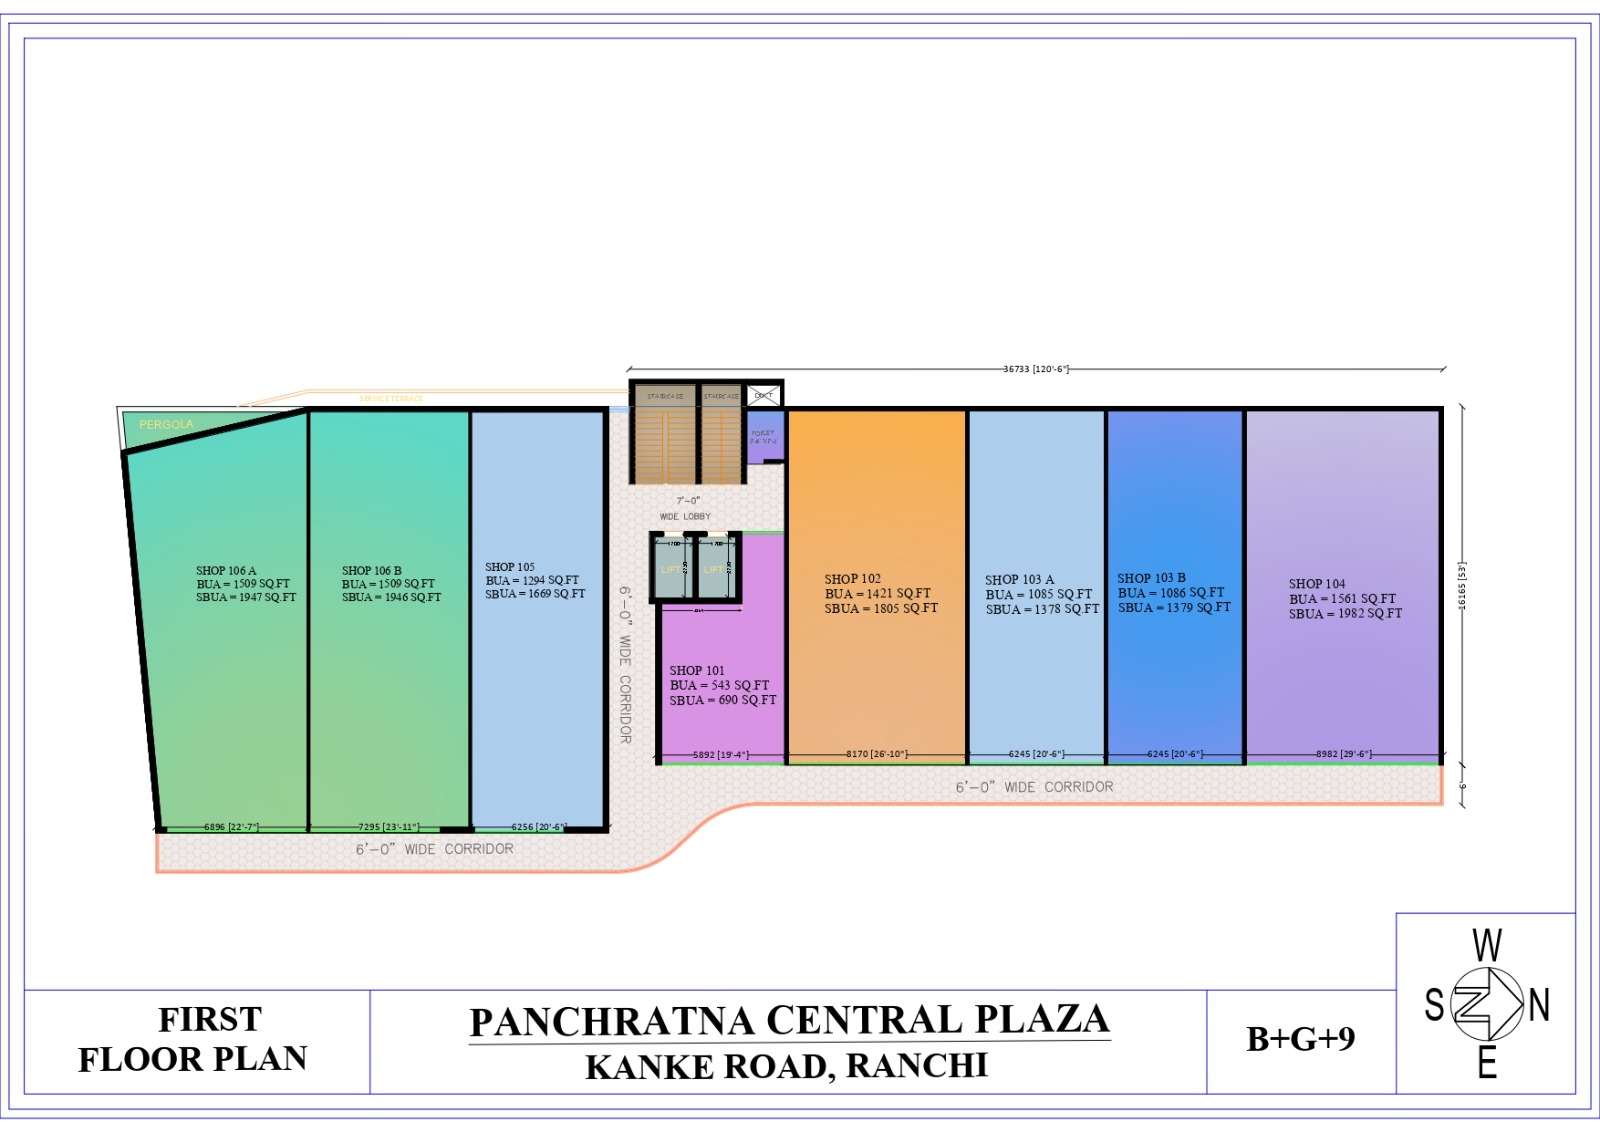
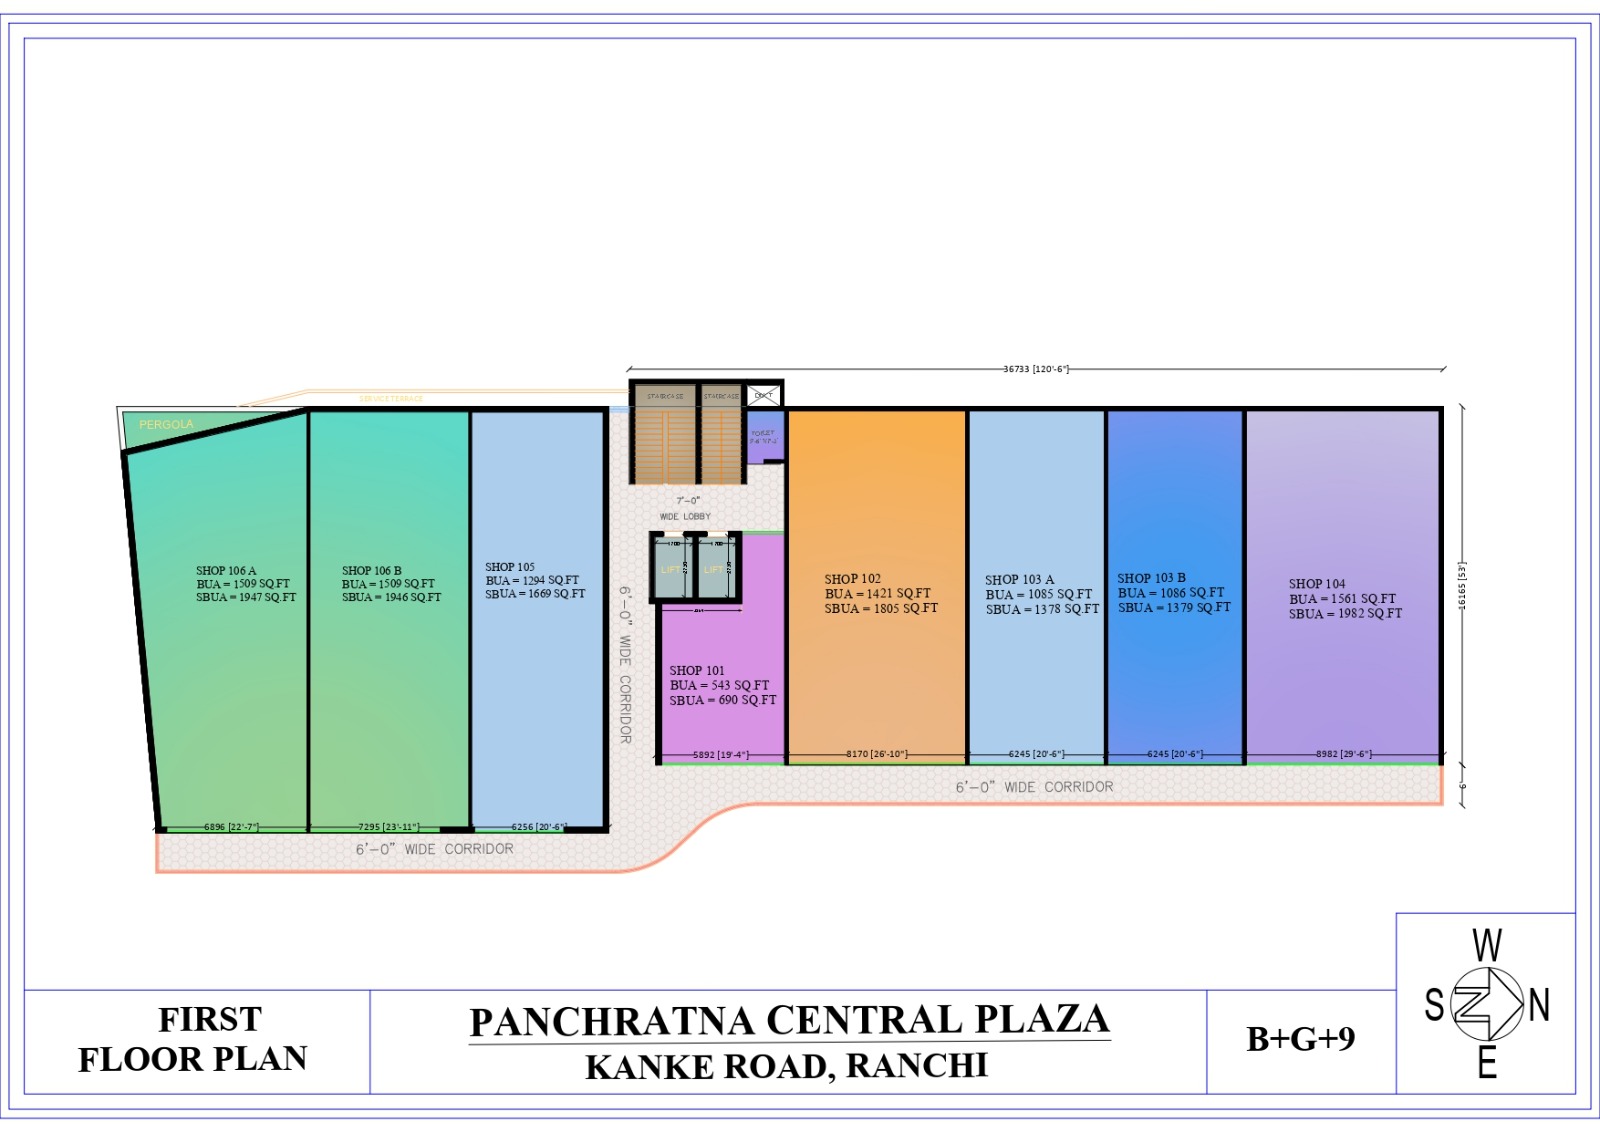
First Floor Commercial Spaces
Shop No. BUA SBUA
101 543 sq.ft 690 sq.ft
102 1421 sq.ft 1805 sq.ft
103A 1085 sq.ft 1378 sq.ft
103B 1086 sq.ft 1379 sq.ft
104 1561 sq.ft 1982 sq.ft
105 1294 sq.ft 1669 sq.ft
106A 1509 sq.ft 1947 sq.ft
106B 1509 sq.ft 1946 sq.ft
Additional Features:
Service Terrace
6 ft wide corridors
Common toilet
Lobby
Lift access
Staircase access
Duct spaces
Pergola zone.
---
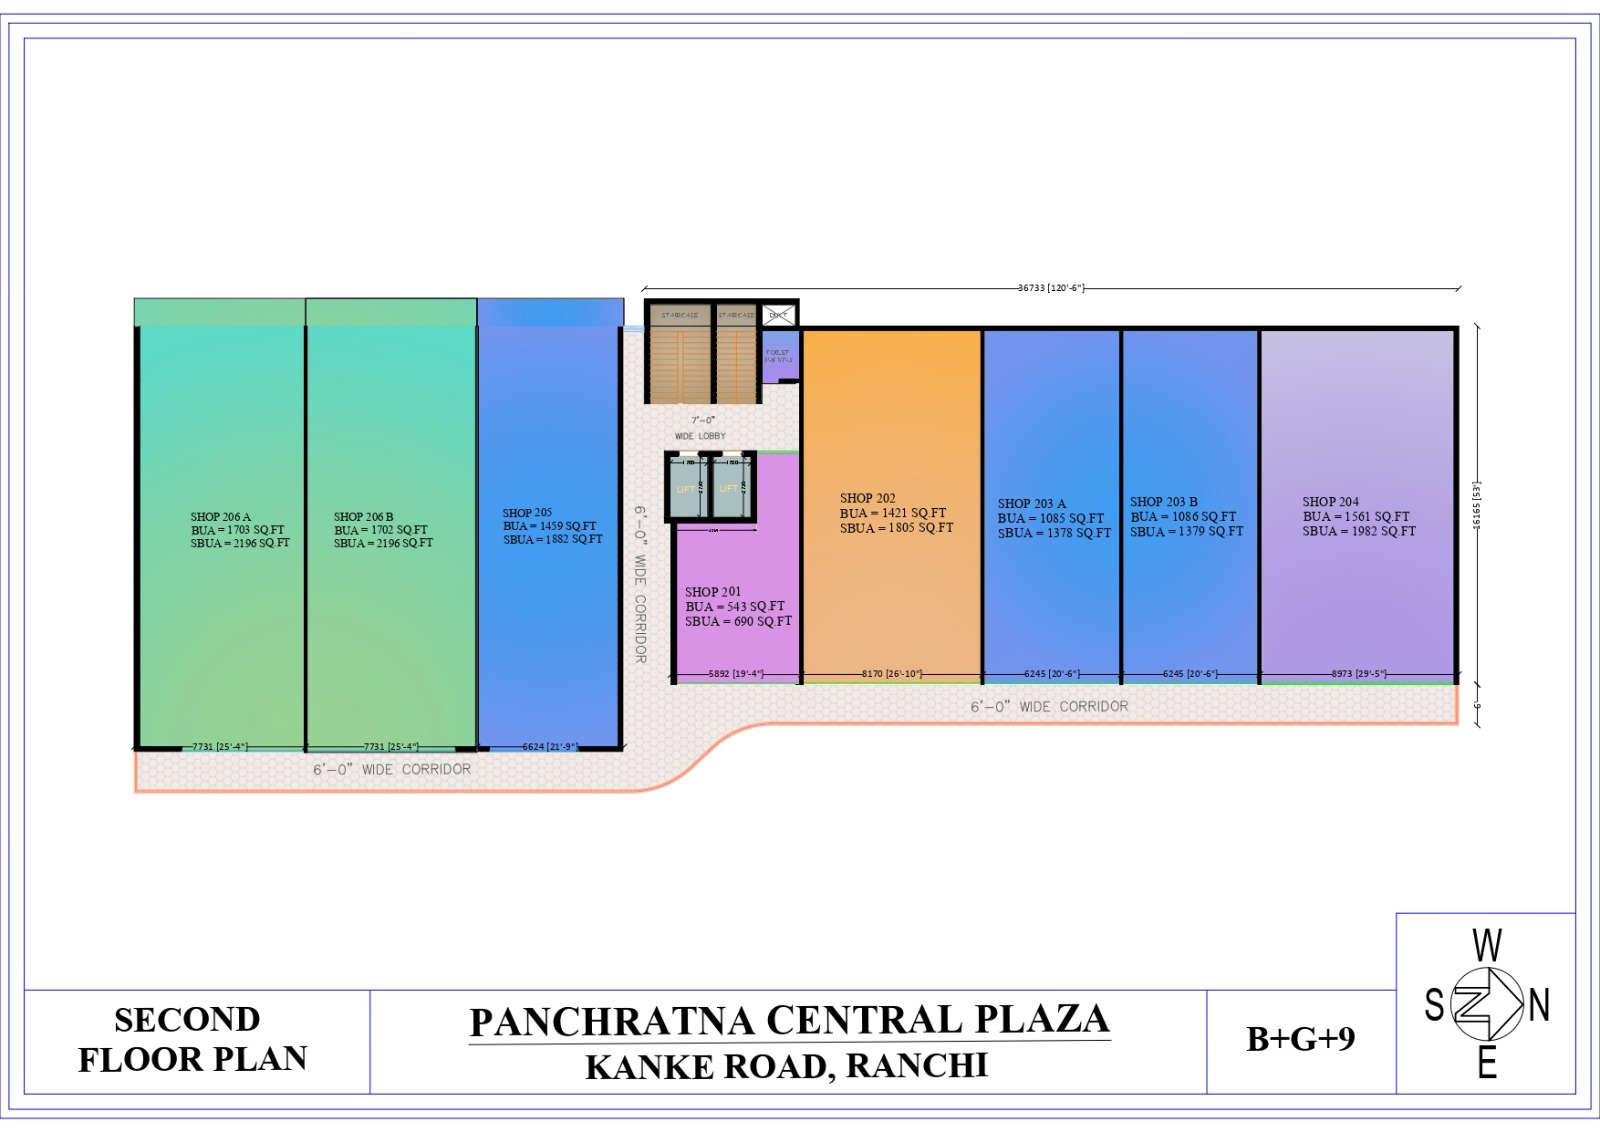
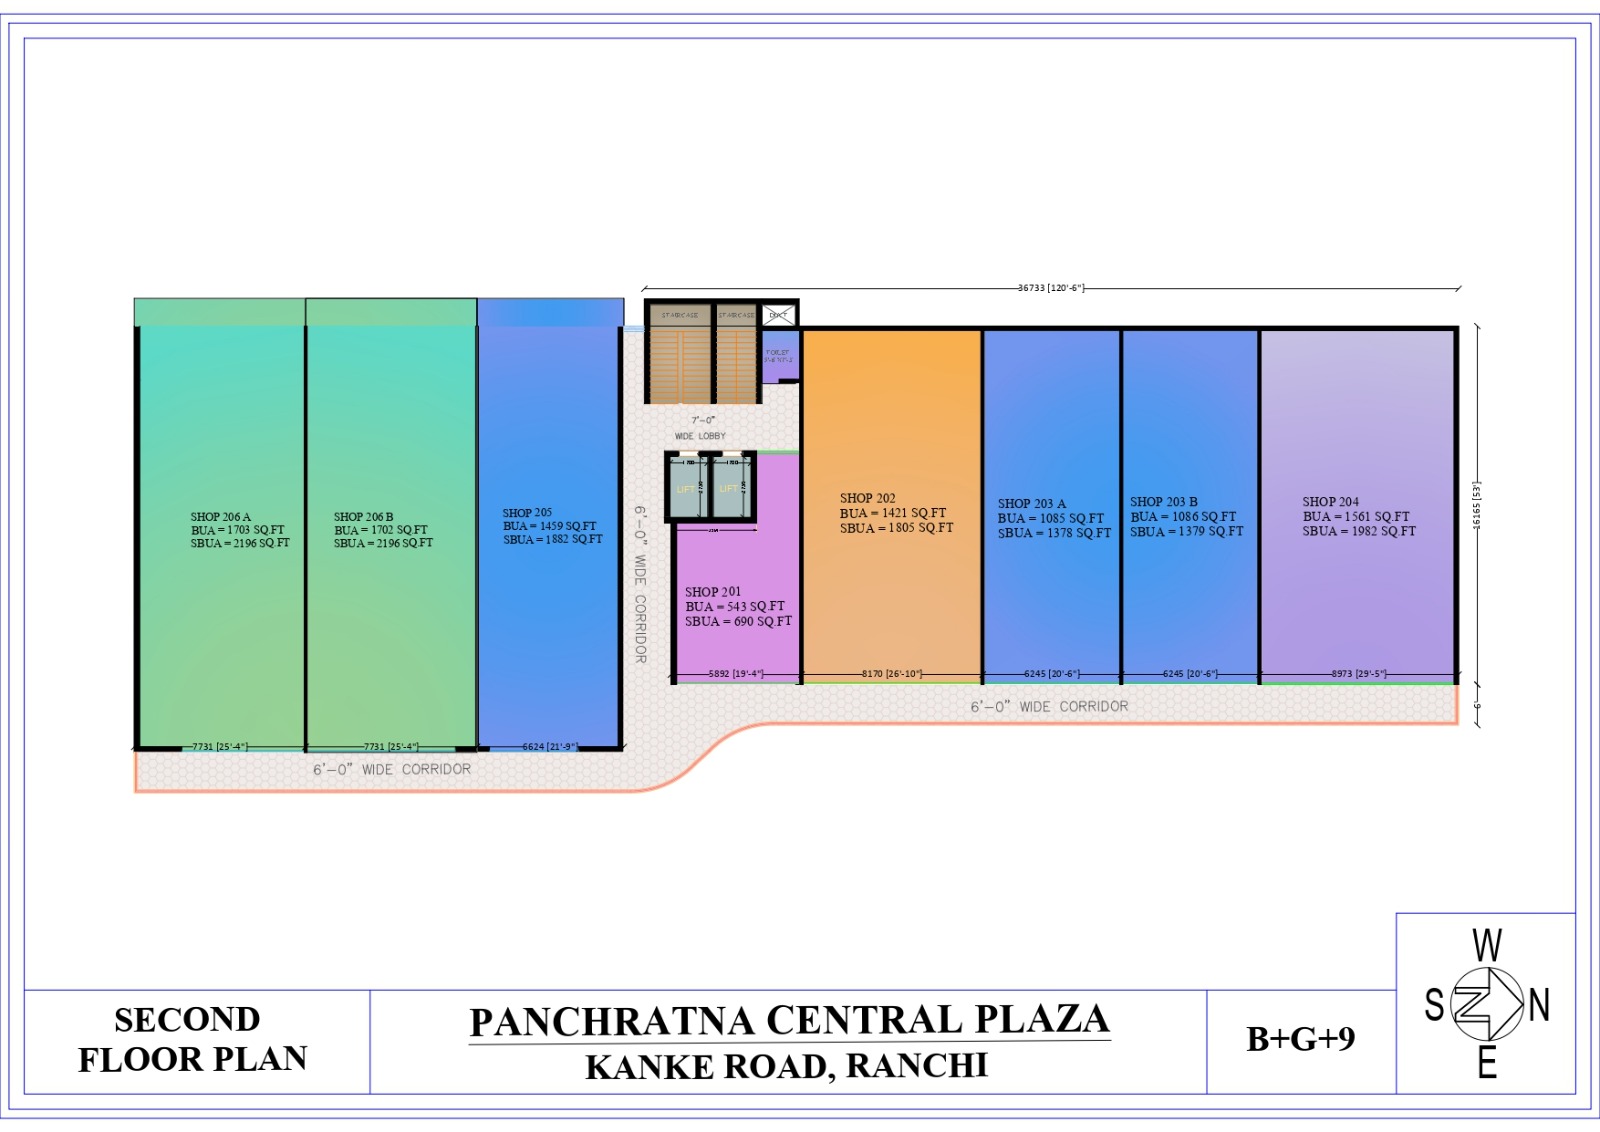
Second Floor Commercial Spaces
Shop No. BUA SBUA
201 543 sq.ft 690 sq.ft
202 1421 sq.ft 1805 sq.ft
203A 1085 sq.ft 1378 sq.ft
203B 1086 sq.ft 1379 sq.ft
204 1561 sq.ft 1982 sq.ft
205 1459 sq.ft 1882 sq.ft
206A 1703 sq.ft 2196 sq.ft
206B 1702 sq.ft 2196 sq.ft
Floor Features:
6 ft wide corridors.
Central lobby.
Lift connectivity.
Staircases.
Common washroom.
Utility duct spaces.
---
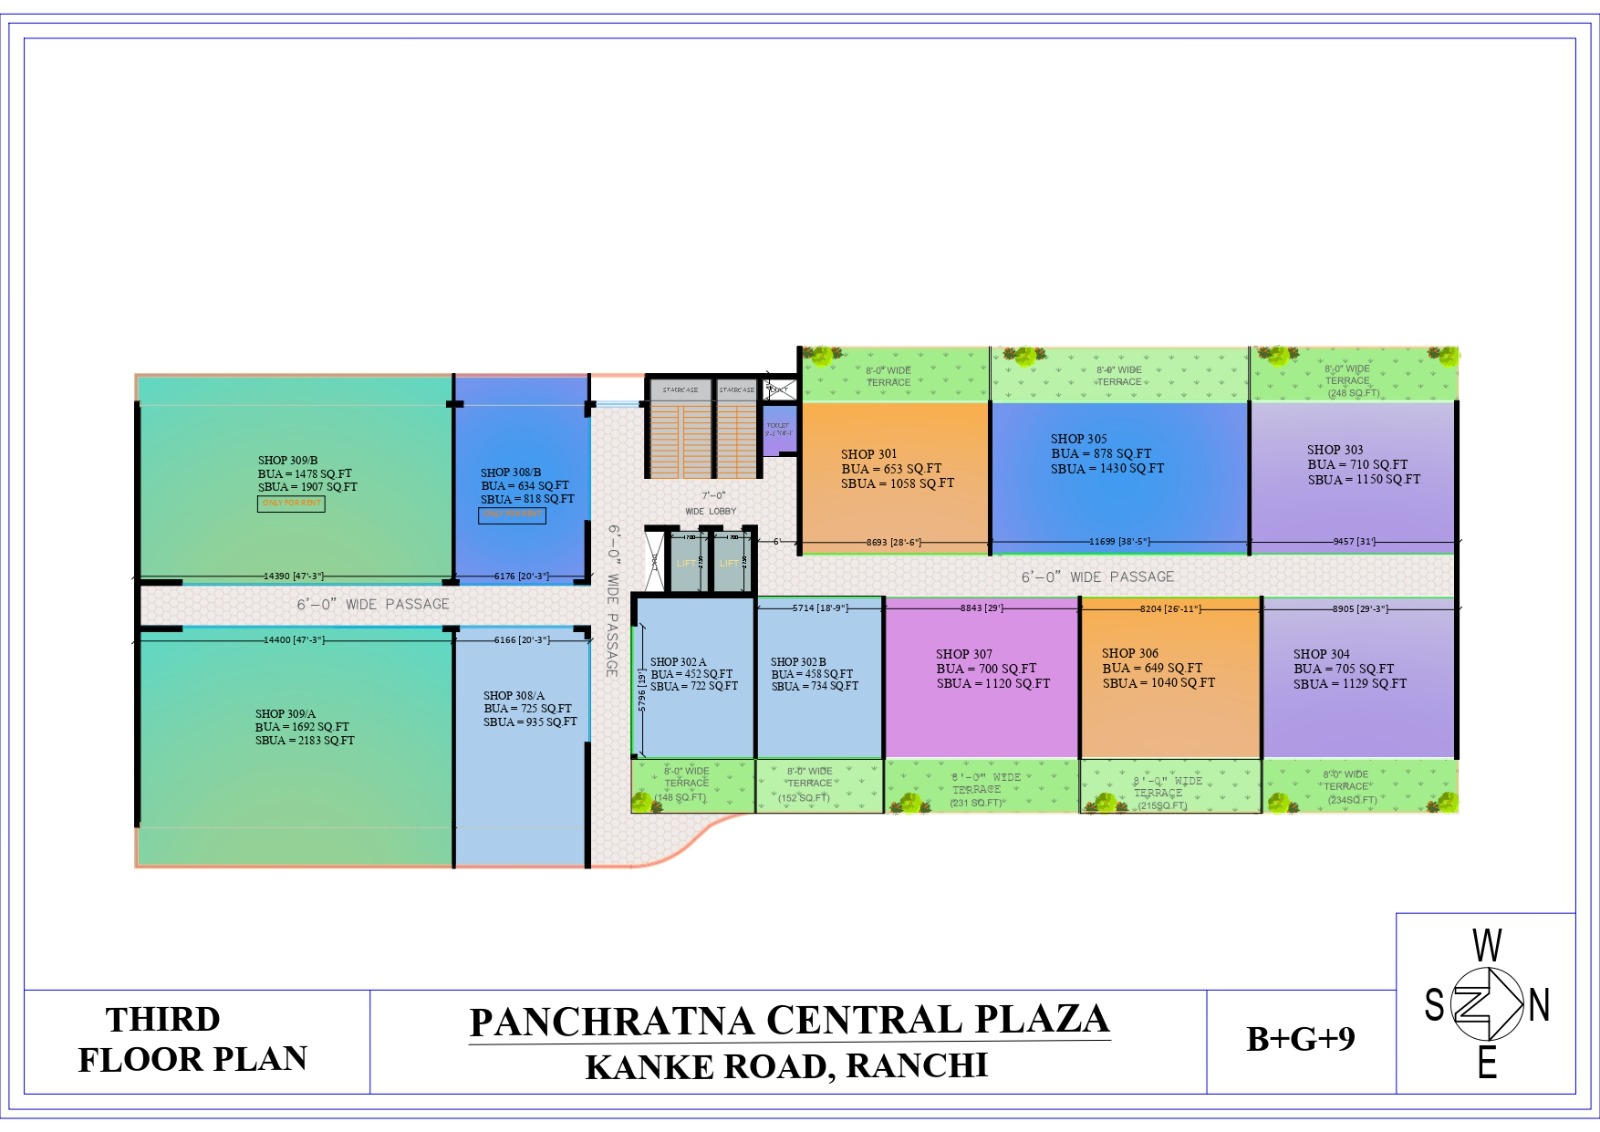
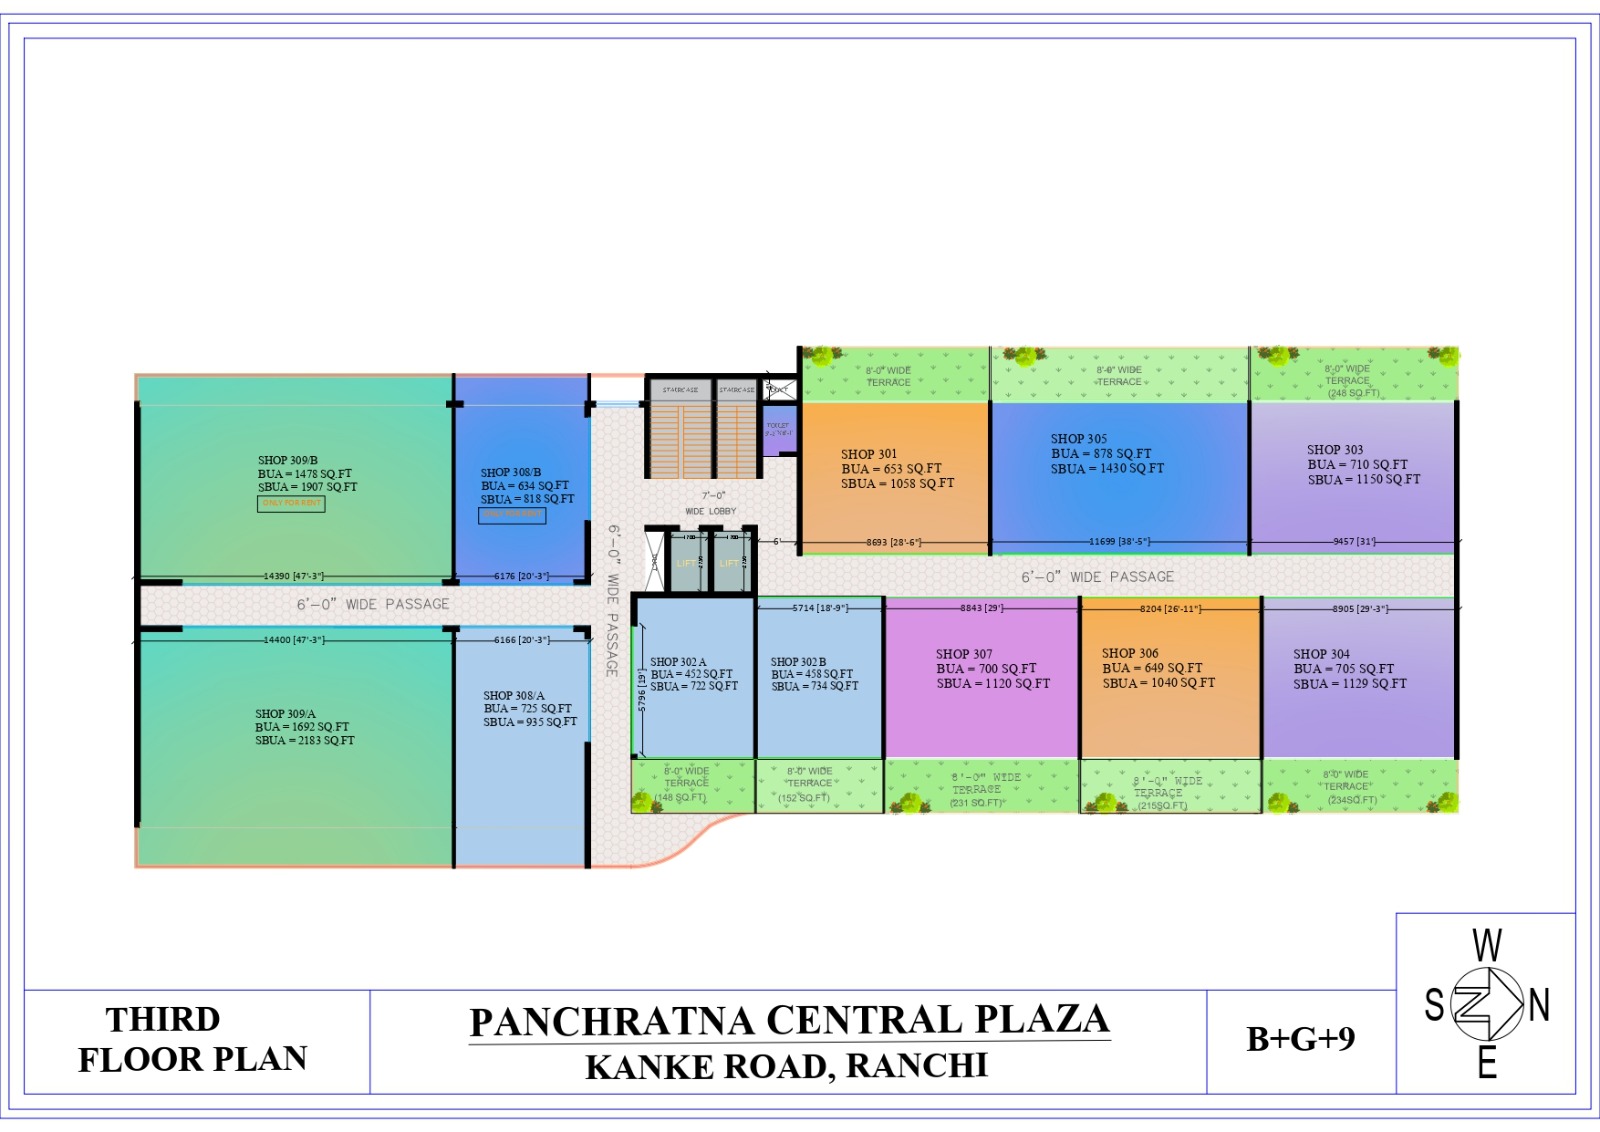
Third Floor Commercial Spaces
Available Units:
301 – 653 sq.ft BUA / 1058 sq.ft SBUA
302A – 452 sq.ft BUA / 722 sq.ft SBUA
302B – 458 sq.ft BUA / 734 sq.ft SBUA
303 – 710 sq.ft BUA / 1150 sq.ft SBUA
304 – 705 sq.ft BUA / 1129 sq.ft SBUA
305 – 878 sq.ft BUA / 1430 sq.ft SBUA
306 – 649 sq.ft BUA / 1040 sq.ft SBUA
307 – 700 sq.ft BUA / 1120 sq.ft SBUA
308A – 725 sq.ft BUA / 935 sq.ft SBUA
308B – 634 sq.ft BUA / 818 sq.ft SBUA
309A – 1692 sq.ft BUA / 2183 sq.ft SBUA
309B – 1478 sq.ft BUA / 1907 sq.ft SBUA
Additional Facilities:
Wide passages.
Open terraces.
Common circulation area.
Lobby and lift access.
---
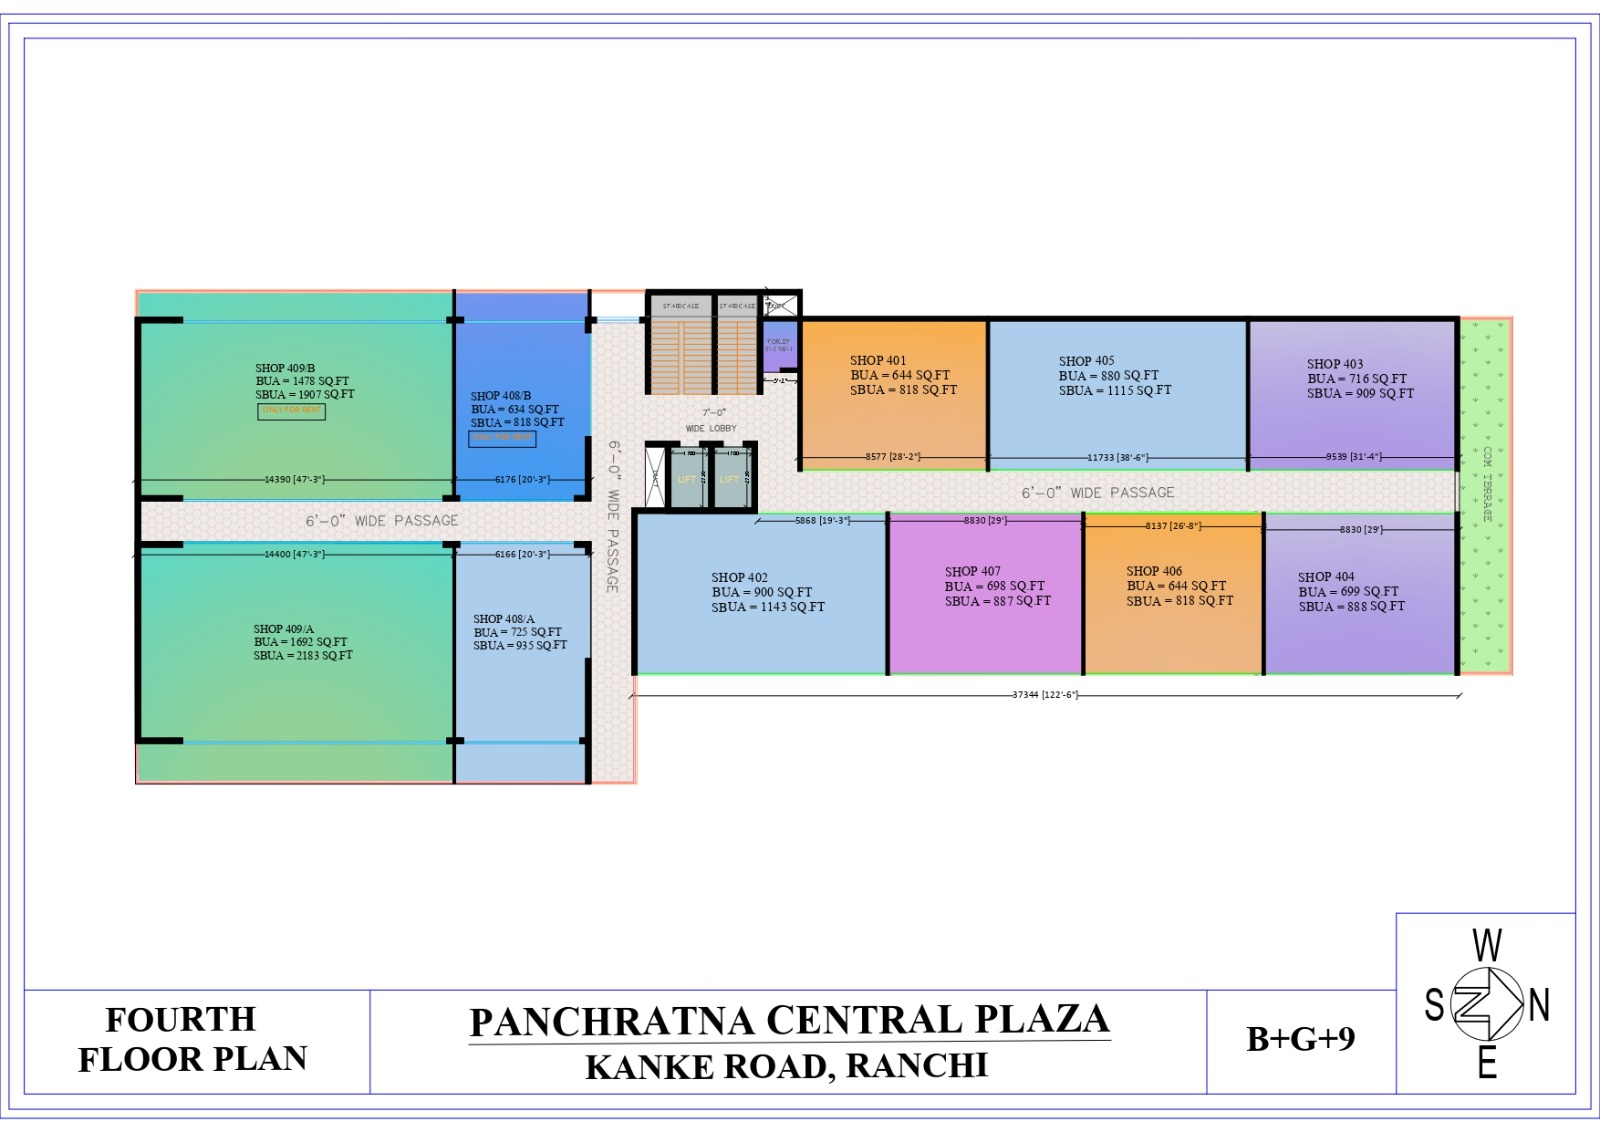
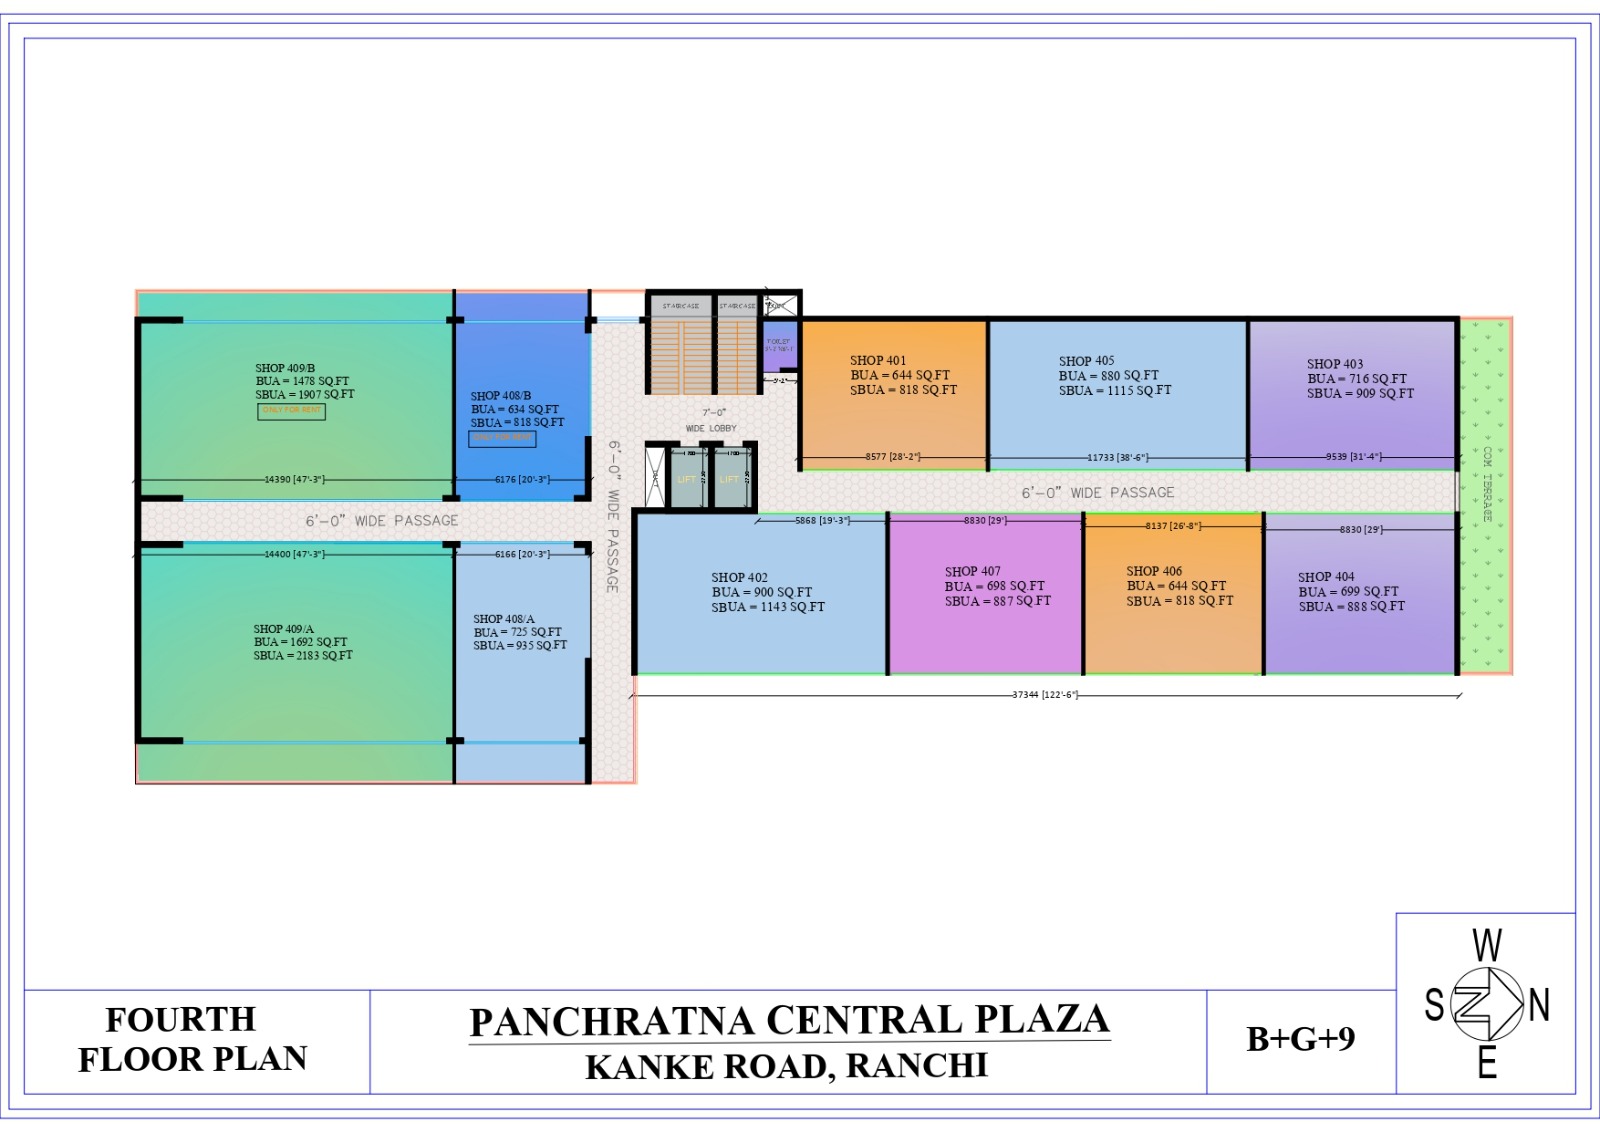
Fourth Floor Commercial Spaces
Unit Sizes Range:
644 sq.ft to 1692 sq.ft BUA.
818 sq.ft to 2183 sq.ft SBUA.
Features:
Commercial terrace.
Wide passages.
Lobby.
Lift connectivity.
Staircases.
Toilet facility.
Common circulation zones.
---
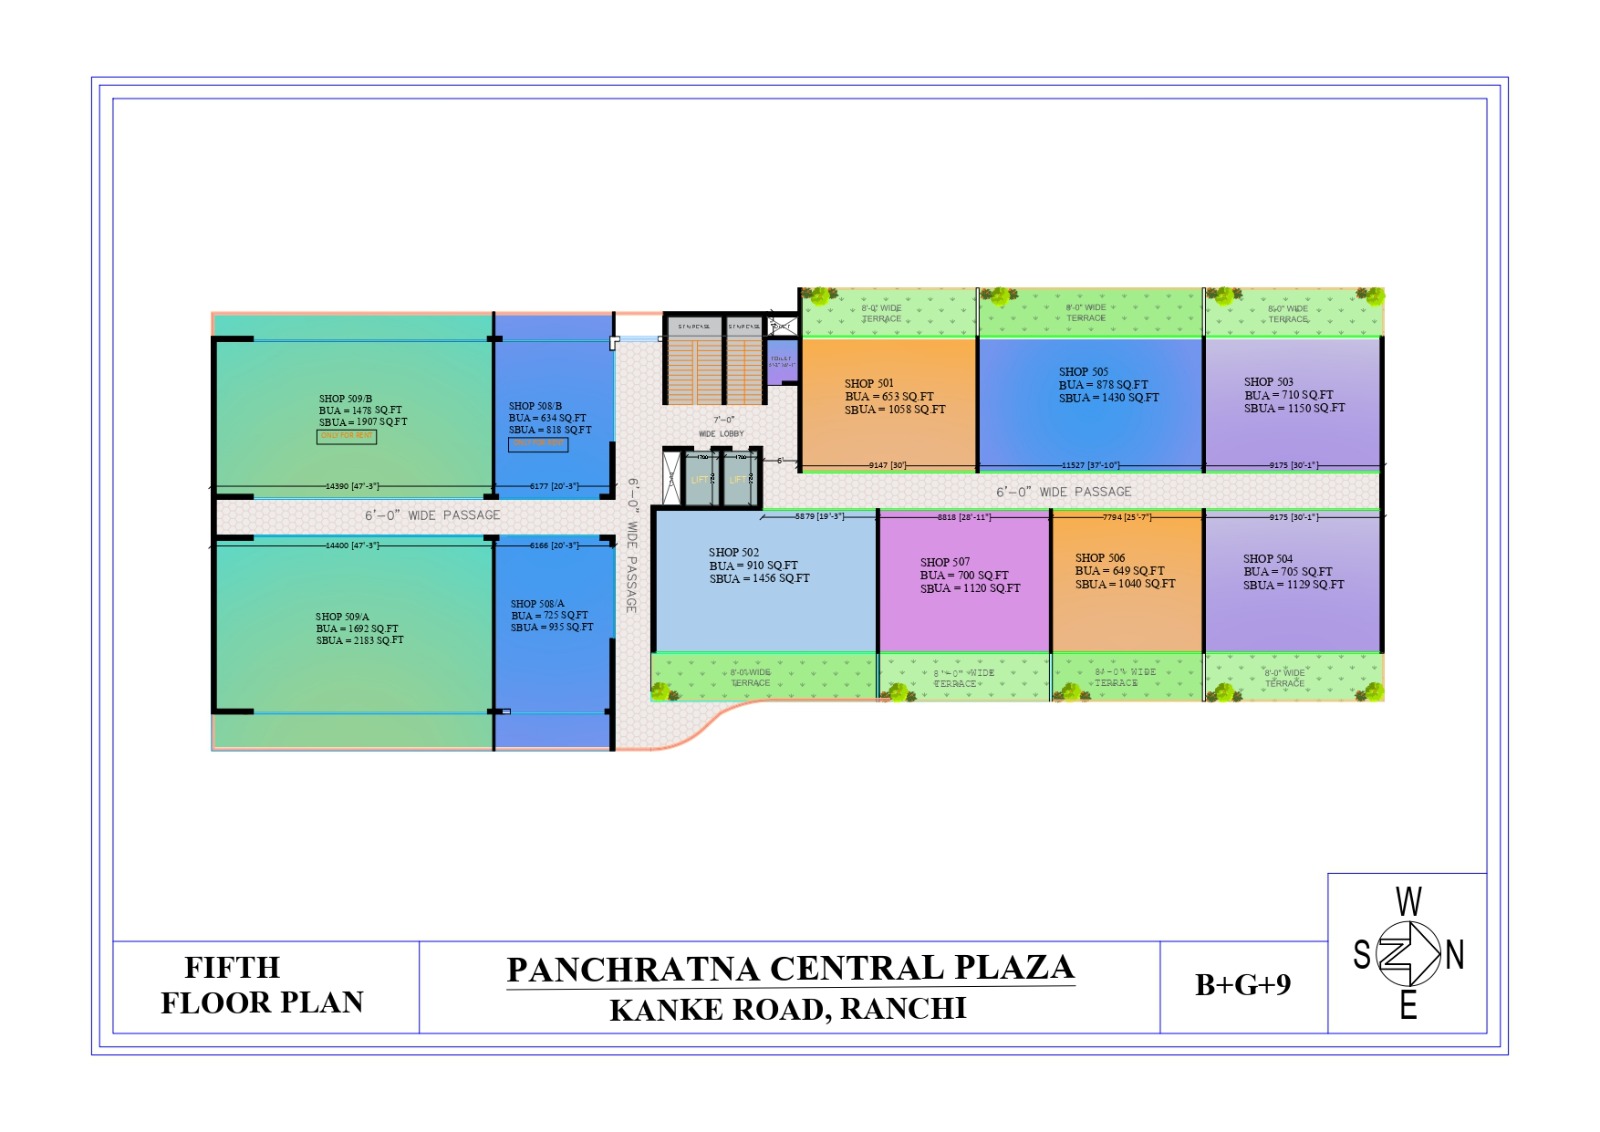
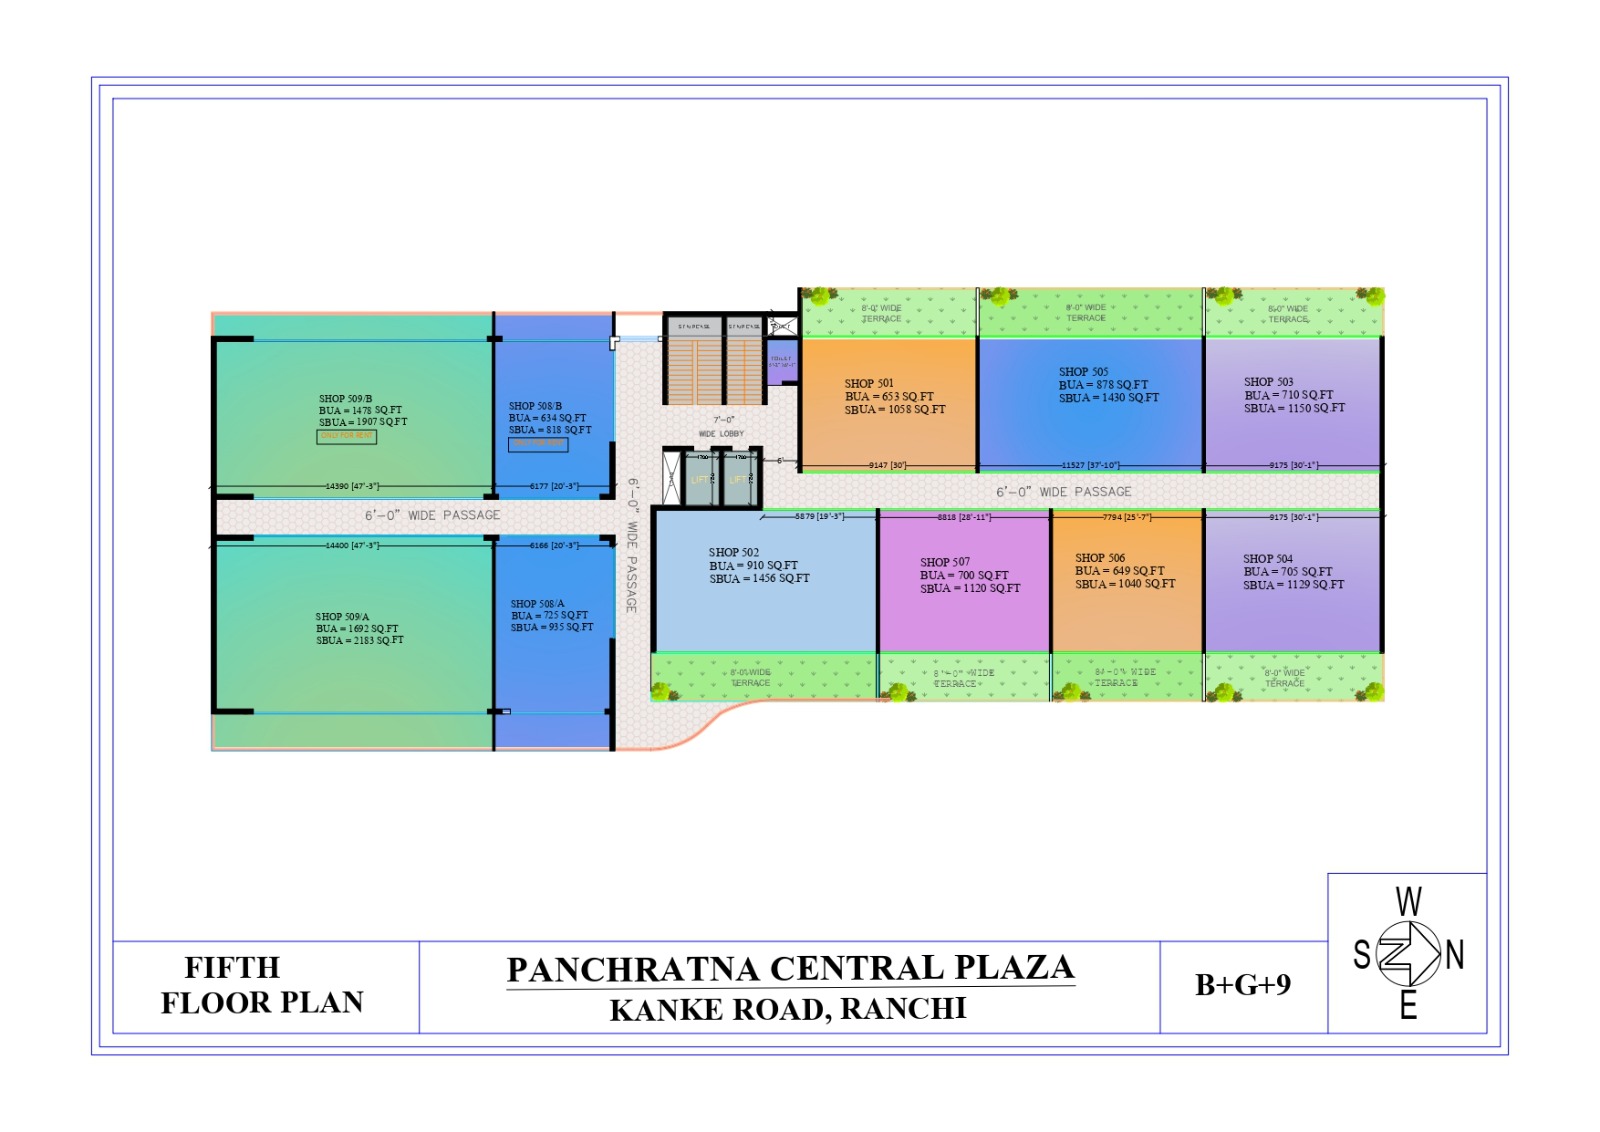
Fifth Floor Commercial Spaces
Available Units:
501 to 509B.
Area Range:
BUA: 634 sq.ft to 1692 sq.ft.
SBUA: 818 sq.ft to 2183 sq.ft.
Facilities:
Terrace spaces.
Passage network.
Lift lobby.
Staircase access.
Utility ducts.
---
Sixth Floor Commercial Spaces
Available Units:
601 to 609B.
Area Range:
BUA: 634 sq.ft to 1692 sq.ft.
SBUA: 818 sq.ft to 2183 sq.ft.
Facilities:
Common terrace.
Wide circulation.
Lift access.
Staircase connectivity.
Utility services.
---
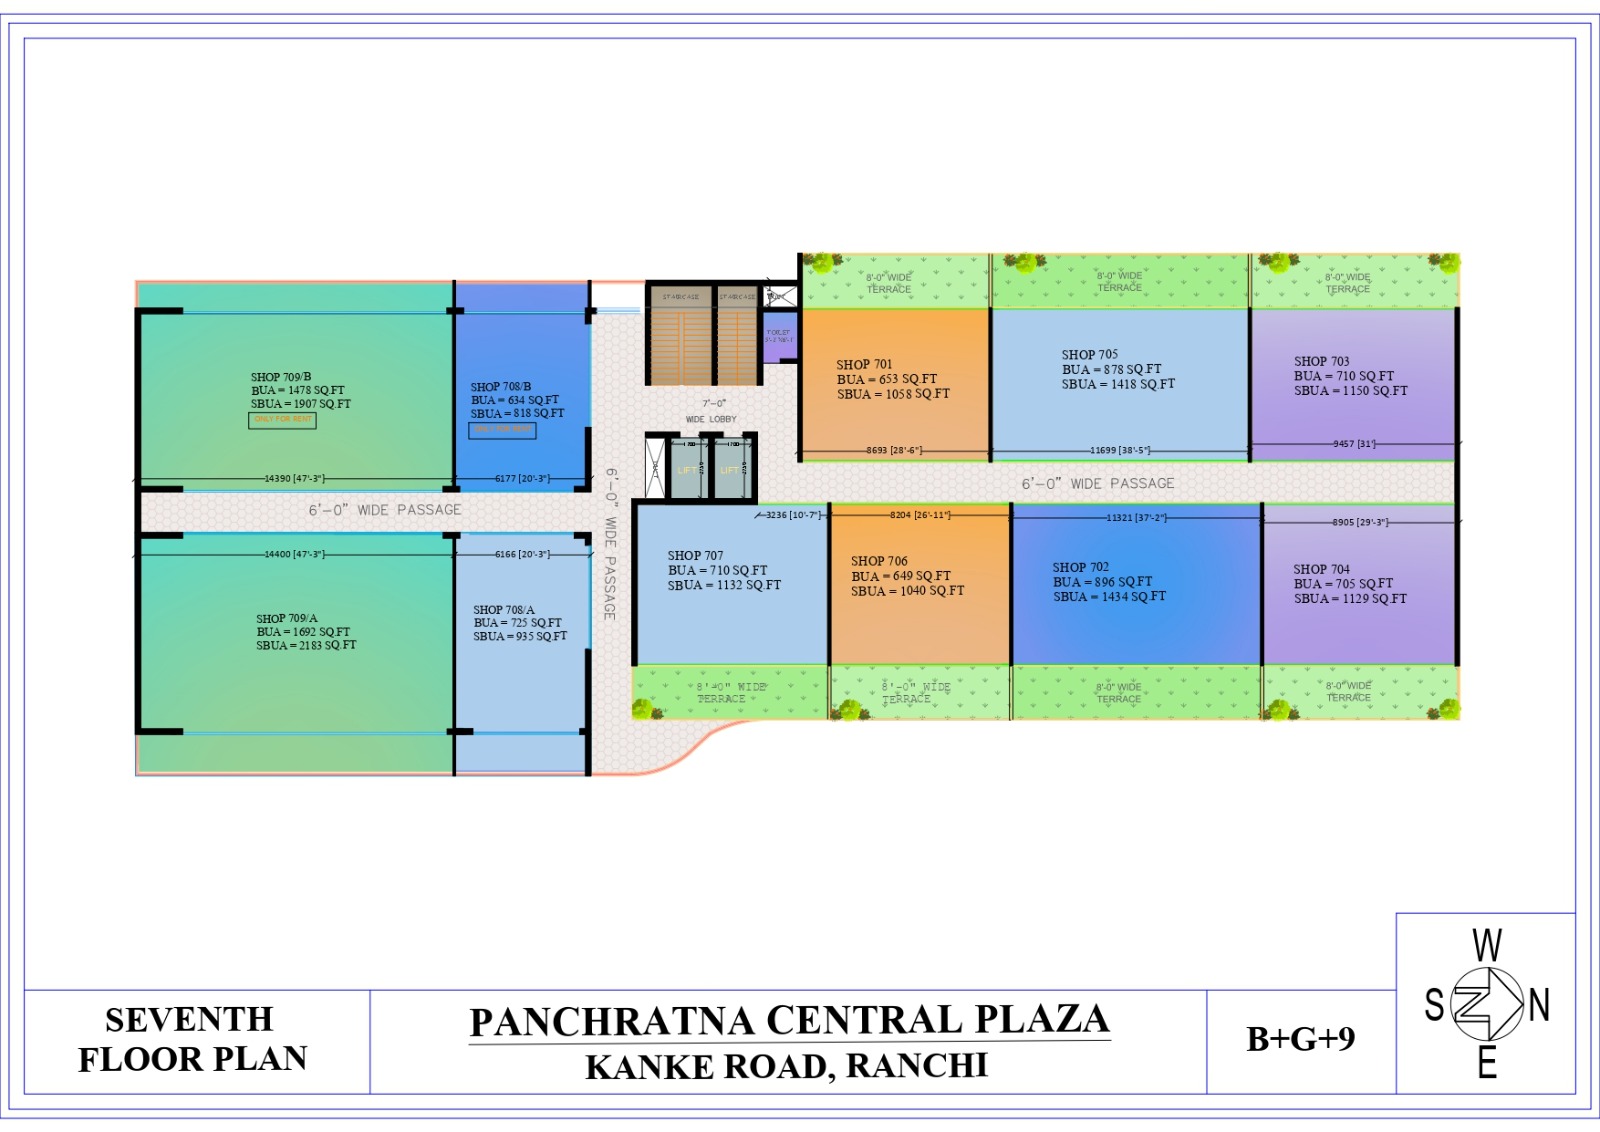
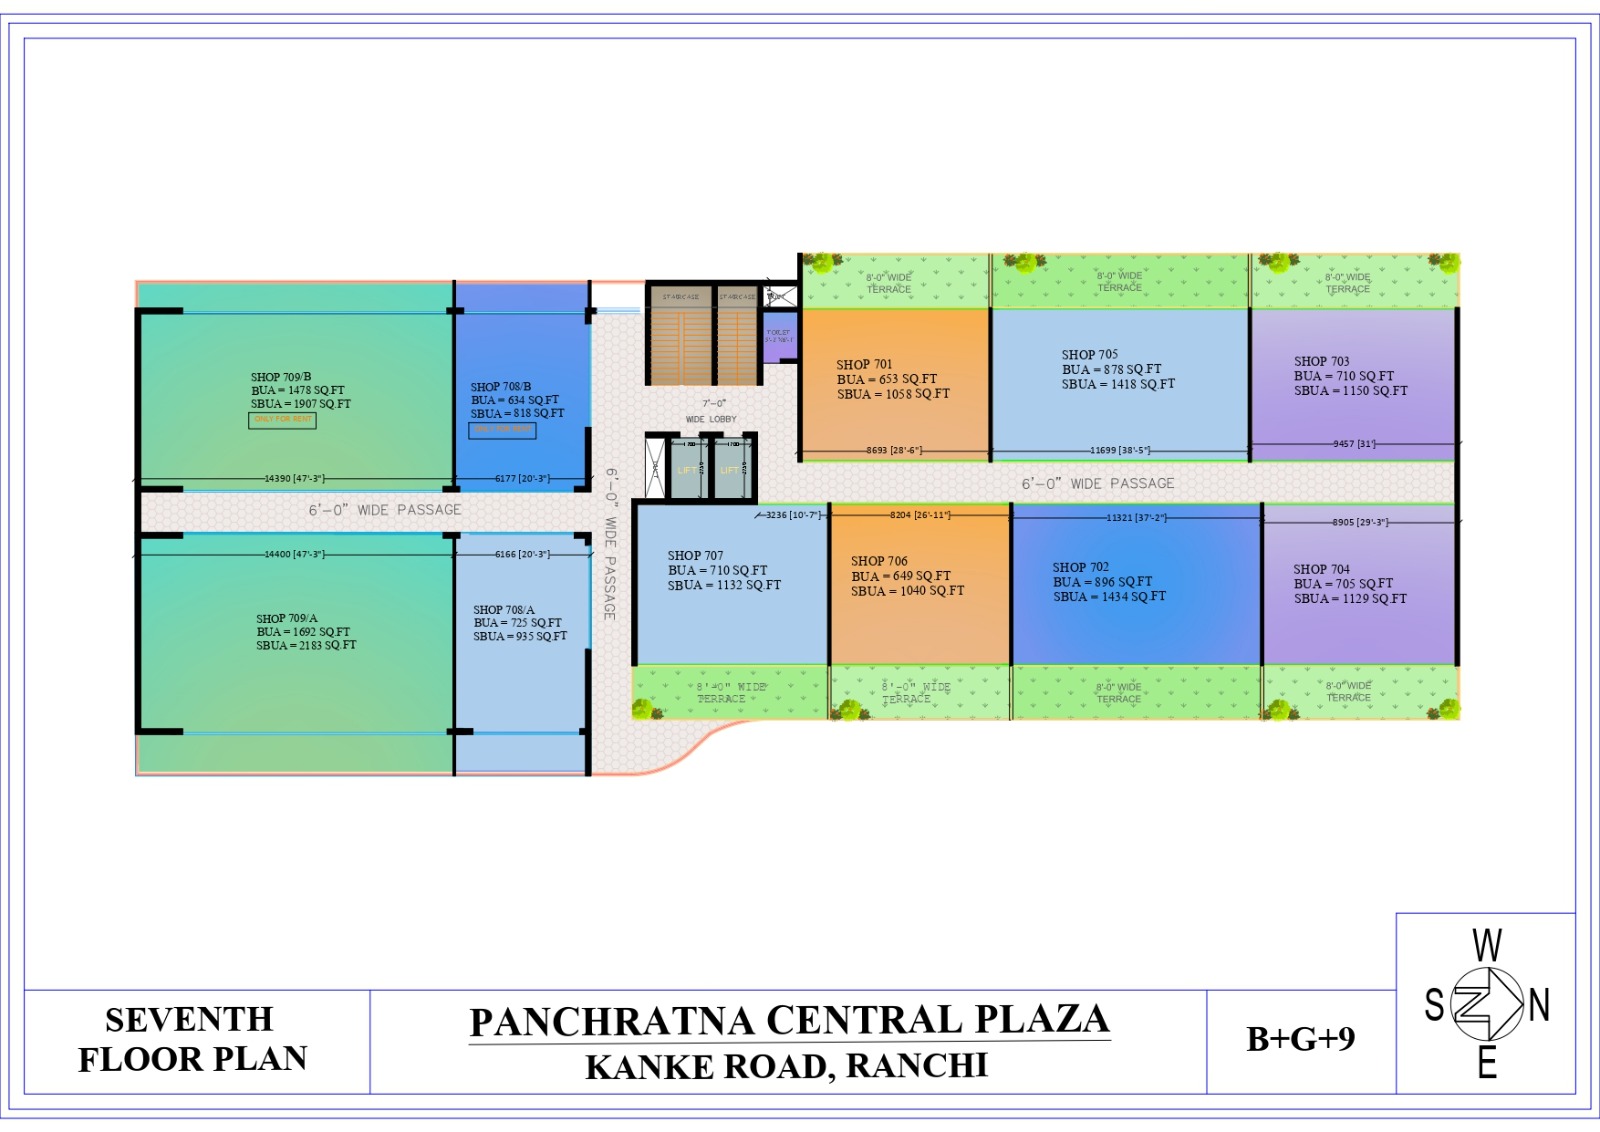
Seventh Floor Commercial Spaces
Available Units:
701 to 709B.
Area Range:
BUA: 634 sq.ft to 1692 sq.ft.
SBUA: 818 sq.ft to 2183 sq.ft.
Floor Benefits:
Open terrace areas.
Commercial passages.
Lift lobby.
Staircase access.
Common facilities.
---
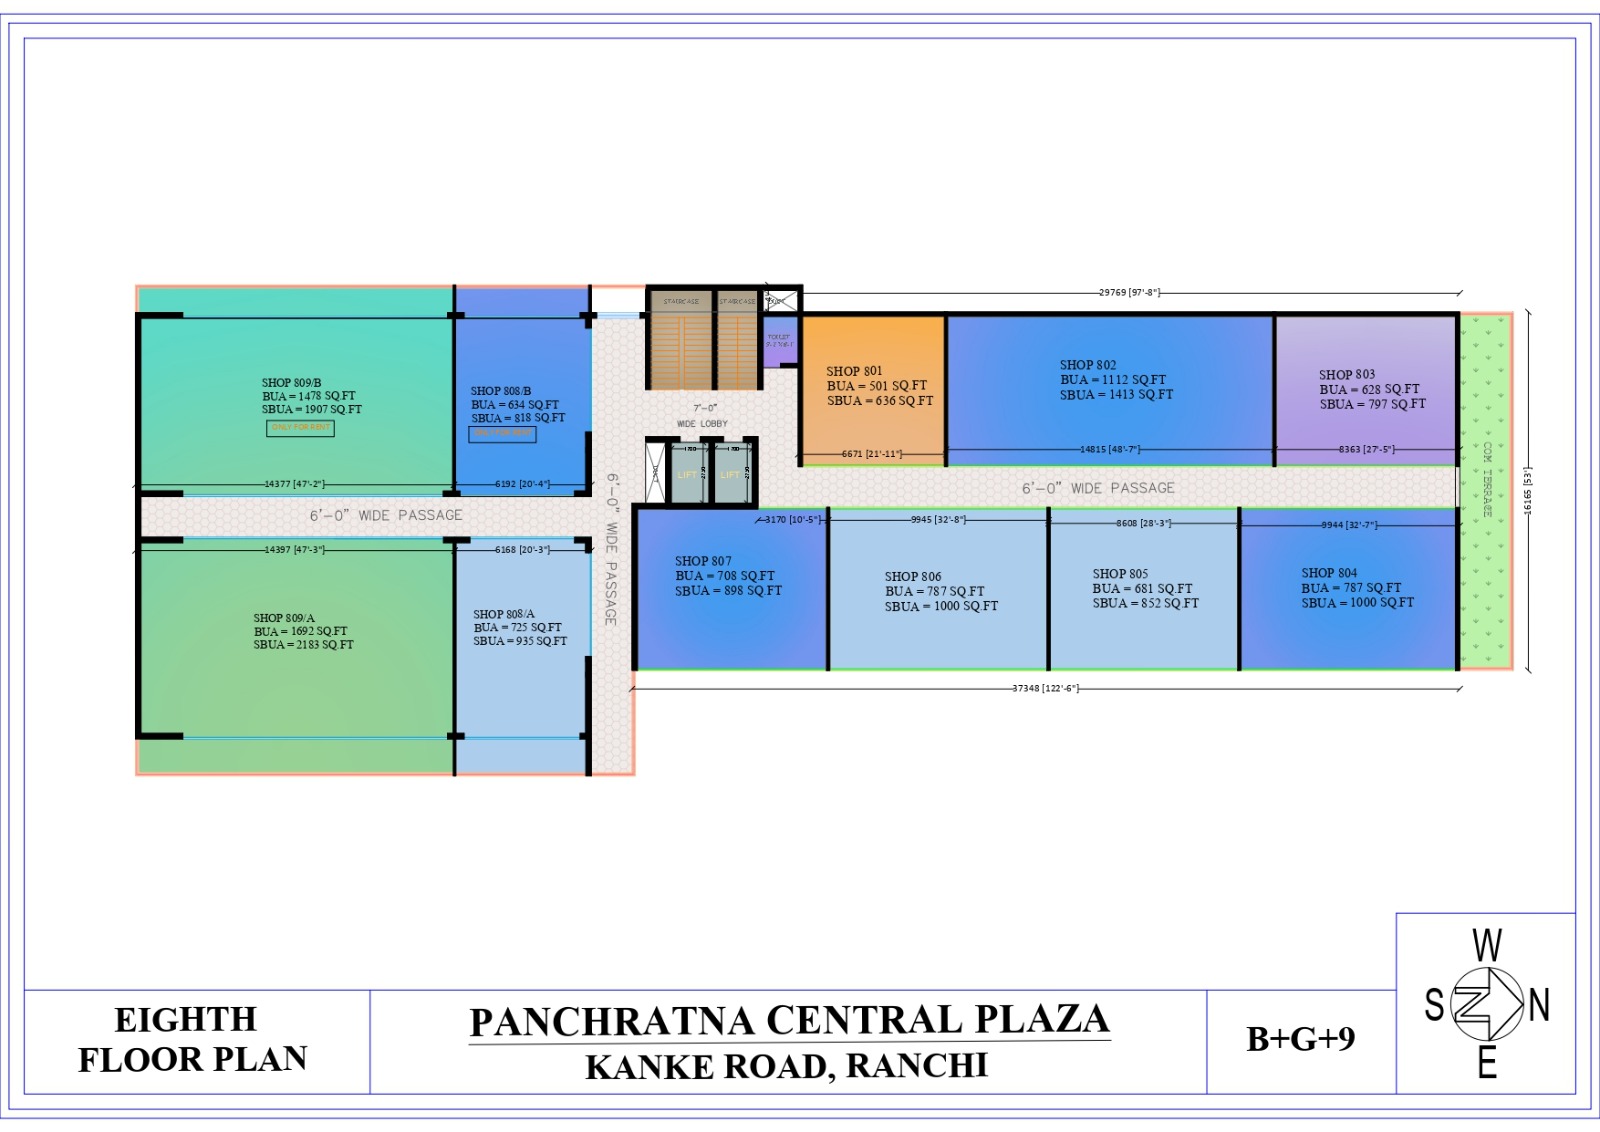
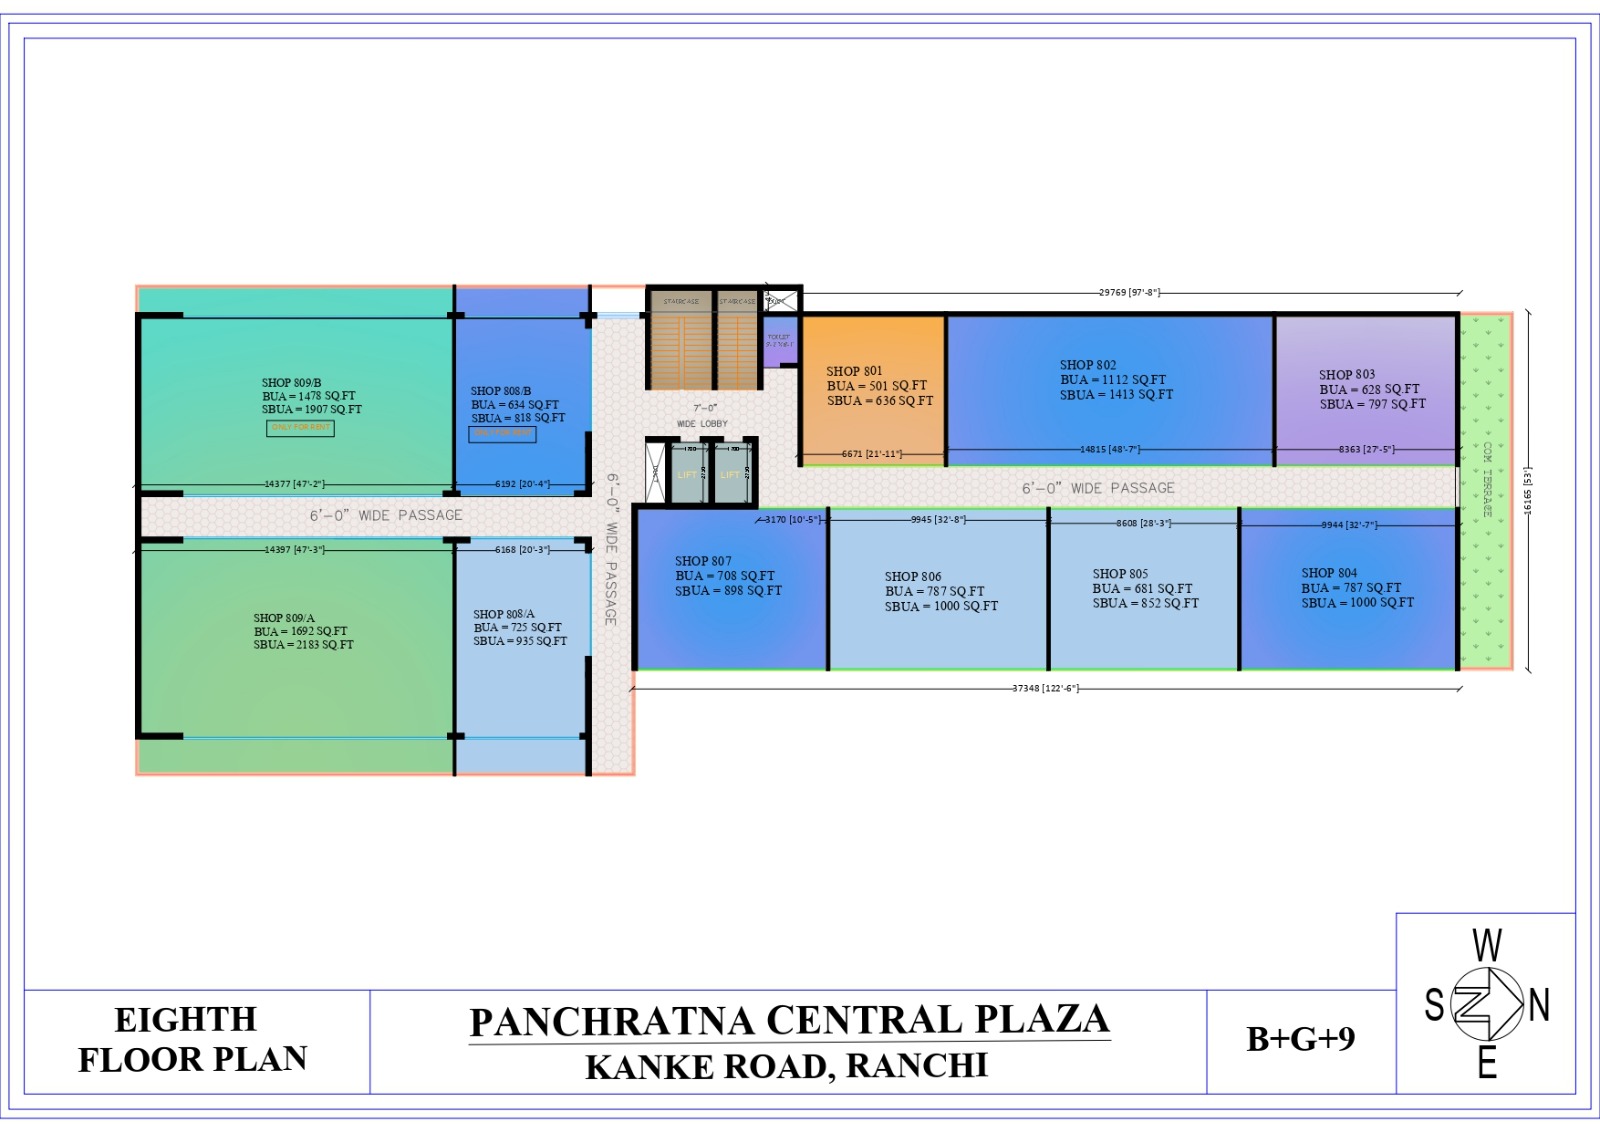
Eighth Floor Commercial Spaces
Units Available:
801 to 809B.
Area Details:
Smallest Unit:
501 sq.ft BUA
636 sq.ft SBUA
Largest Unit:
1692 sq.ft BUA
2183 sq.ft SBUA
Additional Features:
Common terrace.
Lift lobby.
Wide passages.
Staircase connectivity.
Commercial circulation spaces.
---
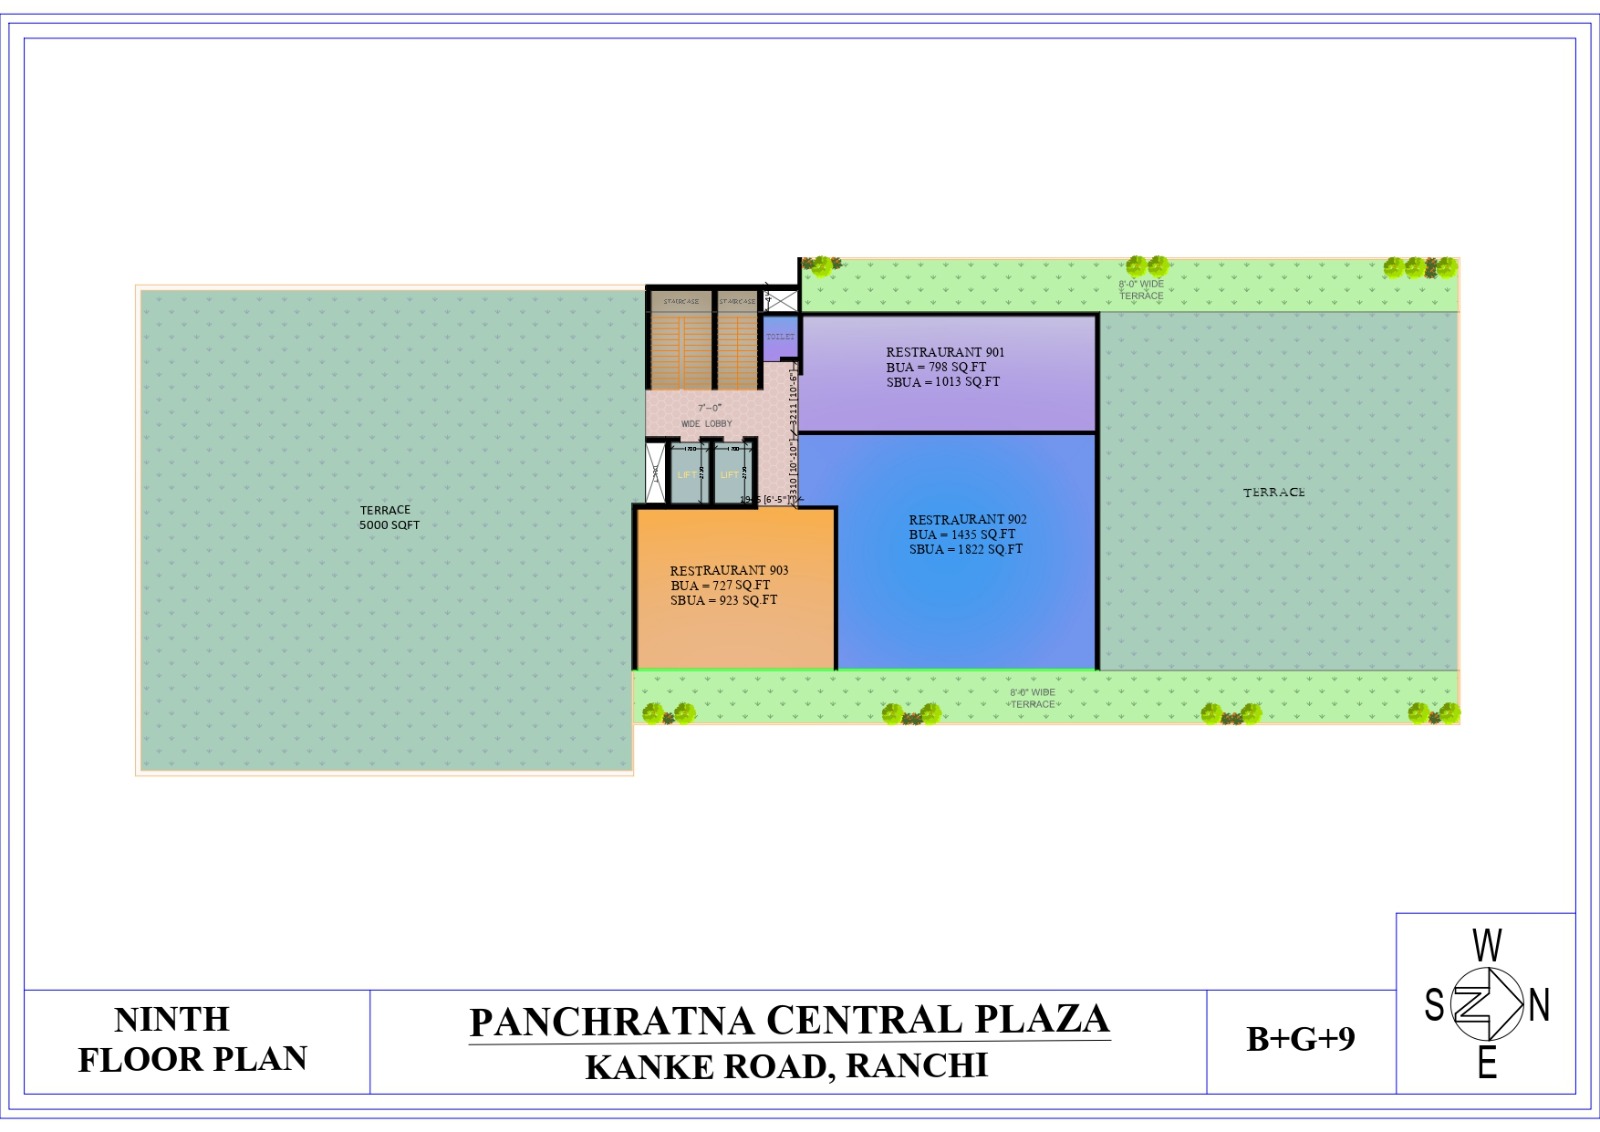
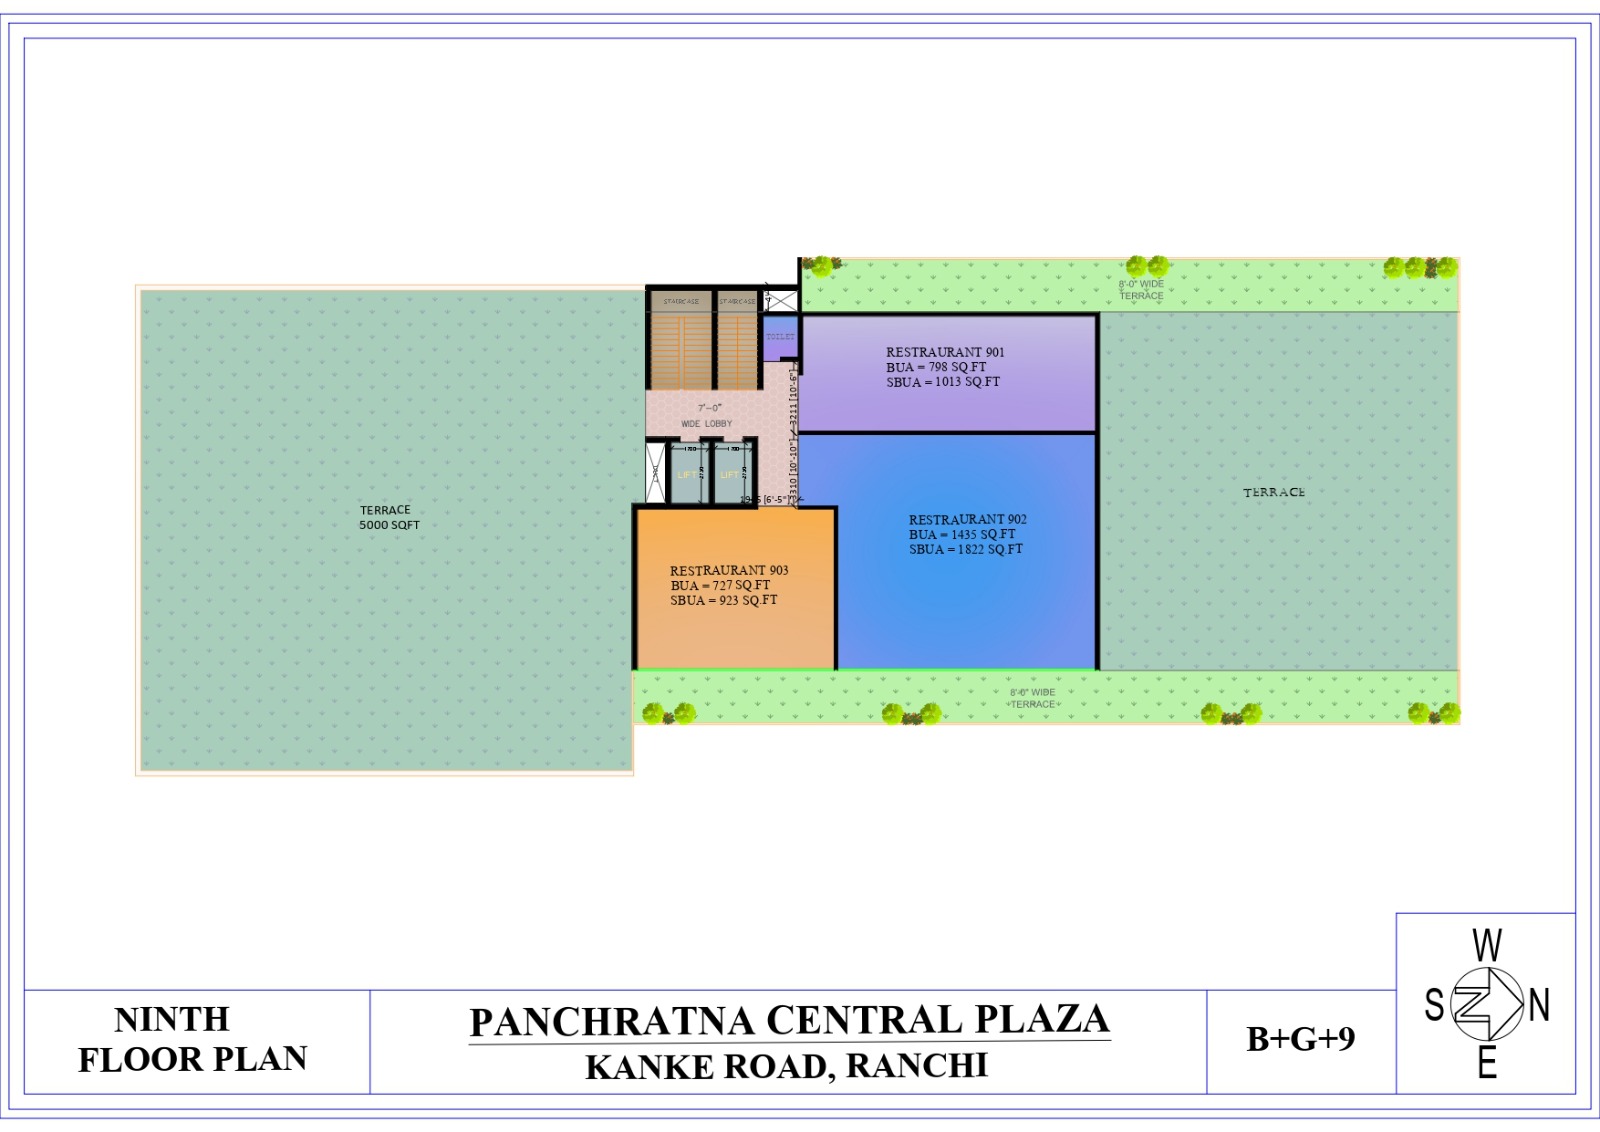
Ninth Floor – Restaurant & Food Zone
The top floor is designed primarily for restaurant and food business operations.
Restaurant BUA SBUA
901 798 sq.ft 1013 sq.ft
902 1435 sq.ft 1822 sq.ft
903 727 sq.ft 923 sq.ft
Additional Features:
Dedicated terrace areas.
Large open terrace of approximately 5000 sq.ft.
Lift connectivity.
Staircase connectivity.
Lobby space.
Utility ducts.
Restaurant-friendly floor planning.
---
Key Property Highlights
✅ Prime Kanke Road location
✅ B+G+9 commercial tower
✅ Retail shops and showroom spaces
✅ Office and business spaces
✅ Restaurant floor on upper level
✅ Multiple lifts
✅ Dual staircases
✅ Wide corridors and passages
✅ Common terraces
✅ Service terrace areas
✅ Utility ducts
✅ Visitor-friendly circulation
✅ Premium commercial visibility
✅ Multiple size configurations available
✅ Units suitable for retail, office, healthcare, education, consultancy, banking, hospitality, food and service sectors
✅ Top-floor dining and restaurant opportunities
✅ High street commercial environment.
Facilities
 24x7 Water Supply
  24x7 Electricity
Power Backup
Lift
Parking
Covered Parking
Visitor Parking
Security Guard
CCTV Surveillance
Intercom Facility
Fire Safety
Rain Water Harvesting
Gated Society
Service Lift
Security Cabin
Entry Exit Gate
24x7 Electricity
Power Backup
Lift
Parking
Covered Parking
Visitor Parking
Security Guard
CCTV Surveillance
Intercom Facility
Fire Safety
Rain Water Harvesting
Gated Society
Service Lift
Security Cabin
Entry Exit Gate  Guest House
 Amenities
No amenities listed.
Project Layouts
Developer Information