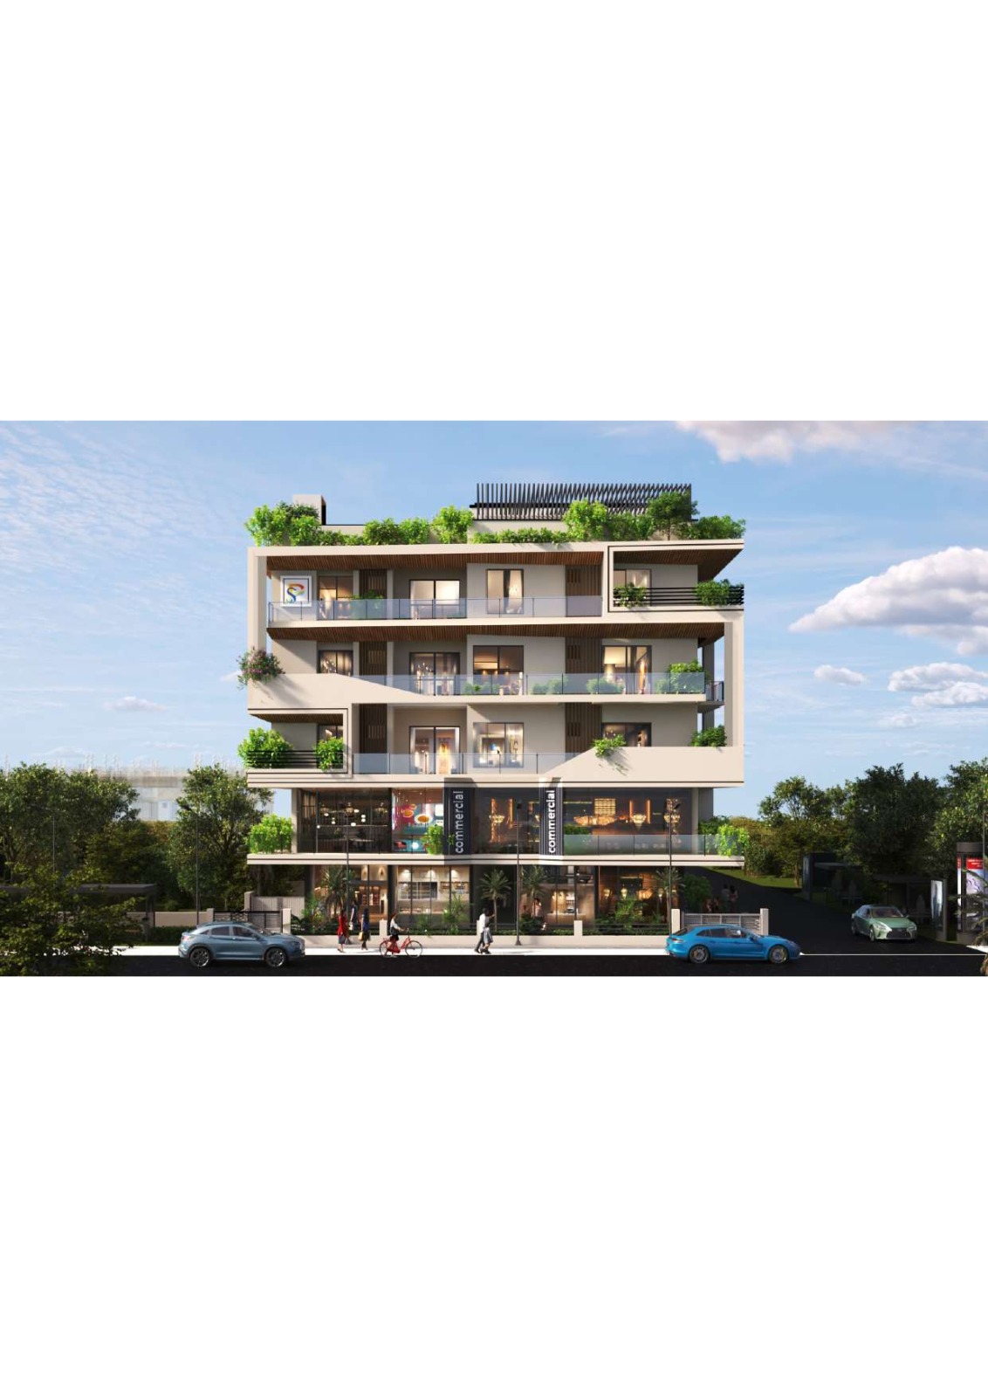
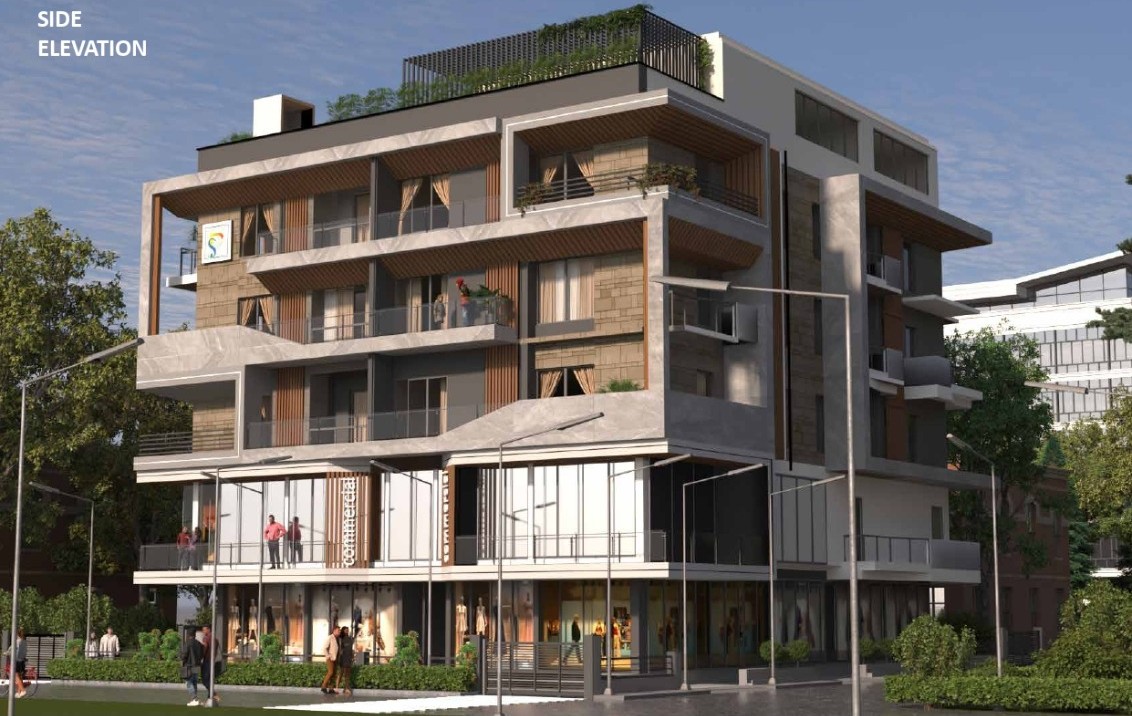
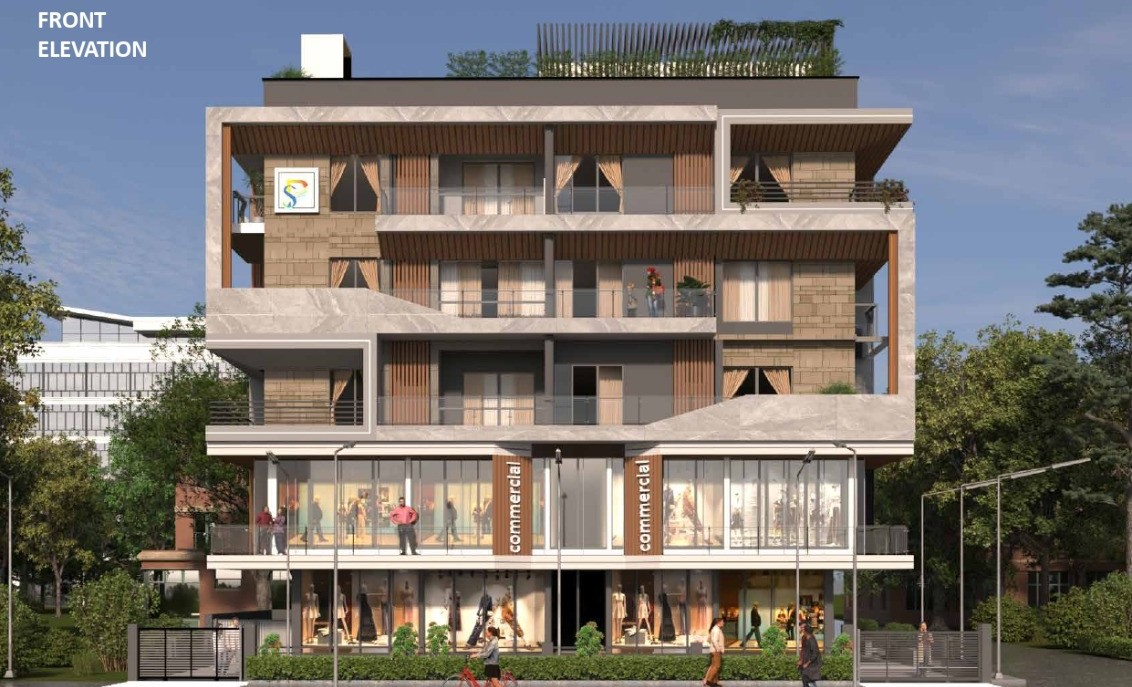
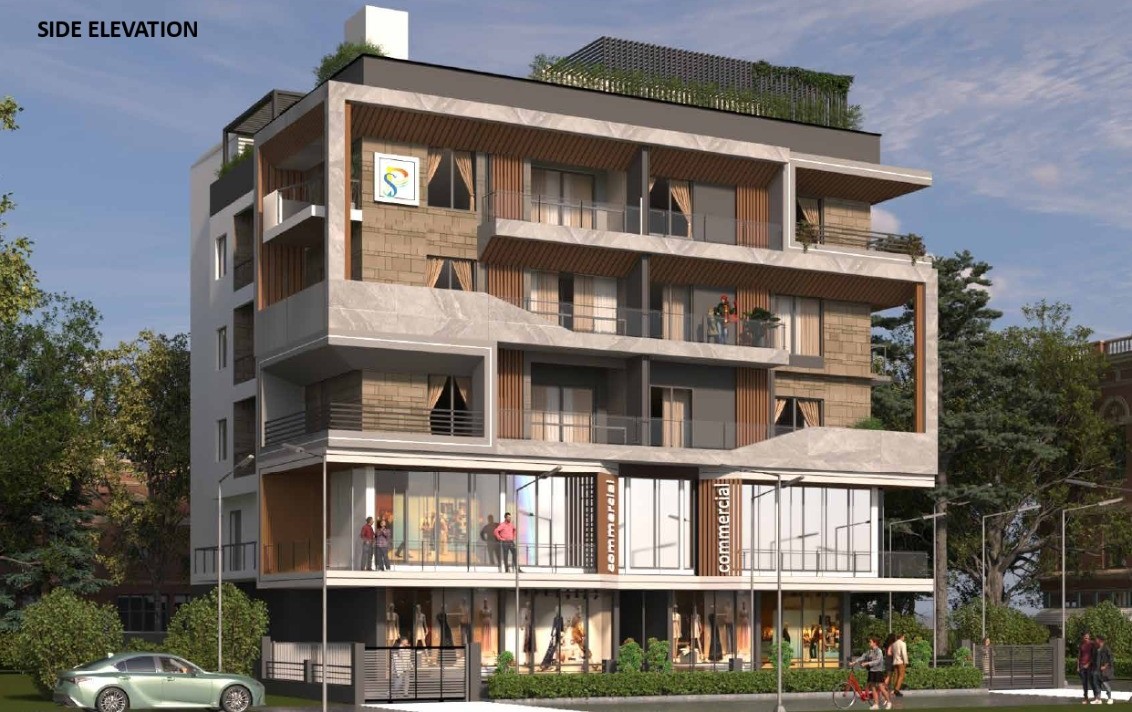
Panchratna Skyline's Synergy One , Main Road
Sindhi gali , PP compound, main road, ranchi
Key Details
Overview
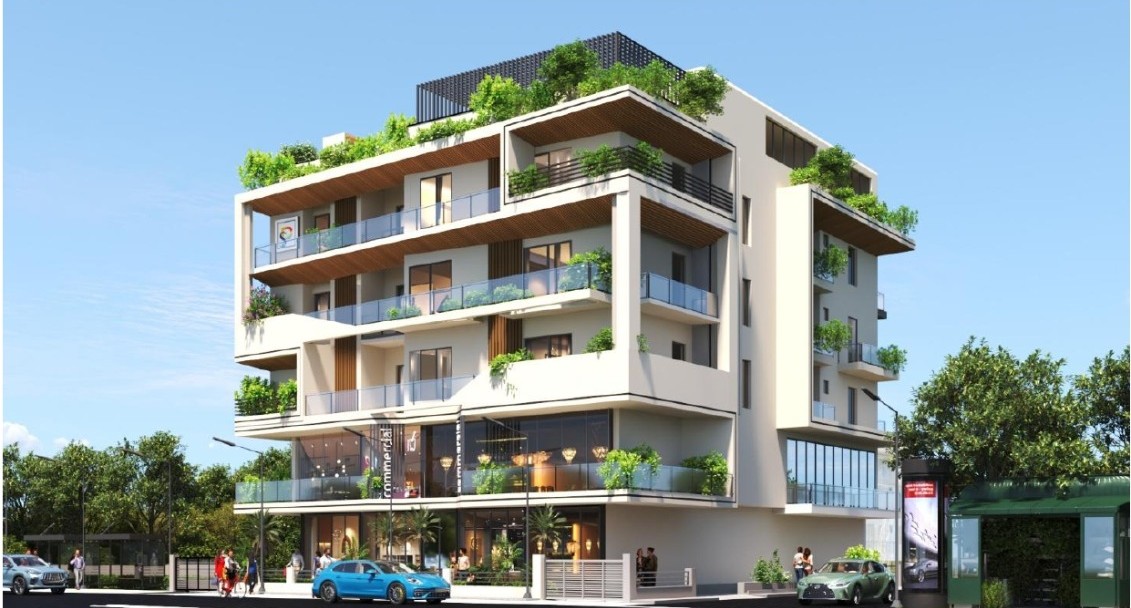
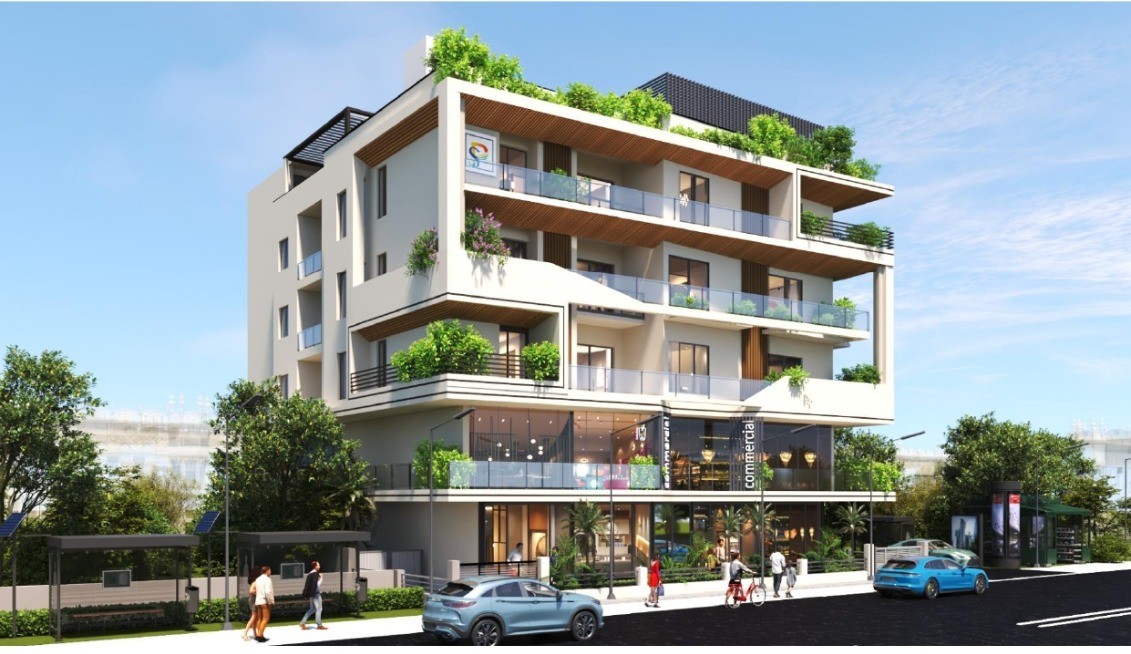
SYNERGY ONE – Premium Mixed-Use Commercial & Residential Landmark at P.P. Compound, Main Road, Ranchi
SYNERGY ONE ek thoughtfully planned mixed-use development hai jo Ranchi ke sabse prominent commercial corridors mein se ek P.P. Compound, Main Road par sthit hai. Yeh project modern business spaces aur premium residential living ka perfect combination offer karta hai. Basement + Ground + 4 Storey structure ke saath design ki gayi yeh property commercial investment aur luxury residential occupancy dono ke liye suitable hai.
Project Overview
Project Type: Mixed Use Development (Commercial + Residential)
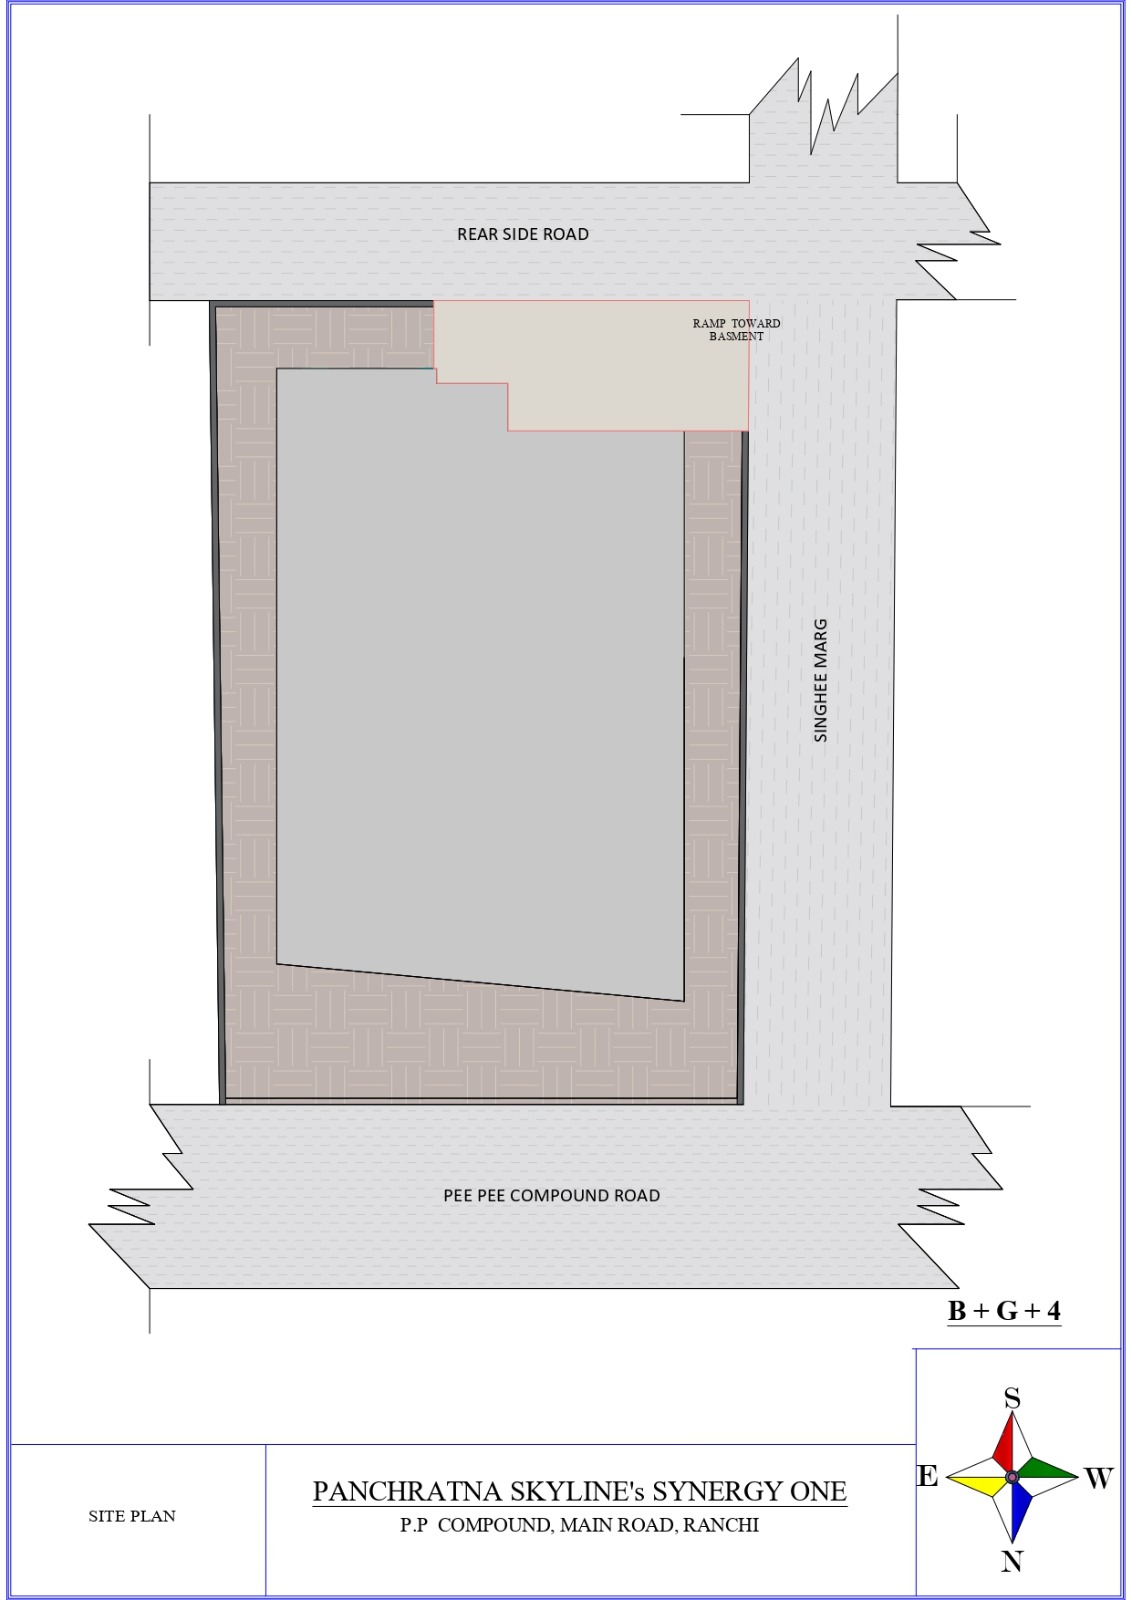
Configuration: Basement + Ground + 4 Floors (B+G+4)
Location: P.P. Compound, Main Road, Ranchi
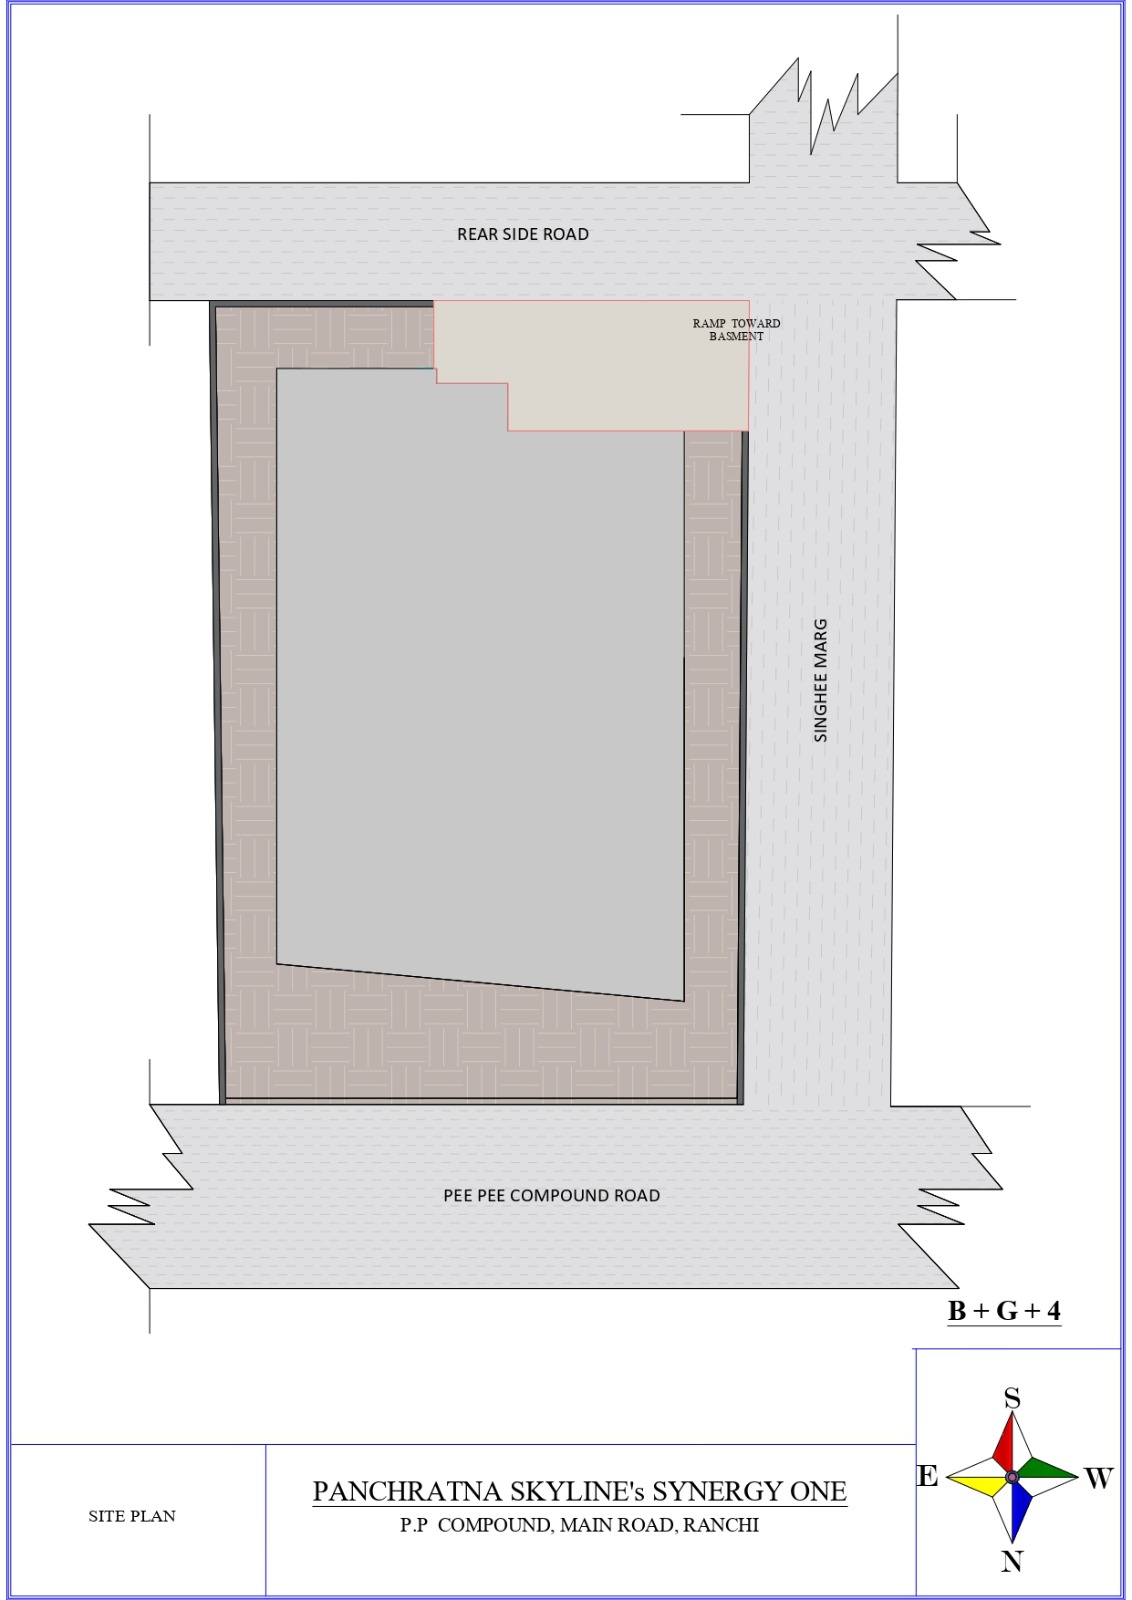
Access Roads: Main Road connectivity ke saath rear side road access bhi uplabdh
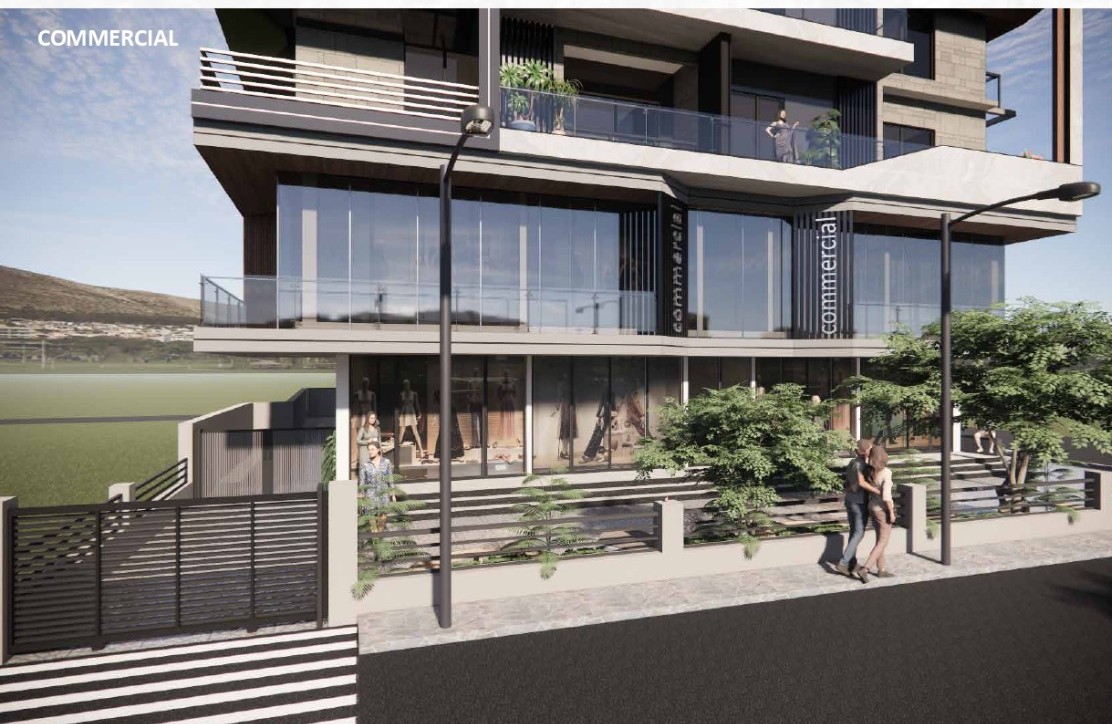
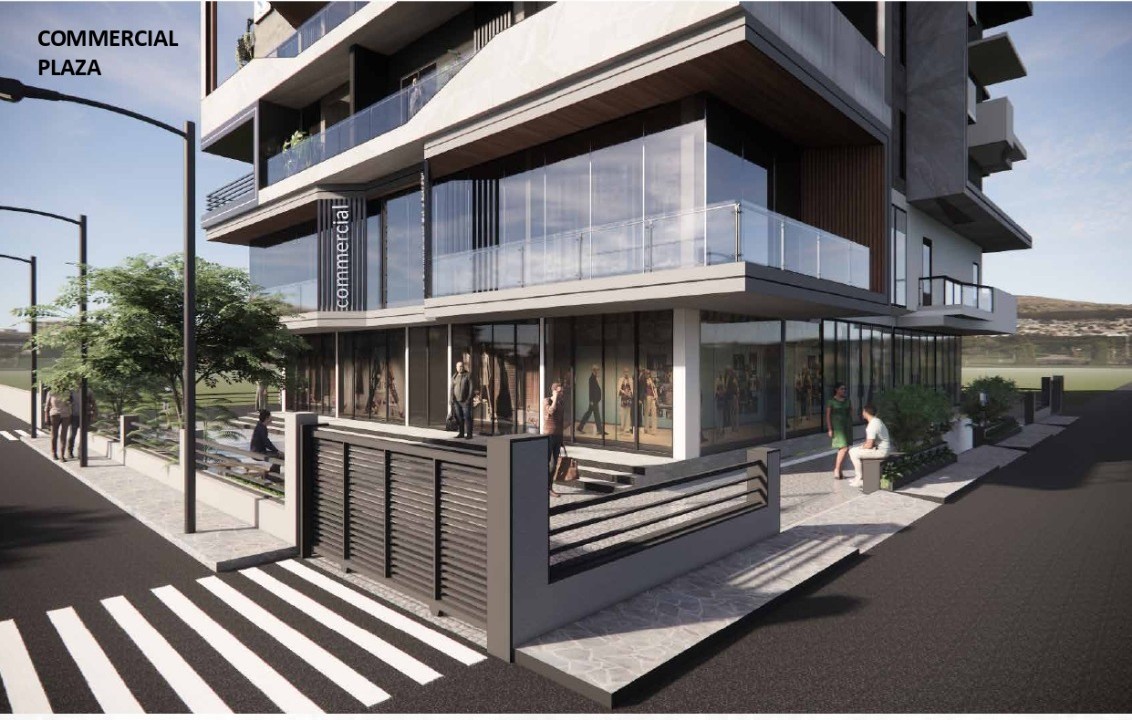
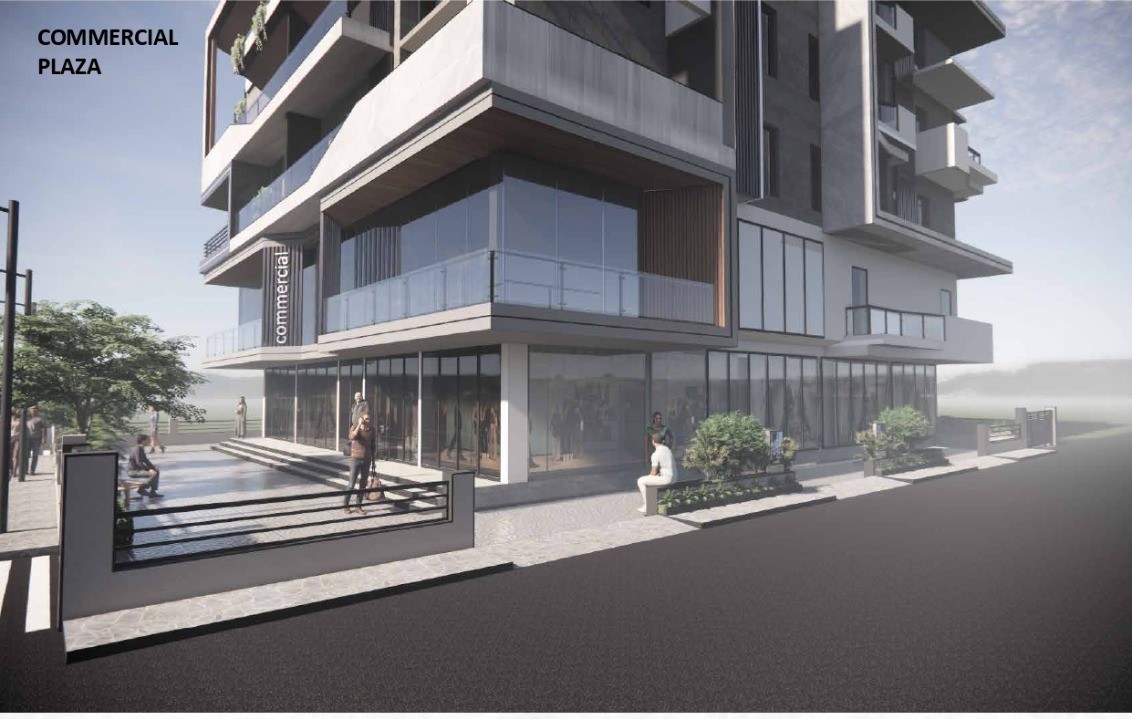
Commercial Plaza Front Elevation
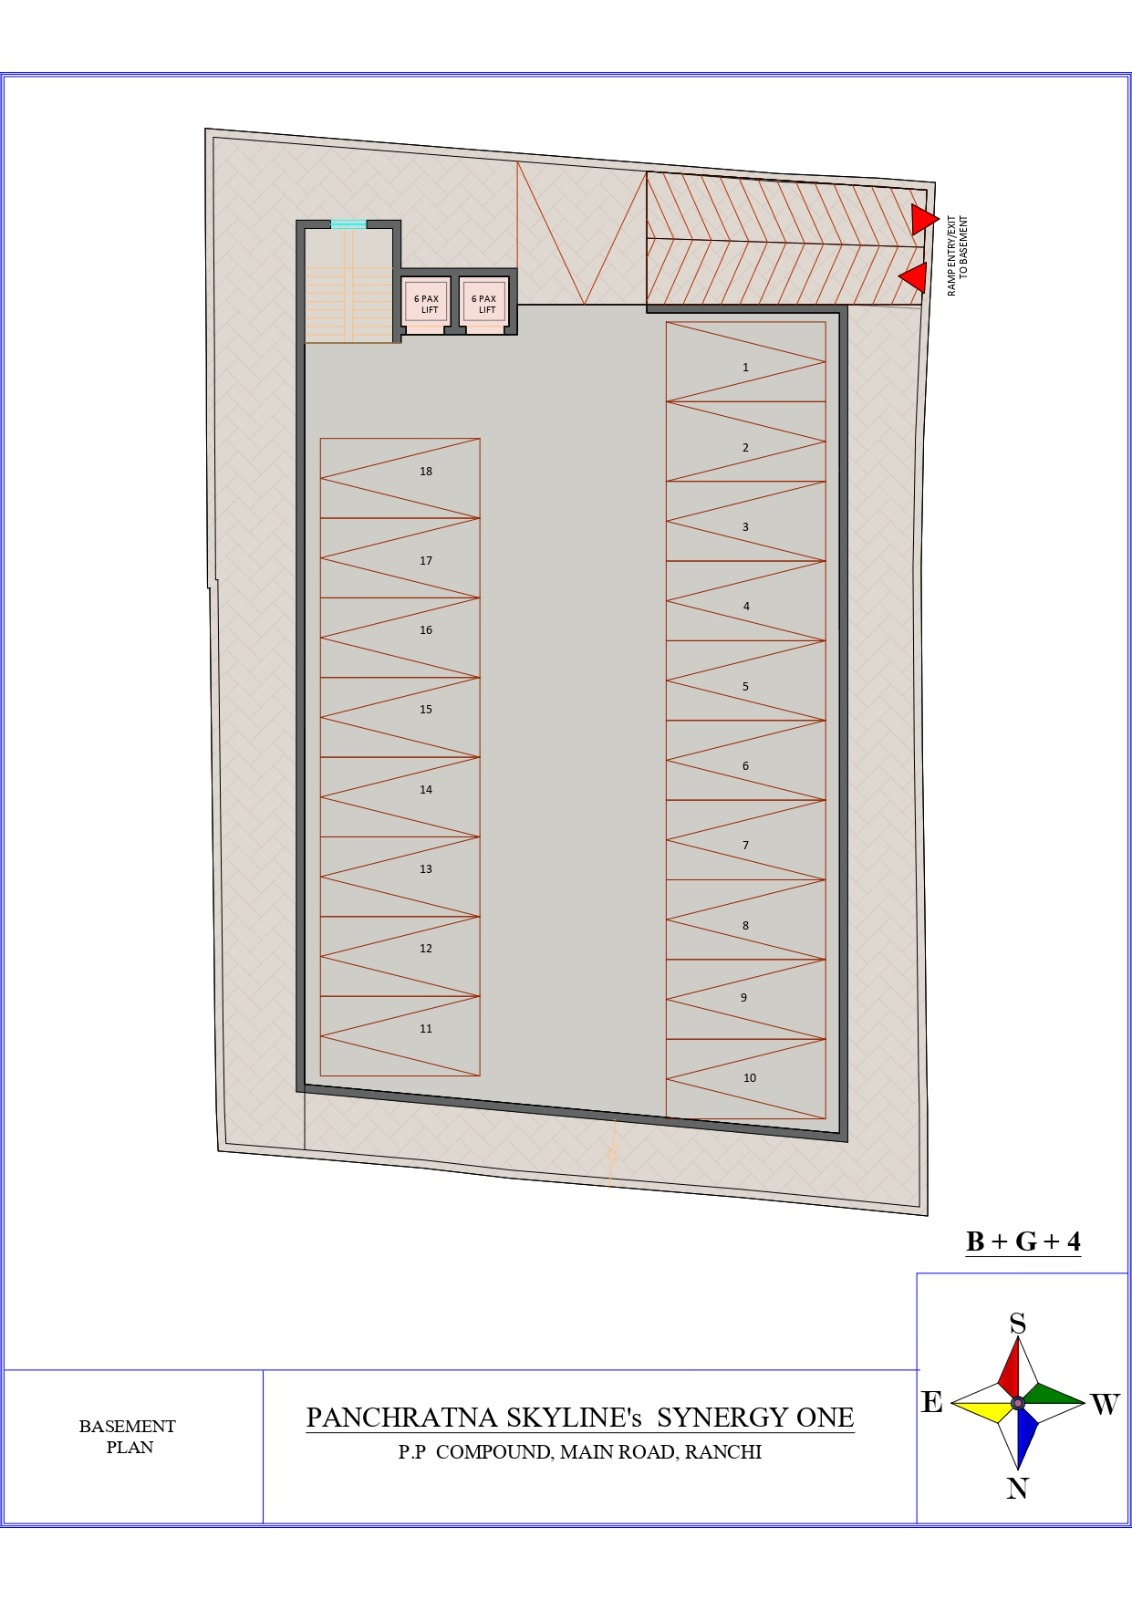
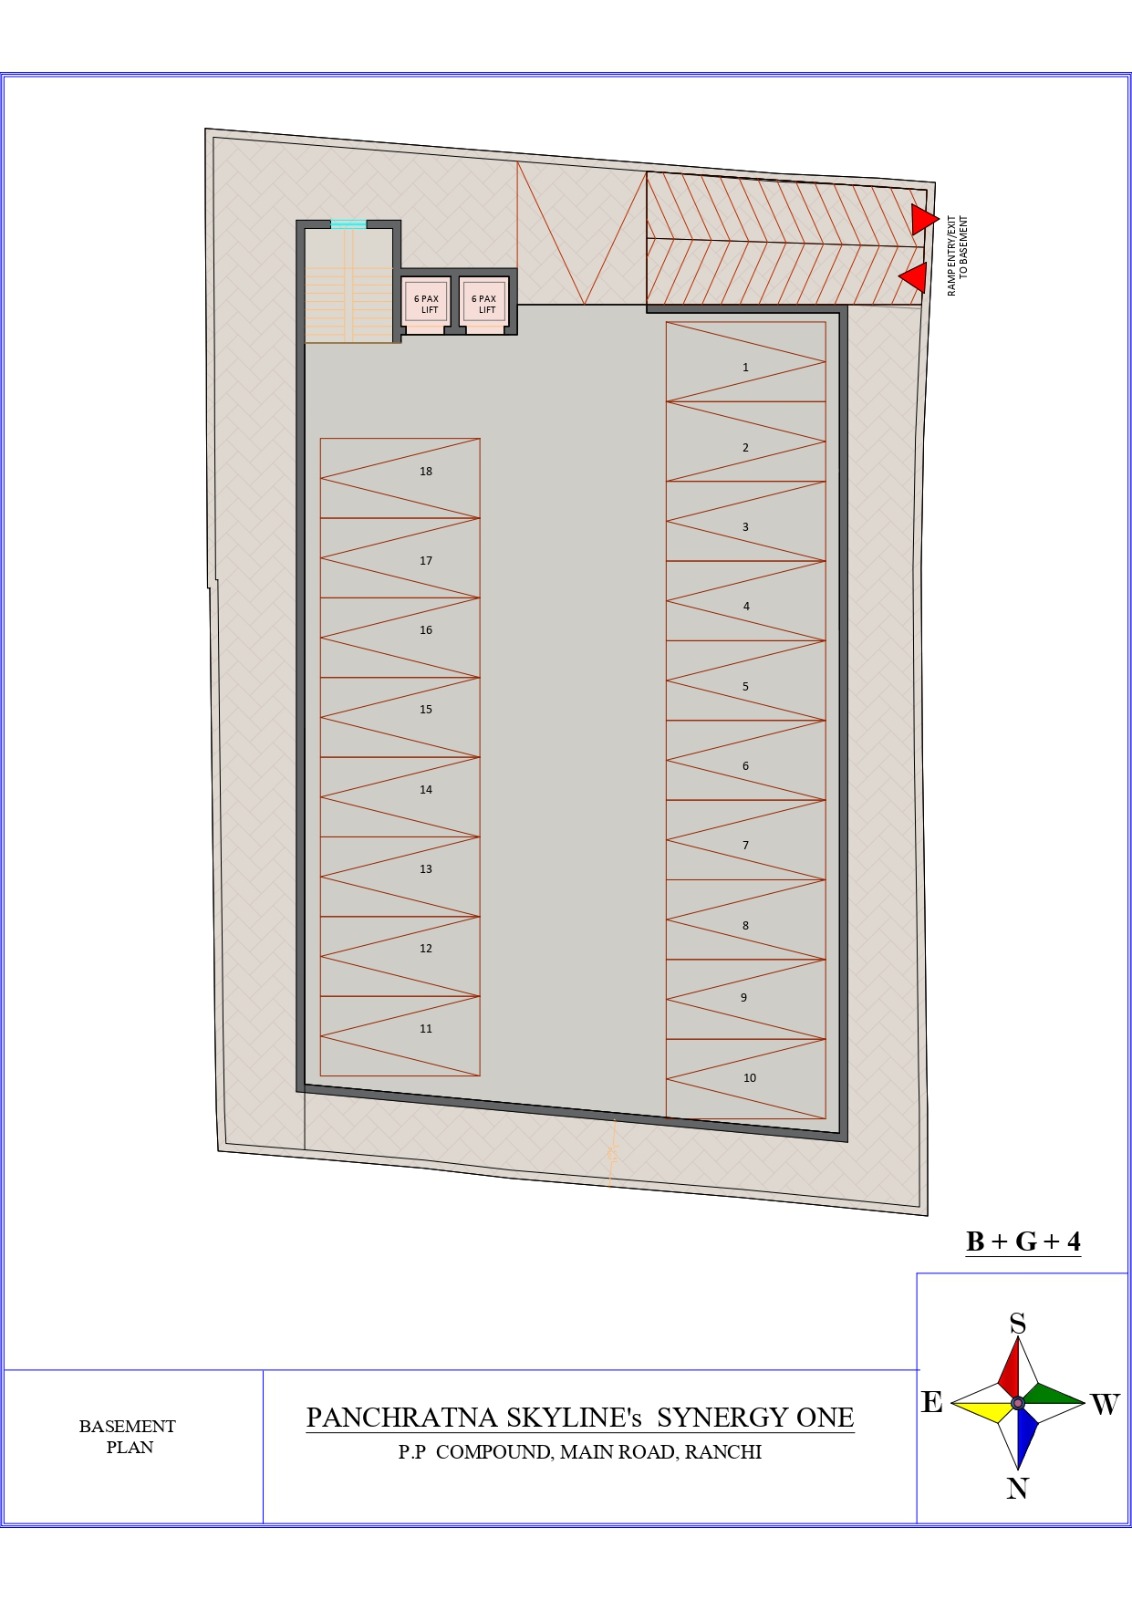
Dedicated Basement Parking
Multiple Commercial Units
Premium Residential Floors
Dual 6-Passenger Elevators
Spacious Common Areas & Corridors
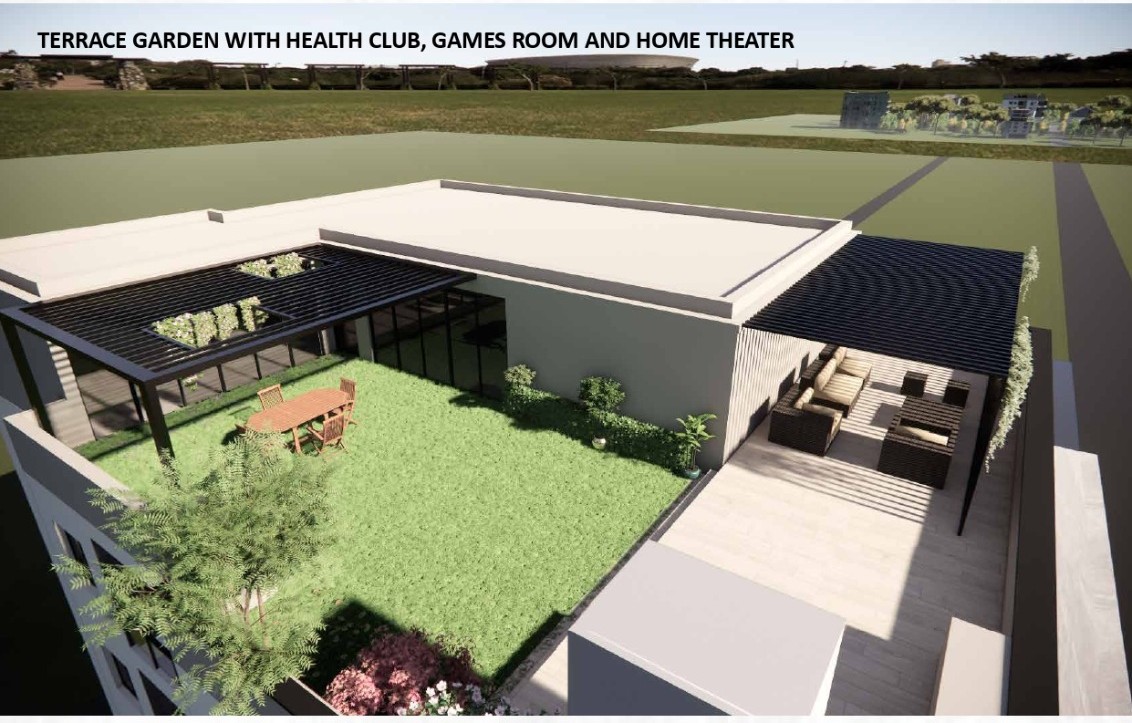
Terrace Lifestyle Amenities
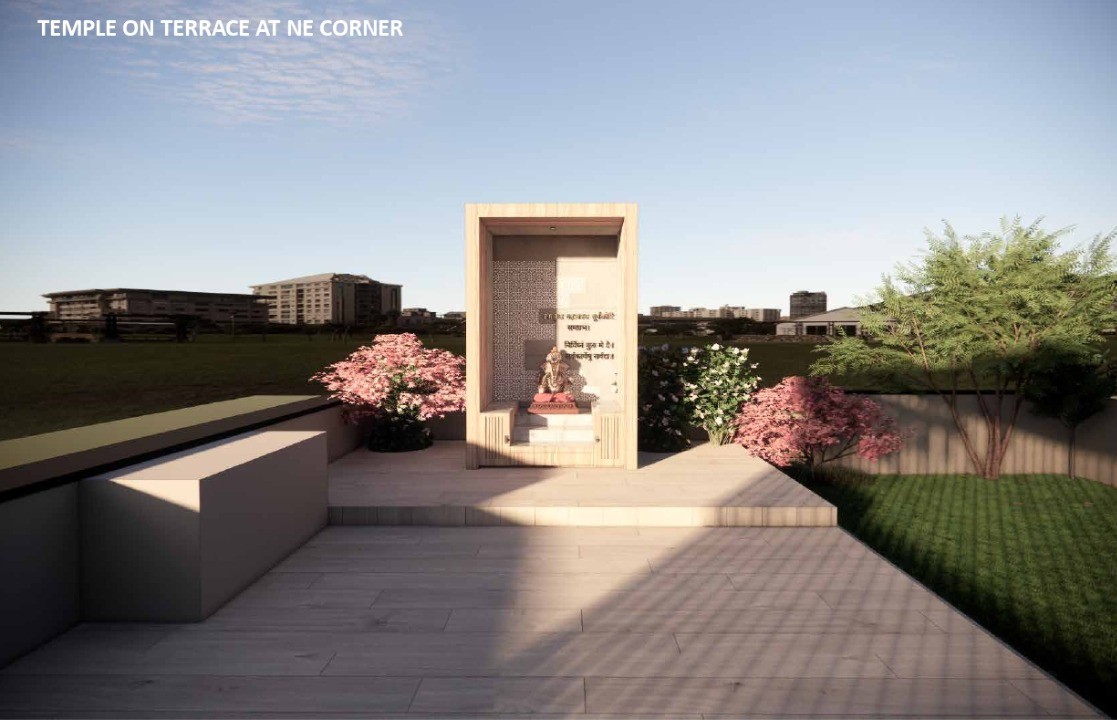
Temple at North-East Corner of Terrace
Terrace Garden
Health Club
Indoor Games Room
Home Theatre Facility
---
Location Advantages
Project Ranchi ke prime commercial zone P.P. Compound mein located hai jahan se city ke major business hubs, retail markets, corporate offices, banking institutions, healthcare facilities aur transportation corridors tak convenient access milta hai. Site ko Main Road frontage aur rear side road connectivity dono ka advantage prapt hai.
---
Building Infrastructure
Basement Level
Basement ko vehicle circulation aur parking requirements ko dhyan mein rakhkar design kiya gaya hai.
Features:
Dedicated basement parking
Ramp entry and exit system
Smooth vehicle movement circulation
Two 6-passenger lifts connectivity
Staircase access
Organized parking layout
Safe vehicular movement planning
---
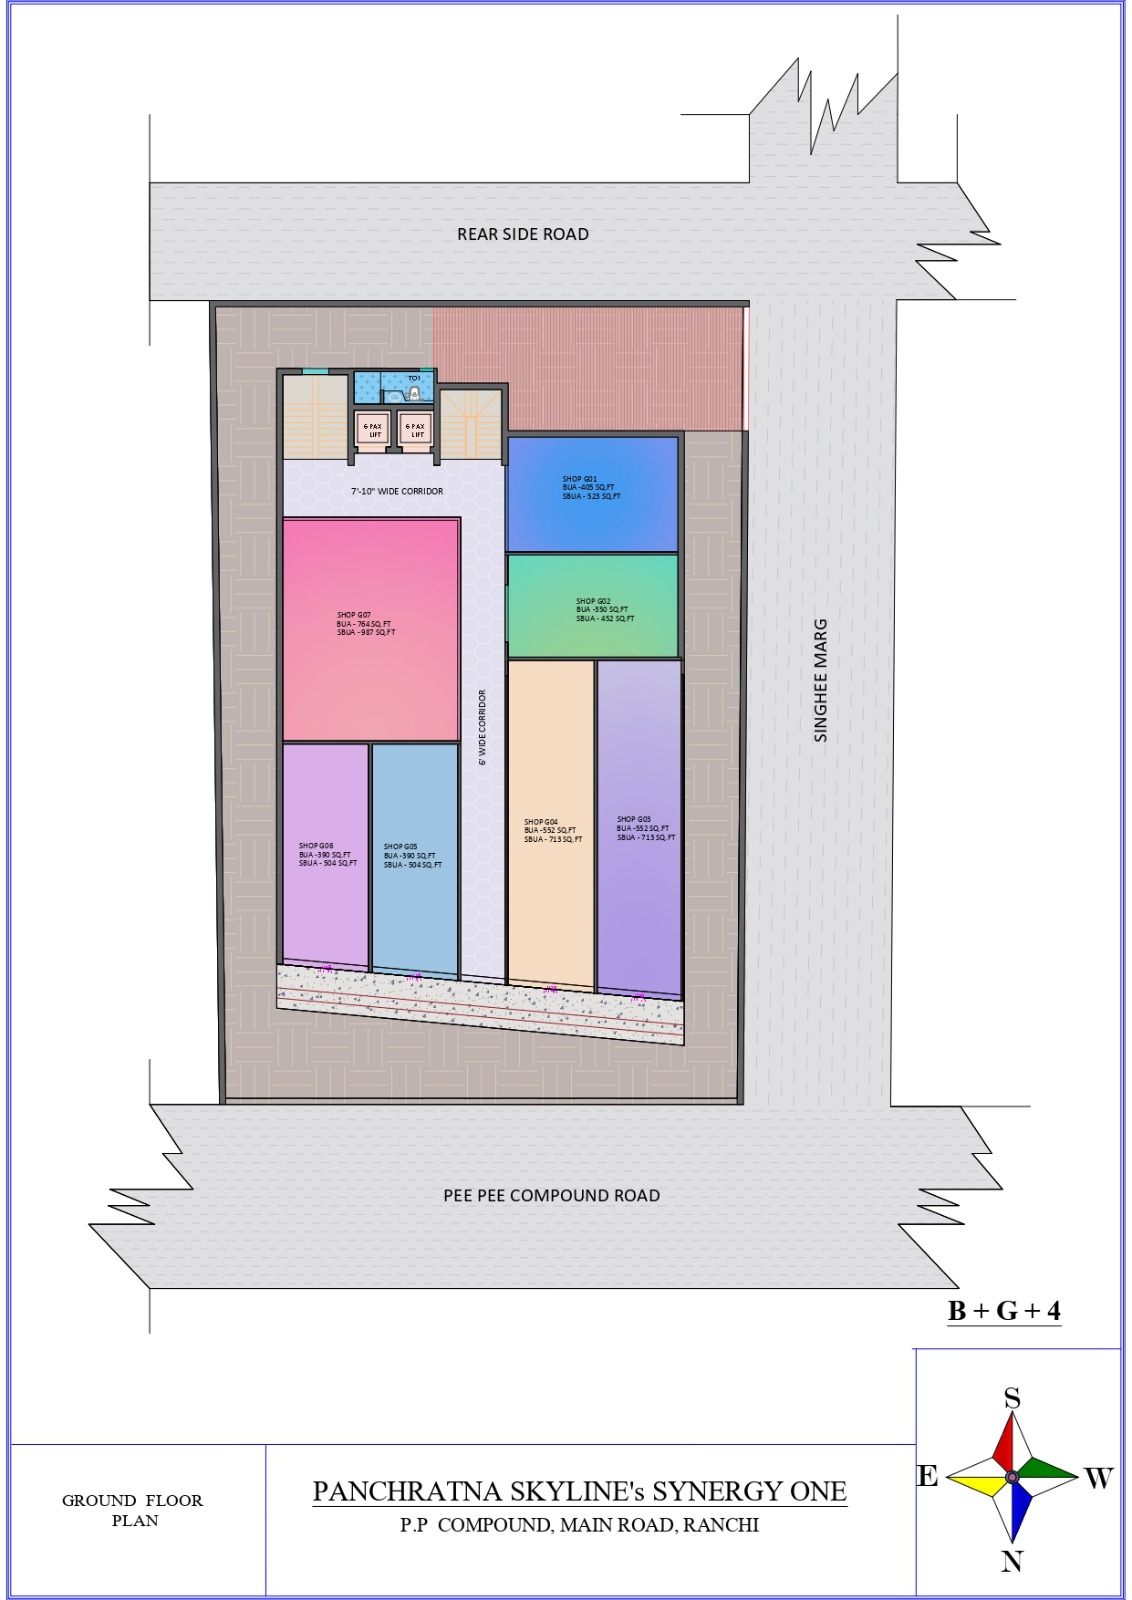
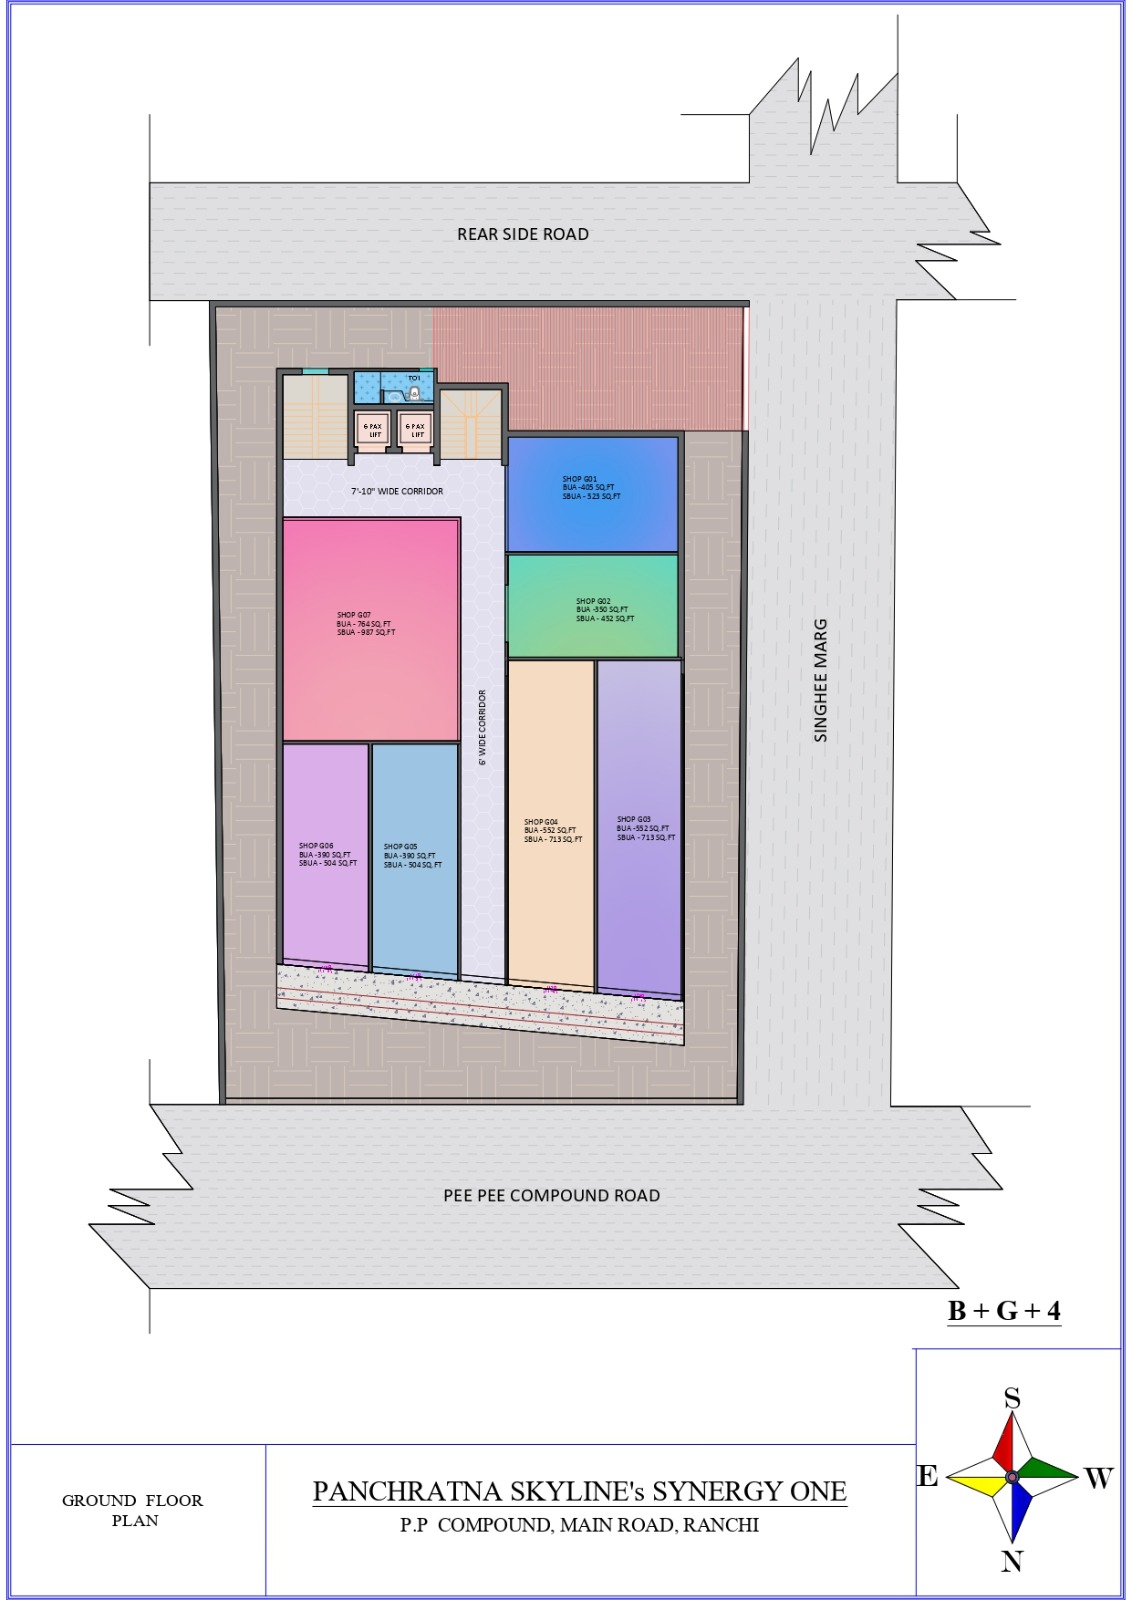
Ground Floor Commercial Plaza
Ground floor par multiple retail and commercial units available hain jo showroom, branded outlets, retail chains, service centers, offices, clinics aur premium stores ke liye suitable hain. Wide corridors aur easy customer accessibility commercial viability ko enhance karte hain.
Ground Floor Commercial Inventory
Shop No BUA SBUA
G01 405 Sq.Ft 523 Sq.Ft
G02 350 Sq.Ft 452 Sq.Ft
G03 552 Sq.Ft 713 Sq.Ft
G04 552 Sq.Ft 713 Sq.Ft
G05 390 Sq.Ft 504 Sq.Ft
G06 390 Sq.Ft 504 Sq.Ft
G07 764 Sq.Ft 987 Sq.Ft
Additional Features:
6 ft wide corridor
7'-10" wide corridor
Lift connectivity
Common toilet provision
Excellent visibility from road frontage
---
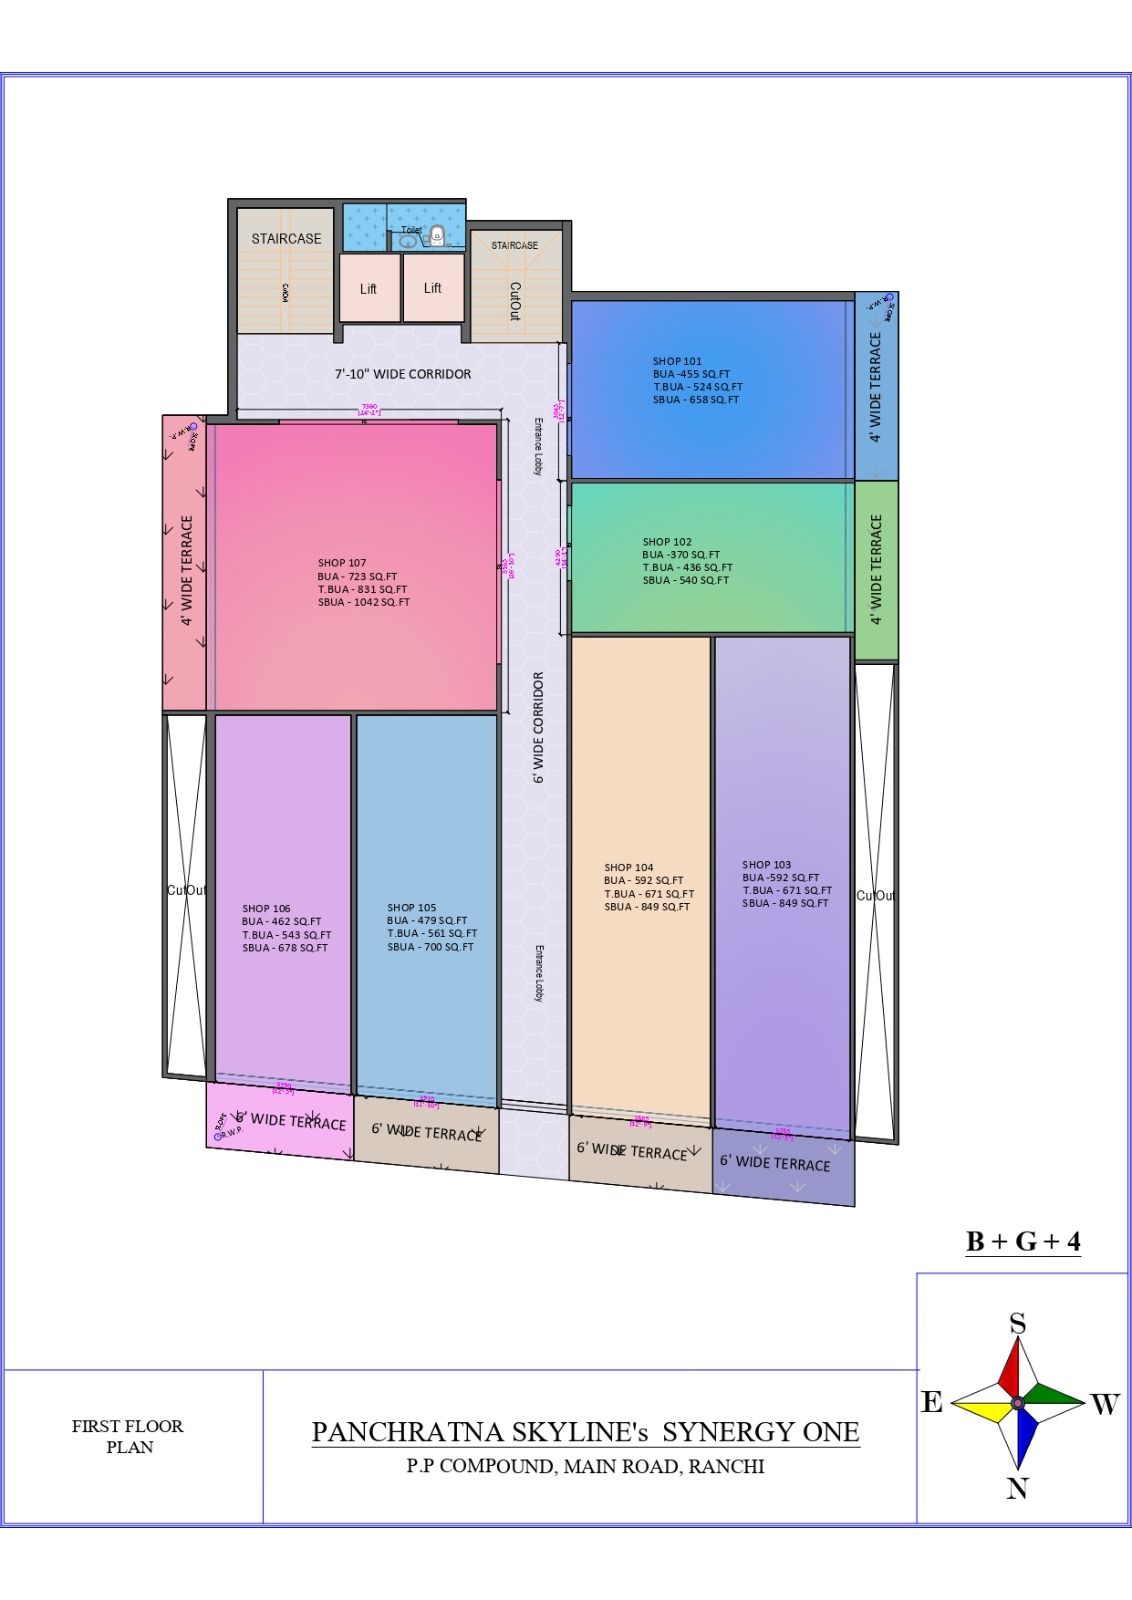
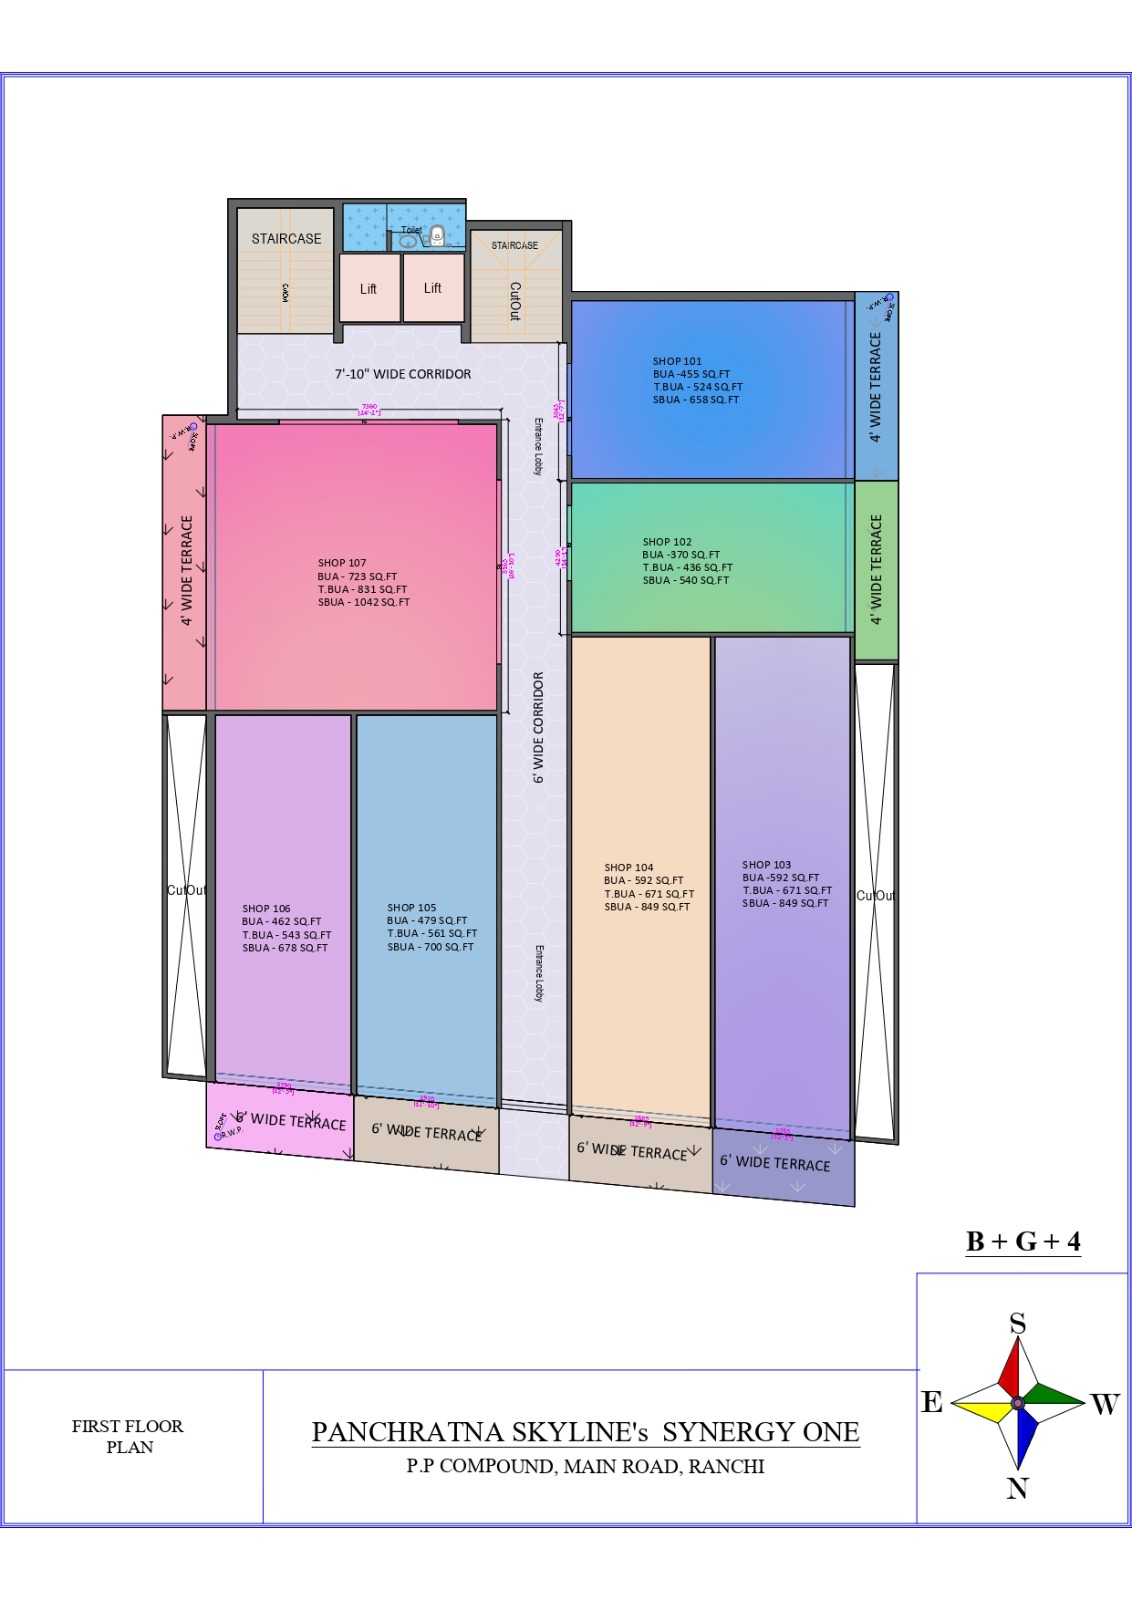
First Floor Commercial Spaces
First floor par larger commercial units provide ki gayi hain jo corporate offices, coaching institutes, healthcare centres, boutique offices, consulting firms aur premium commercial establishments ke liye ideal hain.
First Floor Commercial Inventory
Shop No BUA T.BUA SBUA
101 455 Sq.Ft 524 Sq.Ft 658 Sq.Ft
102 370 Sq.Ft 436 Sq.Ft 540 Sq.Ft
103 592 Sq.Ft 671 Sq.Ft 849 Sq.Ft
104 592 Sq.Ft 671 Sq.Ft 849 Sq.Ft
105 479 Sq.Ft 561 Sq.Ft 700 Sq.Ft
106 462 Sq.Ft 543 Sq.Ft 678 Sq.Ft
107 723 Sq.Ft 831 Sq.Ft 1042 Sq.Ft
Special Features:
Entrance lobby
Lift access
Wide corridors
Terrace-facing portions
Premium frontage opportunities
---
Residential Floors
Second, Third aur Fourth Floors par premium residential apartments planned hain jahan spacious room layouts, multiple balconies, puja rooms, storage areas aur family-centric planning provide ki gayi hai.
---
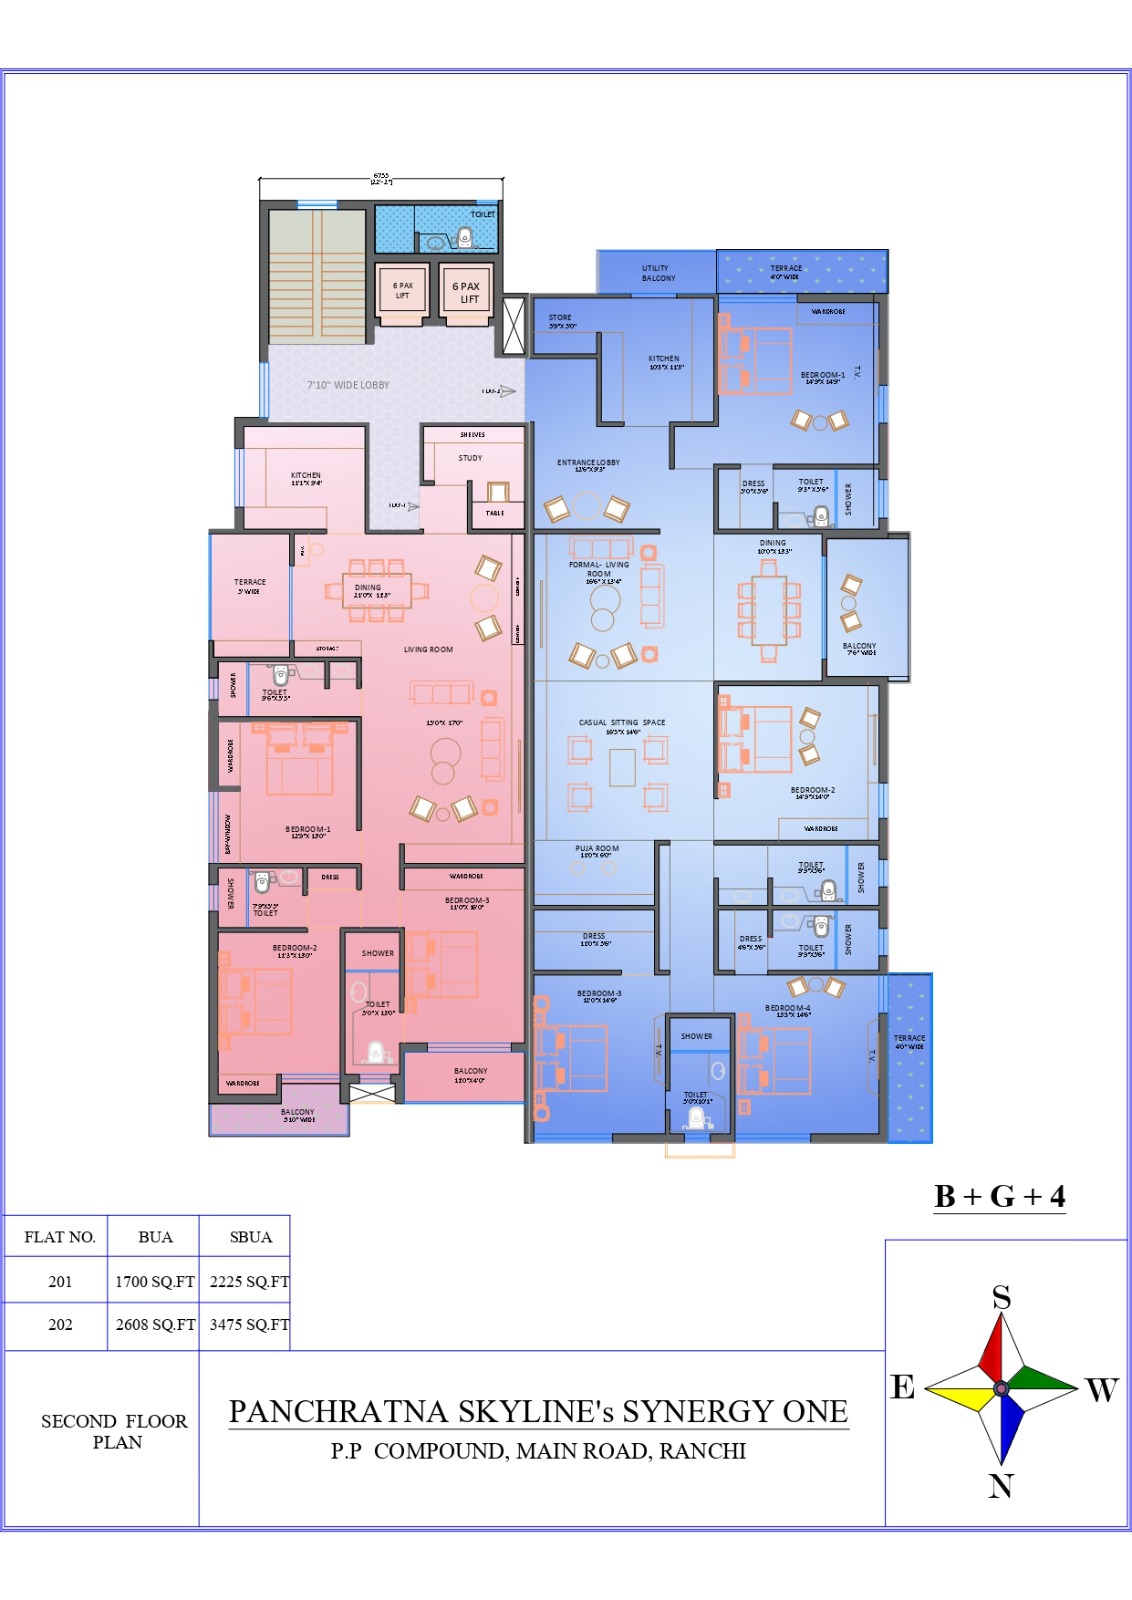
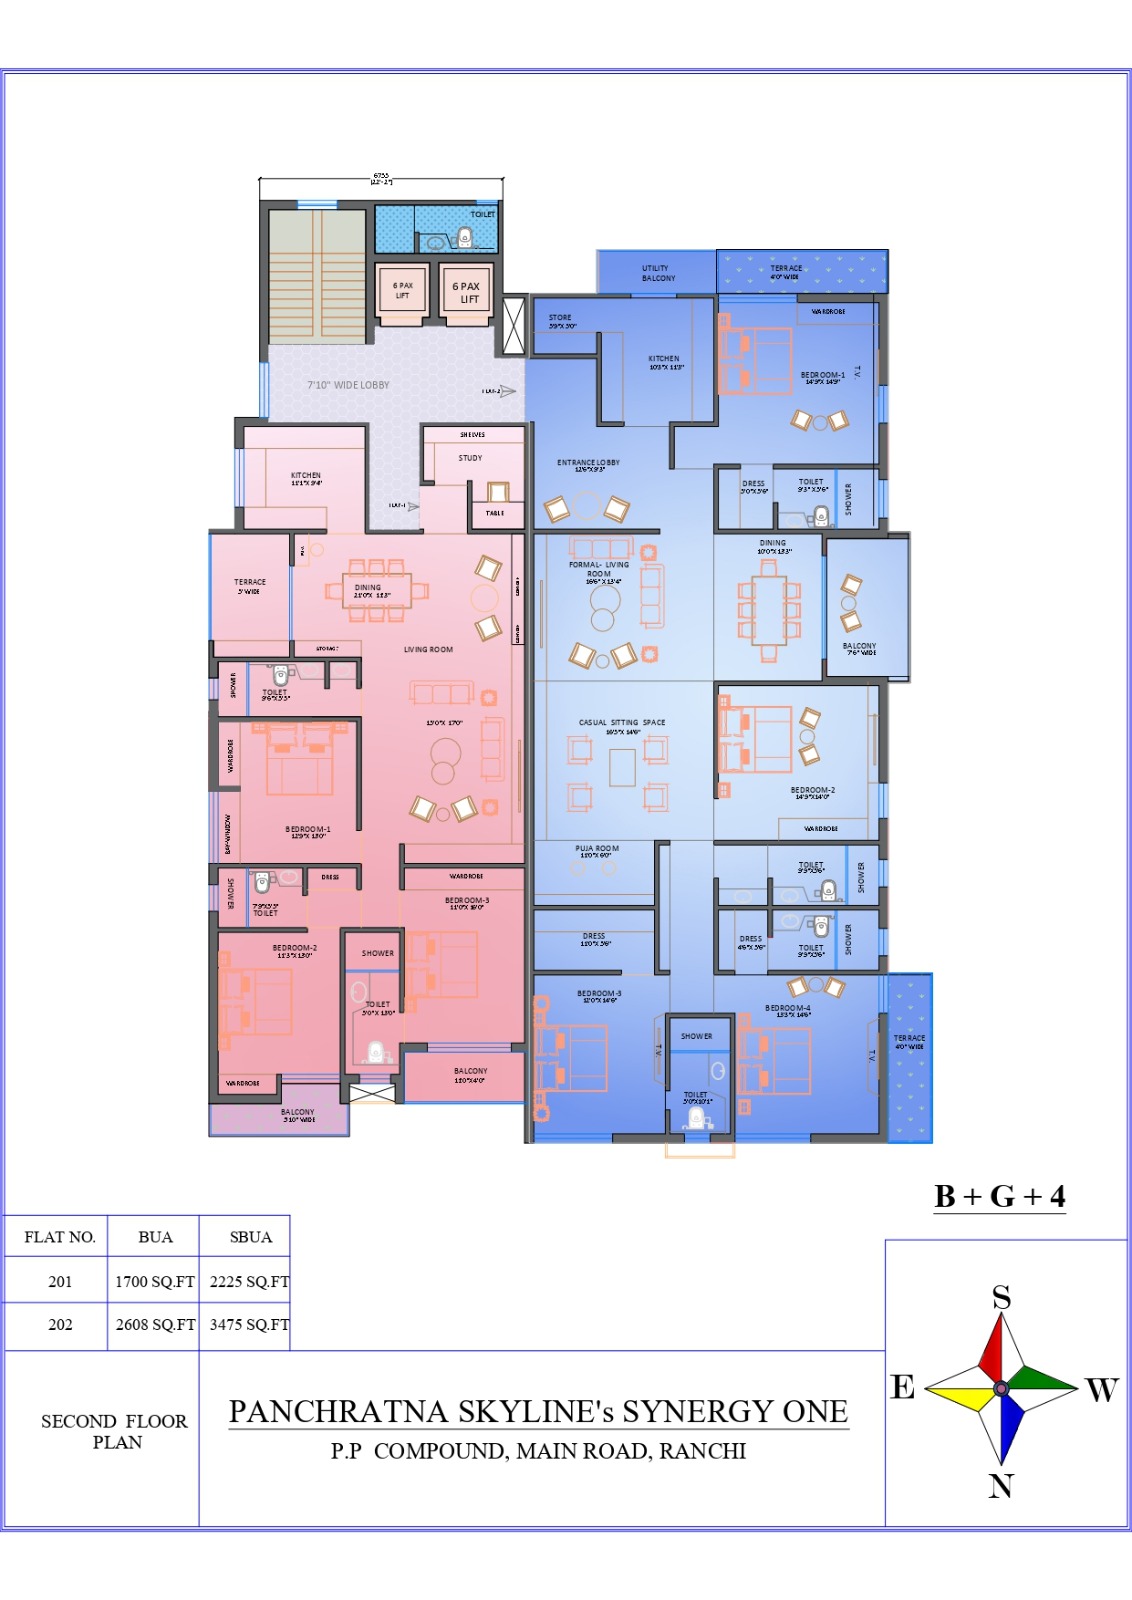
Second Floor Residences
Flat 201
BUA: 1700 Sq.Ft
SBUA: 2225 Sq.Ft
3 Bedrooms
Living Room
Dining Area
Kitchen
Puja Space
Store Room
Utility Balcony
Multiple Toilets
Balcony
Study Area
Storage Spaces
Flat 202
BUA: 2608 Sq.Ft
SBUA: 3475 Sq.Ft
4 Bedrooms
Formal Living Room
Casual Sitting Space
Dining Room
Kitchen
Puja Room
Multiple Attached Toilets
Dressing Areas
Wardrobe Spaces
Large Balcony
Terrace Access
Entrance Lobby
---
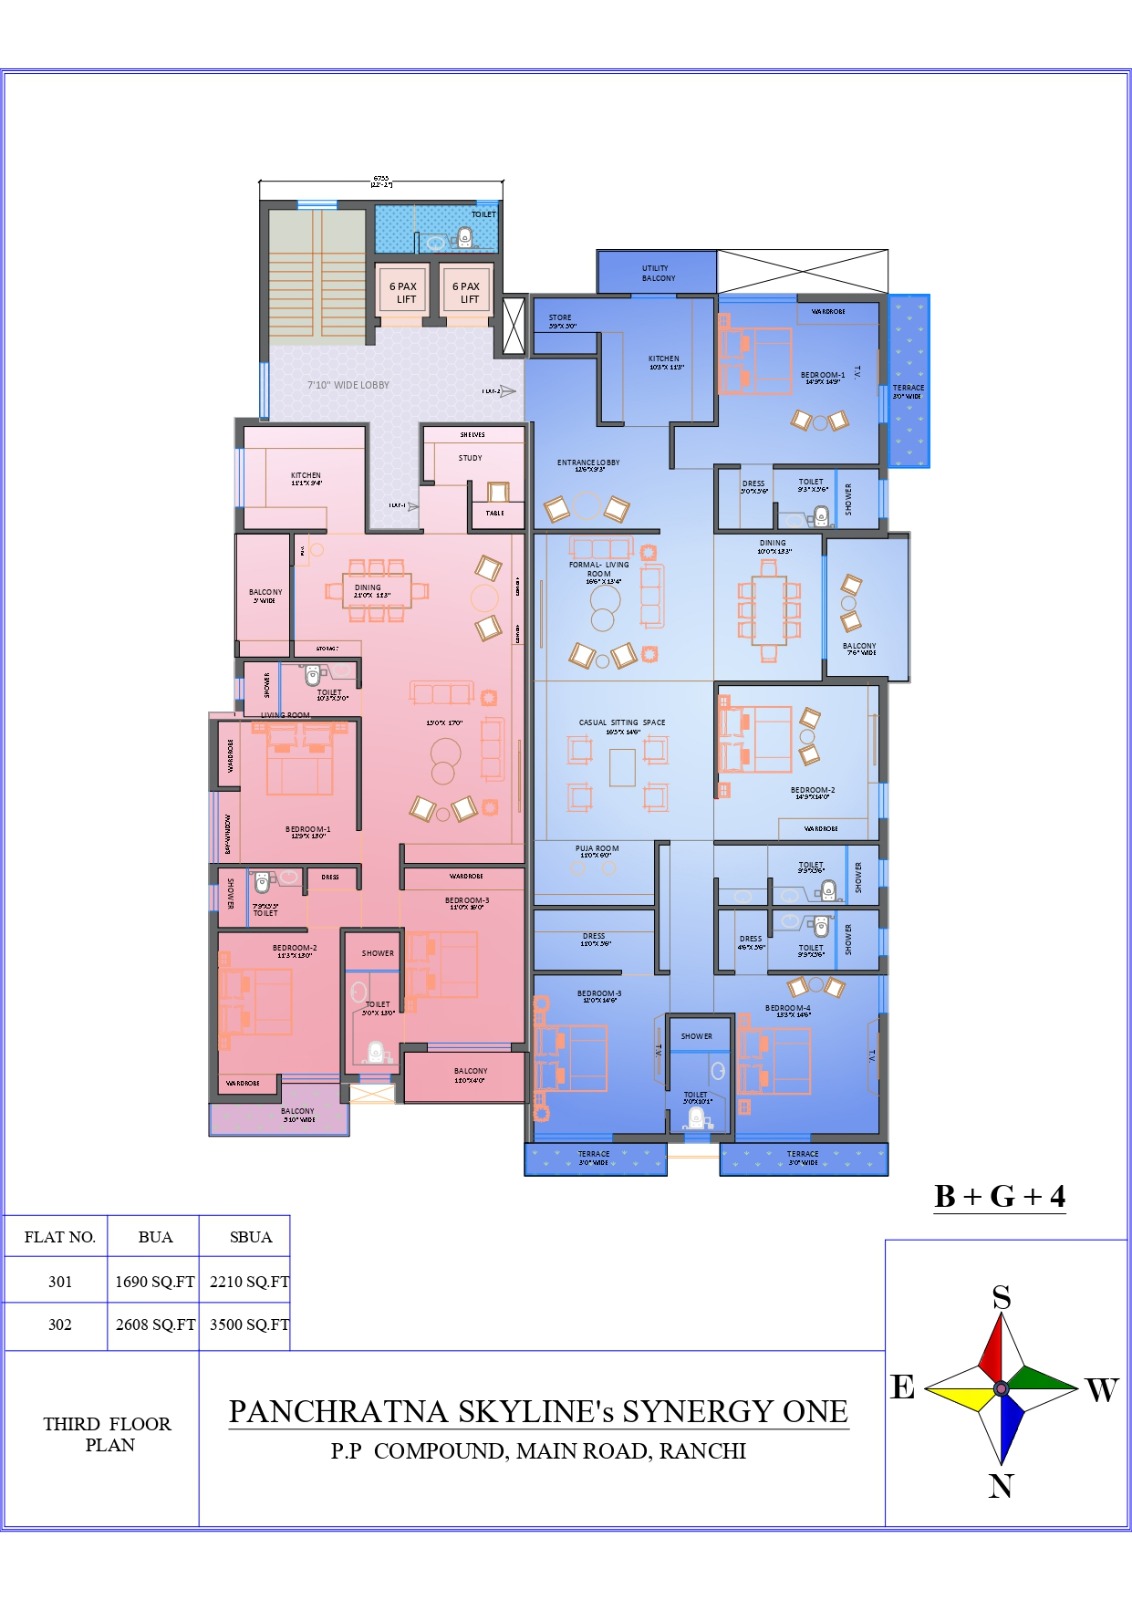
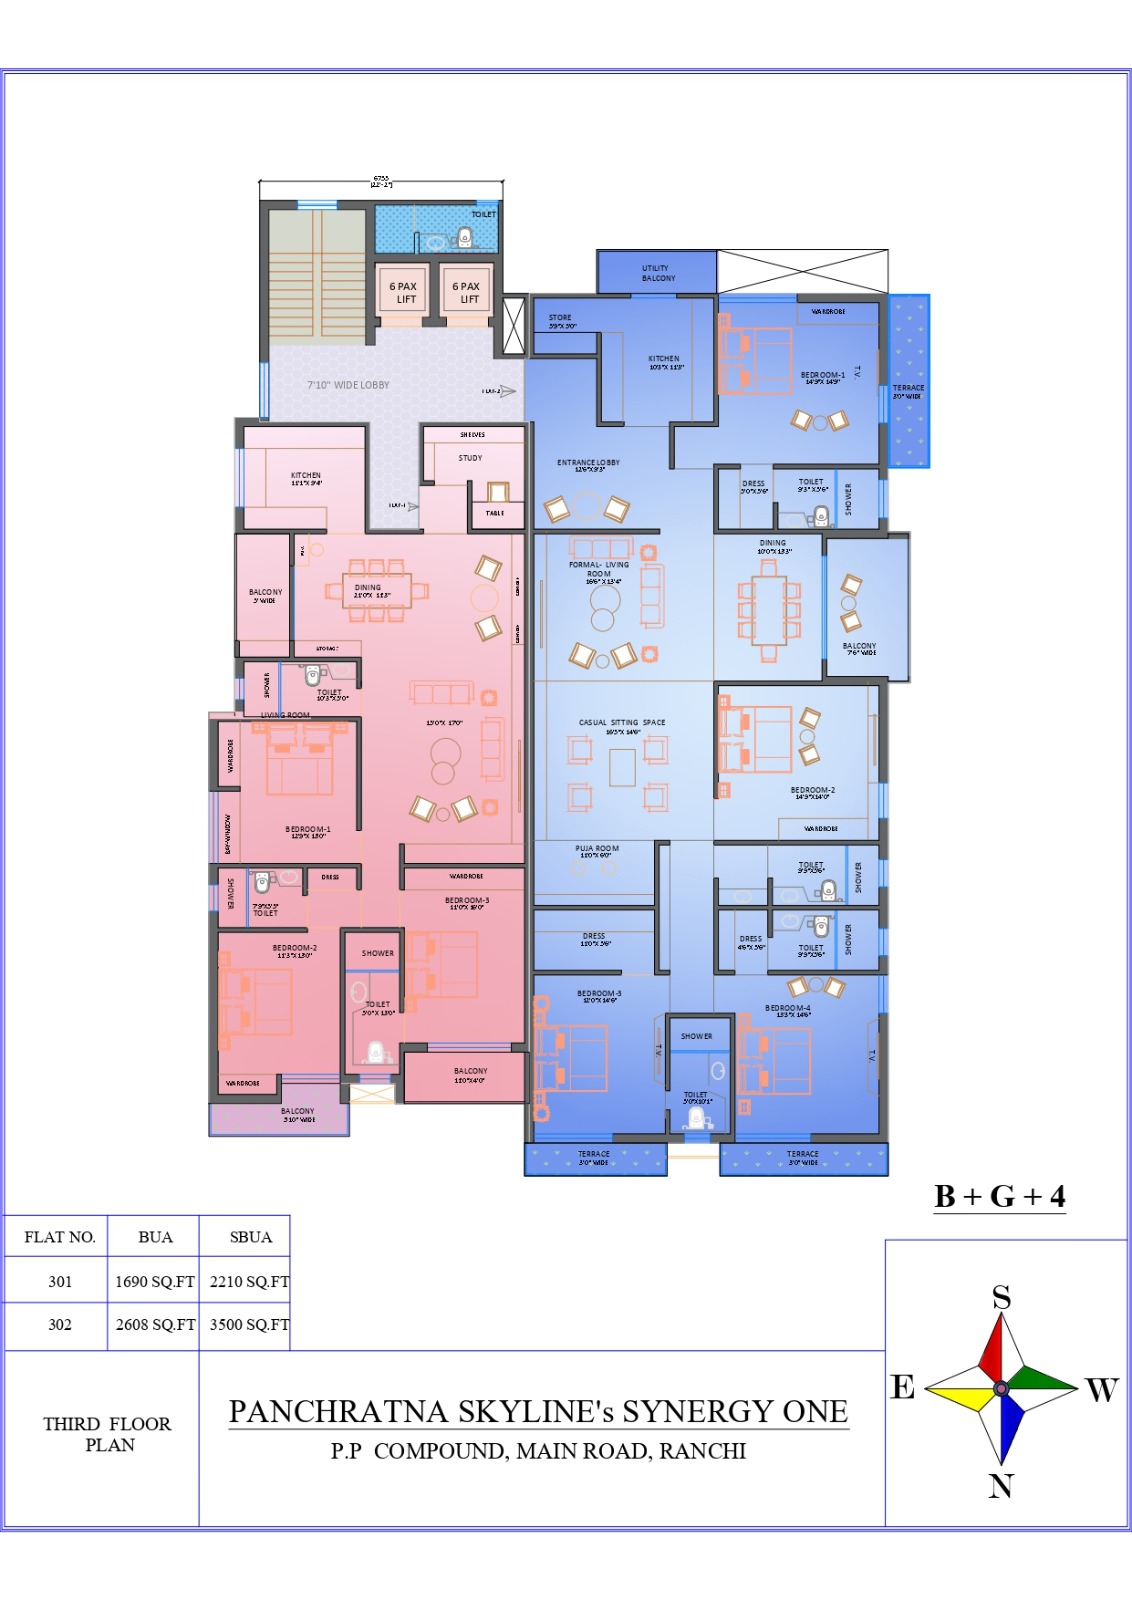
Third Floor Residences
Flat 301
BUA: 1690 Sq.Ft
SBUA: 2210 Sq.Ft
Flat 302
BUA: 2608 Sq.Ft
SBUA: 3500 Sq.Ft
Features:
Spacious bedrooms
Dining space
Living room
Puja area
Store room
Utility balcony
Attached bathrooms
Wardrobe provisions
Terrace sections
Premium ventilation planning
---
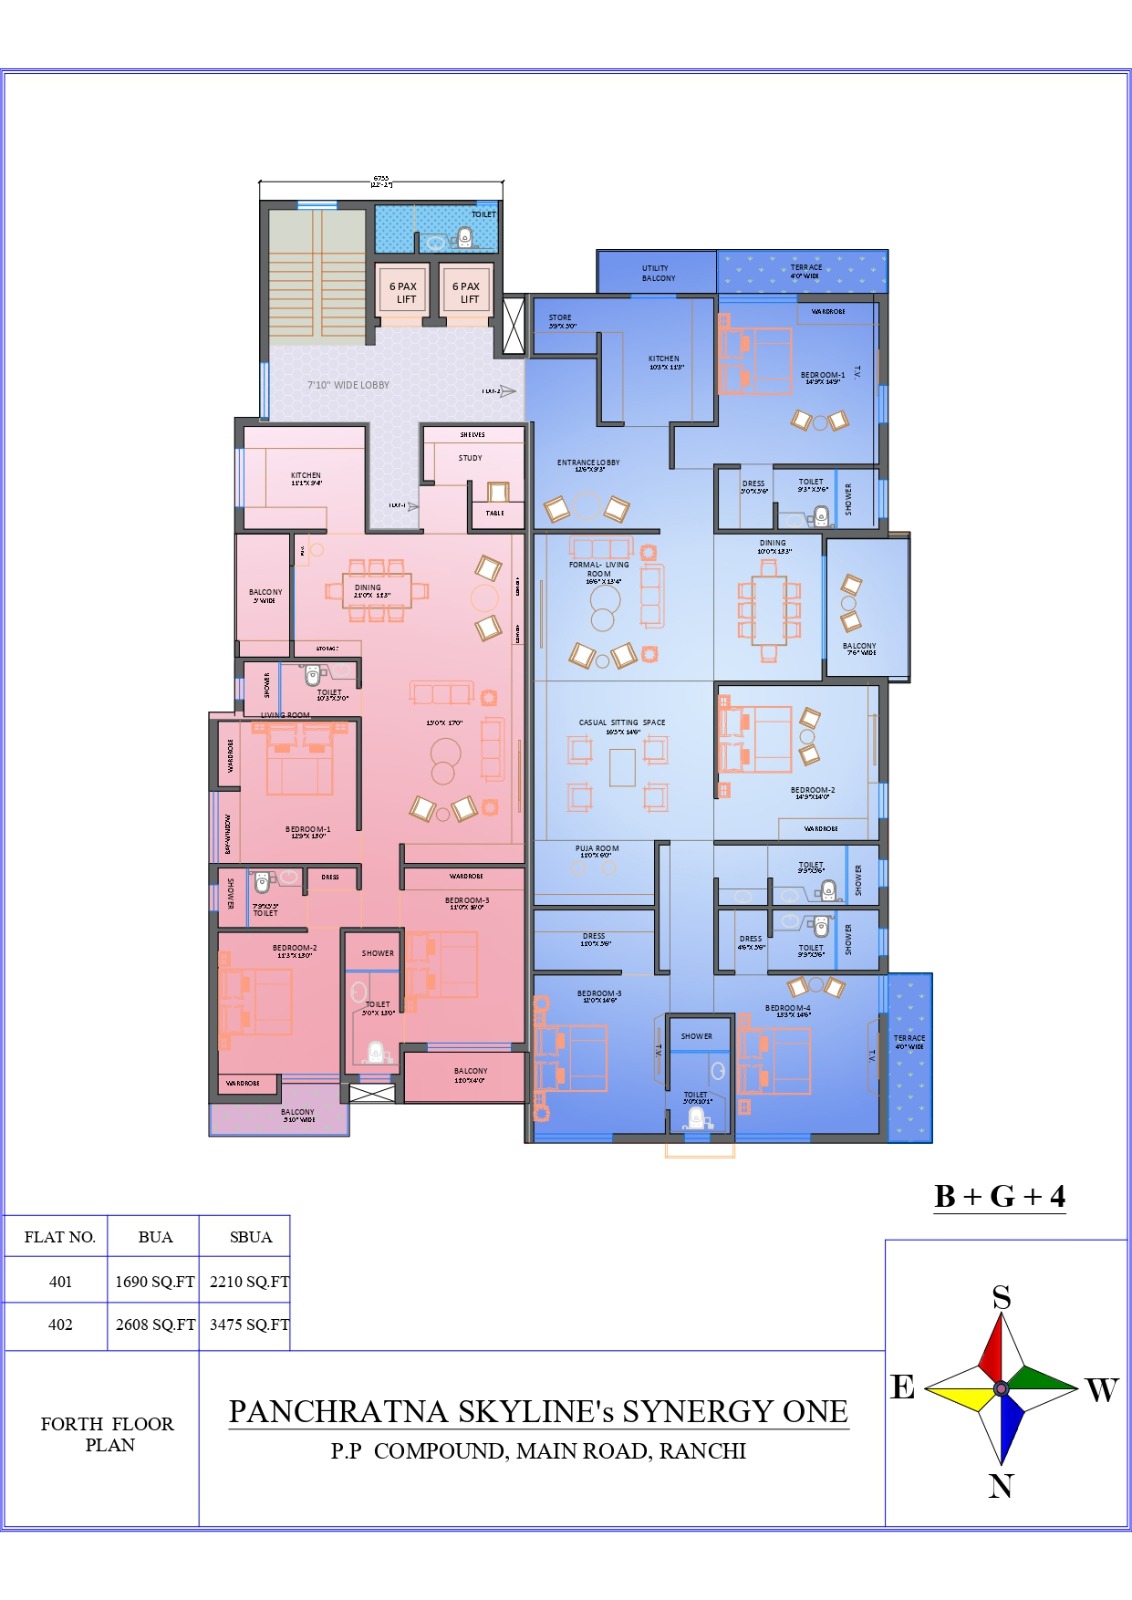
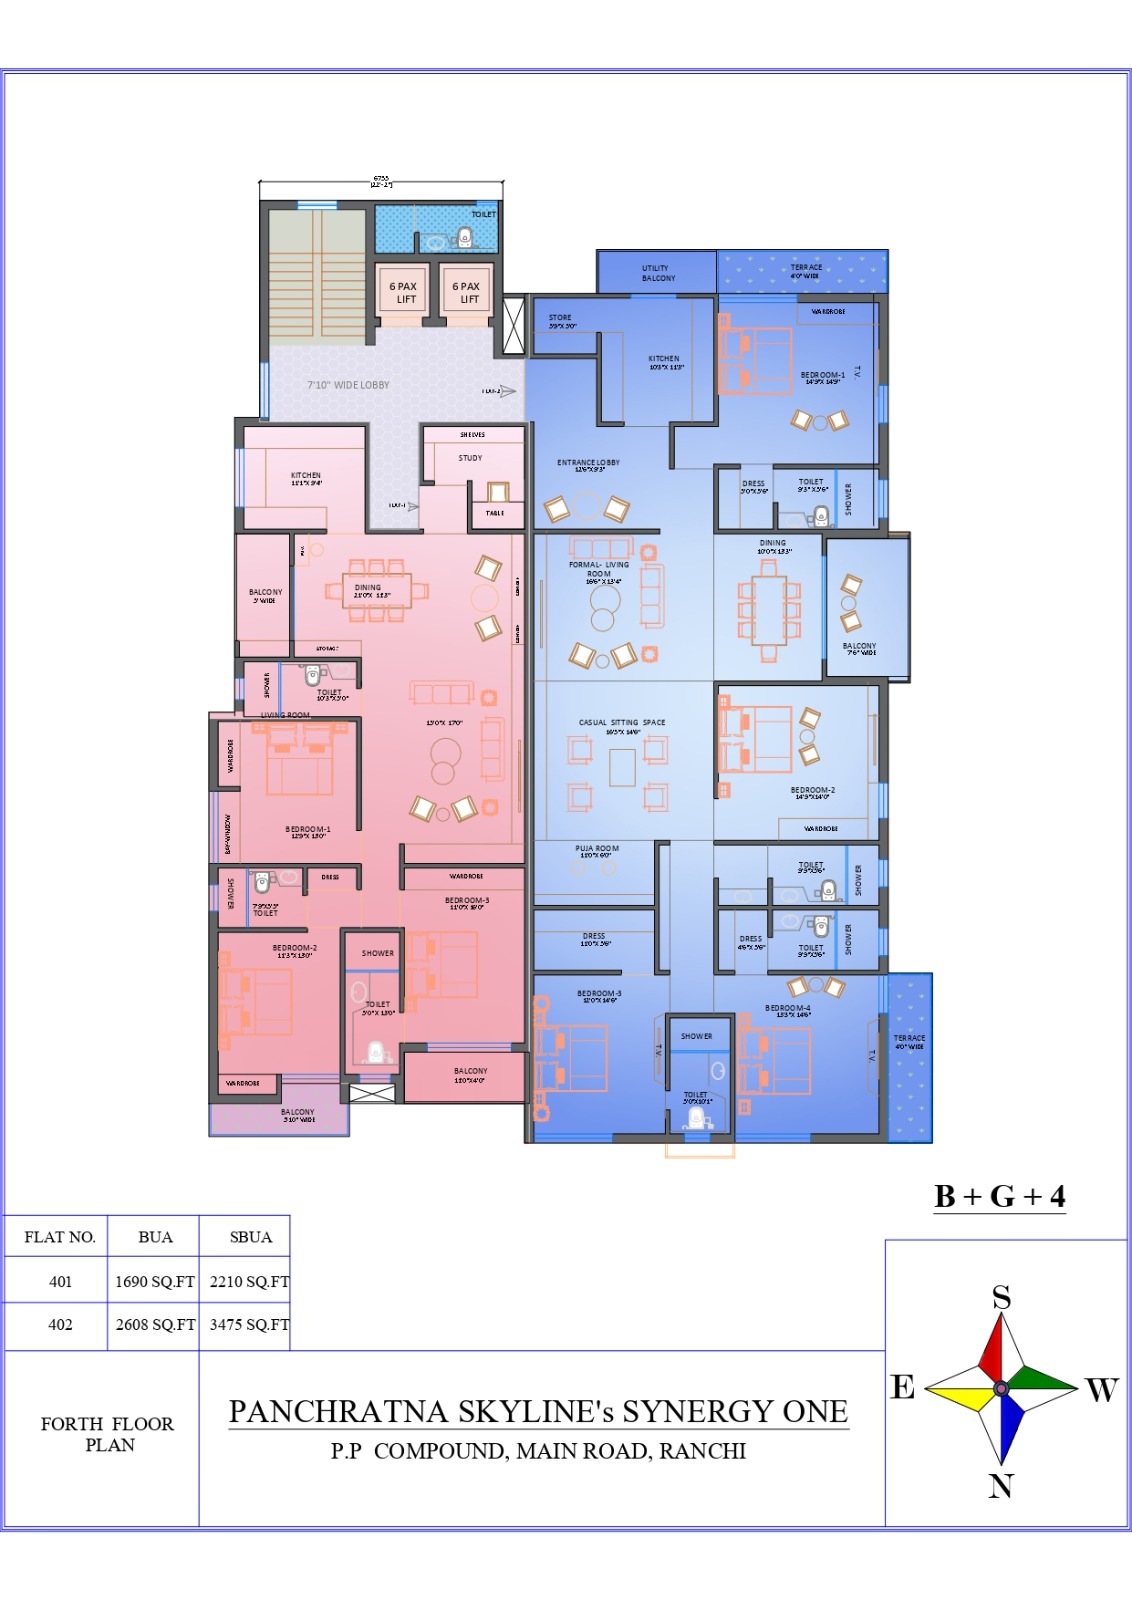
Fourth Floor Residences
Flat 401
BUA: 1690 Sq.Ft
SBUA: 2210 Sq.Ft
Flat 402
BUA: 2608 Sq.Ft
SBUA: 3475 Sq.Ft
Highlights:
Large family accommodation
Separate living and dining zones
Multiple bedrooms
Attached washrooms
Balcony spaces
Dressing zones
Dedicated puja room
Utility spaces
Well-planned circulation areas
---
Detailed Residential Specifications
Bedrooms
Large master bedrooms
Multiple family bedrooms
Dedicated wardrobe areas
Attached toilet provisions
Dressing spaces
Natural ventilation design
Living & Family Spaces
Formal living room
Casual sitting area
Family interaction zones
Spacious dining spaces
Entrance lobby planning
Kitchen & Utility
Dedicated kitchen area
Utility balcony
Storage provisions
Easy service circulation
Spiritual & Lifestyle Spaces
Dedicated Puja Room
Terrace Temple
Terrace Garden
Open recreational spaces
---
Lifestyle Amenities
Residents aur occupants ke liye project mein lifestyle-oriented facilities include ki gayi hain:
Terrace Garden
Health Club
Indoor Games Room
Home Theatre
Temple on Terrace
Open Terrace Spaces
Lift Connectivity
Wide Corridors
Dedicated Parking Infrastructure
Secure Vertical Transportation System
---
Investment Highlights
Prime Main Road Location
Commercial + Residential Combination
Basement Parking Facility
Retail and Office Opportunities
Premium Residential Inventory
Excellent Footfall Potential
High Visibility Commercial Frontage
Multiple Unit Size Options
Spacious Floor Planning
Lifestyle Amenities on Terrace
Dual Lift Infrastructure
Strong Connectivity Advantage
Suitable for End Users and Investors Alike
Facilities
 24x7 Water Supply
  24x7 Electricity
Power Backup
Lift
Parking
Covered Parking
Visitor Parking
Security Guard
CCTV Surveillance
Intercom Facility
Fire Safety
Rain Water Harvesting
Sewage Treatment Plant
Waste Disposal
Gated Society
Maintenance Staff
Club House
Community Hall
Gymnasium
Multipurpose Hall
Temple
Shopping Complex
Service Lift
24x7 Electricity
Power Backup
Lift
Parking
Covered Parking
Visitor Parking
Security Guard
CCTV Surveillance
Intercom Facility
Fire Safety
Rain Water Harvesting
Sewage Treatment Plant
Waste Disposal
Gated Society
Maintenance Staff
Club House
Community Hall
Gymnasium
Multipurpose Hall
Temple
Shopping Complex
Service Lift Amenities
No amenities listed.
Project Layouts
Developer Information