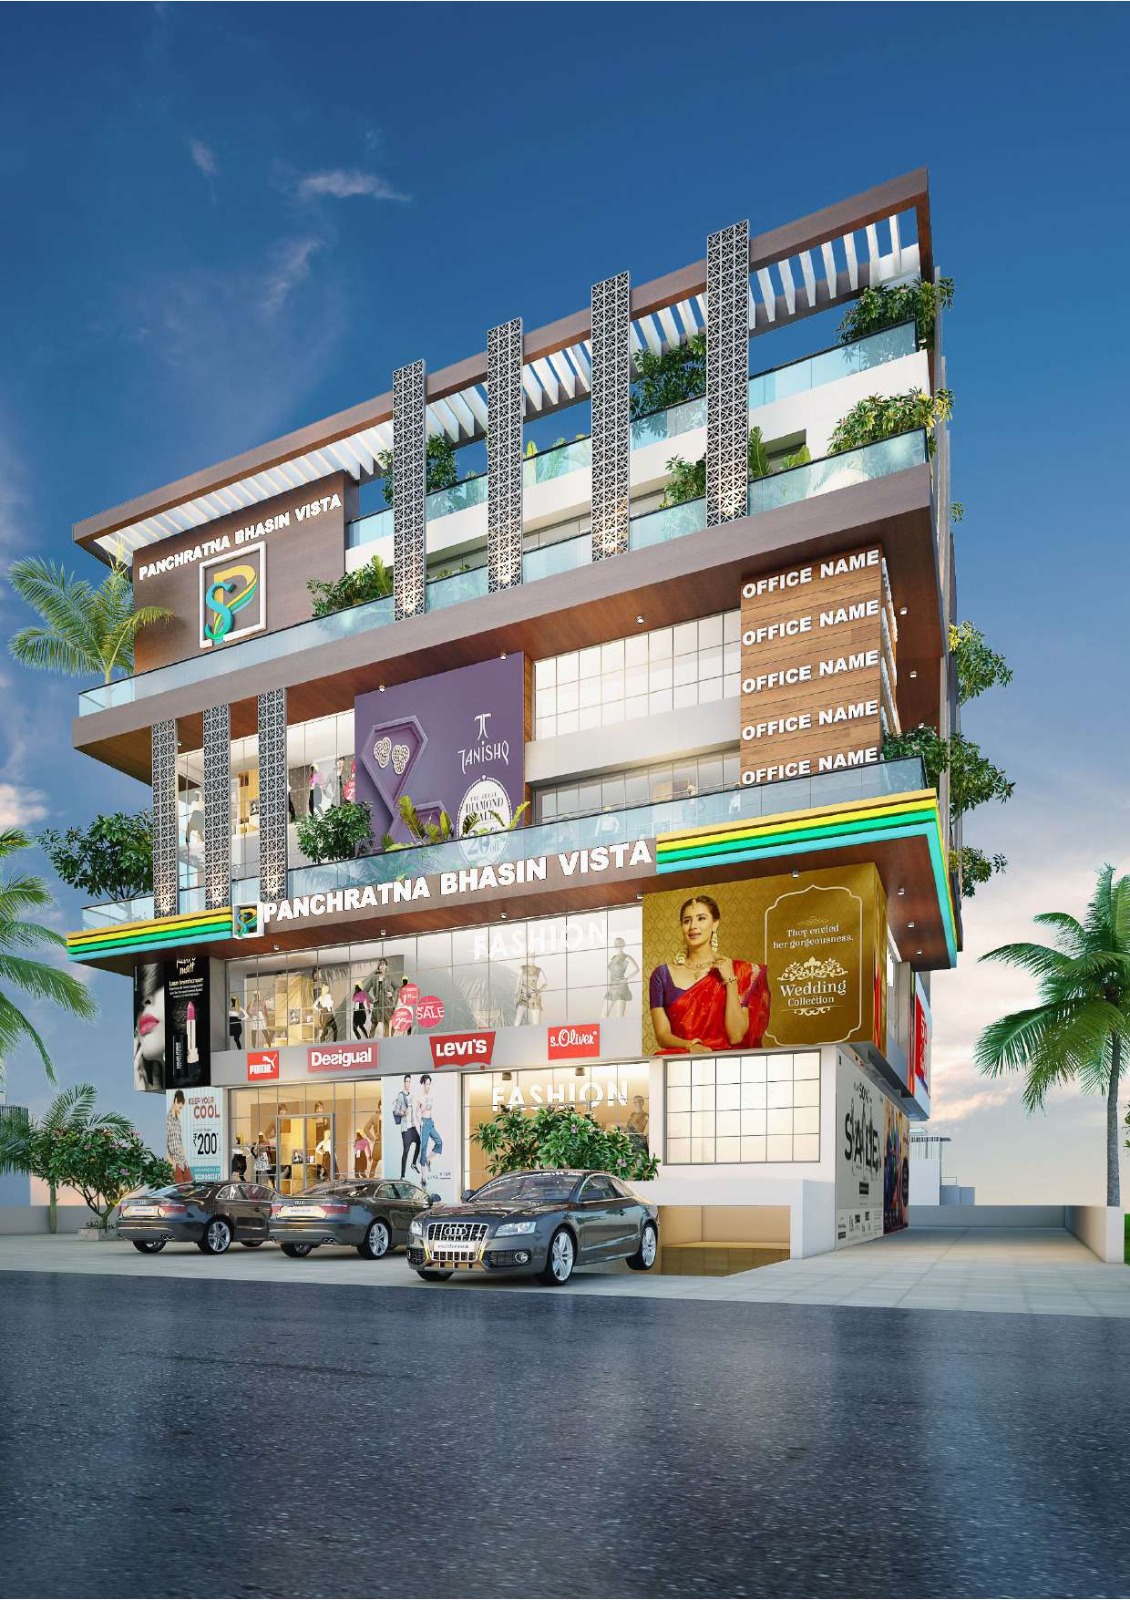
Panchratna Bhasin Vista , Main Road
Sujata Chowk , Main Road, Ranchi
Key Details
Overview
COMMERCIAL PROPERTY COMPLETE DESCRIPTION
Ye ek premium commercial complex hai jo Ground + 4 Floors configuration mein develop kiya gaya hai. Property ka design modern commercial business requirements ko dhyan mein rakhkar banaya gaya hai jahan retail stores, branded showrooms, corporate offices, clinics, financial institutions, educational centers aur premium business establishments operate kar sakte hain.
LOCATION ADVANTAGE
Property ek highly active commercial zone mein situated hai jahan throughout the day heavy footfall aur excellent business visibility milti hai. Main road facing position hone ki wajah se showroom branding aur customer attraction ke liye ye location kaafi beneficial hai. Wide road access, convenient entry-exit aur surrounding commercial activity is project ki value ko aur bhi enhance karti hai.
BUILDING CONFIGURATION
Basement Parking
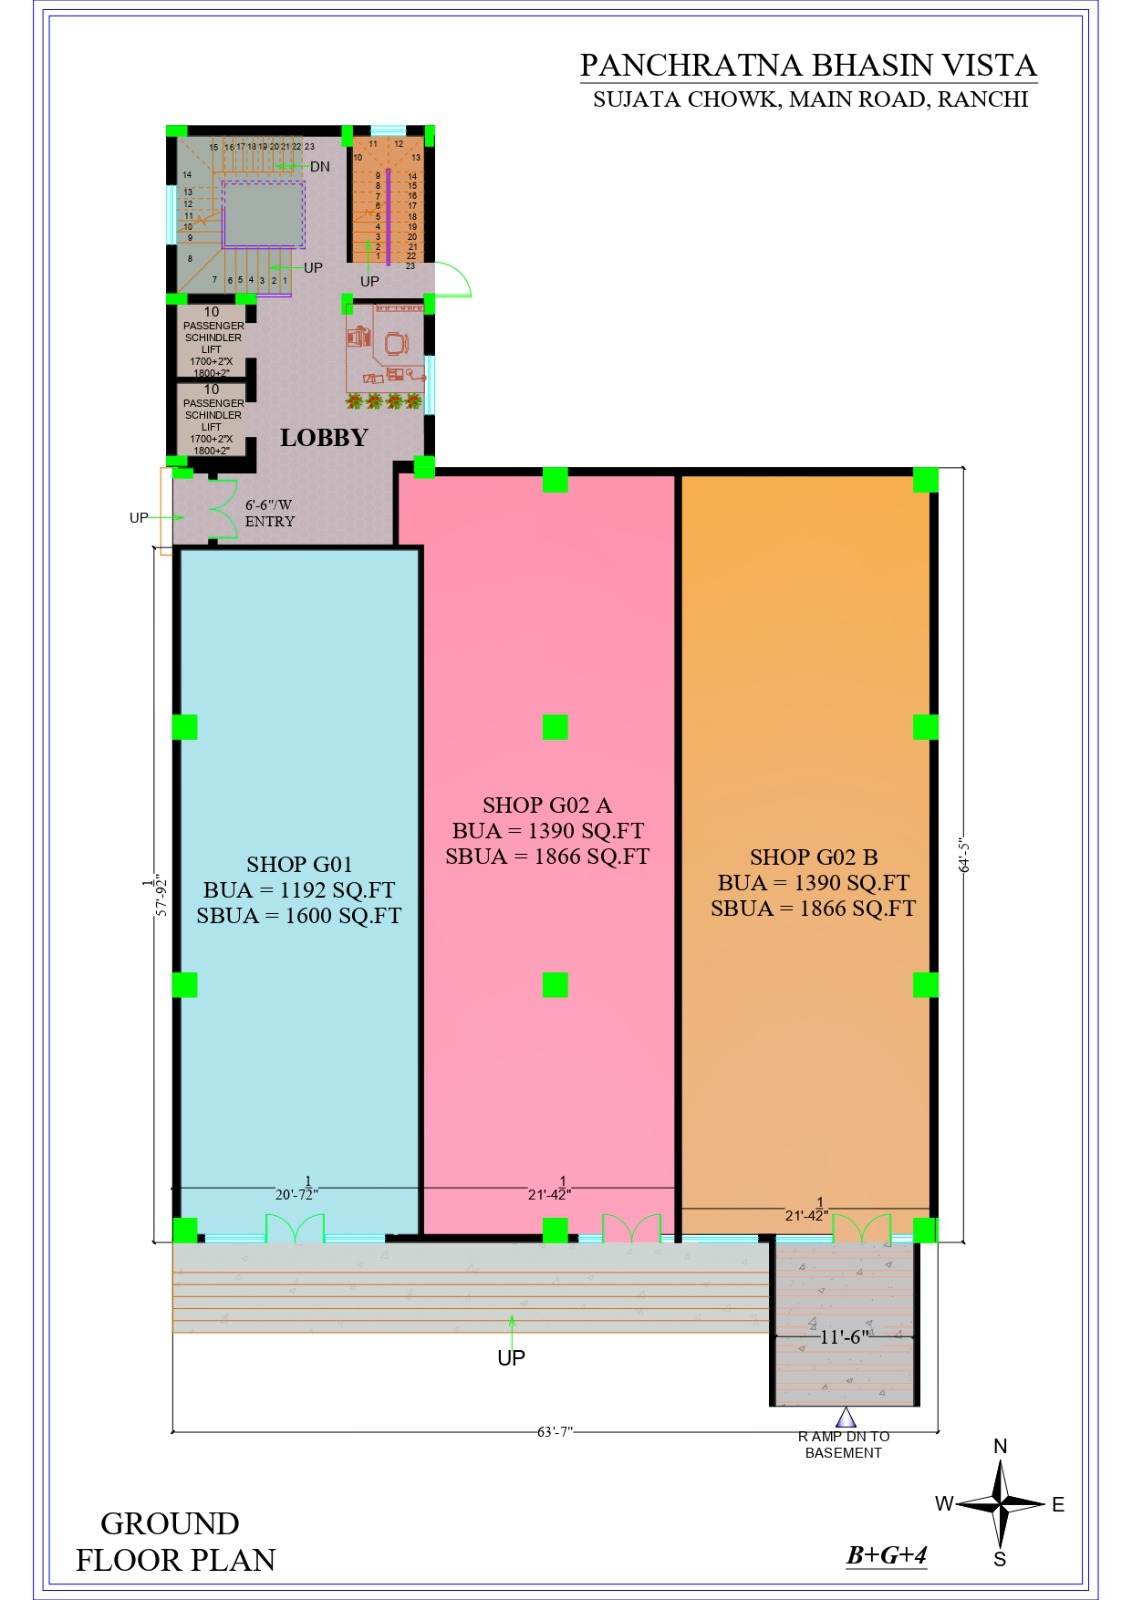
Ground Floor
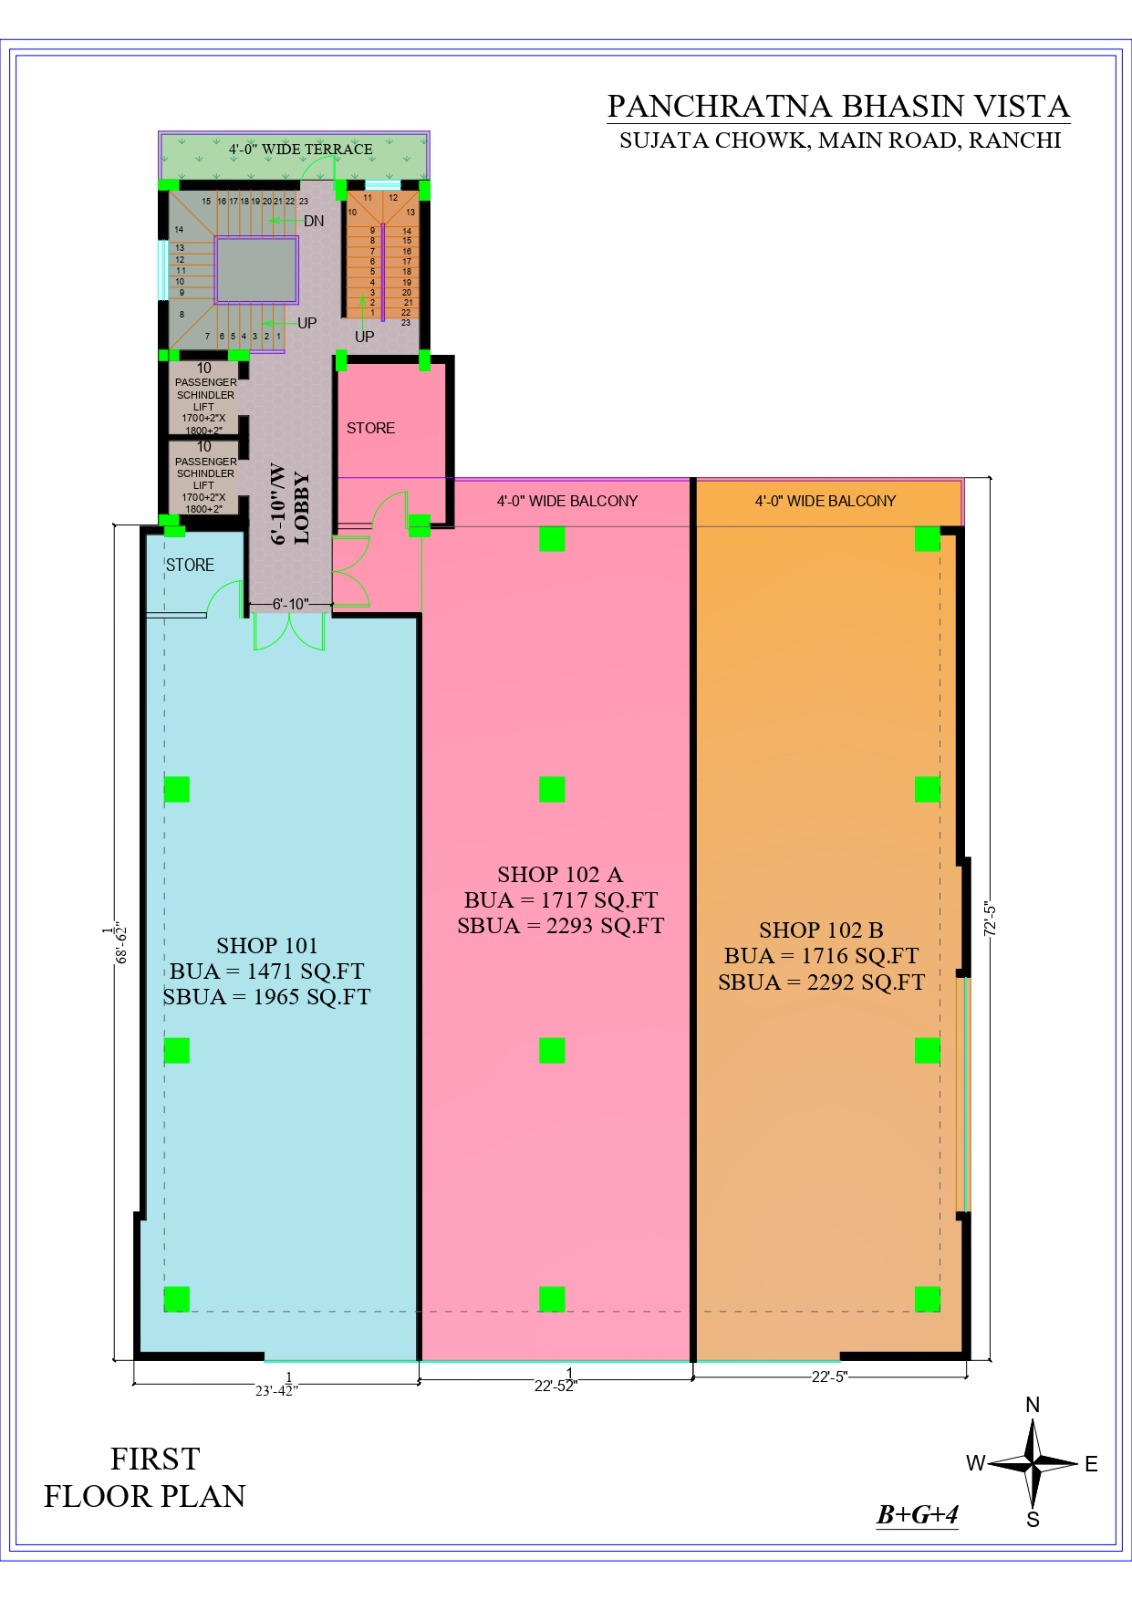
First Floor
Second Floor
Third Floor
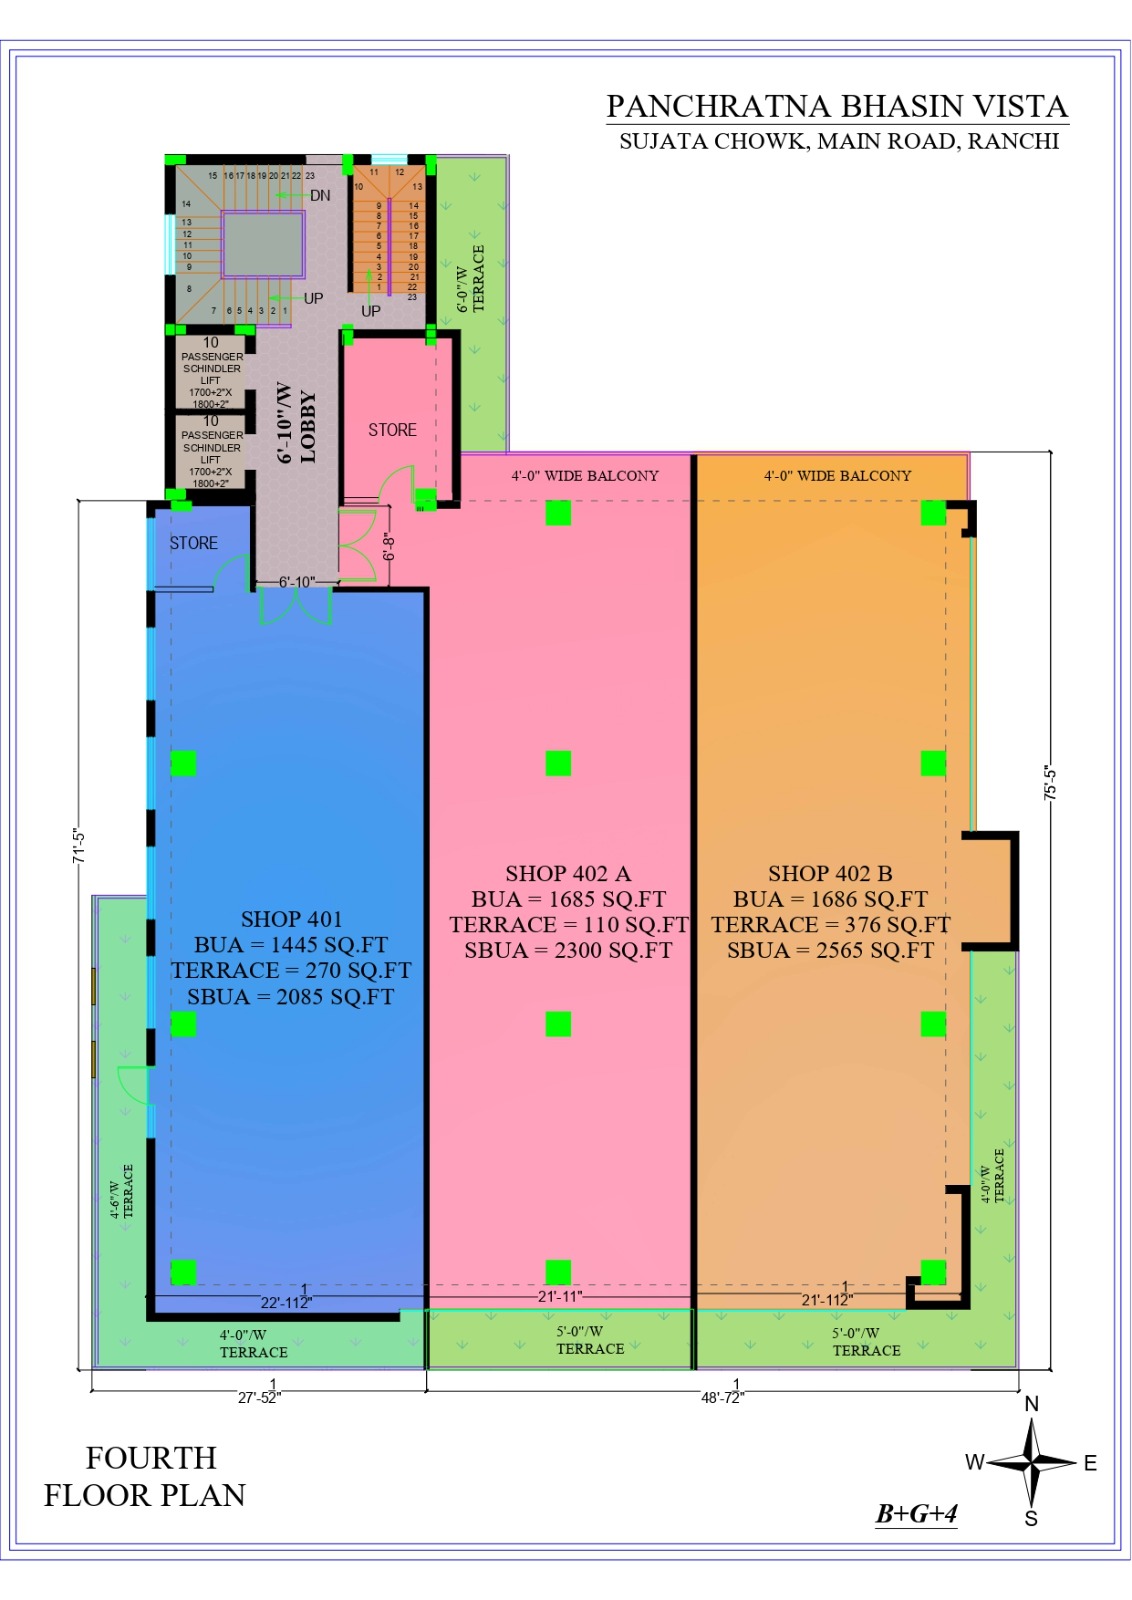
Fourth Floor
Pure project ko commercial utilization ke liye plan kiya gaya hai jahan har floor par spacious commercial units available hain.
ACCESS & CIRCULATION
Building mein customer movement aur business convenience ke liye:
Double High-Speed Passenger Lifts
Wide Central Lobby
Multiple Staircase Access
Basement Connectivity
Easy Vertical Movement Between Floors
Dono lifts approximately 10-passenger capacity ke hain jo commercial traffic ko efficiently handle kar sakte hain.
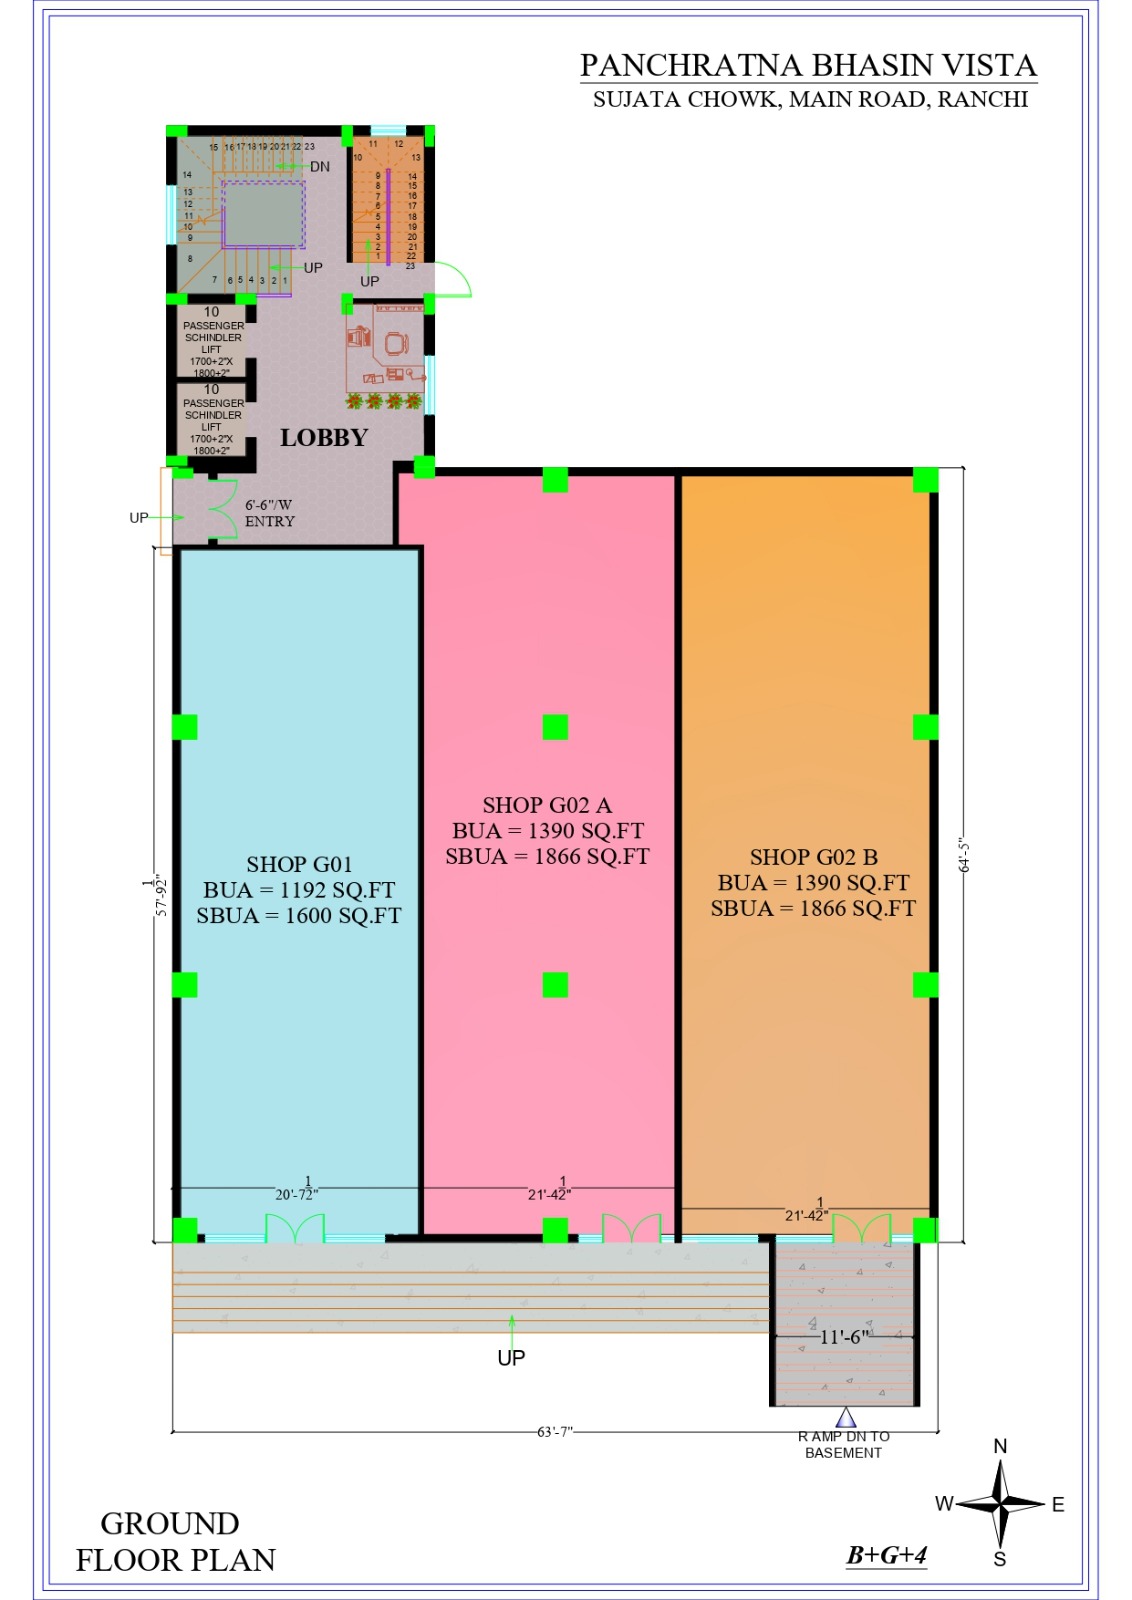
GROUND FLOOR SHOPS
Shop G01
Built Up Area: 1192 Sq.ft.
Super Built Up Area: 1600 Sq.ft.
Shop G02 A
Built Up Area: 1390 Sq.ft.
Super Built Up Area: 1866 Sq.ft.
Shop G02 B
Built Up Area: 1390 Sq.ft.
Super Built Up Area: 1866 Sq.ft.
Ground floor units direct customer accessibility aur maximum visibility provide karti hain jo retail brands aur flagship stores ke liye ideal hain.
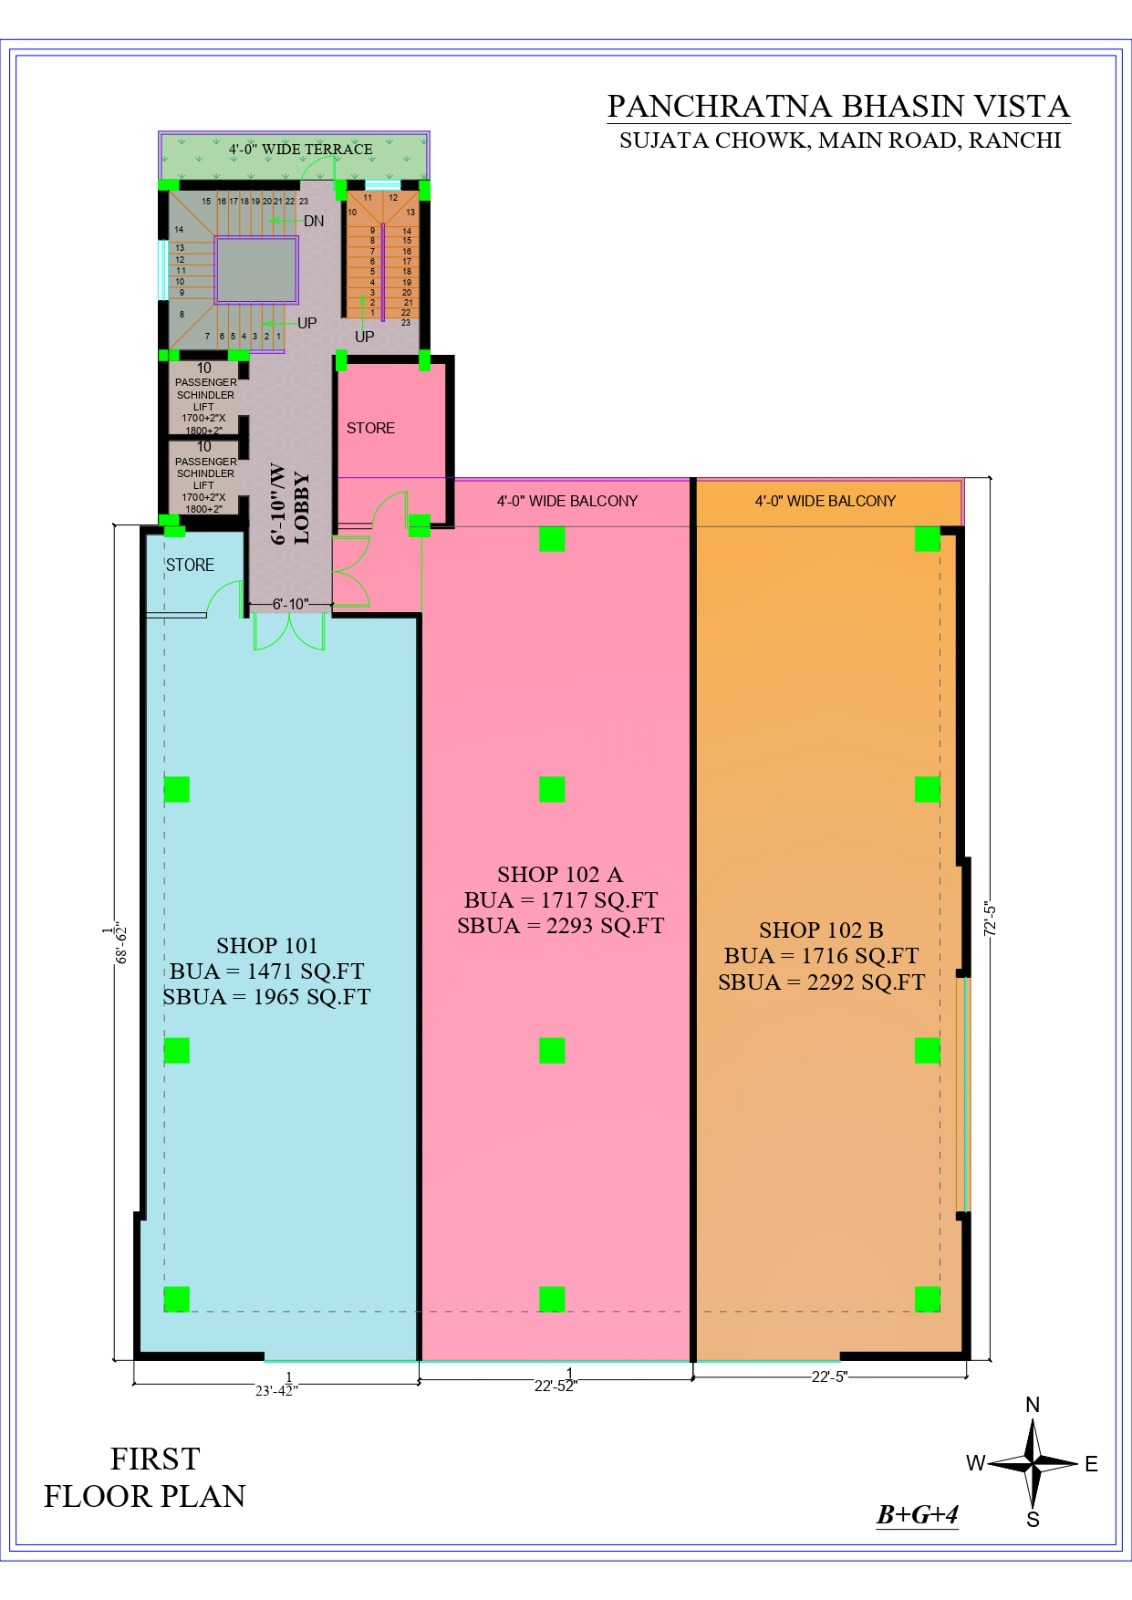
FIRST FLOOR SHOPS
Shop 101
Built Up Area: 1471 Sq.ft.
Super Built Up Area: 1965 Sq.ft.
Shop 102 A
Built Up Area: 1717 Sq.ft.
Super Built Up Area: 2293 Sq.ft.
Shop 102 B
Built Up Area: 1716 Sq.ft.
Super Built Up Area: 2292 Sq.ft.
First floor units large format showrooms, educational institutes, clinics aur office spaces ke liye suitable hain.
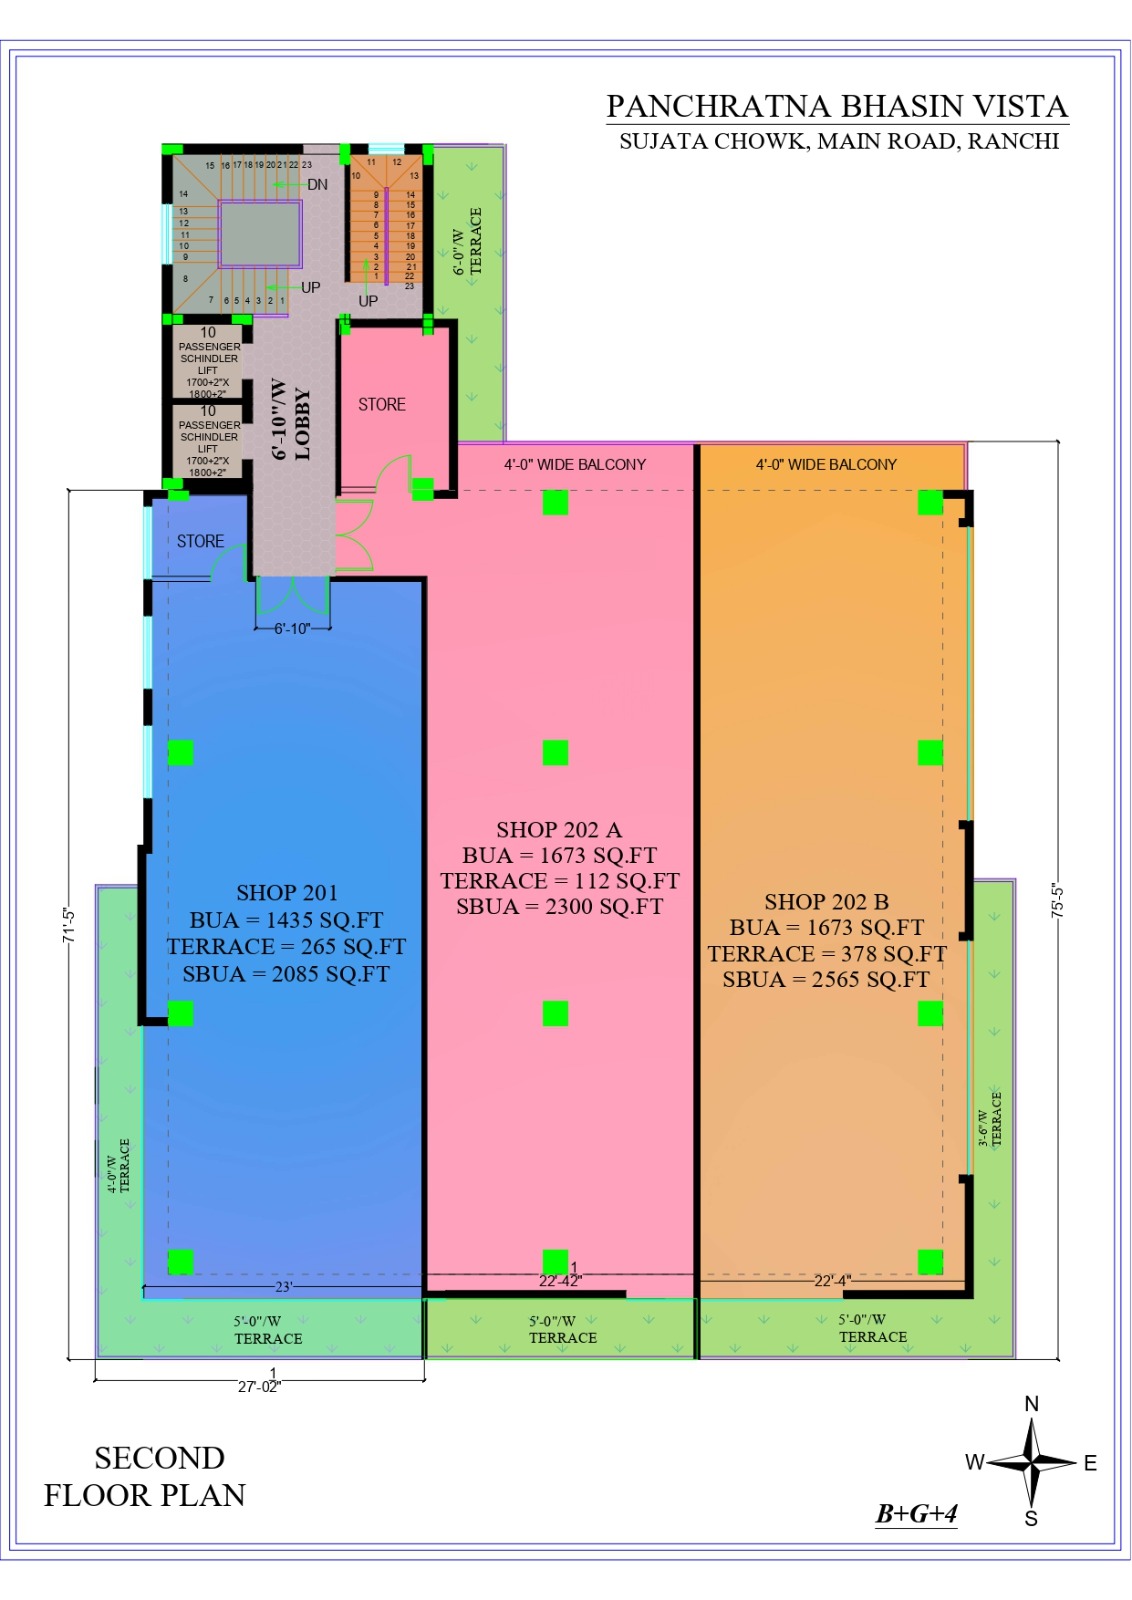
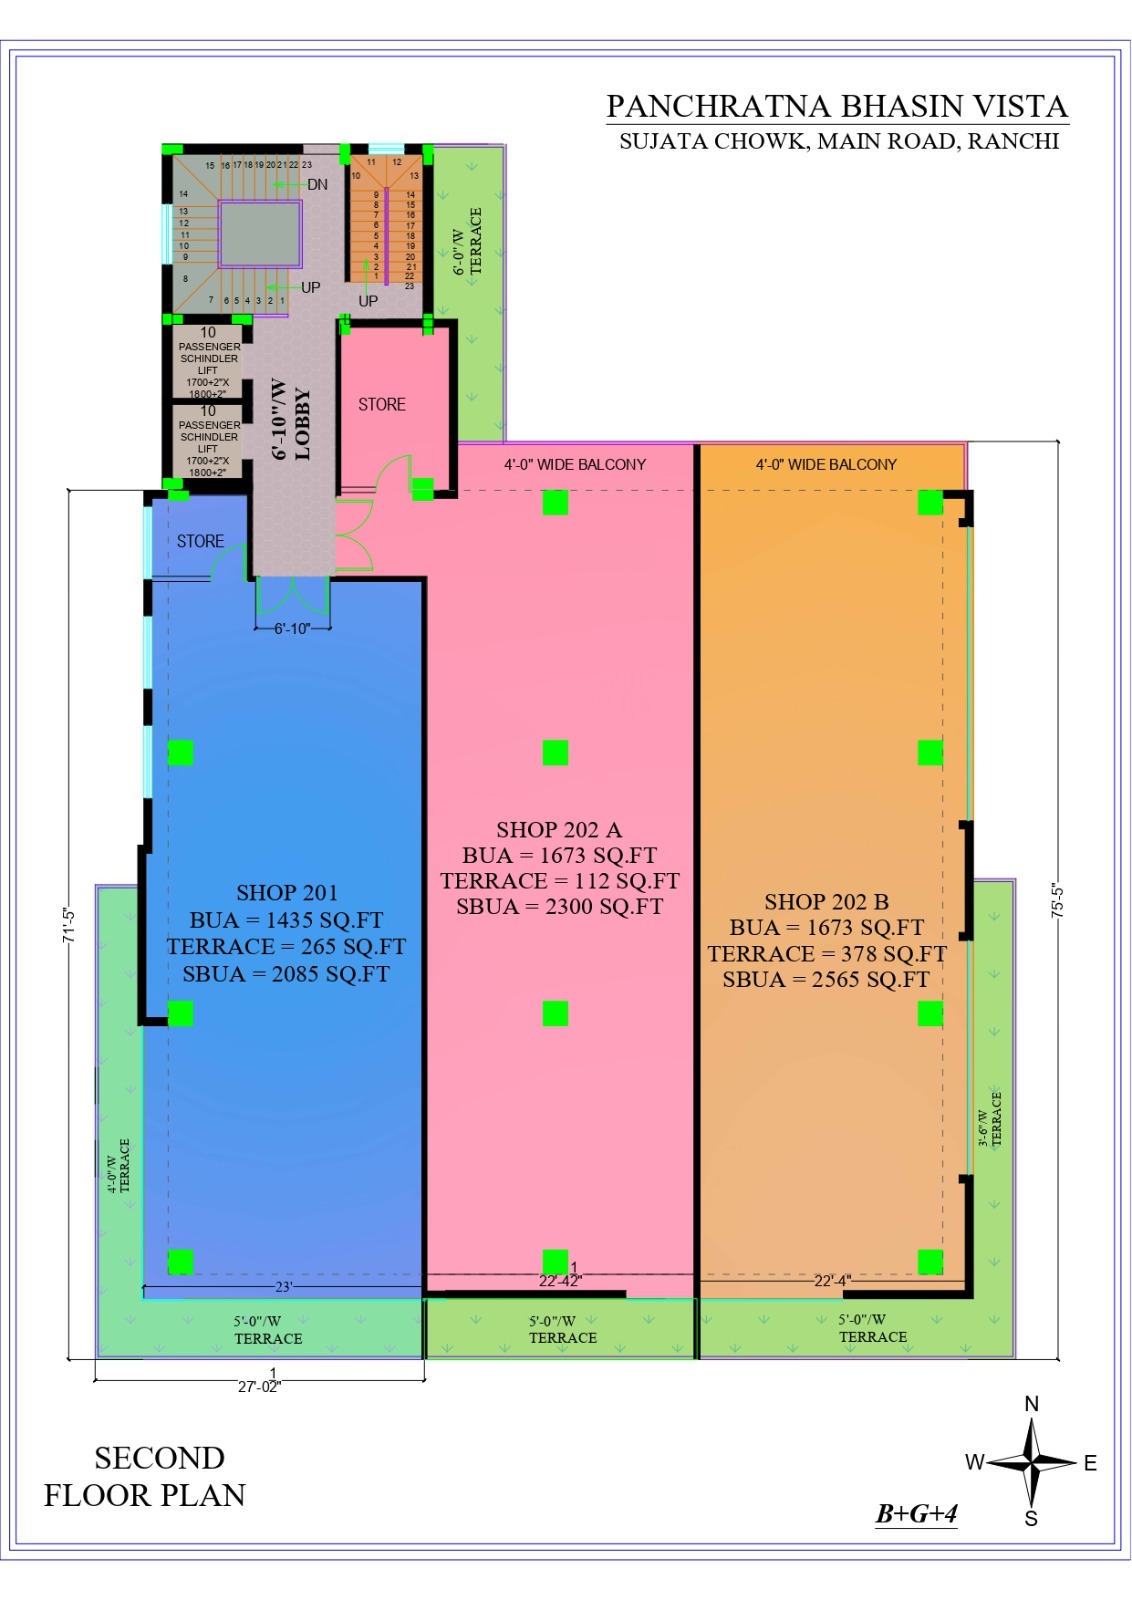
SECOND FLOOR SHOPS
Shop 201
Built Up Area: 1435 Sq.ft.
Terrace Area: 265 Sq.ft.
Super Built Up Area: 2085 Sq.ft.
Shop 202 A
Built Up Area: 1673 Sq.ft.
Terrace Area: 112 Sq.ft.
Super Built Up Area: 2300 Sq.ft.
Shop 202 B
Built Up Area: 1673 Sq.ft.
Terrace Area: 378 Sq.ft.
Super Built Up Area: 2565 Sq.ft.
Second floor ki khasiyat spacious terrace areas hain jo premium office setups aur hospitality concepts ke liye extra value create karte hain.
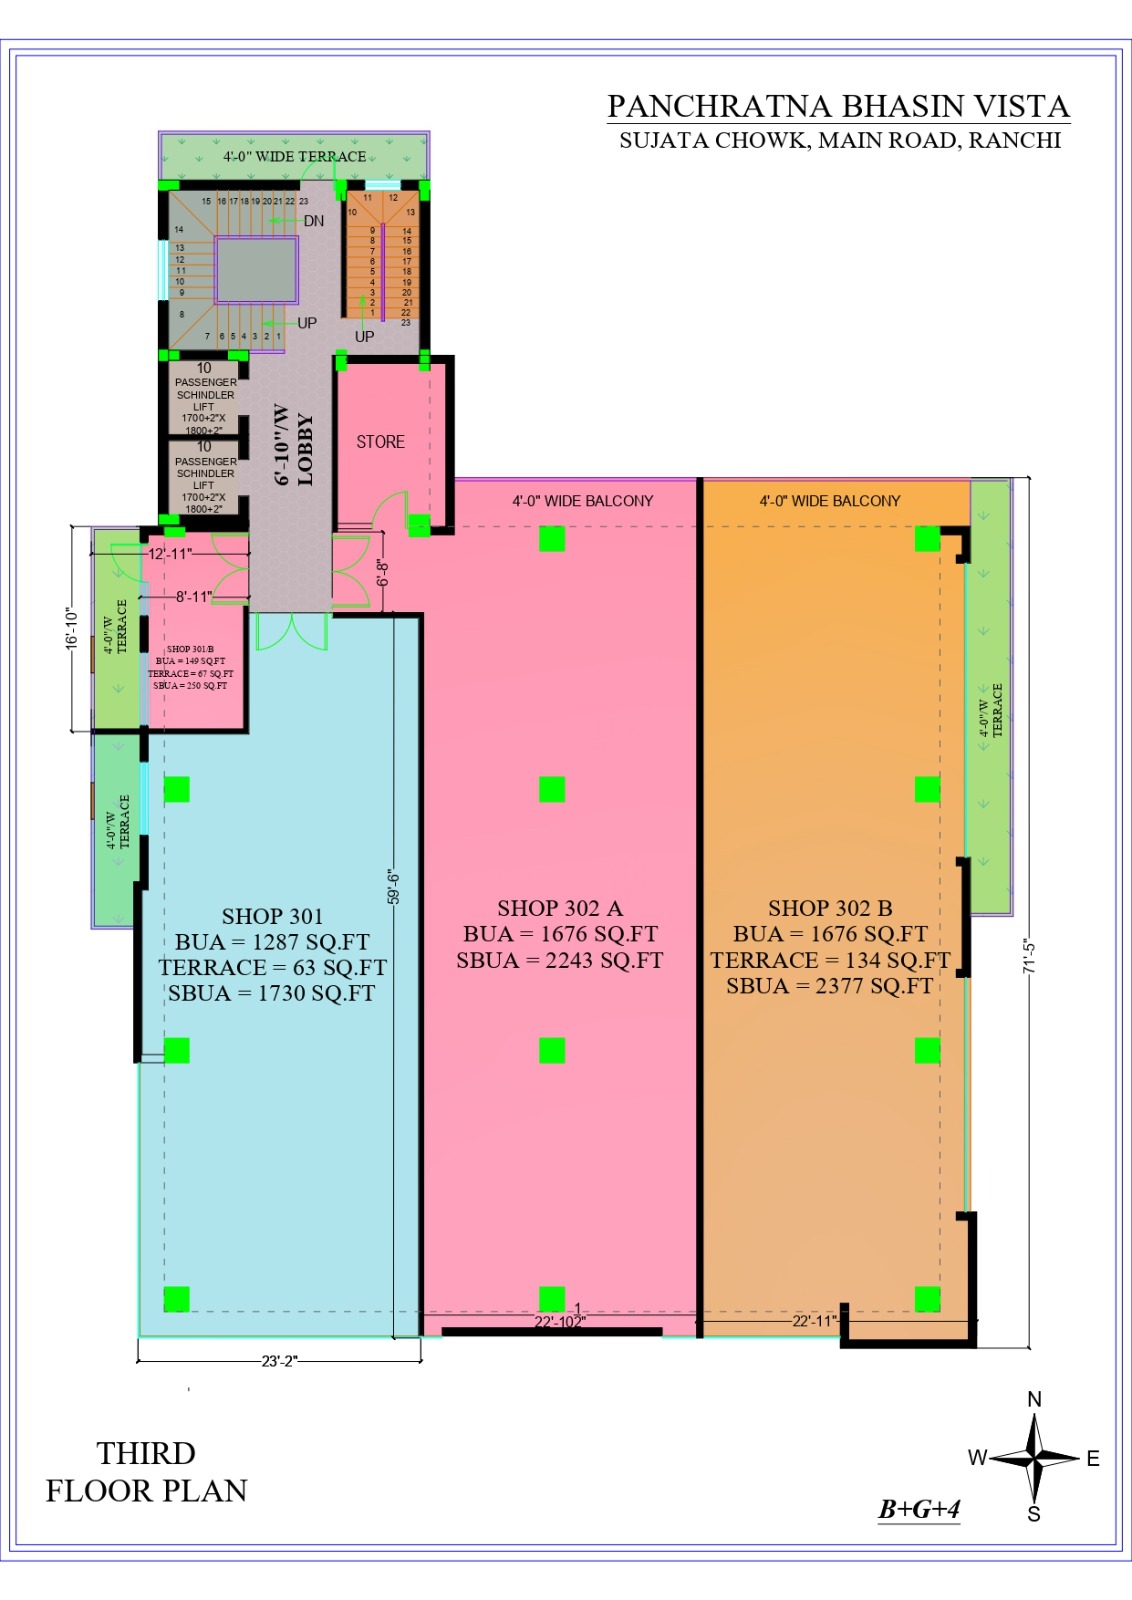
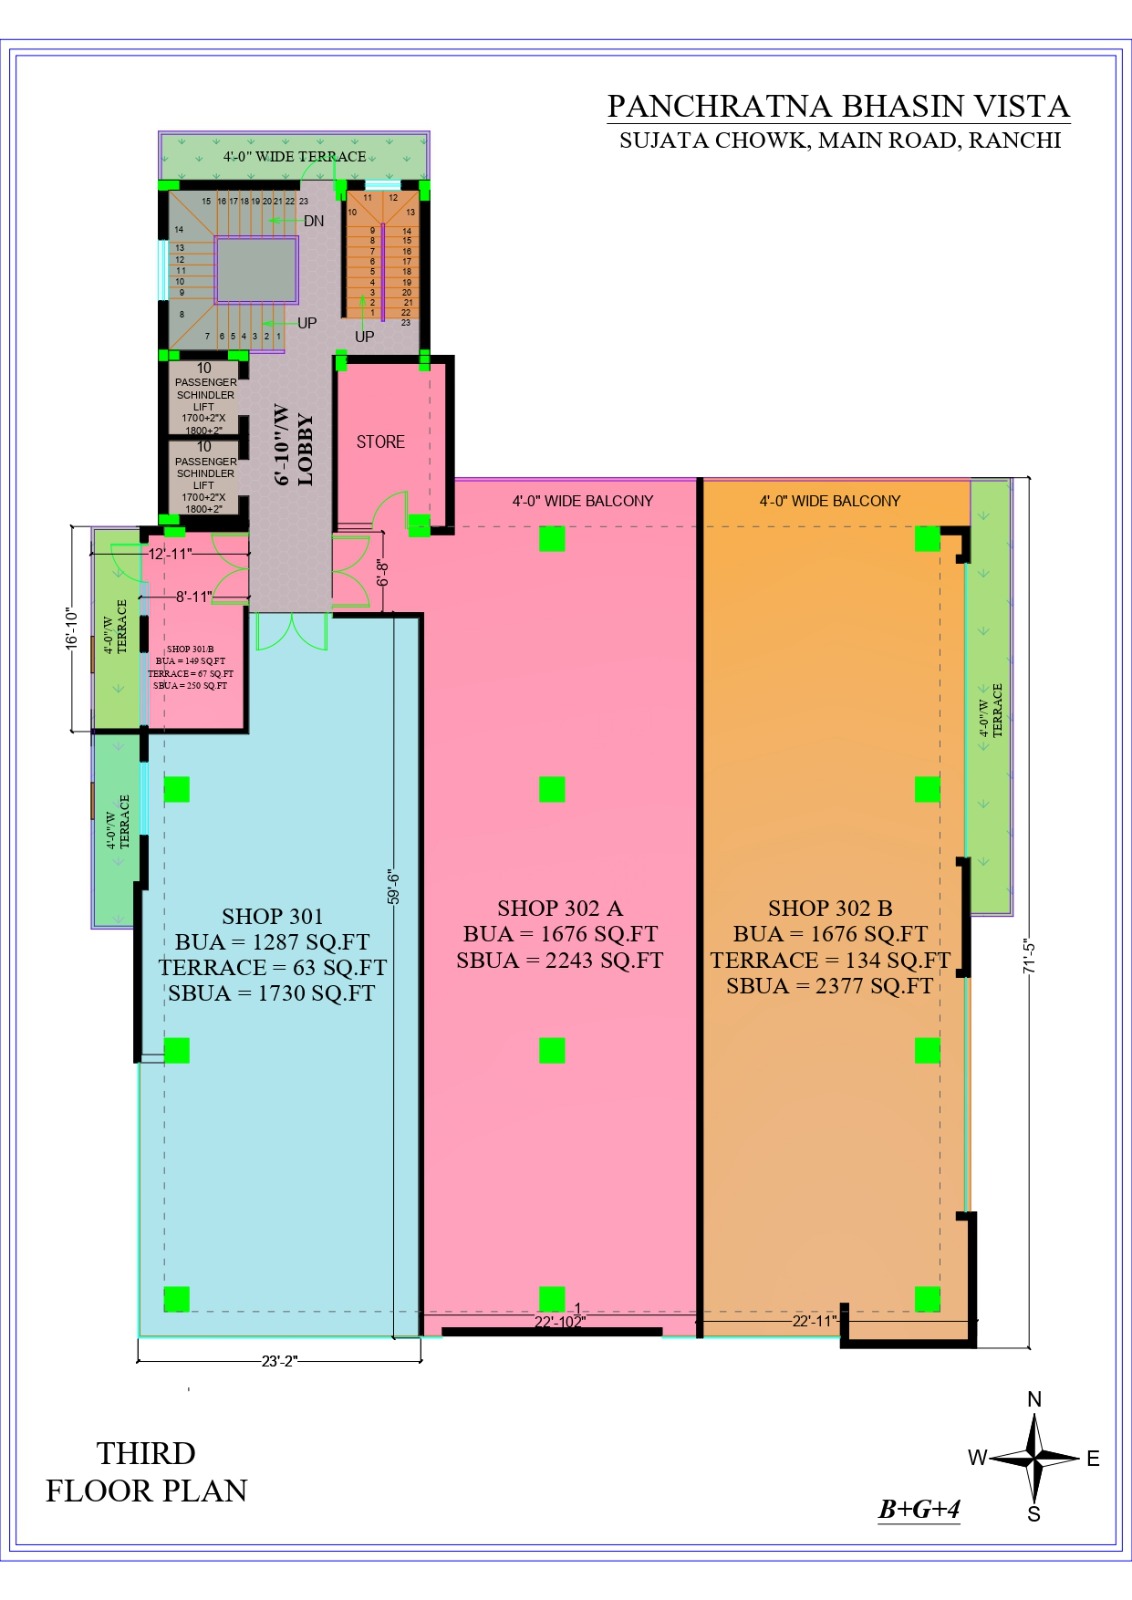
THIRD FLOOR SHOPS
Shop 301
Built Up Area: 1287 Sq.ft.
Terrace Area: 63 Sq.ft.
Super Built Up Area: 1730 Sq.ft.
Shop 301/B
Built Up Area: 149 Sq.ft.
Terrace Area: 67 Sq.ft.
Super Built Up Area: 250 Sq.ft.
Shop 302 A
Built Up Area: 1676 Sq.ft.
Super Built Up Area: 2243 Sq.ft.
Shop 302 B
Built Up Area: 1676 Sq.ft.
Terrace Area: 134 Sq.ft.
Super Built Up Area: 2377 Sq.ft.
Third floor units flexible business layouts aur premium office environments ke liye designed hain.
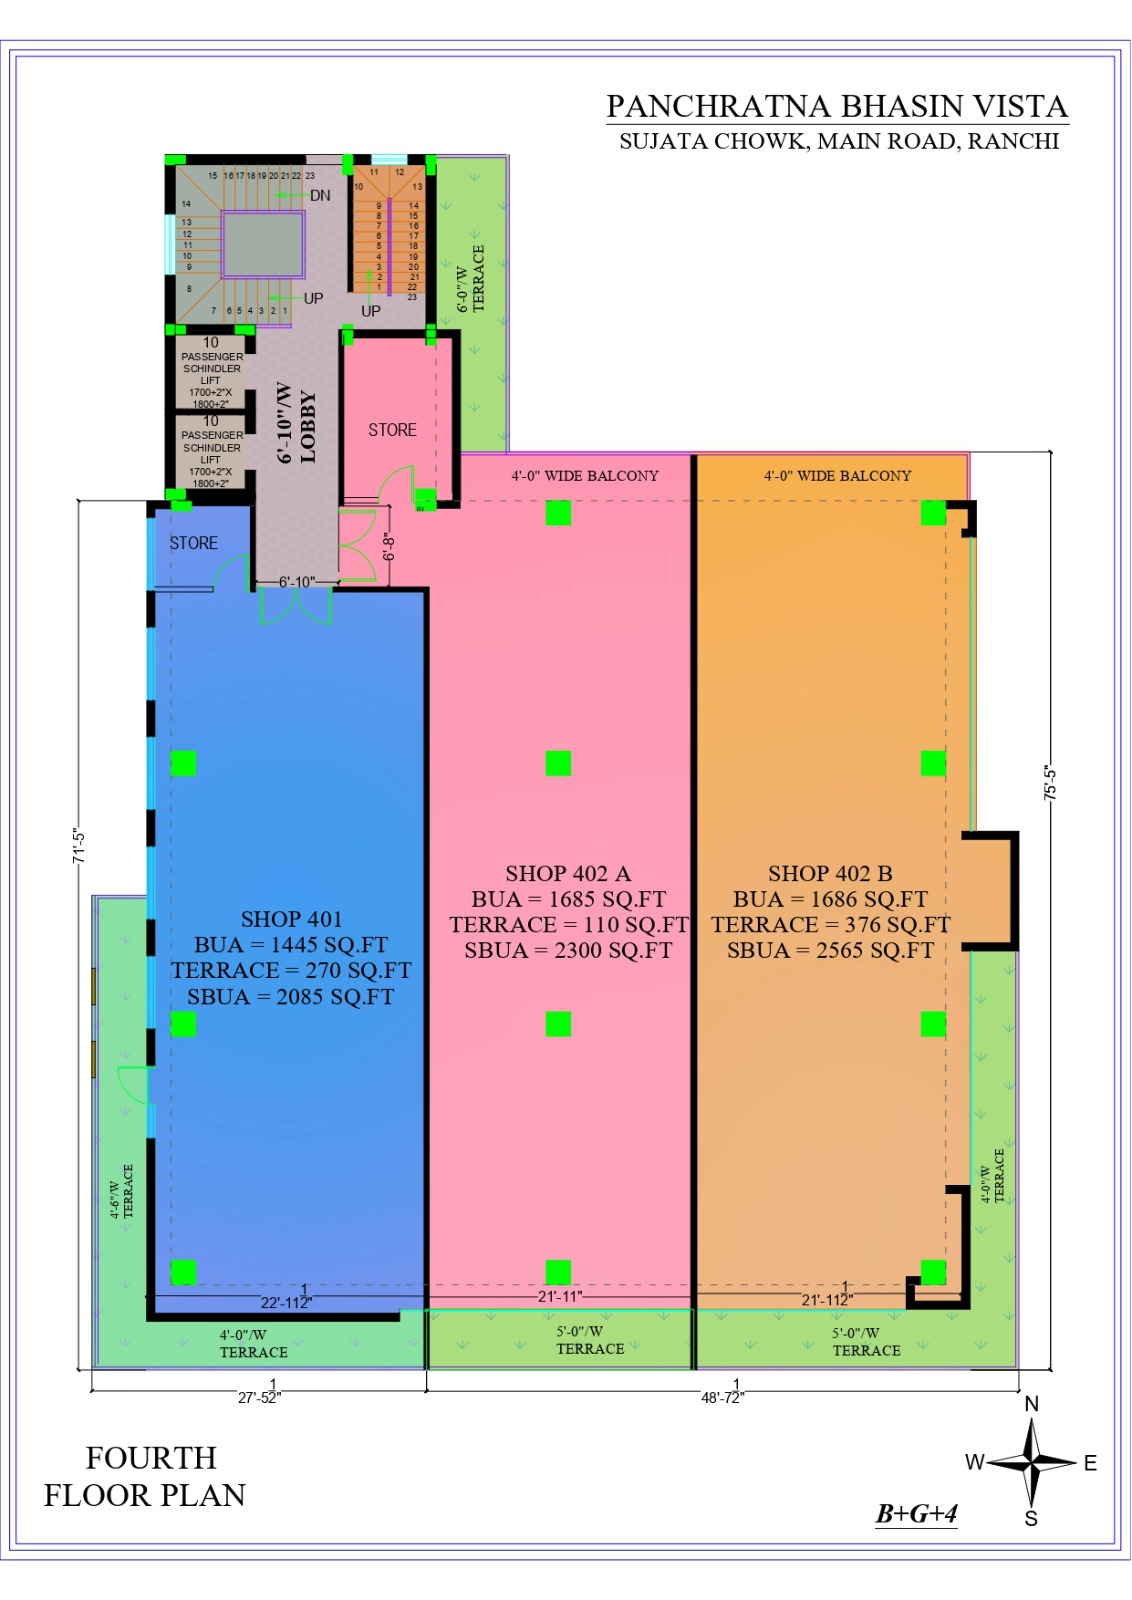
FOURTH FLOOR SHOPS
Shop 401
Built Up Area: 1445 Sq.ft.
Terrace Area: 270 Sq.ft.
Super Built Up Area: 2085 Sq.ft.
Shop 402 A
Built Up Area: 1685 Sq.ft.
Terrace Area: 110 Sq.ft.
Super Built Up Area: 2300 Sq.ft.
Shop 402 B
Built Up Area: 1686 Sq.ft.
Terrace Area: 376 Sq.ft.
Super Built Up Area: 2565 Sq.ft.
Top floor units spacious terrace benefits ke saath premium commercial occupancy provide karti hain.
ARCHITECTURAL HIGHLIGHTS
Modern Commercial Elevation
Wide Frontage Design
Dedicated Lobby Areas
Multiple Store Rooms
Large Floor Plates
Natural Light Access
Wide Balcony Spaces
Open Terrace Attachments
Efficient Floor Planning
Professional Business Environment
IDEAL FOR
Branded Retail Showrooms
Fashion Stores
Electronics Stores
Furniture Showrooms
Corporate Offices
Diagnostic Centres
Healthcare Clinics
Coaching Institutes
Banking & Financial Services
Restaurants & Cafés
Franchise Businesses
Startups & IT Offices
PROPERTY SUMMARY
Ye commercial project approximately 1192 Sq.ft se lekar 2565 Sq.ft tak ke multiple unit options provide karta hai. Double lifts, wide lobby, terrace spaces, large commercial floor plates aur strategic business-friendly layout is property ko investors aur business owners dono ke liye attractive option banata hai. Premium visibility, excellent accessibility aur flexible commercial configurations ki wajah se ye property long-term business growth ke liye suitable hai.
Facilities
 24x7 Water Supply
  24x7 Electricity
Power Backup
Lift
Parking
Covered Parking
Visitor Parking
Security Guard
CCTV Surveillance
Intercom Facility
Fire Safety
Rain Water Harvesting
Sewage Treatment Plant
Waste Disposal
Gated Society
24x7 Electricity
Power Backup
Lift
Parking
Covered Parking
Visitor Parking
Security Guard
CCTV Surveillance
Intercom Facility
Fire Safety
Rain Water Harvesting
Sewage Treatment Plant
Waste Disposal
Gated Society Amenities
No amenities listed.
Project Layouts
Developer Information