Nexus Residency , Morabadi
Bank colony Road , Chiraundi Morabadi, RANCHI
Key Details
| Land Category | General |
Overview
Project Overview
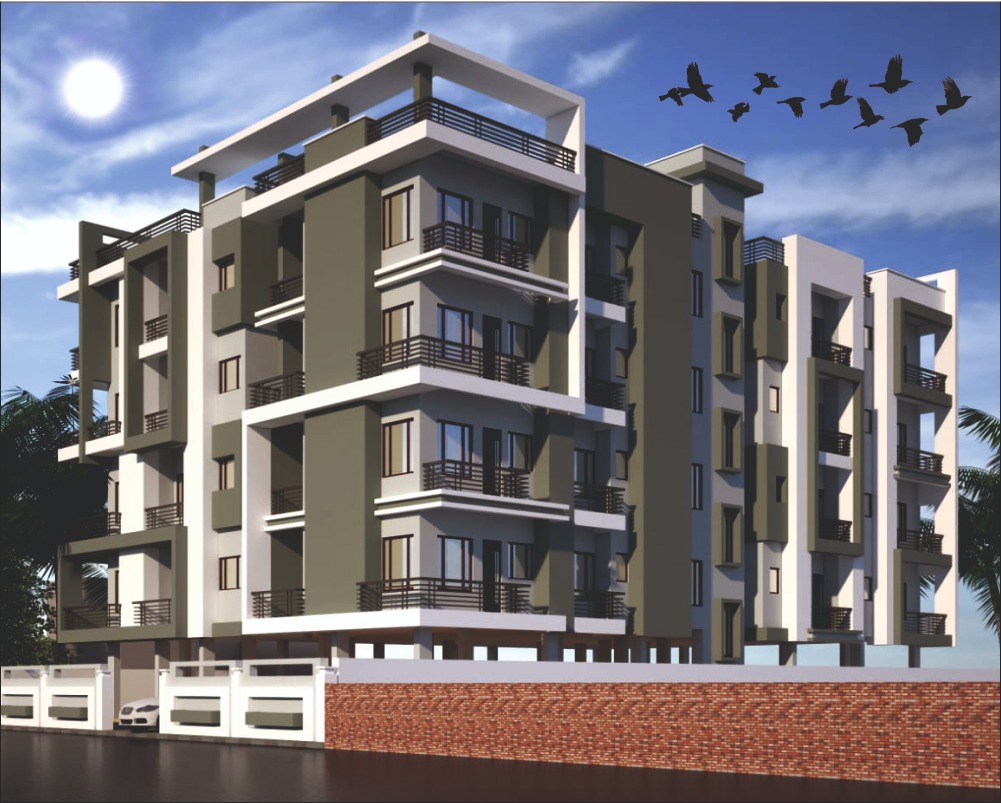
Nexus Residency is a residential apartment project situated on Bank Colony Road, Chiraundi, Morabadi, Ranchi, Jharkhand. The location provides connectivity to key areas, including Bariatu Road and the Ring Road.
Unit Configurations & Areas
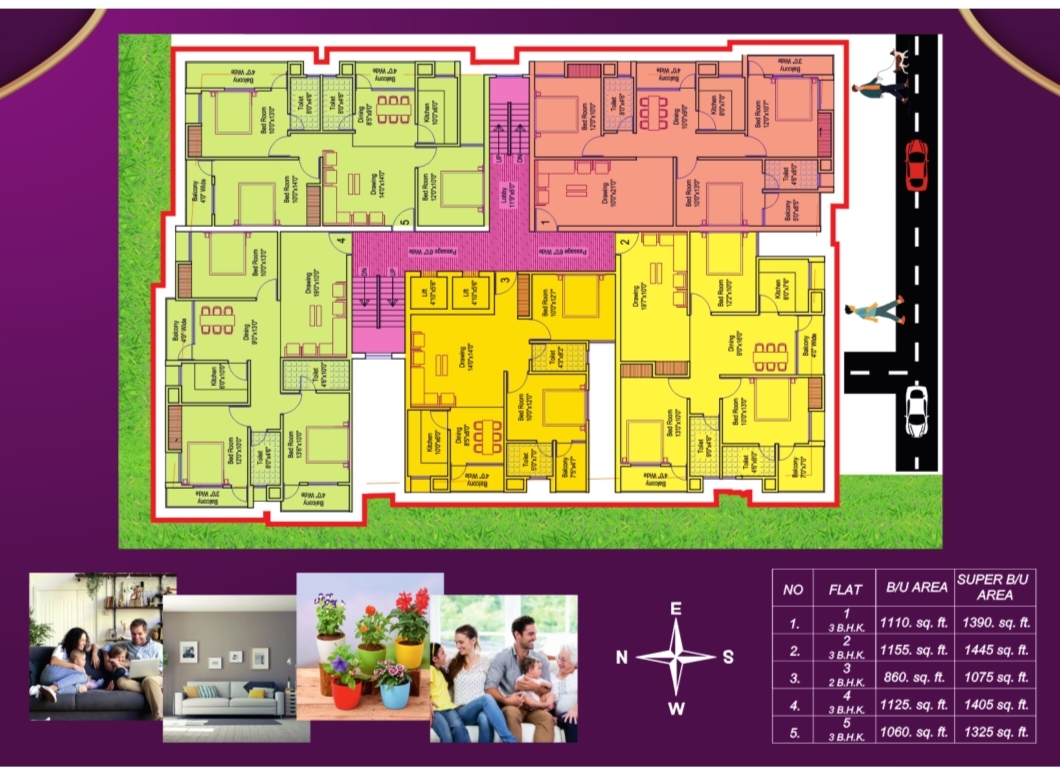
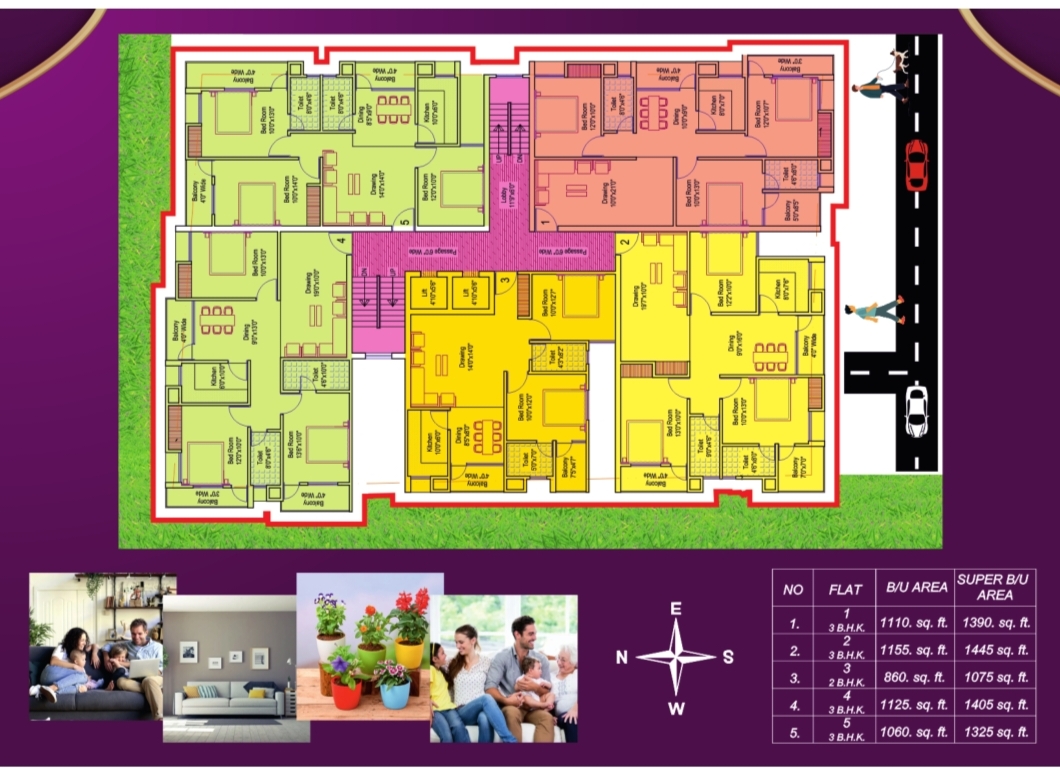
The project offers both 2 BHK and 3 BHK apartment layouts with the following super built-up and built-up area specifications:
Flat No.ConfigurationBuilt-up AreaSuper Built-up Area
13 BHK1110 sq. ft.1390 sq. ft.
23 BHK1155 sq. ft.1445 sq. ft.
32 BHK860 sq. ft.1075 sq. ft.
43 BHK1125 sq. ft.1405 sq. ft.
53 BHK1060 sq. ft.1325 sq. ft.
Technical Specifications
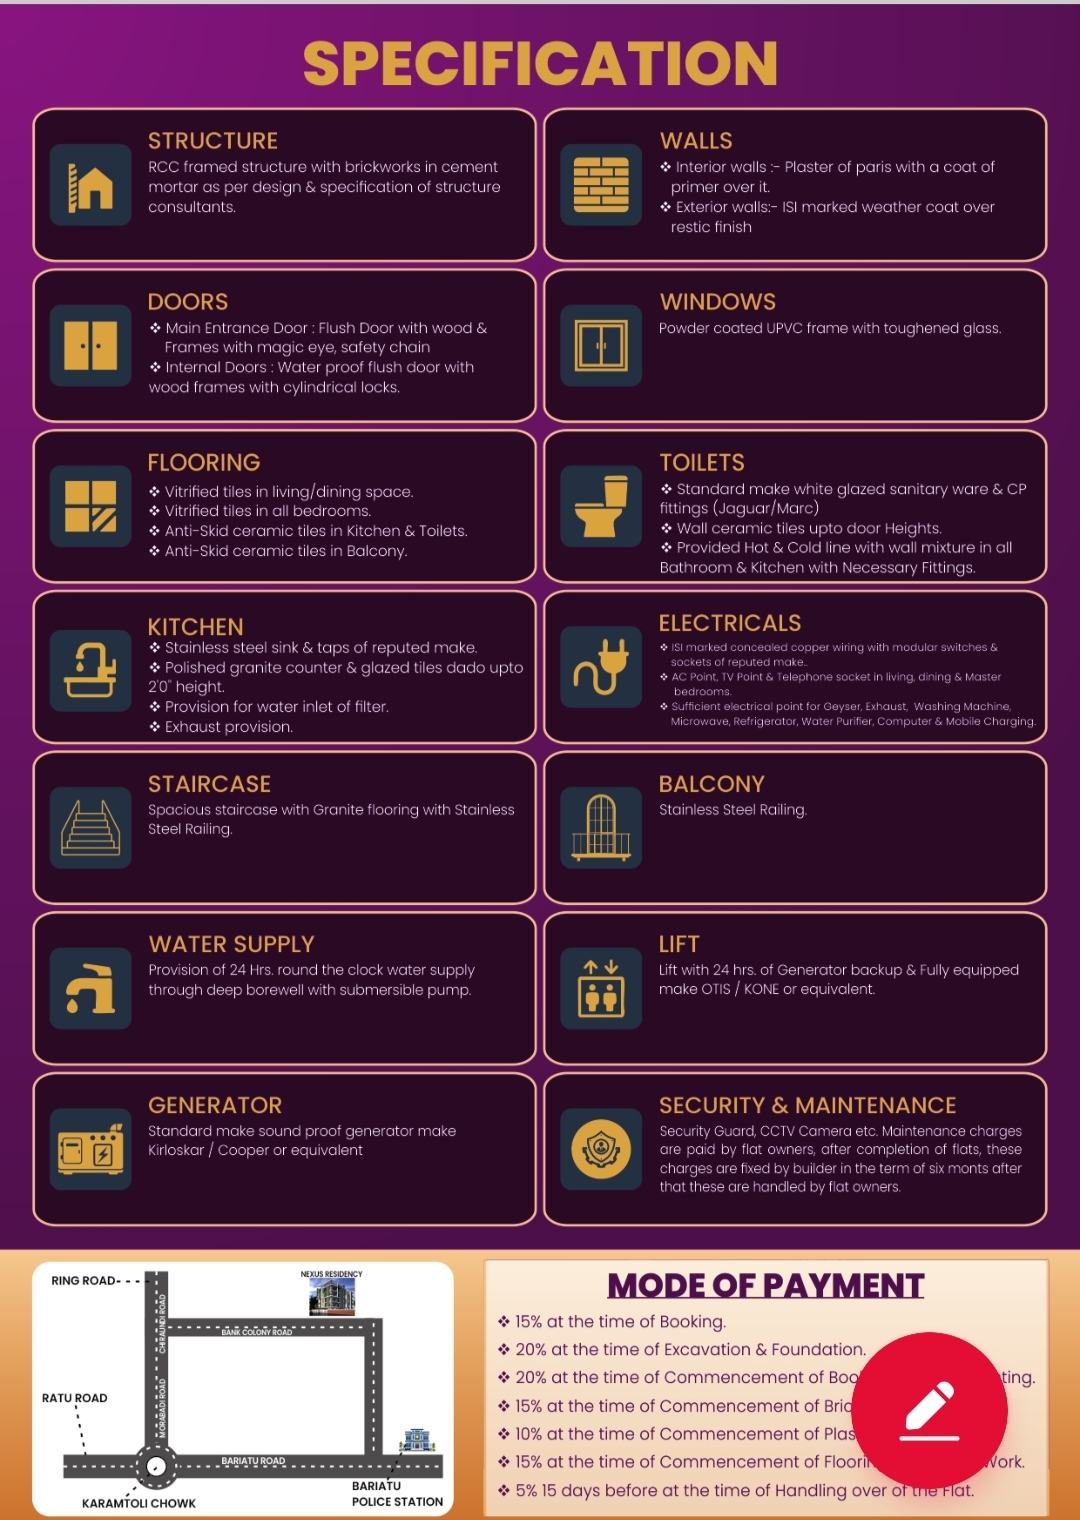
Structure: RCC framed structure with brickworks designed according to structural consultant specifications.
Walls: Interior walls finished with Plaster of Paris and primer. Exterior walls finished with ISI-marked weather coat.
Flooring: Vitrified tiles in the living, dining, and bedroom areas. Anti-skid ceramic tiles are used in the kitchen, toilets, and balconies.
Kitchen: Includes a polished granite counter, stainless steel sink, and glazed tile dado up to 2 feet in height, with provisions for a water filter and exhaust.
Doors & Windows: Main entrance features a flush door with wooden frames and security hardware. Internal doors are waterproof flush doors. Windows utilize powder-coated UPVC frames with toughened glass.
Toilets: Equipped with standard white glazed sanitary ware and CP fittings (Jaquar/Marc or equivalent). Wall ceramic tiles are provided up to door height, with hot/cold lines for mixers.
Electricals: Concealed ISI-marked copper wiring with modular switches. Includes dedicated points for AC, TV, telephone, and various appliances like geysers, washing machines, and refrigerators.
Common Amenities:
Lift: High-quality lifts (OTIS/KONE or equivalent) with 24-hour generator backup.
Power: Sound-proof generator (Kirloskar/Cooper or equivalent).
Water: 24-hour water supply via deep borewell and submersible pump.
Security: Features CCTV cameras and security guard services.
Facilities
 24x7 Water Supply
  24x7 Electricity
Power Backup
Lift
Covered Parking
Visitor Parking
Security Guard
Rain Water Harvesting
Waste Disposal
Maintenance Staff
Multipurpose Hall
Shopping Complex
ATM
Lift Backup
Security Cabin
24x7 Electricity
Power Backup
Lift
Covered Parking
Visitor Parking
Security Guard
Rain Water Harvesting
Waste Disposal
Maintenance Staff
Multipurpose Hall
Shopping Complex
ATM
Lift Backup
Security Cabin .jpg) Bank Approved
Bank Approved Amenities
 Balcony
LED Lighting
Vitrified Tiles
Marble Flooring
Cable TV
East Facing
North Facing
West Facing
Newly Constructed
Under Construction
Balcony
LED Lighting
Vitrified Tiles
Marble Flooring
Cable TV
East Facing
North Facing
West Facing
Newly Constructed
Under Construction Project Layouts
Developer Information