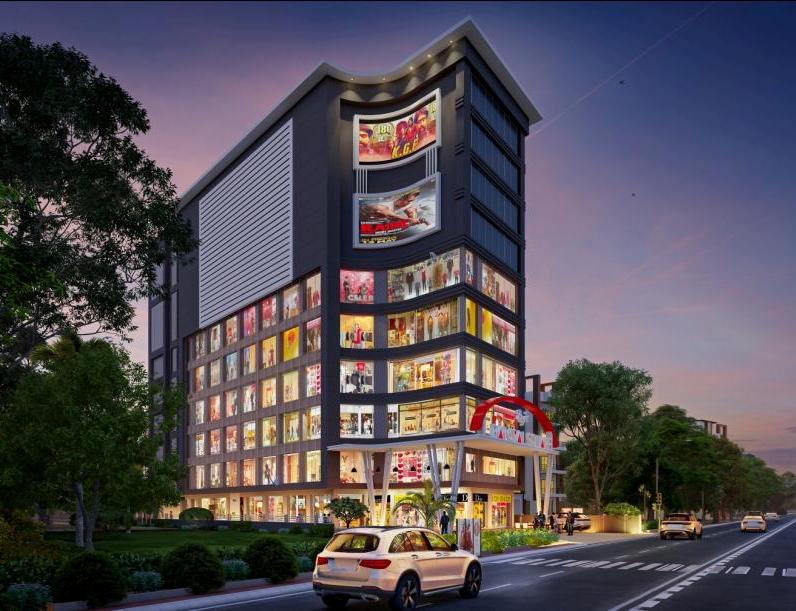
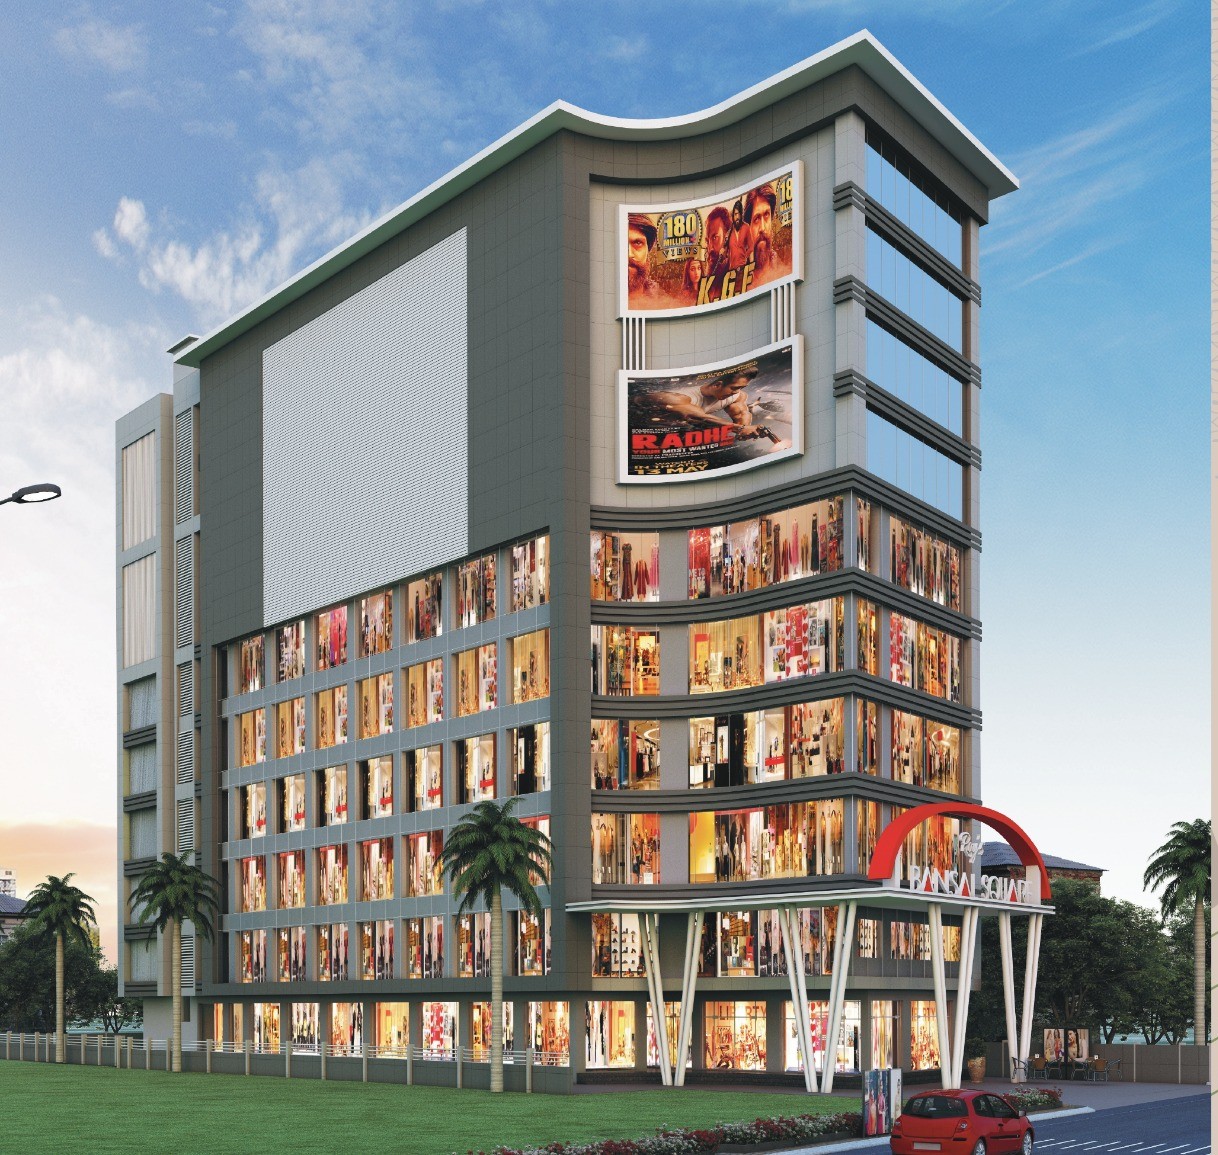
Bansal Square , Lalpur
Lalpur , RANCHI
Key Details
| Land Category | General |
| Plot No. | Ms plot |
Overview
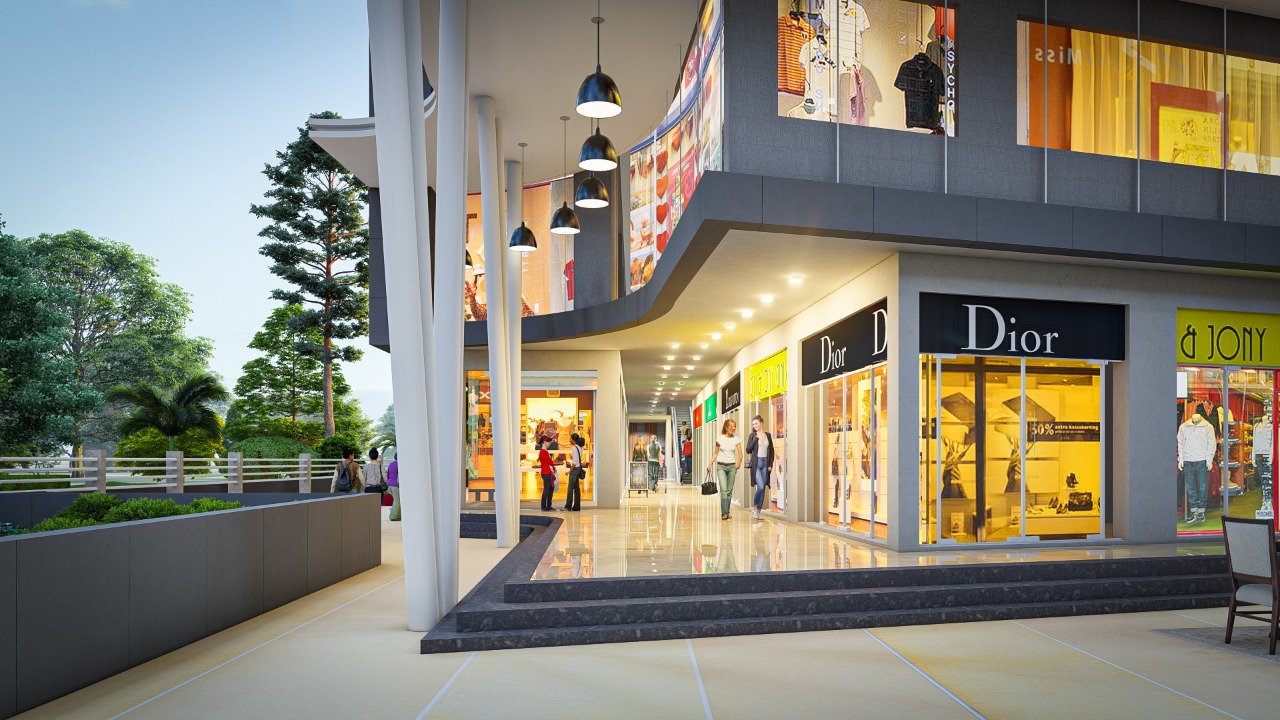
Roy’s Bansal Square Ranchi ke sabse sought-after aur premium locations mein se ek par sthit ek high-end luxury commercial complex hai. Yeh project modern infrastructure aur fully-featured amenities ke sath businesses ko ek energetic aur premium environment provide karne ke liye design kiya gaya hai.
## Location Details & Connectivity
Yeh complex Ranchi ke bilkul center (dil) mein sthit hai aur shahar ke sabhi pramukh ilakon ko aapas mein jotta hai.
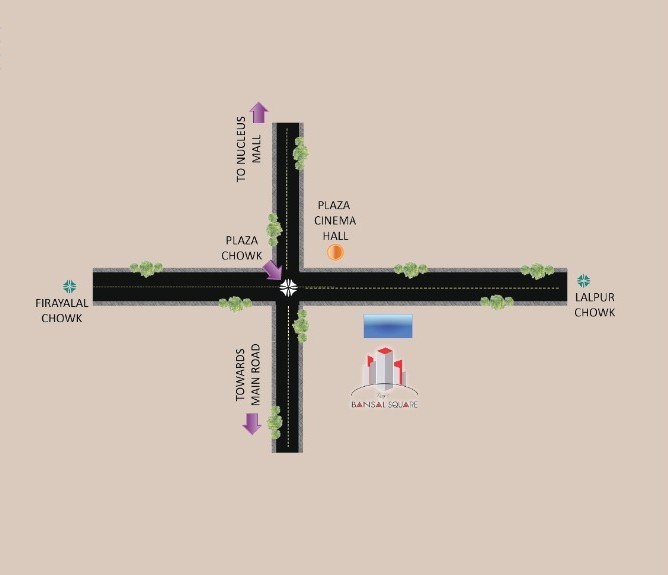
Site Address: Near Lalpur Chowk, H.B. Road, Ranchi - 834001.
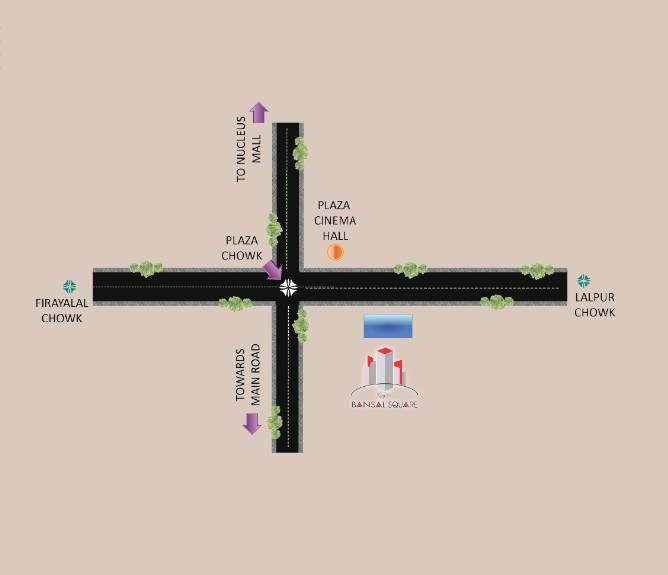
Proximity (Aas-paas ke Landmarks): * Lalpur Chowk aur Plaza Chowk ke behad kareeb.
Firayalal Chowk, Nucleus Mall, aur Plaza Cinema Hall se seedhi connectivity.
Towards Main Road se aasani se accessible.
## Project Highlights & Amenities
Complex mein premium facilities di gayi hain taaki aane wale customers aur shop owners ko behtareen comfort mile:
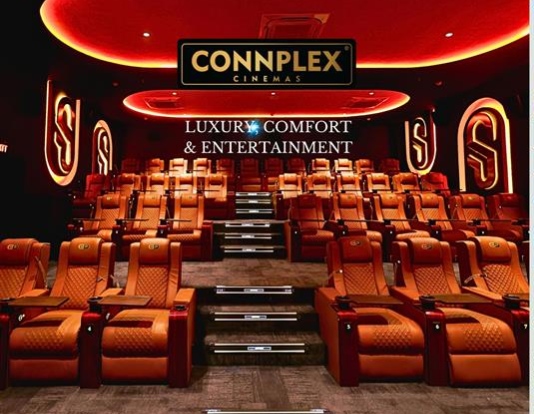
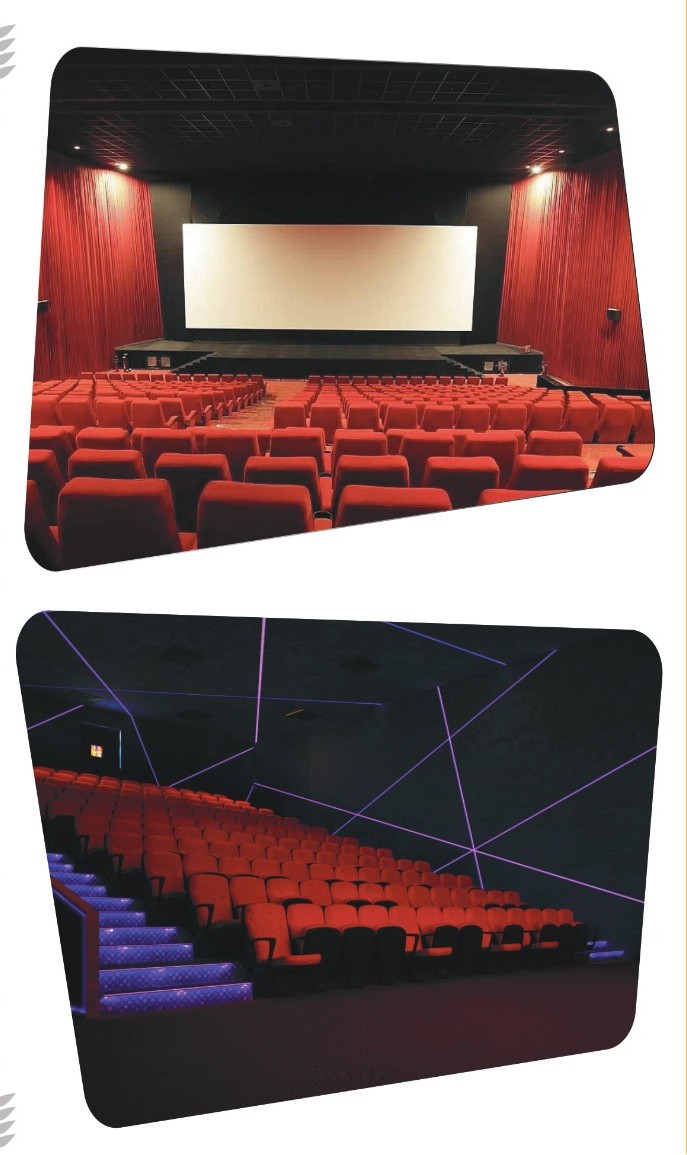
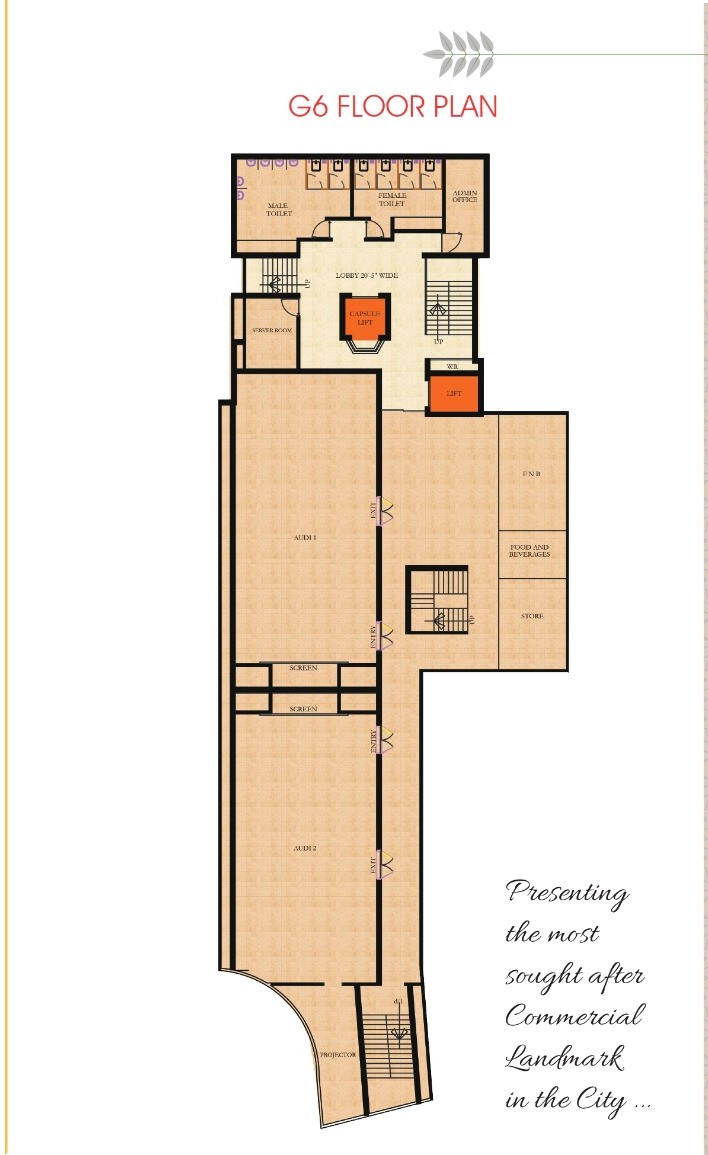
Entertainment: 4-Screen Multiplex (G6 Floor).
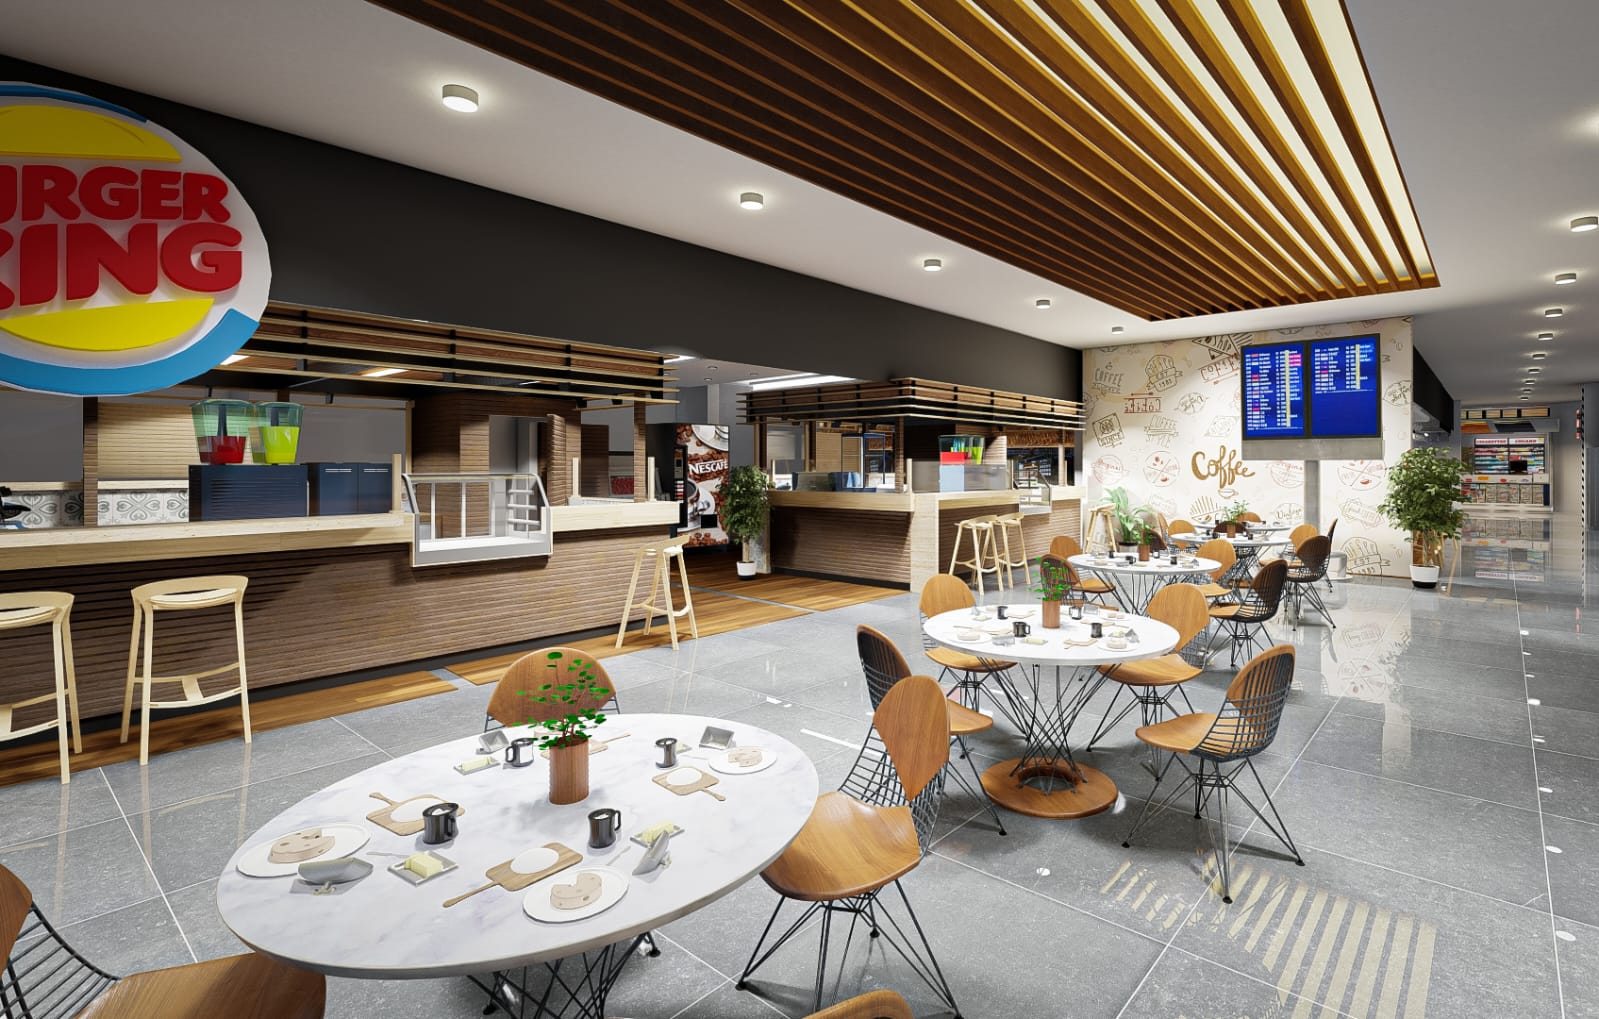
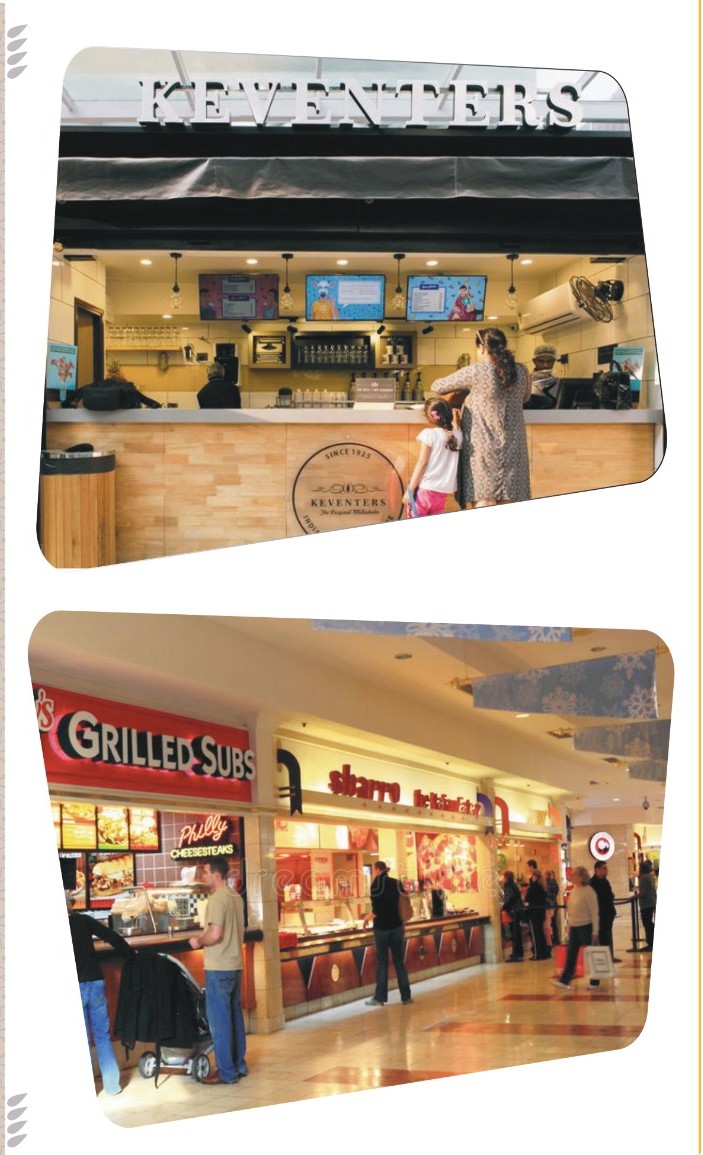
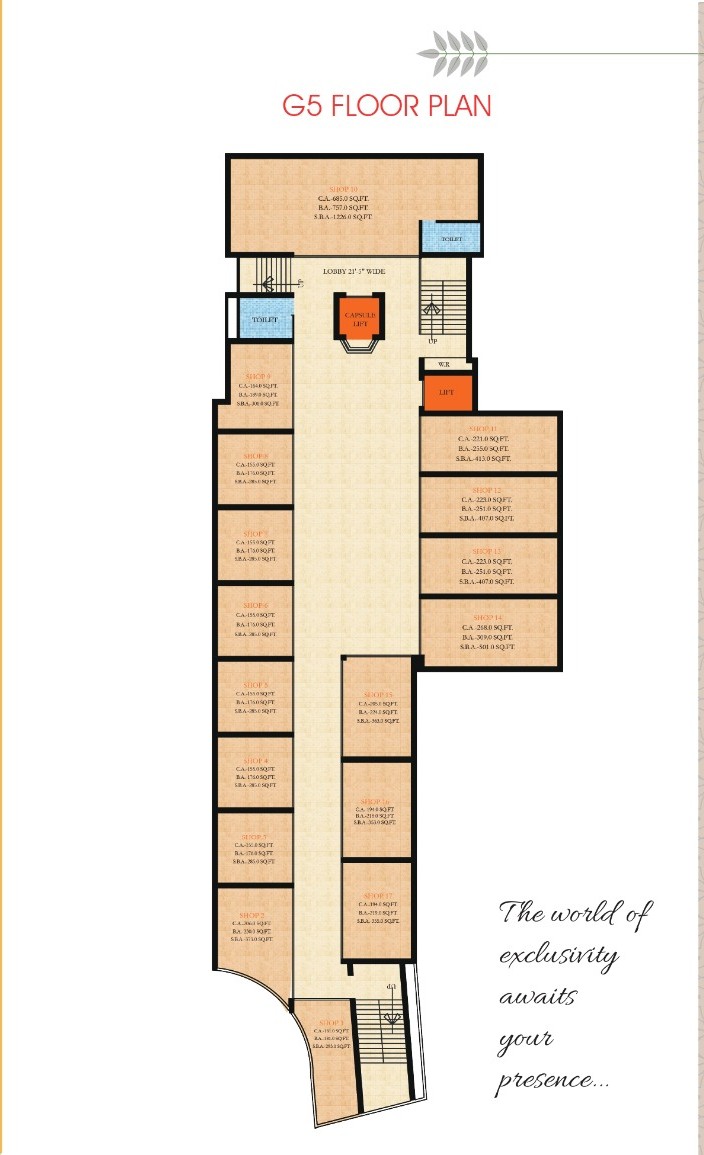
Food & Dining: Dedicated Food & Beverage Outlets aur Cafes (G5 Floor).
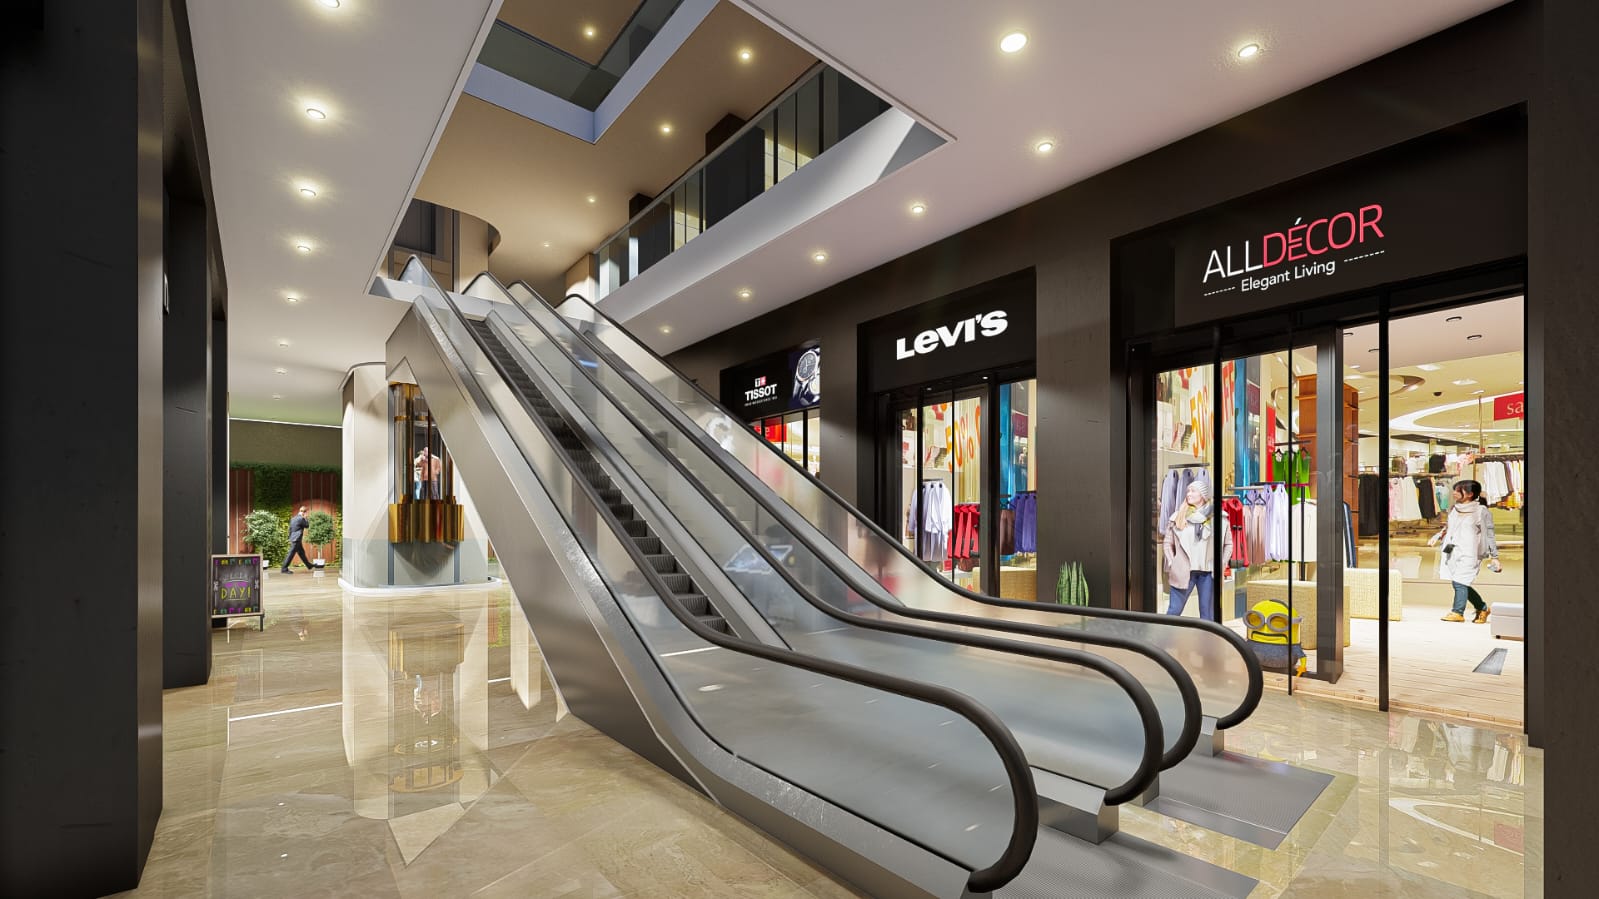
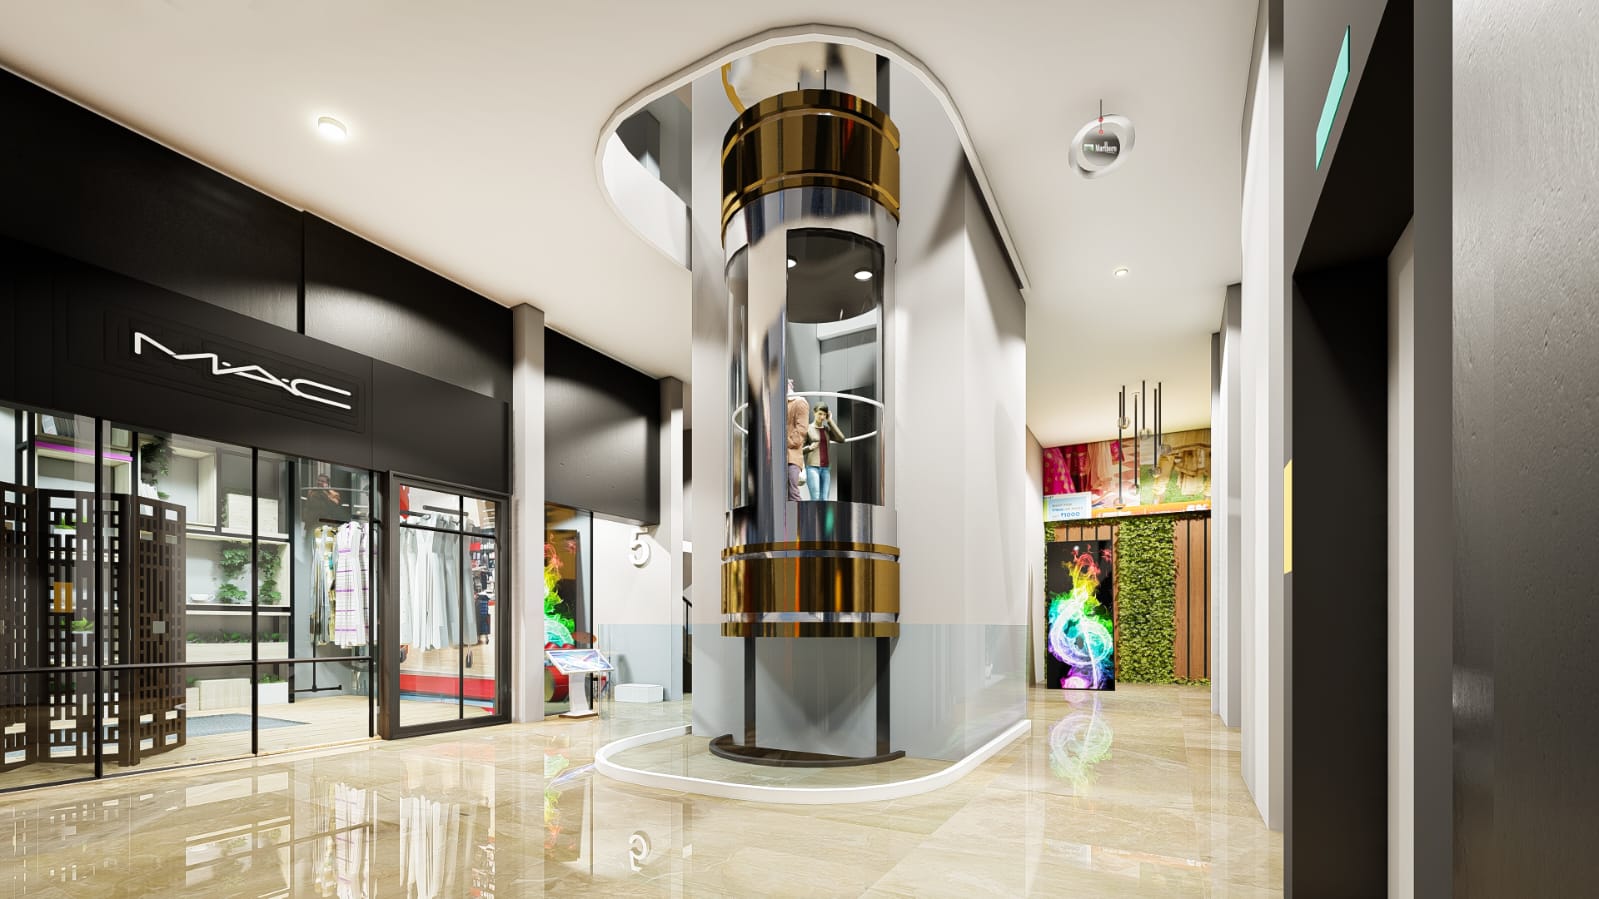
Vertical Movement: Capsule Lift aur Ground Floor par Escalator ki suvidha.
Ambiance: Air-Conditioned Lobby aur ek Exclusive Atrium.
Security: 24/7 Security ke sath CCTV Camera surveillance.
Power & Safety: 100% Generator Backup aur Modern Fire Fighting System.
Parking: Vehicle owners ke liye Ample Car Parking Space.
## Building Specifications
Structure: R.C.C. Frame Structure.
Walls: Brick masonry (cement mortar) ke sath CM Plaster.
Internal Finish: Commercial units ki andaruni deewaaron par Plaster of Paris ka kaam.
Doors: Premium Glass Doors.
Flooring: High-quality Vitrified Floor Tiles.
Electricals: Surakshit aur concealed wiring setup.
## Layout Plan (Floor Wise Structure)
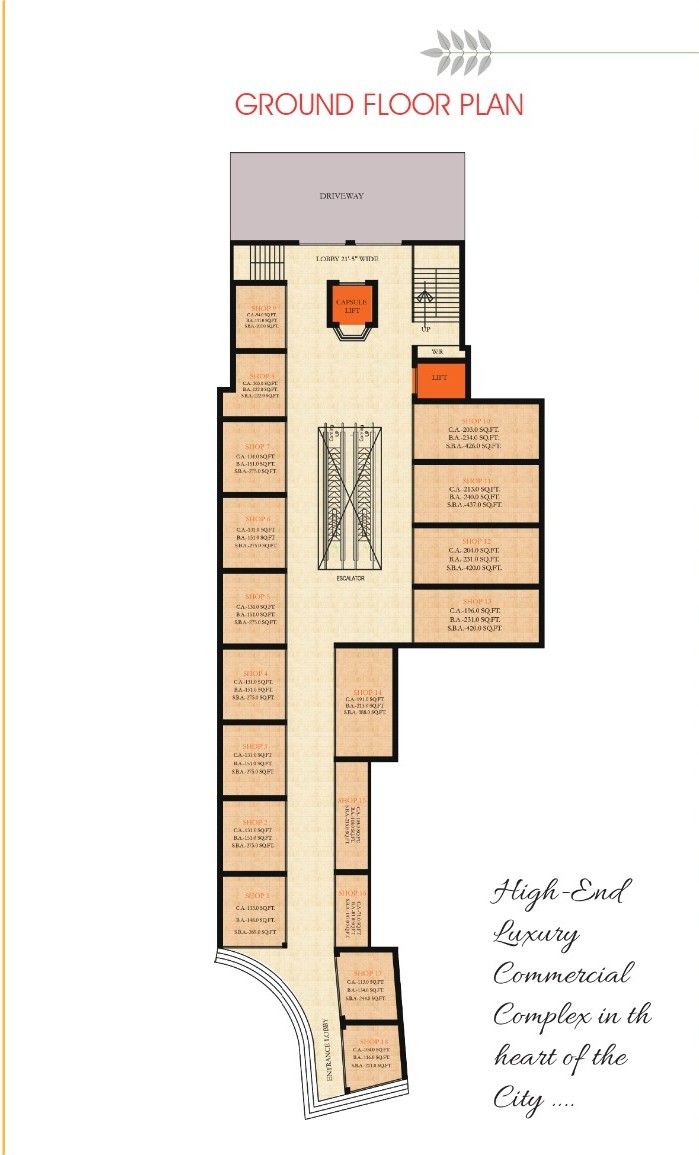
Ground Floor: Entrance Porch, Driveway, Entrance Lobby, aur Escalator setup.
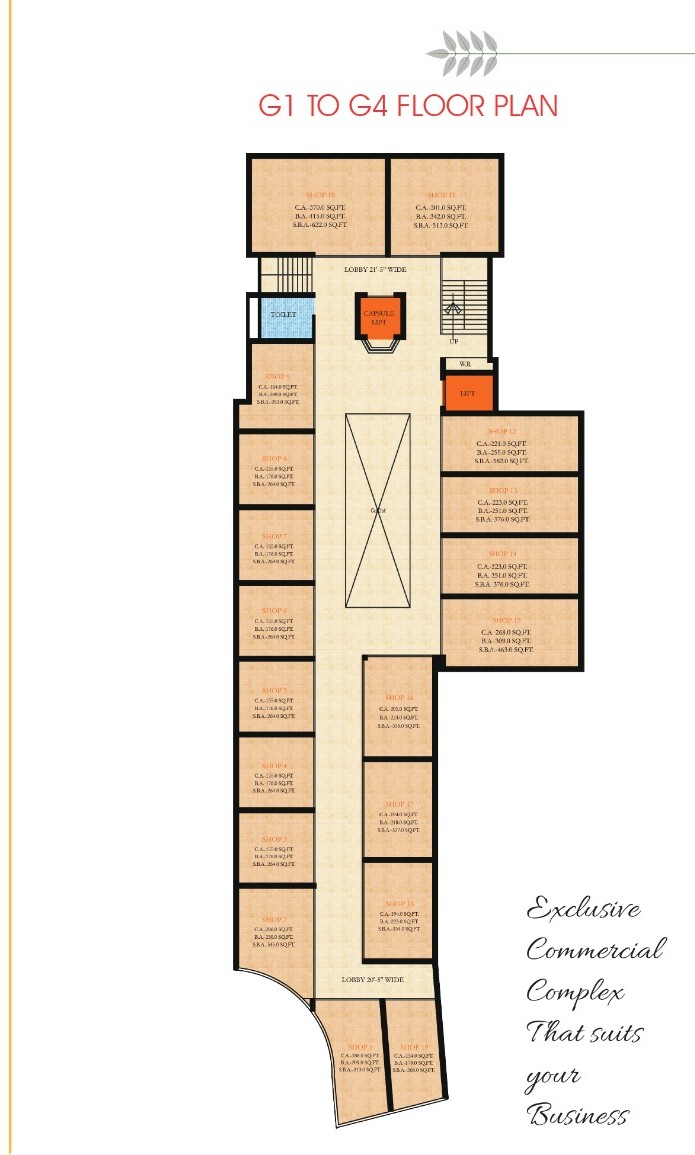
G1 to G4 Floors: Premium Retail Shops aur High-End Luxury Commercial Spaces.
G5 Floor: Food Court, Grilled Subs, Keventers, aur anya Beverage Outlets.
G6 Floor: 4-Screen Multiplex aur Theater Administration Block.
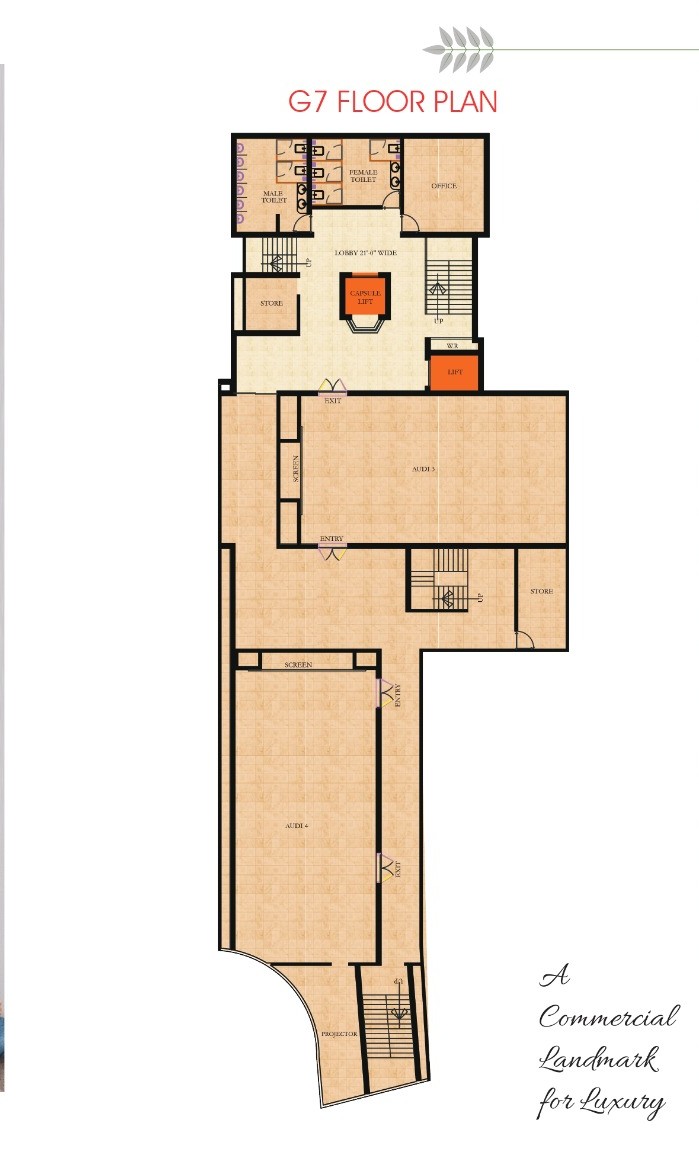
G7 Floor: Store rooms aur additional commercial amenities.
Facilities
 24x7 Water Supply
  24x7 Electricity
Power Backup
Lift
Parking
Covered Parking
Visitor Parking
Security Guard
CCTV Surveillance
Intercom Facility
Fire Safety
Rain Water Harvesting
Sewage Treatment Plant
Maintenance Staff
Shopping Complex
Water Storage
Wheelchair Access
Disabled Friendly
High Speed Elevators
Service Lift
Entry Exit Gate
24x7 Electricity
Power Backup
Lift
Parking
Covered Parking
Visitor Parking
Security Guard
CCTV Surveillance
Intercom Facility
Fire Safety
Rain Water Harvesting
Sewage Treatment Plant
Maintenance Staff
Shopping Complex
Water Storage
Wheelchair Access
Disabled Friendly
High Speed Elevators
Service Lift
Entry Exit Gate .jpg) Bank Approved
Bank Approved Amenities
 Air Conditioning
Vitrified Tiles
Western Toilet
Road Facing
Vastu Compliant
Newly Constructed
Ready to Move
Air Conditioning
Vitrified Tiles
Western Toilet
Road Facing
Vastu Compliant
Newly Constructed
Ready to Move Project Layouts
Developer Information