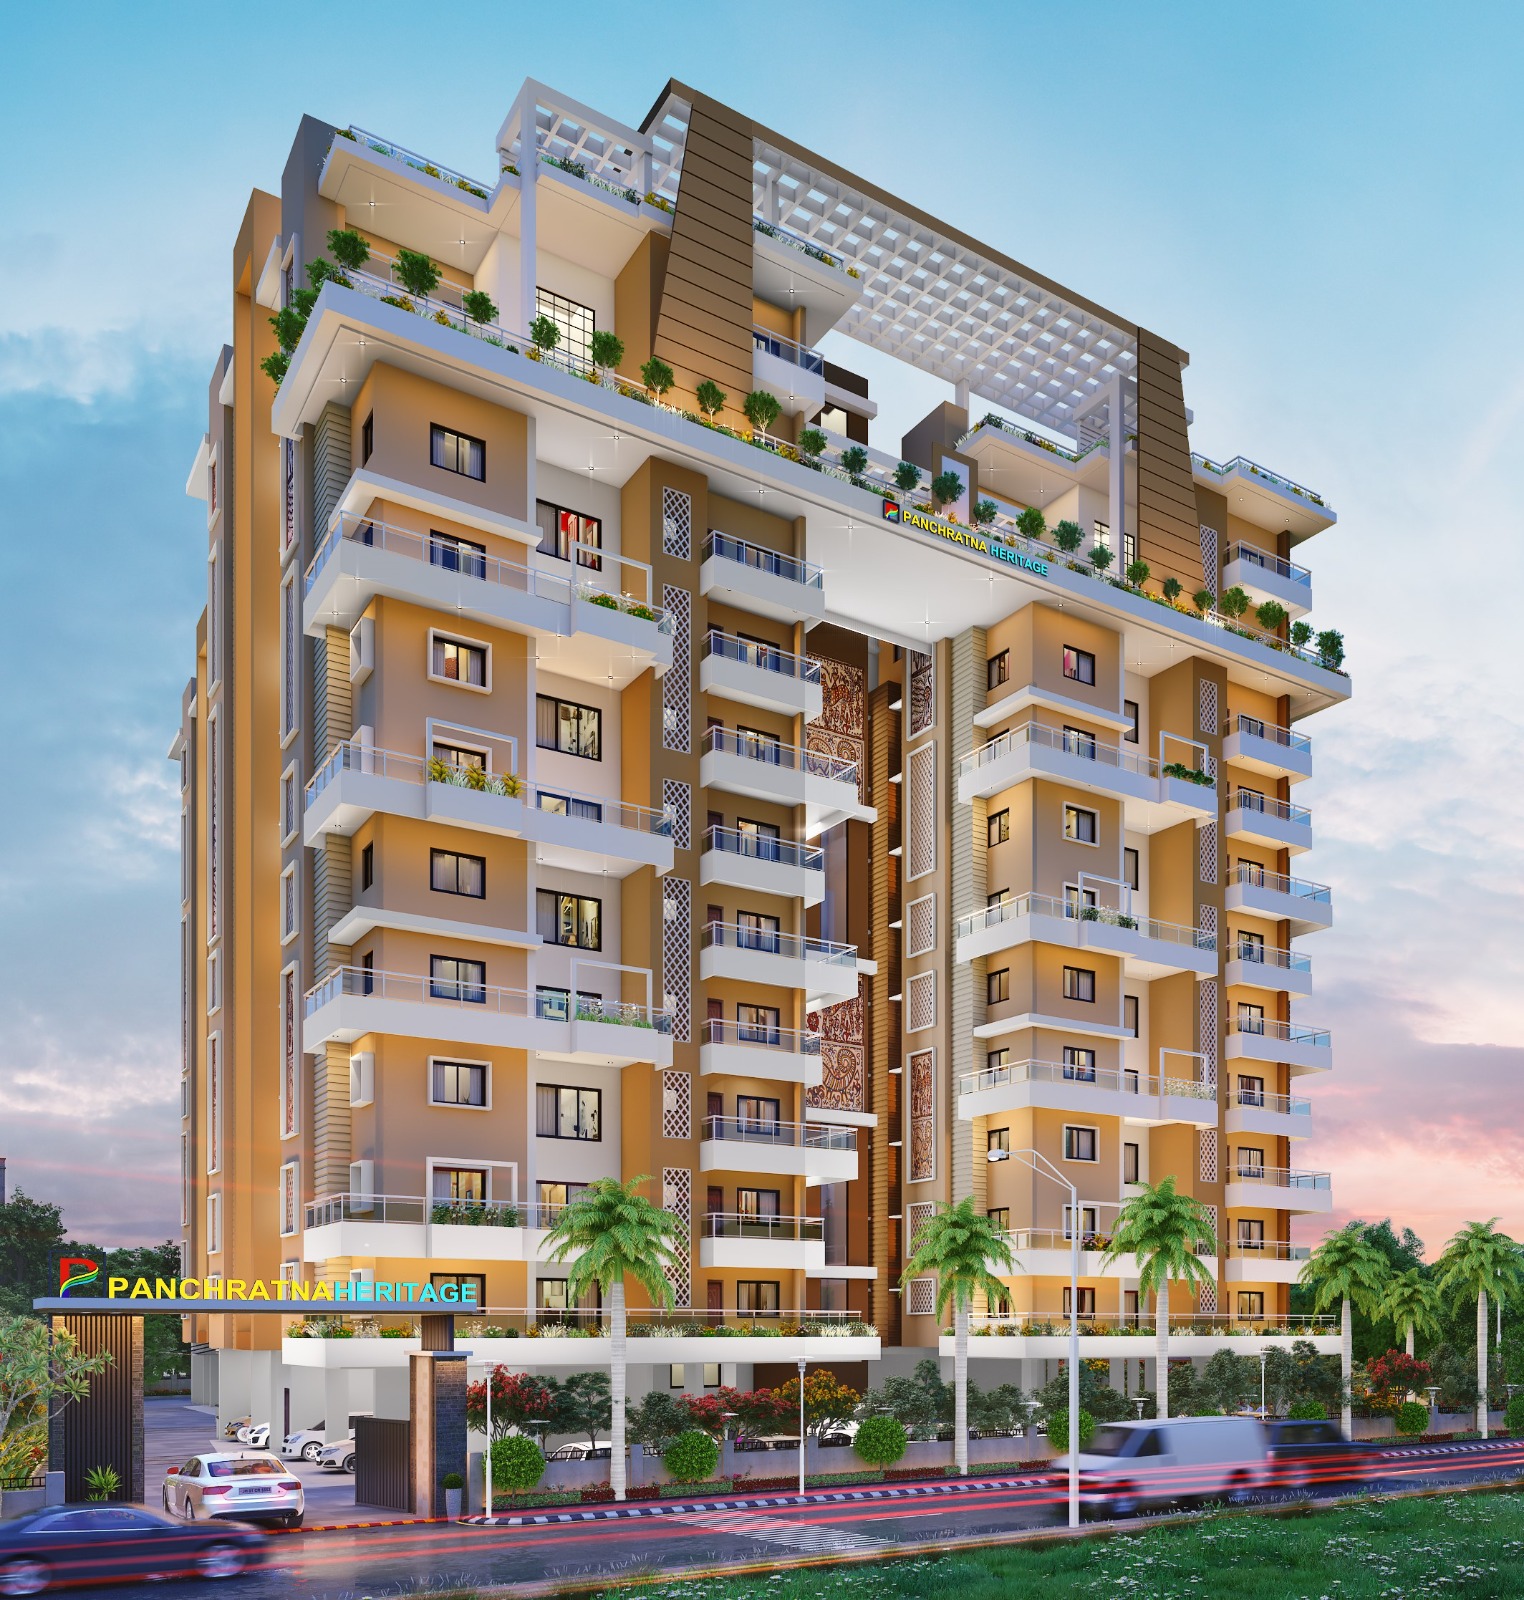
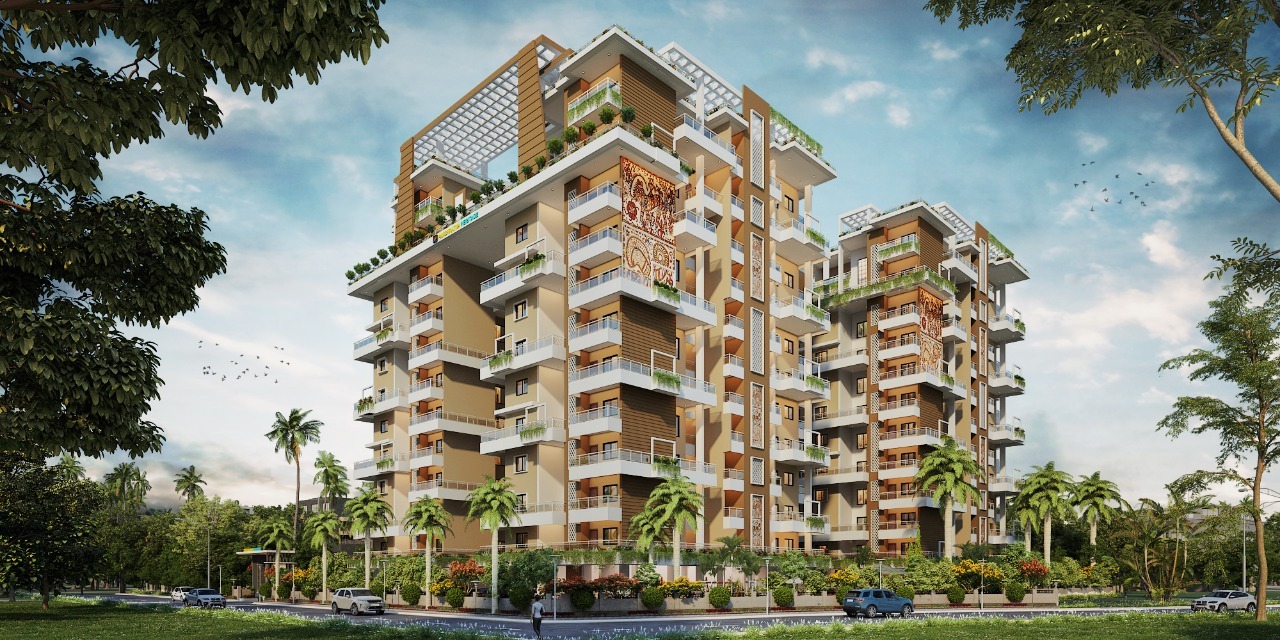
Panchratna Heritage , Bariatu
Near surrendernath school, dipatoli , bariatu
Key Details
| Land Category | General |
| Khatian | 136 |
| Plot No. | 589 |
Overview
Project Overview aur Location
Project ka Naam: Panchratna Heritage
Structure / Elevation: Basements + Ground + 11 Floors (B+G+11) ki high-rise building hai.
Exact Location: Cheshire Home Road, Bariatu, Ranchi – 834008.
Blocks: Project ko do bade blocks mein divide kiya gaya hai—Block-A aur Block-B.
2. Ground Floor Plan aur Layout ki Details
Ground floor par connectivity aur space management ke liye bade driveways aur entries di gayi hain:
Driveways: * Entry side par 15'-3" wide driveway hai.
Building ke charo taraf smooth movement ke liye 21'-4" wide driveways diye gaye hain.
Passages: Building ke andar alag-alag areas ko connect karne ke liye 11'-0" wide passage, 8'-0" wide passage, aur 6'-0" wide passages banaye gaye hain.
Lifts: Har block mein fast vertical transport ke liye multiple lifts lagayi gayi hain.
Ramps: Vehicular movement ke liye Ramp Up, Ramp In, aur Ramp Out ki suvidha hai.
Society Office: Ground floor par ek dedicated Society Office space diya gaya hai jiska size 10'-5" × 11'-2" hai.
3. World-Class Amenities (Suvidhayein) aur Unke Dimensions
Ground floor par har umar ke logo ke liye exclusive lifestyle amenities design ki gayi hain:
Community Hall: Ek bada functions aur gatherings area jiska size 46'-3" × 29'-0" hai. Iske sath ek Pantry (10'-0" × 15'-1") aur Toilet (7'-0" × 13'-0") attached hai.
Double Height Entrance Hall: Grand welcome experience ke liye 16'-9" × 17'-9" ka majestic entrance area hai.
Central Landscaped Garden: Bada hara-bhara garden area jiska size 41'-1" × 88'-3" hai.
Swimming Pool & Deck: Ek bada swimming pool jiska size 32' × 19' (1.2 Meter Deep) hai, jiske sath ek alag se Children's Pool aur ek beautiful Deck area lagta hai. Pool area ke paas hi 21'-2" × 12'-0" ke Changing Rooms diye gaye hain.
Mini Theatre: Personal entertainment ke liye ek specialized mini theatre space hai jiska dimension 21'-2" × 31'-0" hai.
Gymnasium & Health Club: Fitness ke liye ek bada health zone hai jiska size 24'-3" × 31'-9" hai.
Indoor Games Zone: Gym se sata hua indoor games khelne ka space diya gaya hai.
Open to Sky Children's Play Area: Bachho ke khelne ke liye khula aur safe play area hai.
Temple: Campus ke andar hi ek shantiपूर्ण divine space hai jiska size 10'-9" × 13'-0" hai.
Staff Rooms: Ground floor par maintenance staff ke liye alag se dedicated staff rooms aur toilets hain.
4. Flat Configurations, Sizes aur Area Details (Floor-by-Floor)
Project mein flats ko Built-Up Area (BUA) aur Super Built-Up Area (SBUA) ke sath floor-wise customize kiya gaya hai:
First Floor Plan (1st Floor)
Block-A:
Flat No. A/101: BUA = 1938 Sq.Ft. | SBUA = 2460 Sq.Ft.
Flat No. A/102: BUA = 1673 Sq.Ft. | SBUA = 2125 Sq.Ft.
Block-B:
Flat No. B/101: BUA = 2059 Sq.Ft. | SBUA = 2615 Sq.Ft.
Flat No. B/102: BUA = 1546 Sq.Ft. | SBUA = 1965 Sq.Ft.
Note: 1st Floor par flats ke sath exclusive Covered Sit-Outs aur special Polycarbonate Dome ke sath Terrace facing di gayi hai.
Second Floor Plan (2nd Floor)
Block-A:
Flat No. A/201: BUA = 1717 Sq.Ft. | SBUA = 2180 Sq.Ft.
Flat No. A/202: BUA = 1488 Sq.Ft. | SBUA = 1890 Sq.Ft.
Flat No. A/203: BUA = 1732 Sq.Ft. | SBUA = 2200 Sq.Ft.
Flat No. A/204: BUA = 1913 Sq.Ft. | SBUA = 2430 Sq.Ft.
Block-B:
Flat No. B/201: BUA = 1702 Sq.Ft. | SBUA = 2160 Sq.Ft.
Flat No. B/202: BUA = 1482 Sq.Ft. | SBUA = 1880 Sq.Ft.
Flat No. B/203: BUA = 1781 Sq.Ft. | SBUA = 2200 Sq.Ft.
Flat No. B/204: BUA = 1902 Sq.Ft. | SBUA = 2415 Sq.Ft.
Third Floor Plan (3rd Floor)
Block-B (Exclusive Sizes):
Flat No. B/301: BUA = 1627 Sq.Ft. | SBUA = 2065 Sq.Ft.
Flat No. B/302: BUA = 1499 Sq.Ft. | SBUA = 1905 Sq.Ft.
Flat No. B/303: BUA = 1686 Sq.Ft. | SBUA = 2140 Sq.Ft.
Flat No. B/304: BUA = 1799 Sq.Ft. | SBUA = 2285 Sq.Ft.
Fourth Floor Plan (4th Floor)
Block-A:
Flat No. A/401: BUA = 1717 Sq.Ft. | SBUA = 2180 Sq.Ft.
Flat No. A/402: BUA = 1488 Sq.Ft. | SBUA = 1890 Sq.Ft.
Flat No. A/403: BUA = 1732 Sq.Ft. | SBUA = 2200 Sq.Ft.
Flat No. A/404: BUA = 1913 Sq.Ft. | SBUA = 2430 Sq.Ft.
Block-B:
Flat No. B/401: BUA = 1702 Sq.Ft. | SBUA = 2160 Sq.Ft.
Flat No. B/402: BUA = 1482 Sq.Ft. | SBUA = 1880 Sq.Ft.
Fifth Floor Plan (5th Floor)
Block-B (Exclusive Sizes):
Flat No. B/501: BUA = 1627 Sq.Ft. | SBUA = 2065 Sq.Ft.
Flat No. B/502: BUA = 1499 Sq.Ft. | SBUA = 1905 Sq.Ft.
Flat No. B/503: BUA = 1686 Sq.Ft. | SBUA = 2140 Sq.Ft.
Flat No. B/504: BUA = 1799 Sq.Ft. | SBUA = 2285 Sq.Ft.
Sixth Floor Plan (6th Floor)
Block-A:
Flats ke size identical hain: A/601 (2180 Sq.Ft. SBUA), A/602 (1890 Sq.Ft. SBUA), A/603 (2200 Sq.Ft. SBUA), aur A/604 (2430 Sq.Ft. SBUA).
Block-B:
Flat No. B/601: BUA = 1702 Sq.Ft. | SBUA = 2160 Sq.Ft.
Flat No. B/602: BUA = 1482 Sq.Ft. | SBUA = 1880 Sq.Ft.
Flat No. B/603: BUA = 1781 Sq.Ft. | SBUA = 2260 Sq.Ft.
Flat No. B/604: BUA = 1902 Sq.Ft. | SBUA = 2415 Sq.Ft.
5. Flat ke Andar ka Layout aur Structural Details
Flats ko luxurious premium feeling dene ke liye andarse bade dimensions ke sath design kiya gaya hai:
Double Height Terraces: Flats ke living area ke sath unique cross-ventilation wali Double Height Terraces aur premium green balconies di gayi hain.
Living & Dining Space: Har flat mein kafi space hai, jaise dining layout generally 10' × 11' ya usse bada functional area cover karta hai.
Bedrooms: Standard spacious bedrooms hain jisme ek premium Master Bedroom (approx 12'-0" × 10'-0" ya 12'-0" × 10'-4") aur baki bade regular bedrooms attached utility balconies ke sath diye gaye hain.
Kitchen & Utility: Har kitchen zone se connected ek dedicated 4'-0" wide utility area ya wash balcony di gayi hai jisse extra washing space mil sake.
Foyer & Privacy: Flat ke entrance par privacy maintain karne ke liye Foyer area diya gaya hai takia lift corridor se flat ke andar sidha visibility na ho.
Ventilation (Ducts): Har bathroom aur kitchen ke paas specialized internal Ducts aur shafts banayi gayi hain takia plumbing pipeline hidden rahe aur proper light-ventilation bani rahe.
Facilities
 24x7 Water Supply
  24x7 Electricity
Power Backup
Lift
Parking
Covered Parking
Visitor Parking
Security Guard
CCTV Surveillance
Intercom Facility
Fire Safety
Rain Water Harvesting
Sewage Treatment Plant
Waste Disposal
Gated Society
Maintenance Staff
Club House
Community Hall
Gymnasium
Swimming Pool
Garden / Park
Children Play Area
Jogging Track
Indoor Games
Outdoor Sports Area
Multipurpose Hall
Temple
Library
Shopping Complex
ATM
Lift Backup
Gas Pipeline
Water Storage
Laundry Facility
Housekeeping
Wheelchair Access
Disabled Friendly
High Speed Elevators
Service Lift
Security Cabin
Entry Exit Gate
24x7 Electricity
Power Backup
Lift
Parking
Covered Parking
Visitor Parking
Security Guard
CCTV Surveillance
Intercom Facility
Fire Safety
Rain Water Harvesting
Sewage Treatment Plant
Waste Disposal
Gated Society
Maintenance Staff
Club House
Community Hall
Gymnasium
Swimming Pool
Garden / Park
Children Play Area
Jogging Track
Indoor Games
Outdoor Sports Area
Multipurpose Hall
Temple
Library
Shopping Complex
ATM
Lift Backup
Gas Pipeline
Water Storage
Laundry Facility
Housekeeping
Wheelchair Access
Disabled Friendly
High Speed Elevators
Service Lift
Security Cabin
Entry Exit Gate .jpg) Bank Approved
Bank Approved  Steam bath
  Yoga & Meditation Hall
  Amphitheatre
  Grocery Store
  Guest House
 Amenities
 Under Construction
 Developer Information