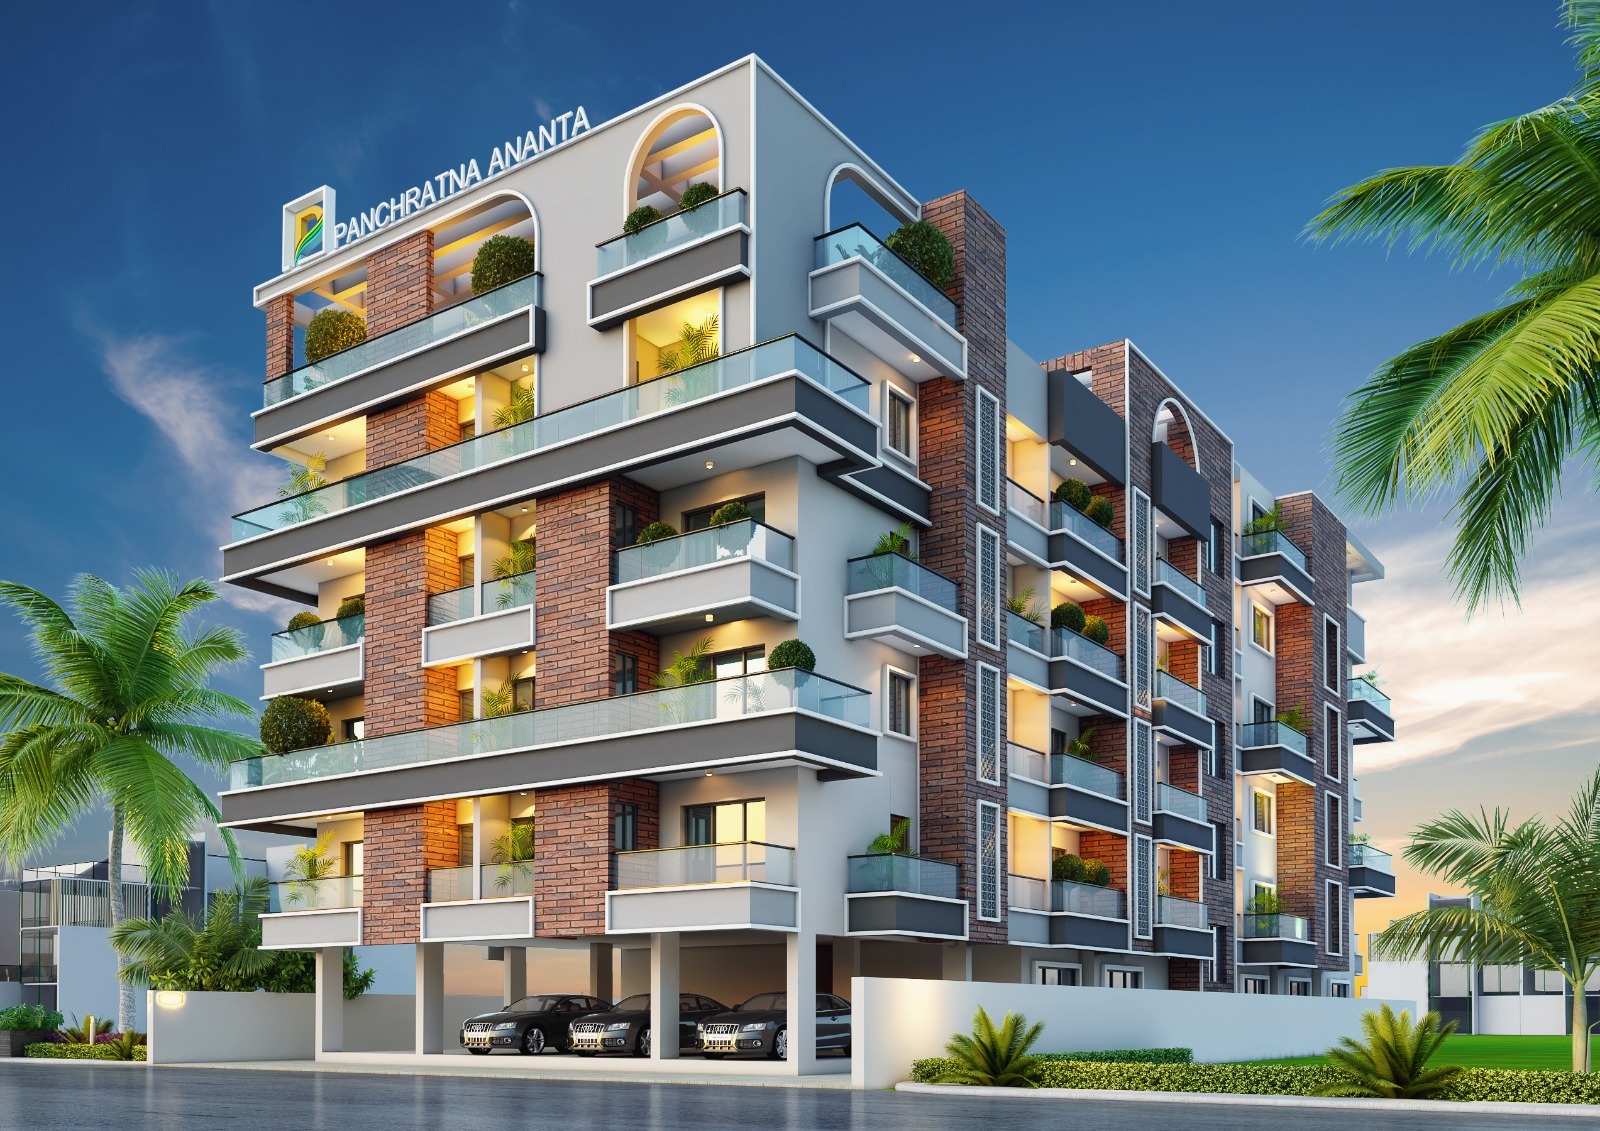
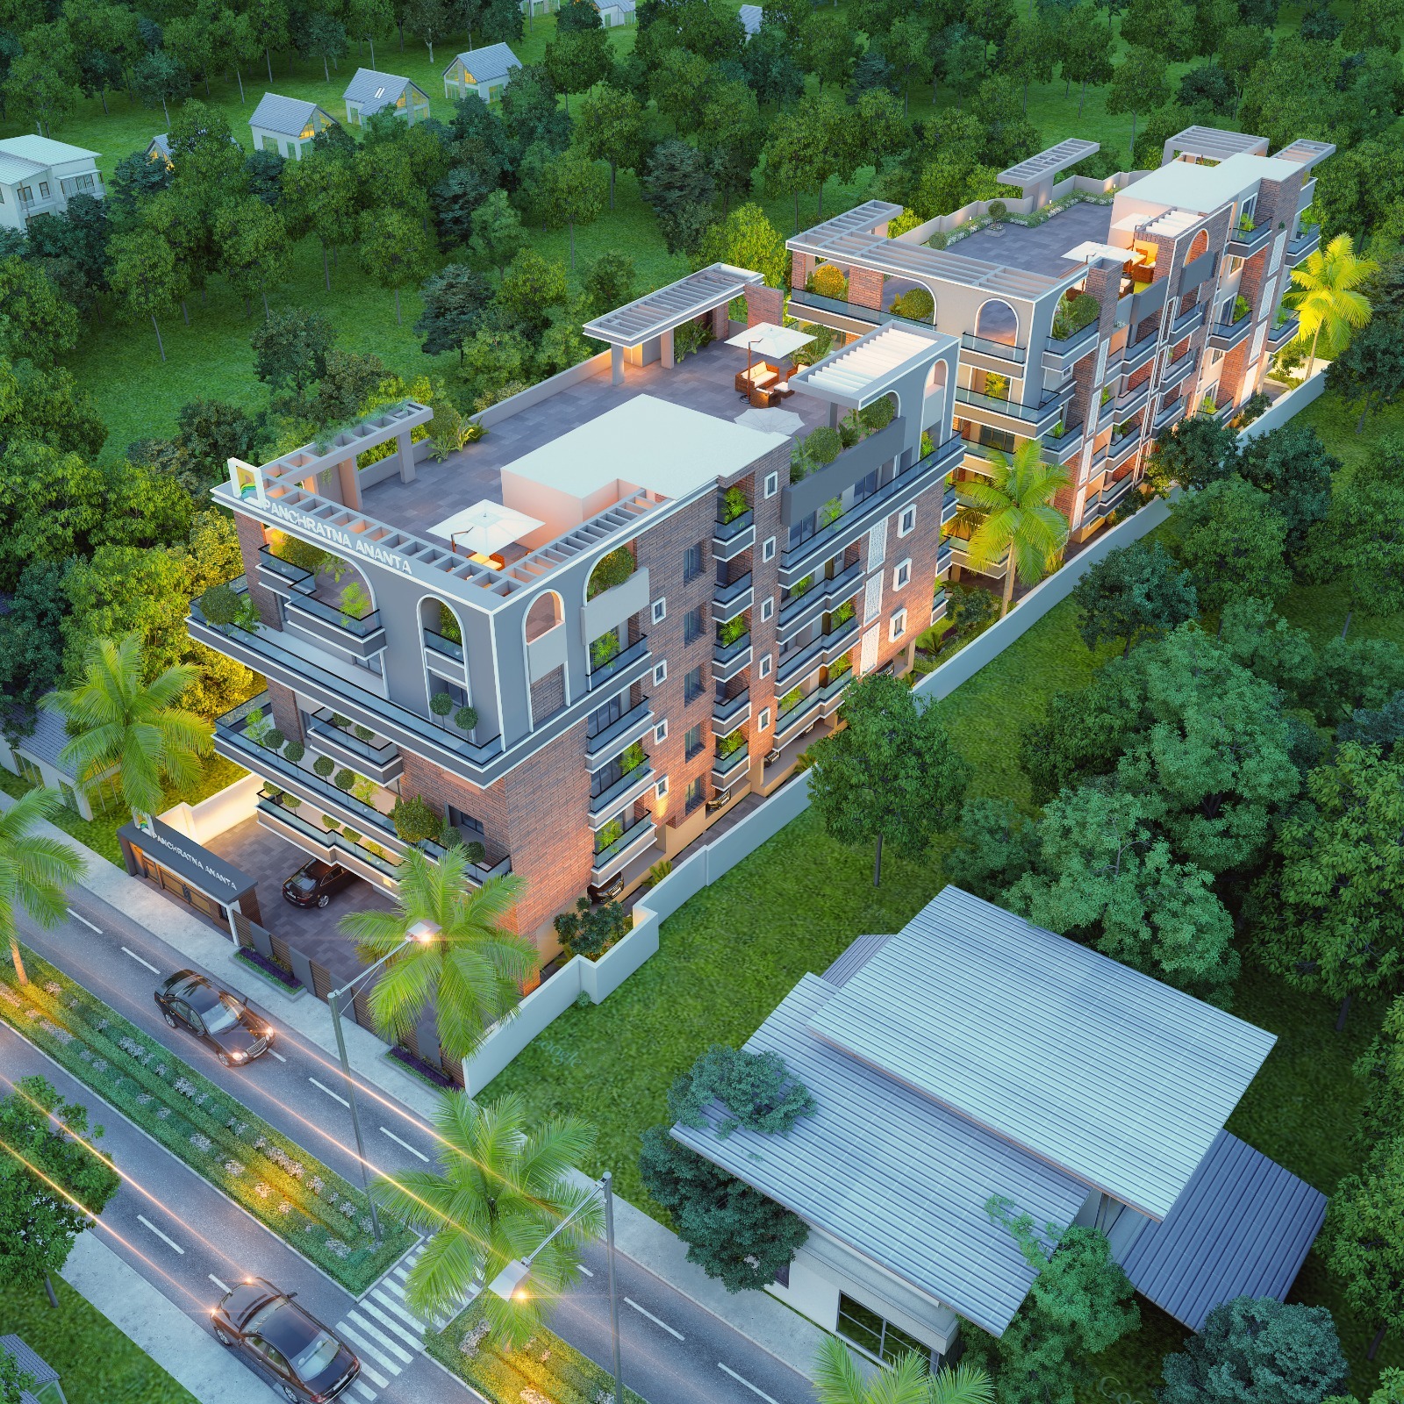
Panchratna Ananta , Kanka Road
Near courtyard, Kanka , Ranchi
Key Details
| Land Category | General |
Overview
Panchratna Ananta Ranchi ke ek sabse posh aur premium ilake Kanke Road (Pin – 834001) mein sthit ek modern aur suvidha-sampann residential project hai. Yeh poora project B+G+4 (Basement + Ground + 4 Floors) ki unchai ke sath do alag-alag blocks (Block A aur Block B) mein vikit kiya gaya hai.
1. AMENITIES & RECREATIONAL FACILITIES (Ground Floor)
Ground floor par modern lifestyle ki har suvidha ka dhyan rakha gaya hai:
Community Hall: Ek bada aur shaandar community hall (33\text{'-}4\text{"} \times 38\text{'-}9\text{"} / 10.16\text{m} \times 11.81\text{m}) functions aur gatherings ke liye.
Party Garden: Community hall se laga hua ek open party garden area.
Modern Gym: Swasthya ke liye ground floor par hi vishal gymnasium (15\text{'} \times 25\text{'} \text{ approx}) banaya gaya hai.
Indoor Games Room: Enterntainment ke liye alag se indoor games area (18\text{'} \times 25\text{'}) diya gaya hai.
Lobby: Ek bada aur well-designed entrance lobby area.
Lifts & Stairs: Har block mein fast movement ke liye ek 10-Passenger (10P) Lift (6\text{'-}7\text{"} \times 6\text{'-}3\text{"}) aur wide staircase (seedhiyan) di gayi hain.
2. PARKING & UTILITIES (Basement & Ground Floor)
Project mein gadiyon ki parking aur basic utilities ka behtareen intezam hai:
Car Parking Slots: * Ground Floor: Total 17 Car Slots diye gaye hain.
Basement Floor: Total 28 Car Slots ka bada space hai.
Two-Wheeler Parking: Basement aur ground floor dono jagah two-wheelers ke liye dedicated space choda gaya hai.
Drive-Way Size: * Ground floor par 3.60 Meter Wide Drive-Way hai.
Basement mein gaadiyon ki aasan aawajahi ke liye 4.5 Meter Wide Drive-Way aur ek ramp diya gaya hai.
Pump Room: Basement floor par ek bada pump room (28\text{'} \times 12\text{'-}2\text{"}) paani ki supply management ke liye hai.
3. BLOCK A – DETAILED FLOOR PLAN & FLAT SIZES
Block A mein har floor par 3 flats hain, jinki details floor-wise neeche di gayi hain:
■ First Floor Plan (Block A)
Flat 101/A: BUA (Built-up Area) = 1737 Sq.Ft | SBUA (Super Built-up Area) = 2260 Sq.Ft
Flat 102/A: BUA = 1452 Sq.Ft | SBUA = 1890 Sq.Ft
Flat 103/B: BUA = 1934 Sq.Ft | SBUA = 2515 Sq.Ft
■ Second Floor Plan (Block B)
Flat 201/B: BUA = 1587 Sq.Ft | SBUA = 2065 Sq.Ft
Flat 202/B: BUA = 1538 Sq.Ft | SBUA = 2000 Sq.Ft
Flat 203/B: BUA = 1923 Sq.Ft | SBUA = 2500 Sq.Ft
■ Third Floor Plan (Block B)
Flat 301/B: BUA = 1587 Sq.Ft | SBUA = 2065 Sq.Ft
Flat 302/B: BUA = 1536 Sq.Ft | SBUA = 1997 Sq.Ft
Flat 303/B: BUA = 1934 Sq.Ft | SBUA = 2514 Sq.Ft
■ Fourth Floor Plan (Block B)
Flat 401/B: BUA = 1587 Sq.Ft | SBUA = 2065 Sq.Ft
Flat 402/B: BUA = 1538 Sq.Ft | SBUA = 2000 Sq.Ft
Flat 403/B: BUA = 1923 Sq.Ft | SBUA = 2500 Sq.Ft
5. ROOM-WISE INTERNAL DIMENSIONS (Sample Layouts)
Flats ko bilkul vastu aur space-optimization ke hisab se design kiya gaya hai. Kuch pramukh rooms ke exact sizes neeche diye gaye hain:
■ Bedrooms & Master Bedrooms:
Master Bedroom (Premium): 12\text{'-}8\text{"} \times 10\text{'-}9\text{"}, 14\text{'-}0\text{"} \times 12\text{'-}0\text{"} aur luxury units mein 16\text{'-}0\text{"} \times 12\text{'-}10\text{"} tak ka vishal size.
Standard Bedrooms: 11\text{'-}0\text{"} \times 15\text{'-}0\text{"}, 11\text{'-}0\text{"} \times 14\text{'-}0\text{"}, 10\text{'-}6\text{"} \times 14\text{'-}6\text{"} aur 13\text{'-}2\text{"} \times 11\text{'-}6\text{"} ke bade options milte hain.
■ Living, Drawing & Dining Areas:
Living Room: Alag se 17\text{'-}6\text{"} \times 11\text{'-}6\text{"} ya 18\text{'-}2\text{"} \times 11\text{'-}6\text{"} ka bada space.
Drawing Room (Block B): 19\text{'-}9\text{"} \times 11\text{'-}6\text{"}.
Combined Living & Dining: Kuch flats mein 19\text{'-}0\text{"} \times 20\text{'-}6\text{"} ka bada family hall area hai.
Dining Room: Alag se 10\text{'-}0\text{"} \times 12\text{'-}6\text{"} ya 19\text{'-}5\text{"} \times 10\text{'-}9\text{"} ka space.
■ Kitchens & Utilities:
Kitchen Sizes: Flats ke anusar 11\text{'-}5\text{"} \times 8\text{'-}0\text{"}, 10\text{'-}9\text{"} \times 8\text{'-}0\text{"}, aur 10\text{'-}0\text{"} \times 7\text{'-}6\text{"} tak ke spaces hain.
Utility Area: Kitchen se connected 3'-0" Wide, 3'-10" Wide ya 4'-0" Wide Utility/Dry Balcony ka area hai kapde dhone aur extra storage ke liye.
■ Toilets & Washrooms:
Har flat mein kafi washrooms diye gaye hain (Attached aur Common), jinke sizes 5\text{'-}0\text{"} \times 8\text{'-}0\text{"}, 6\text{'-}8\text{"} \times 6\text{'-}0\text{"}, 8\text{'-}6\text{"} \times 5\text{'-}3\text{"} aur 8\text{'-}0\text{"} \times 5\text{'-}0\text{"} hain. Proper ventilation ke liye har jagah separate Duct point diya gaya hai.
■ Balconies & Terraces:
Har flat ke sath paryapt hawa aur dhoop ke liye 5'-0" Wide Balcony, 6'-0" Wide Balcony aur 4'-0" Wide Balcony di gayi hain.
Pooja ke liye dedicated Puja Room (5\text{'-}3\text{"} \times 4\text{'-}3\text{"}) ka space bhi layouts mein shamil hai.
Facilities
 24x7 Water Supply
  24x7 Electricity
Power Backup
Parking
Covered Parking
Visitor Parking
Security Guard
CCTV Surveillance
Intercom Facility
Fire Safety
Rain Water Harvesting
Waste Disposal
Gated Society
Maintenance Staff
Club House
Community Hall
Gymnasium
Garden / Park
Children Play Area
Jogging Track
Indoor Games
Multipurpose Hall
Temple
Lift Backup
Gas Pipeline
Water Storage
Housekeeping
High Speed Elevators
Service Lift
Entry Exit Gate
24x7 Electricity
Power Backup
Parking
Covered Parking
Visitor Parking
Security Guard
CCTV Surveillance
Intercom Facility
Fire Safety
Rain Water Harvesting
Waste Disposal
Gated Society
Maintenance Staff
Club House
Community Hall
Gymnasium
Garden / Park
Children Play Area
Jogging Track
Indoor Games
Multipurpose Hall
Temple
Lift Backup
Gas Pipeline
Water Storage
Housekeeping
High Speed Elevators
Service Lift
Entry Exit Gate Amenities
 Servant Room
False Ceiling
Wooden Flooring
Vitrified Tiles
Marble Flooring
Granite Flooring
Park Facing
Garden Facing
East Facing
North Facing
South Facing
Vastu Compliant
Under Construction
Servant Room
False Ceiling
Wooden Flooring
Vitrified Tiles
Marble Flooring
Granite Flooring
Park Facing
Garden Facing
East Facing
North Facing
South Facing
Vastu Compliant
Under Construction Developer Information