

Nexus Homes , Kanka Road
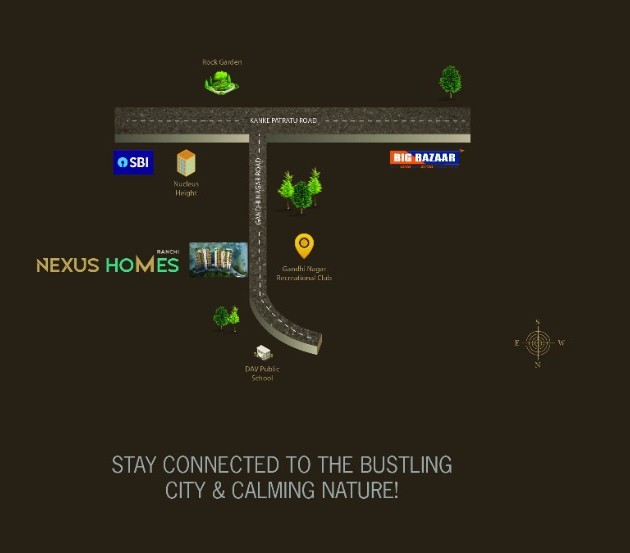
Gandhi nagar colony, beside recreation club , Kanka road, Ranchi
Key Details
| Land Category | General |
Overview
1. Project & Building Overview
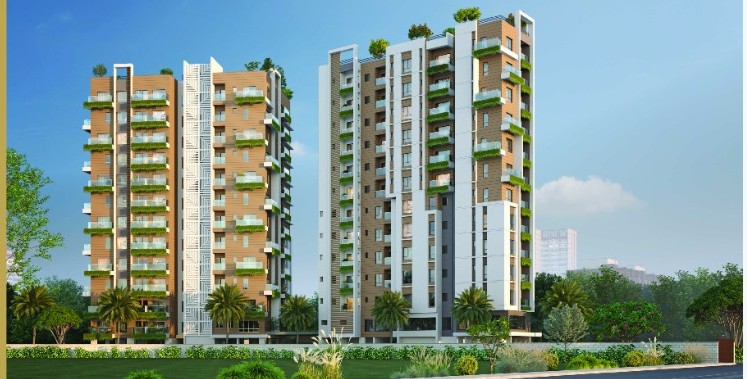
Location Environment: The project is located in Gandhinagar Colony, Kanke Road, Ranchi. It is a peaceful, posh residential area known for its clean, fresh air quality and hygienic environment.
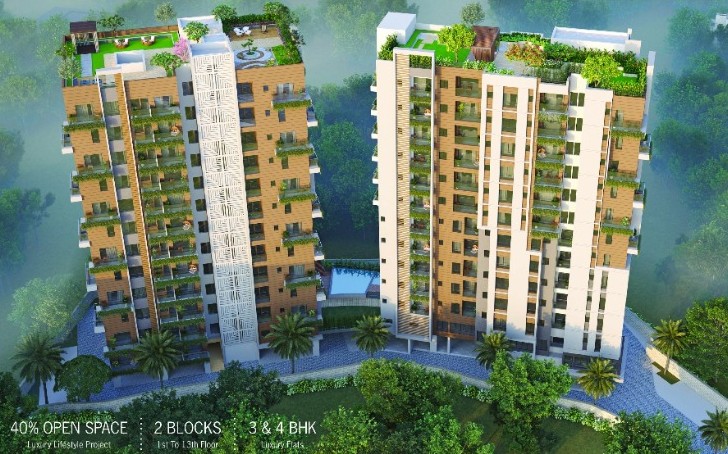
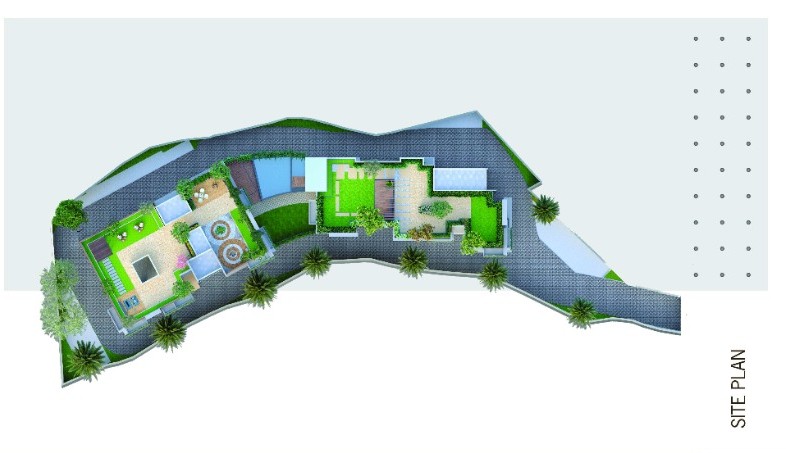
Open Space: This exclusive gated community project features 40% open space.
Blocks & Floors: The luxury lifestyle project consists of 2 Blocks rising from the 1st to the 13th floor.
2. Flat Sizes & Configurations
The project exclusively offers luxury 3 BHK and 4 BHK apartments. The detailed layout dimensions across different blocks and floors are as follows:
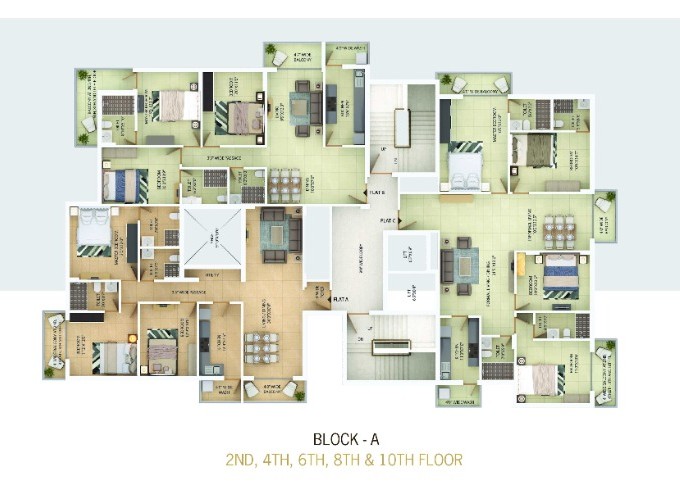
■ Block - A
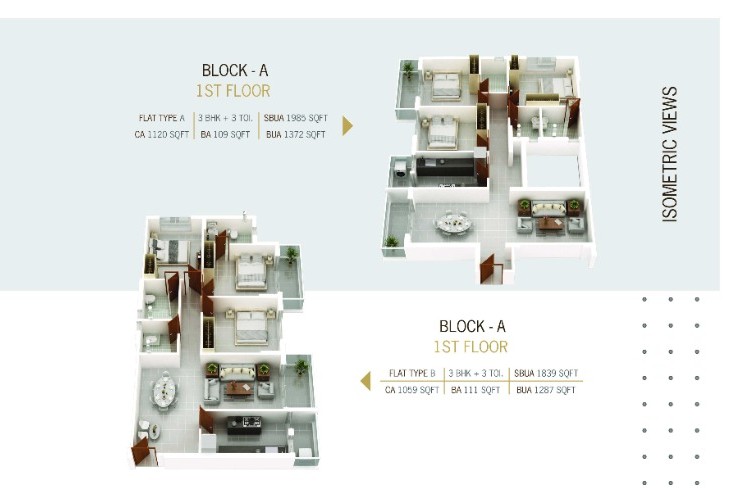
1st Floor:
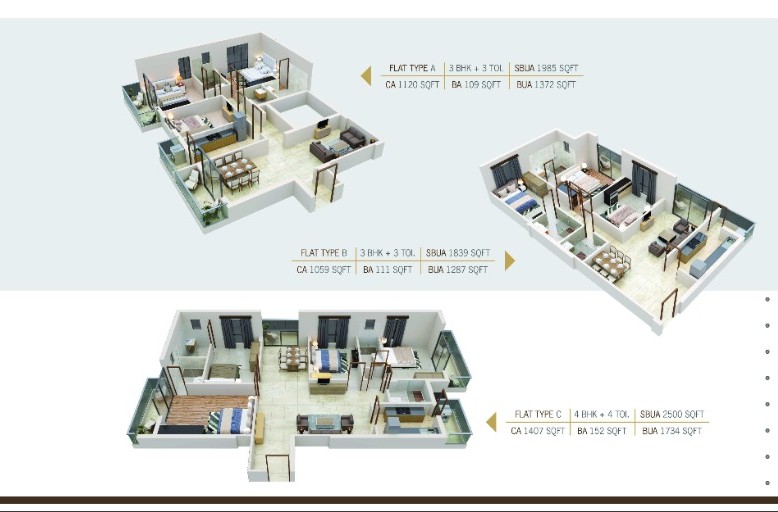
Flat Type A (3 BHK + 3 Toilets): Carpet Area (CA): 1120 SQFT | Balcony Area (BA): 109 SQFT | Built-Up Area (BUA): 1372 SQFT | Super Built-Up Area (SBUA): 1985 SQFT.
Flat Type B (3 BHK + 3 Toilets): Carpet Area (CA): 1059 SQFT | Balcony Area (BA): 111 SQFT | Built-Up Area (BUA): 1287 SQFT | Super Built-Up Area (SBUA): 1839 SQFT.
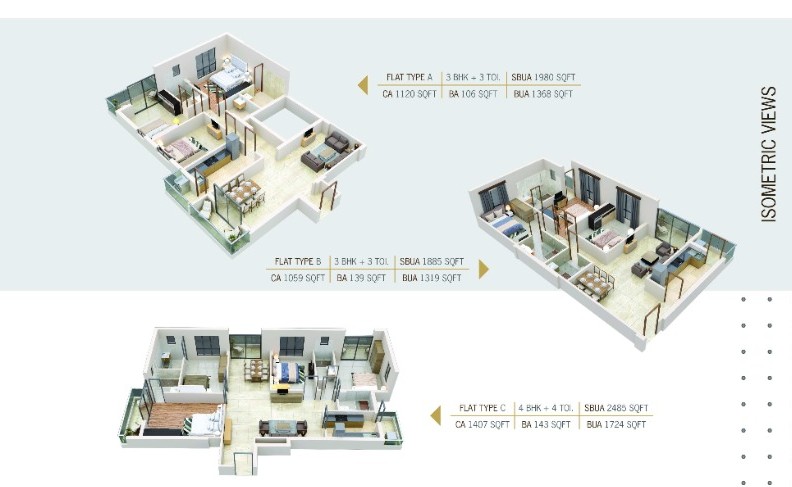
2nd, 4th, 6th, 8th & 10th Floor:
Flat Type A (3 BHK + 3 Toilets): CA: 1120 SQFT | BA: 106 SQFT | BUA: 1368 SQFT | SBUA: 1980 SQFT.
Flat Type B (3 BHK + 3 Toilets): CA: 1059 SQFT | BA: 139 SQFT | BUA: 1319 SQFT | SBUA: 1885 SQFT.
Flat Type C (4 BHK + 4 Toilets): CA: 1407 SQFT | BA: 143 SQFT | BUA: 1724 SQFT | SBUA: 2485 SQFT.
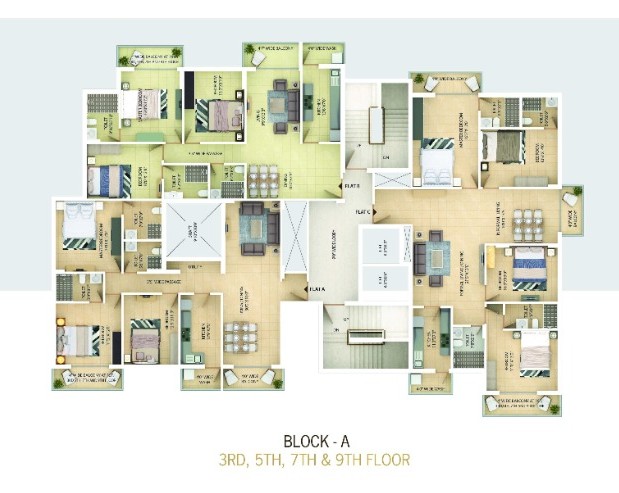
3rd, 5th, 7th & 9th Floor:
Flat Type A (3 BHK + 3 Toilets): CA: 1120 SQFT | BA: 109 SQFT | BUA: 1372 SQFT | SBUA: 1985 SQFT.
Flat Type B (3 BHK + 3 Toilets): CA: 1059 SQFT | BA: 111 SQFT | BUA: 1287 SQFT | SBUA: 1839 SQFT.
Flat Type C (4 BHK + 4 Toilets): CA: 1407 SQFT | BA: 152 SQFT | BUA: 1734 SQFT | SBUA: 2500 SQFT.
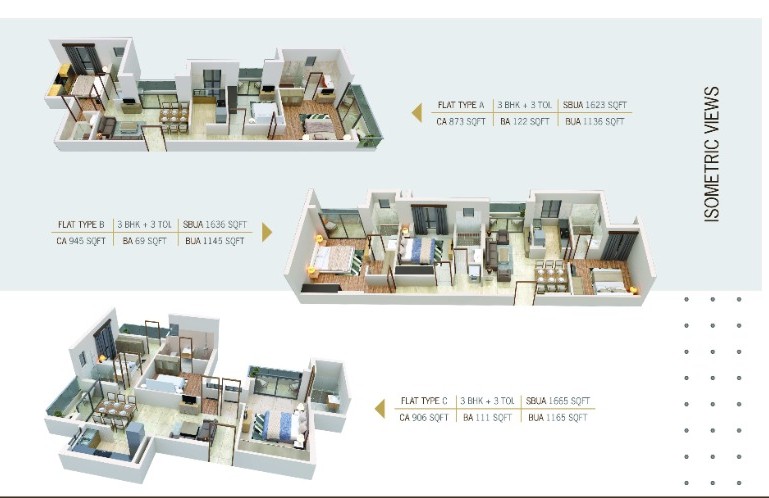
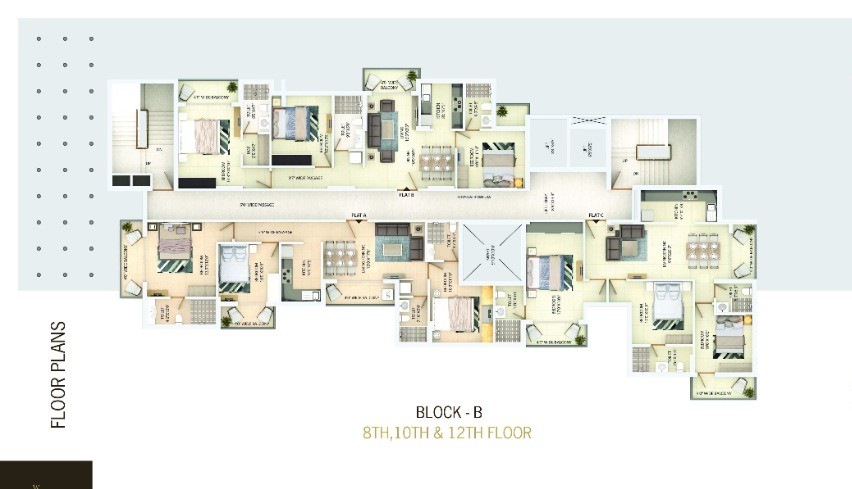
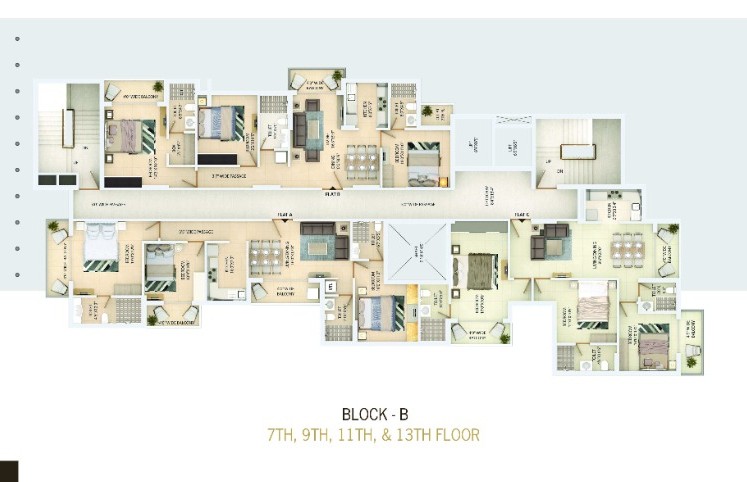
■ Block - B
(Identical layouts across the 7th, 8th, 9th, 10th, 11th, 12th & 13th Floors)
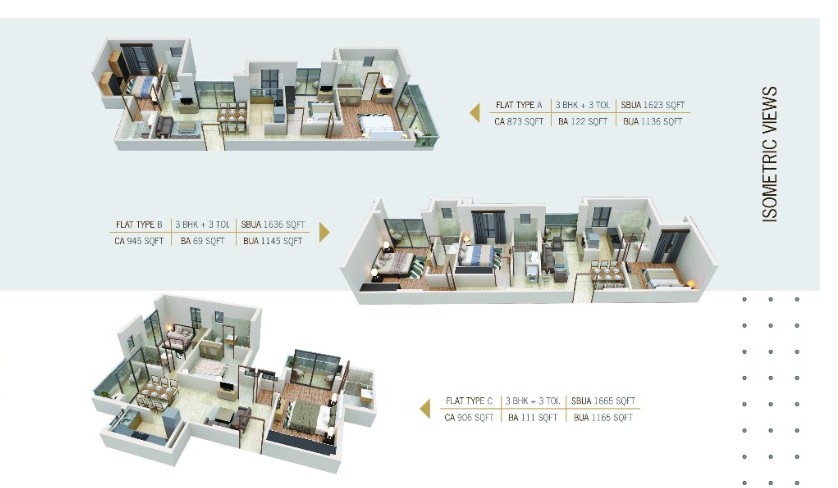
Flat Type A (3 BHK + 3 Toilets): CA: 873 SQFT | BA: 122 SQFT | BUA: 1136 SQFT | SBUA: 1623 SQFT.
Flat Type B (3 BHK + 3 Toilets): CA: 945 SQFT | BA: 69 SQFT | BUA: 1145 SQFT | SBUA: 1636 SQFT.
Flat Type C (3 BHK + 3 Toilets): CA: 906 SQFT | BA: 111 SQFT | BUA: 1165 SQFT | SBUA: 1665 SQFT.
3. Amenities
The building complex is equipped with premium lifestyle amenities:
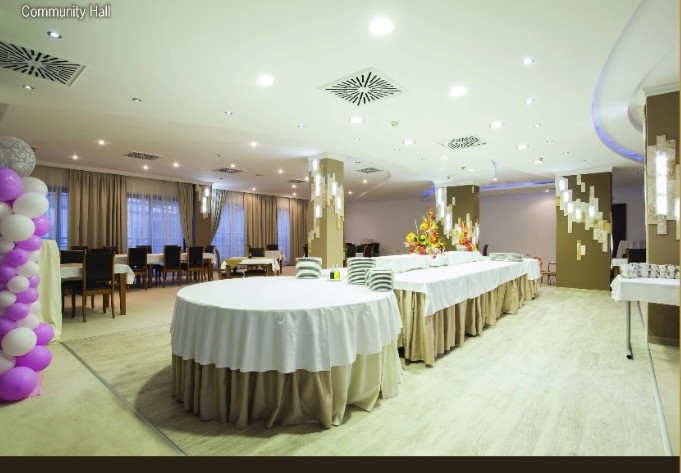
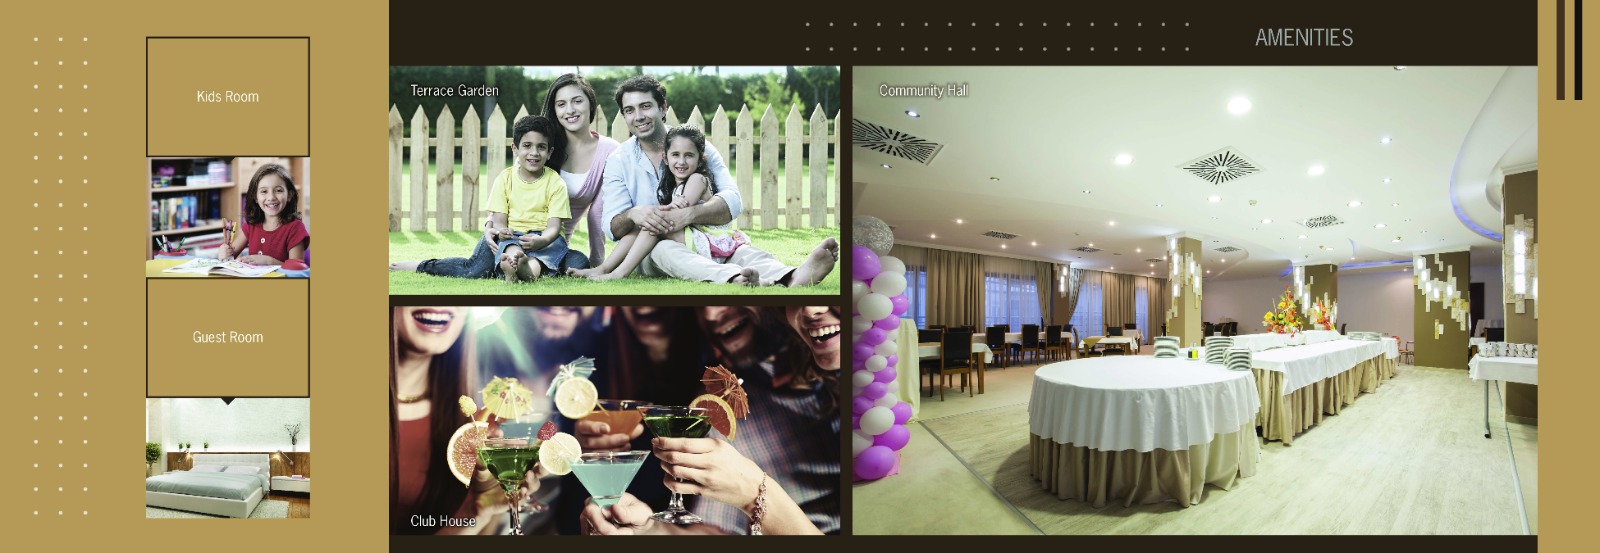
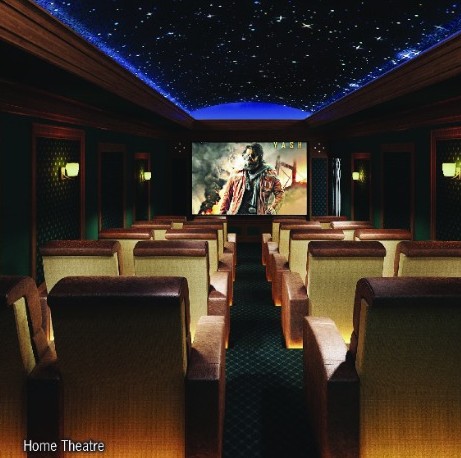
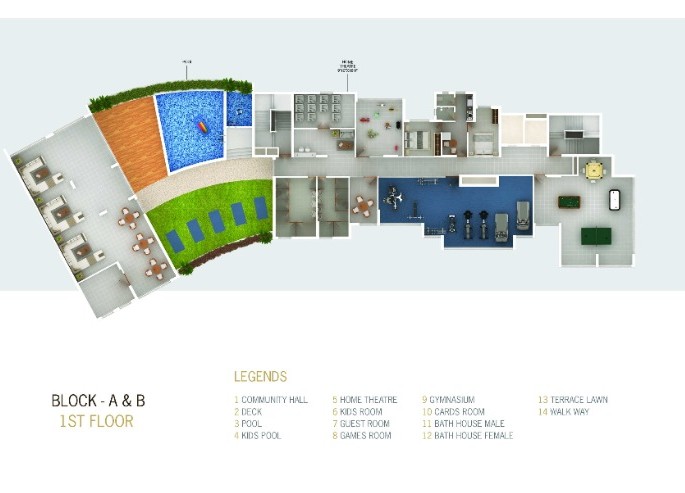
Leisure & Clubbing: Community Hall, Club House, and a private Home Theatre.
Sports & Fitness: Gymnasium, Swimming Pool with Deck, Kids Pool, Table Tennis, Cards Room, and a dedicated Jogging Track.
Indoor Spaces: Kids Room, Guest Room, and a Games Room.
Outdoor Areas: Terrace Garden, Terrace Lawn, and a designated Walk Way.
Hygiene: Separate Bath House facilities for both Males and Females.
4. Technical Specifications
The structural construction material and internal finishes are specified as follows:
Structure: Earthquake-resistant RCC frame structure.
Walls: Internal walls finished with Putty; external walls finished with weather-resistant paint.
Doors: Decorative Flush Door for the main entrance; Solid Core Flush Doors for internal rooms, bathrooms, and balconies.
Windows: Aluminum or UPVC windows.
Flooring: Large Vitrified Tiles in drawing, dining, and common areas. Vitrified tiles are used in all other rooms. Lobby and staircases feature Granite or Marble flooring paired with a protective railing.
Kitchen: Granite working platform fitted with a stainless steel sink, complemented by a ceramic tile dado.
Toilets: Premium white glazed porcelain Water Closets (WC) and basins from brands like Jaquar, Kohler, or equivalent. CP fittings are sourced from Jaquar, Kohler, Grohe, or equivalent. Walls feature premium ceramic tile dado with matching flooring, and geyser provisions are included in all bathrooms.
Electrical: Concealed copper wiring with Circuit Breakers (MCB) and modular switches from Legrand, Anchor, Colors, or equivalent. All bedrooms and living rooms come with AC and TV points, alongside telephone and intercom facilities.
5. Utilities, Safety & Infrastructure
Lifts: Automatic passenger lifts from reputed brands like OTIS, KONE, Schindler, or equivalent.
Power Backup: 24-hour power backup for all individual flats as well as common areas.
Security: Round-the-clock security personnel guarding the main entry point, integrated with an intercom facility to every flat.
Fire Safety: Fully equipped modern firefighting system accompanied by a fire alarm setup and an underground water storage tank.
Eco & Water Management: Rainwater harvesting system built as per norms, deep boring setup for consistent water supply, designated spaces for external AC units, and a Sewage Treatment Plant (STP) connecting directly to a septic tank and soak pit.
Parking: Adequate parking facilities provided within the premises, including dedicated guest parking spaces.
Facilities
 24x7 Water Supply
  24x7 Electricity
Power Backup
Lift
Parking
Covered Parking
Visitor Parking
Security Guard
CCTV Surveillance
Intercom Facility
Fire Safety
Rain Water Harvesting
Waste Disposal
Gated Society
Maintenance Staff
Club House
Community Hall
Gymnasium
Swimming Pool
Garden / Park
Children Play Area
Jogging Track
Indoor Games
Outdoor Sports Area
Multipurpose Hall
Temple
ATM
Lift Backup
Water Storage
Laundry Facility
Housekeeping
High Speed Elevators
Service Lift
Security Cabin
24x7 Electricity
Power Backup
Lift
Parking
Covered Parking
Visitor Parking
Security Guard
CCTV Surveillance
Intercom Facility
Fire Safety
Rain Water Harvesting
Waste Disposal
Gated Society
Maintenance Staff
Club House
Community Hall
Gymnasium
Swimming Pool
Garden / Park
Children Play Area
Jogging Track
Indoor Games
Outdoor Sports Area
Multipurpose Hall
Temple
ATM
Lift Backup
Water Storage
Laundry Facility
Housekeeping
High Speed Elevators
Service Lift
Security Cabin .jpg) Bank Approved
Bank Approved  Steam bath
  Yoga & Meditation Hall
  Amphitheatre
  Guest House
 Amenities
 Air Conditioning
Furnished
Semi-Furnished
Balcony
LED Lighting
Cable TV
DTH Setup
Refrigerator
Fans
Lights
Shower Panel
Indian Toilet
High Ceiling
Pool Facing
Garden Facing
North Facing
South Facing
West Facing
Vastu Compliant
Luxury Interior
Newly Constructed
Ready to Move
Air Conditioning
Furnished
Semi-Furnished
Balcony
LED Lighting
Cable TV
DTH Setup
Refrigerator
Fans
Lights
Shower Panel
Indian Toilet
High Ceiling
Pool Facing
Garden Facing
North Facing
South Facing
West Facing
Vastu Compliant
Luxury Interior
Newly Constructed
Ready to Move Project Layouts
Developer Information