

SIDDHARATHA MAISON (ARGORA, KATHAL MORE)
ARGORA, KATHAL MORE, PUNDAG RANCHI JHARKHAND
Key Details
| Land Category | GENERAL |
Overview
Siddhartha Maison: Argora, Kathal More, Ranchi
A Residential-cum-Commercial Landmark in the Heart of Ranchi
Overview
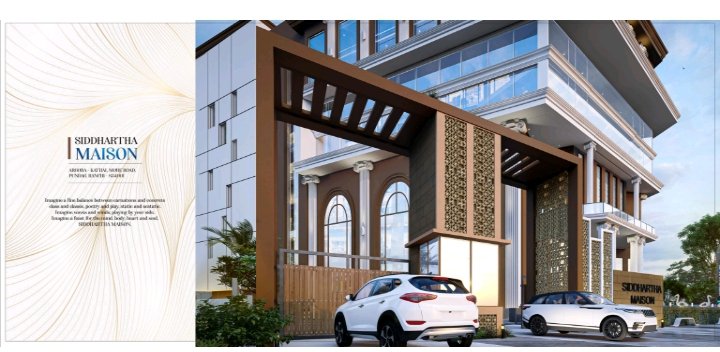
Siddhartha Maison is an integrated residential and commercial development on Argora-Kathal More Road, Pundag, Ranchi. It is a gated community of high-rise residential towers, a multi-level shopping mall, a hotel and banquet complex, a residents’ club and acres of green space, all within one campus.
The project has four residential towers and one commercial tower. It is designed as a “city within a city” where living, shopping, dining, entertainment and leisure are all within walking distance.
Prime Location
Siddhartha Maison sits on one of Ranchi’s fastest-growing corridors, close to the newly built Vidhan Sabha, the High Court and the city’s main administrative centres.
Destination Approx. Distance / Time
Argora Chowk 4 mins
Kathal More 4 mins
Birsa Munda Airport 10 mins (approx. 3 km)
Bus Stop 5 mins
Ranchi Railway Station approx. 2 km
Jharkhand Assembly (Vidhan Sabha) approx. 2 km
Hospitals & Clinics 1–5 mins
Day Cares & Schools 6–15 mins
Reliance Fresh is right next to the site, and the Ranchi railway station and Birsa Munda Airport are both a short drive away.
Green Building Credentials
IGBC Precertified Platinum under the IGBC Green Homes Rating System (May 2021), one of the highest green ratings in India.
RERA Registered: JHARERA/PROJECT/48/2022.
Environmental Clearance (EC) granted by the State Environment Impact Assessment Authority, Jharkhand.
RMC Approved.
The Commercial Complex
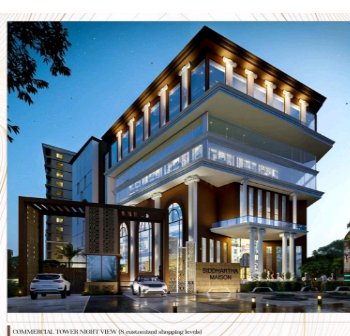
The commercial tower is planned as one of Ranchi’s major malls, with about 2 lakh sq. ft. of retail and leisure space over 8 customised shopping levels.
Lower Ground: Hypermarket, shops and lobby
Ground and 1st Floor: Anchor showrooms, shops and wide lobbies around a double-height atrium
2nd Floor: Food court, specialised restaurants, kids’ play zone and two auditoriums
3rd Floor: Auditoriums and office spaces
4th Floor: Two restaurants, banquet hall, conference hall, buffet dining with live kitchen, coffee shop, pool table rooms, spa and salon
5th and 6th Floors: Hotel rooms and a hall
Terrace: Rooftop open-air and covered restaurant with a garden
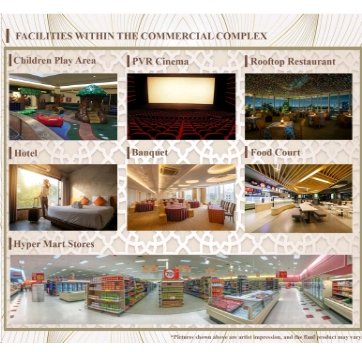
Facilities in the commercial complex: PVR Cinema, hypermarket stores, food court, rooftop restaurant, hotel, banquet, children’s play area, ATMs, salons and spa, pharmacies and convenience stores.
Residential Towers
Blocks A & B (Basement + Ground + 13 floors)
These two towers hold 91 exclusive apartments with large living areas, extra-large balconies, spacious kitchens and service yards.
Block A:
4 BHK + Servant Room, about 3,111 sq. ft. super built-up, with a terrace of about 289 sq. ft.
3 BHK + 3 toilets, about 1,577 sq. ft. super built-up
Block B:
3 BHK, about 1,545 sq. ft. super built-up
A guest house on the ground floor
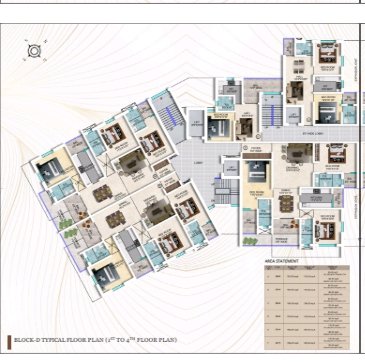
Blocks D & E (Basement + Ground + 11 floors)
These towers offer a range of compact and spacious homes with foyers, open kitchens in selected units, balconies and terraces.
1 BHK: about 580–645 sq. ft. super built-up
2 BHK: about 940–1,270 sq. ft. super built-up
3 BHK: about 1,735–1,900 sq. ft. super built-up
All homes are planned to be functional and flexible, with good light and ventilation.
Amenities and Lifestyle
Sports and fitness
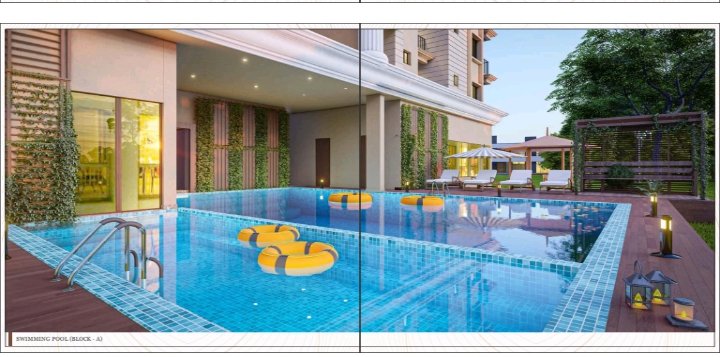
Swimming pool (60' x 30') with kids’ pool
Gymnasium and multigym
Yoga room
Sauna and steam bath
Multi-sport turf, volleyball court and cricket net
Indoor badminton court and table tennis
Outdoor fitness station
Billiards room
Leisure and community
Air-conditioned, column-less multipurpose hall (2,500 sq. ft.) with banquet capacity for about 250 people and an adjoining party lawn
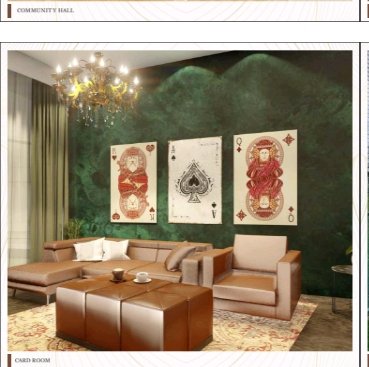
Community hall, party room, carom room and card room
Children’s playground (3,500 sq. ft.)
Landscaped gardens and lawns (10,000 sq. ft.)
Grand 15 ft. high entrance lobby
Temple within the campus
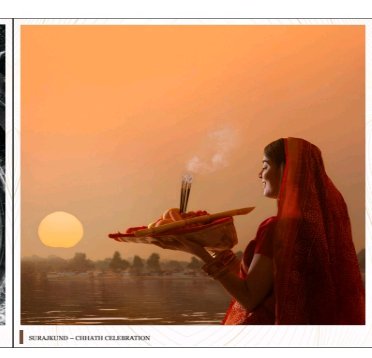
Surajkund for Chhath celebrations
Walking track around the building
Convenience and services
Basement parking for 225 cars and 125 two-wheelers
18 visitors’ car parking spaces on the ground level
Furnished, air-conditioned guest house with exclusive garage
Drivers’ lounge and rest rooms
Ironing services room
EV charging points and a dedicated car washing station
Society office and caretaker’s room
Staff accommodation with restrooms
Safety and technology
Electronic security and CCTV surveillance
2 power backup generators for all electrical points (excluding AC)
15 high-speed lifts (Mitsubishi / Schindler)
Data and DTH cable provision in every flat
Fire-fighting systems as per NBC and fire department norms
Specifications
Structure: RCC frame in M35 design mix concrete with Fe 500 TATA Tiscon or equivalent reinforcement
Masonry: Red bricks or aerated cement blocks
Walls: Internal walls in POP with a coat of primer; external walls in textured acrylic paint
Flooring: 800x800 ceramic tiles in flats; wooden flooring in the guest house, community hall and billiard room
Kitchen: Granite counter, stainless steel sink, anti-skid flooring, dado above the counter, and hot and cold water connections
Toilets: Glazed wall tiles up to 7 ft., anti-skid flooring, white vitreous sanitary ware and CP fittings of Jaquar / Kohler or equivalent
Doors and windows: Veneered, compressed flush-panelled doors; aluminium / UPVC windows
Electrical: Modular switches, copper wiring, and points for AC, geyser, fridge and microwave
Common areas: Italian and Indian marble on the ground floor; marble or granite on staircases
Eco-Friendly Features
Over 50% of the site area is green space
Solar panels on rooftops for common area lighting
Rainwater harvesting and a sewage treatment plant
Treated water reused for flushing and drip irrigation
Water-efficient plumbing and individual water meters
Low-VOC paints, CFC-free air conditioning and BEE 3-star rated fans
CO2 sensors in parking and common areas
Segregated waste collection for dry, wet and hazardous waste
Facilities for differently abled residents: ramps, Braille and audio assistance in lifts, and accessible restrooms
Why Choose Siddhartha Maison?
A well-connected location near the airport, railway station, Vidhan Sabha and High Court
Residential, retail, hotel, cinema and banquet facilities in a single campus
Platinum-rated green building design
A wide choice of homes, from 1 BHK to 4 BHK
Over 7.5 lakh sq. ft. of planned leisure and lifestyle space
RERA registered and environmentally cleared
Facilities
No facilities listed.
Amenities
No amenities listed.
Developer Information