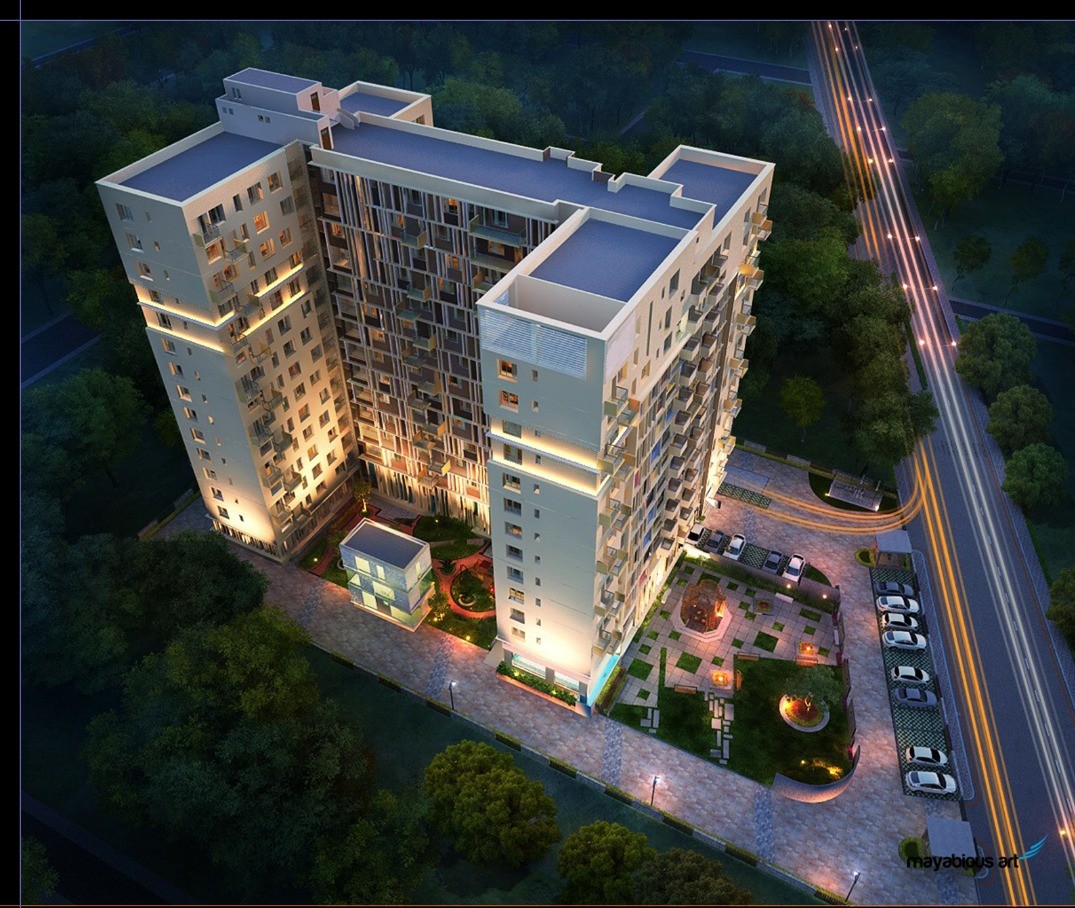
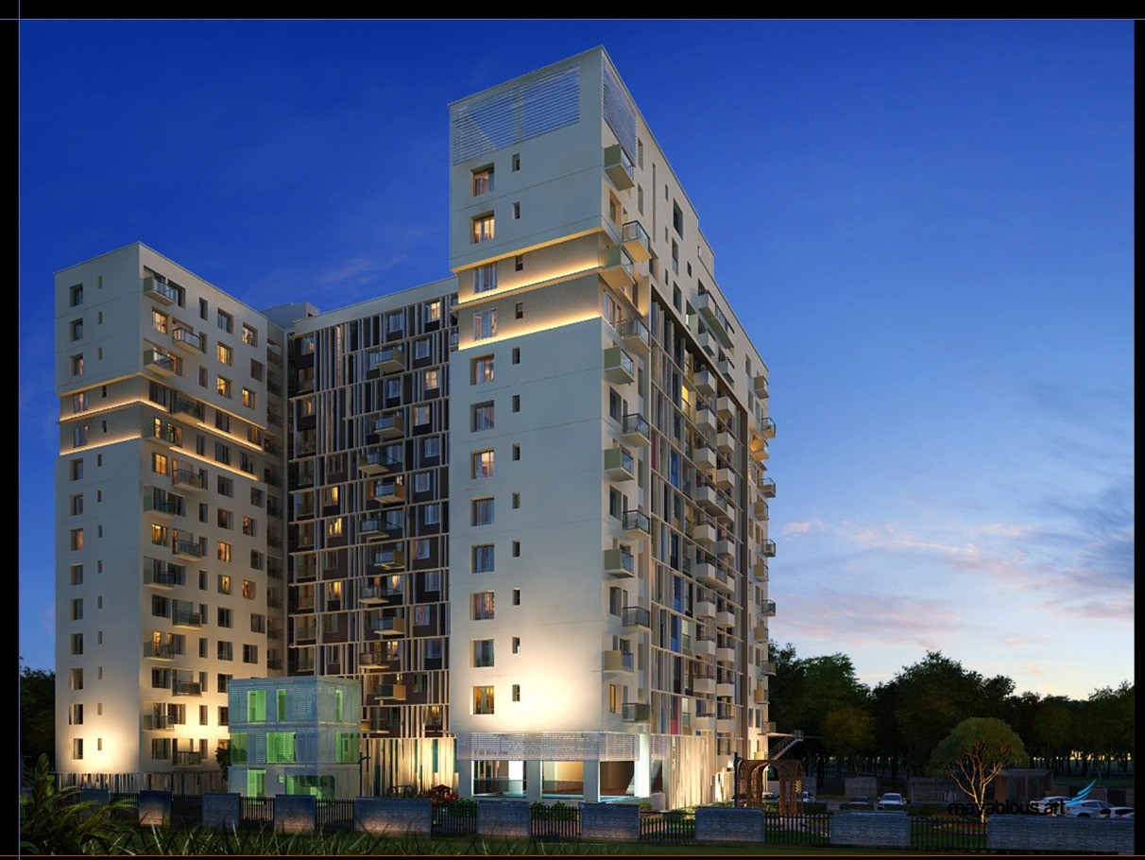
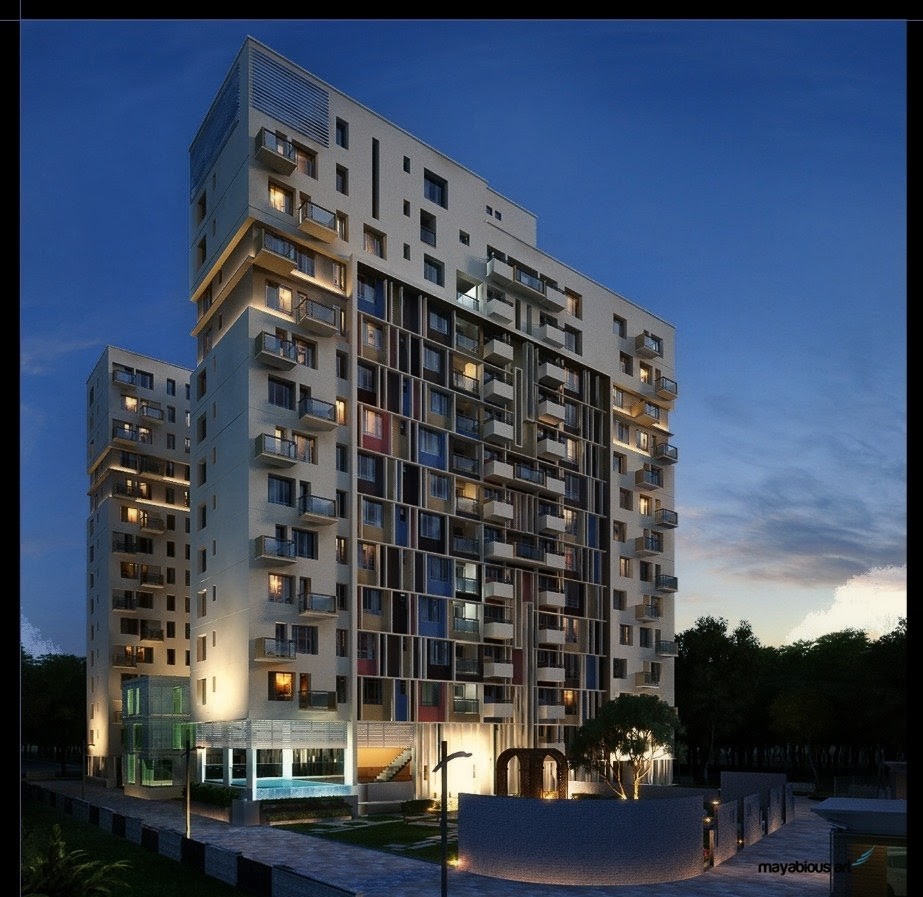
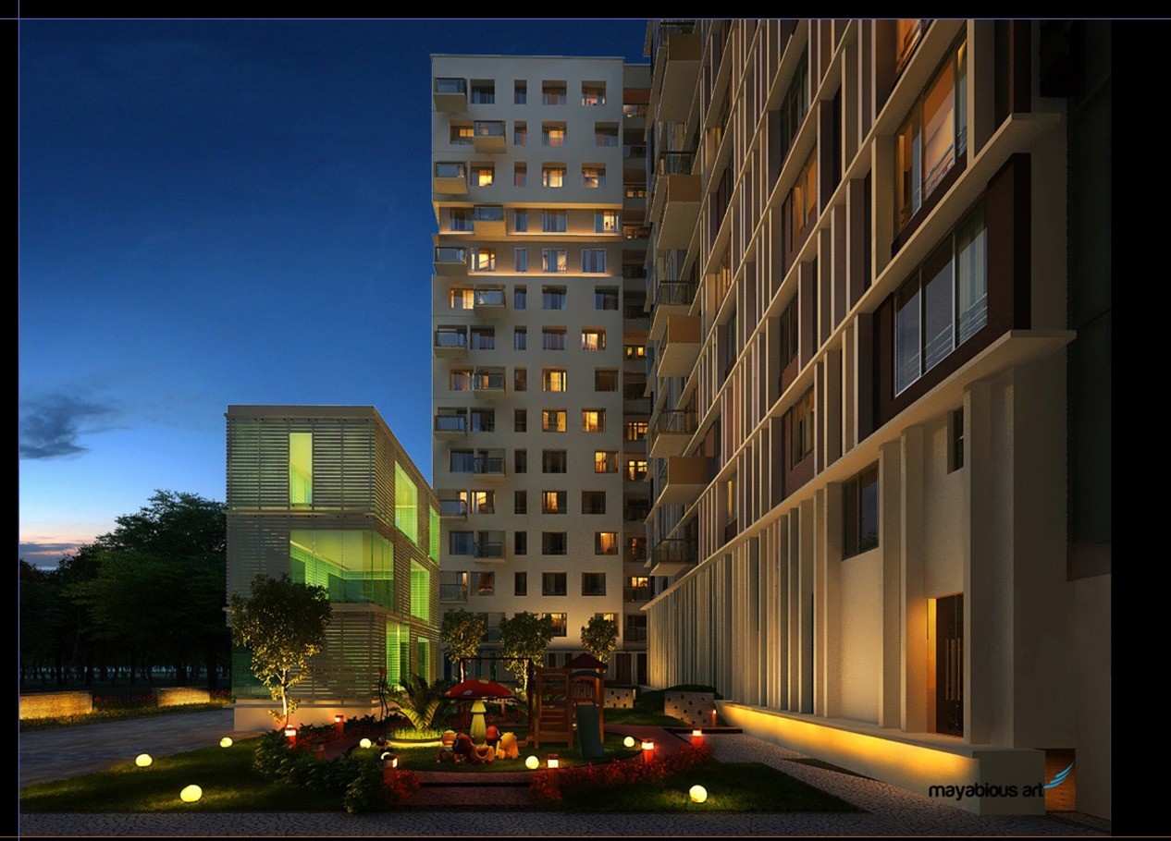



Shivansh Height , Bariatu
Rameshwaram lane , beside hotel Ramada , Bariatu, ranchi
Key Details
| Land Category | General |
| Plot No. | 575, 576 |
Overview
1Property aur Building ka Structure
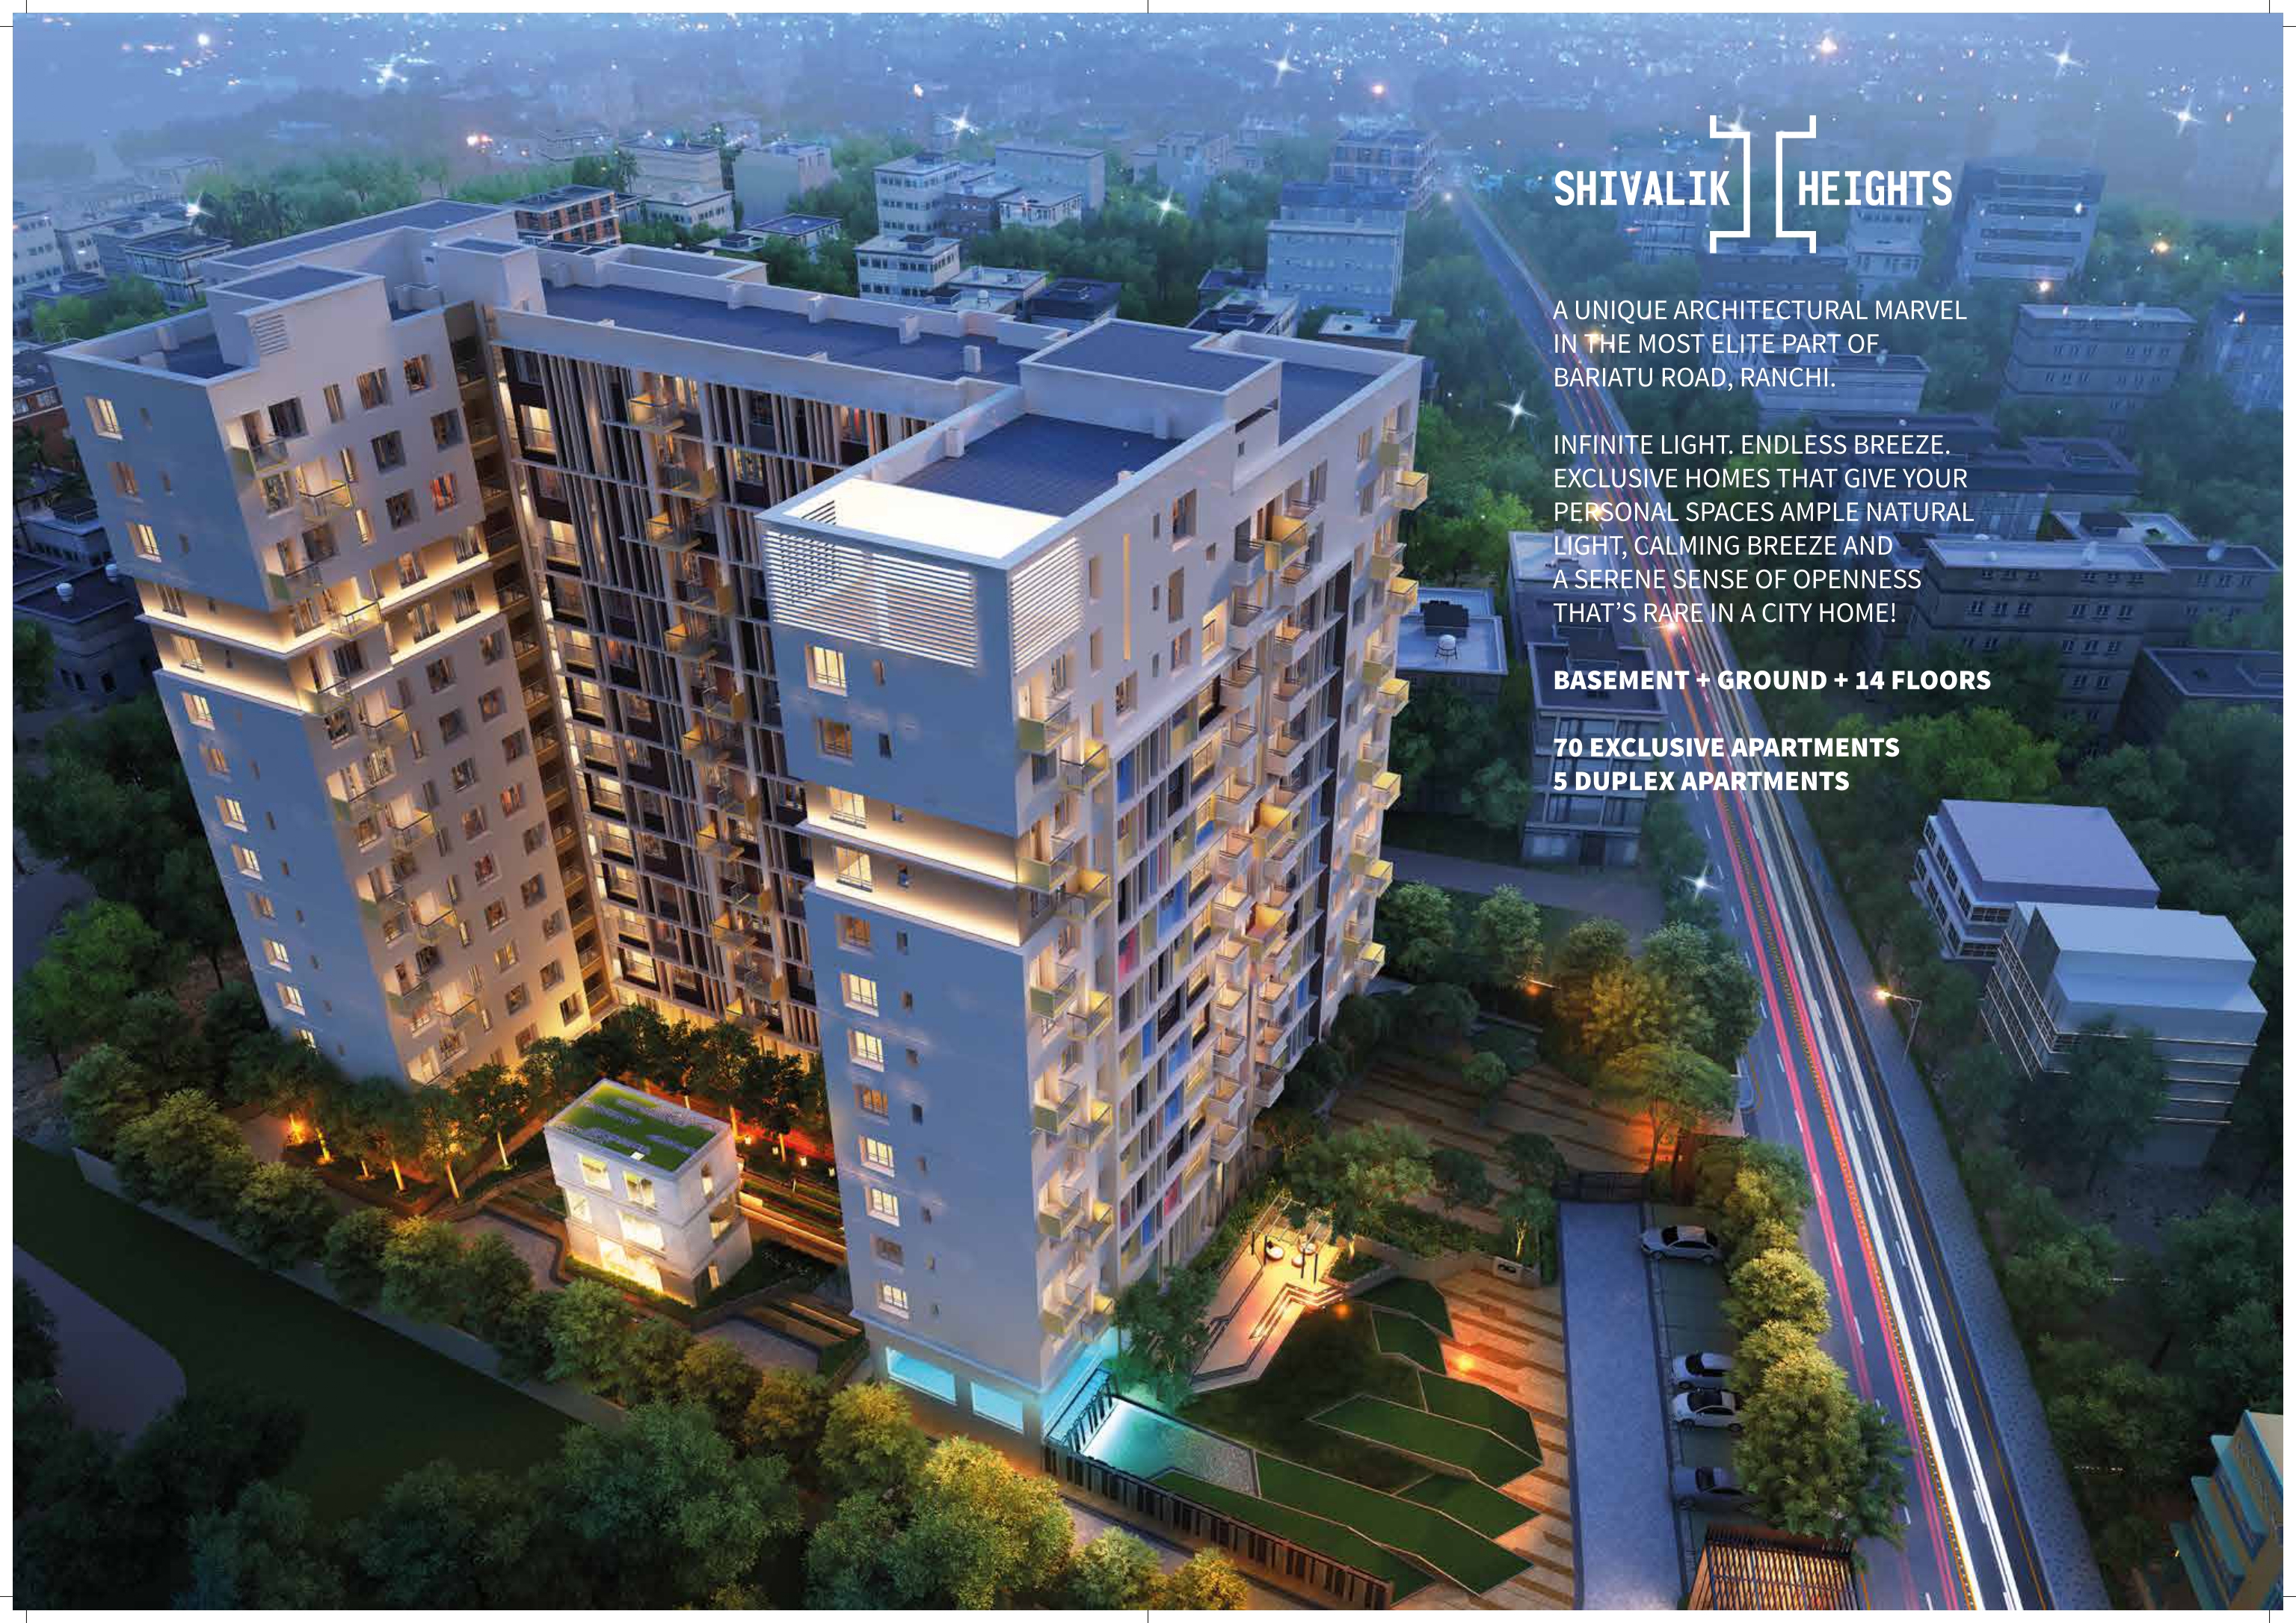
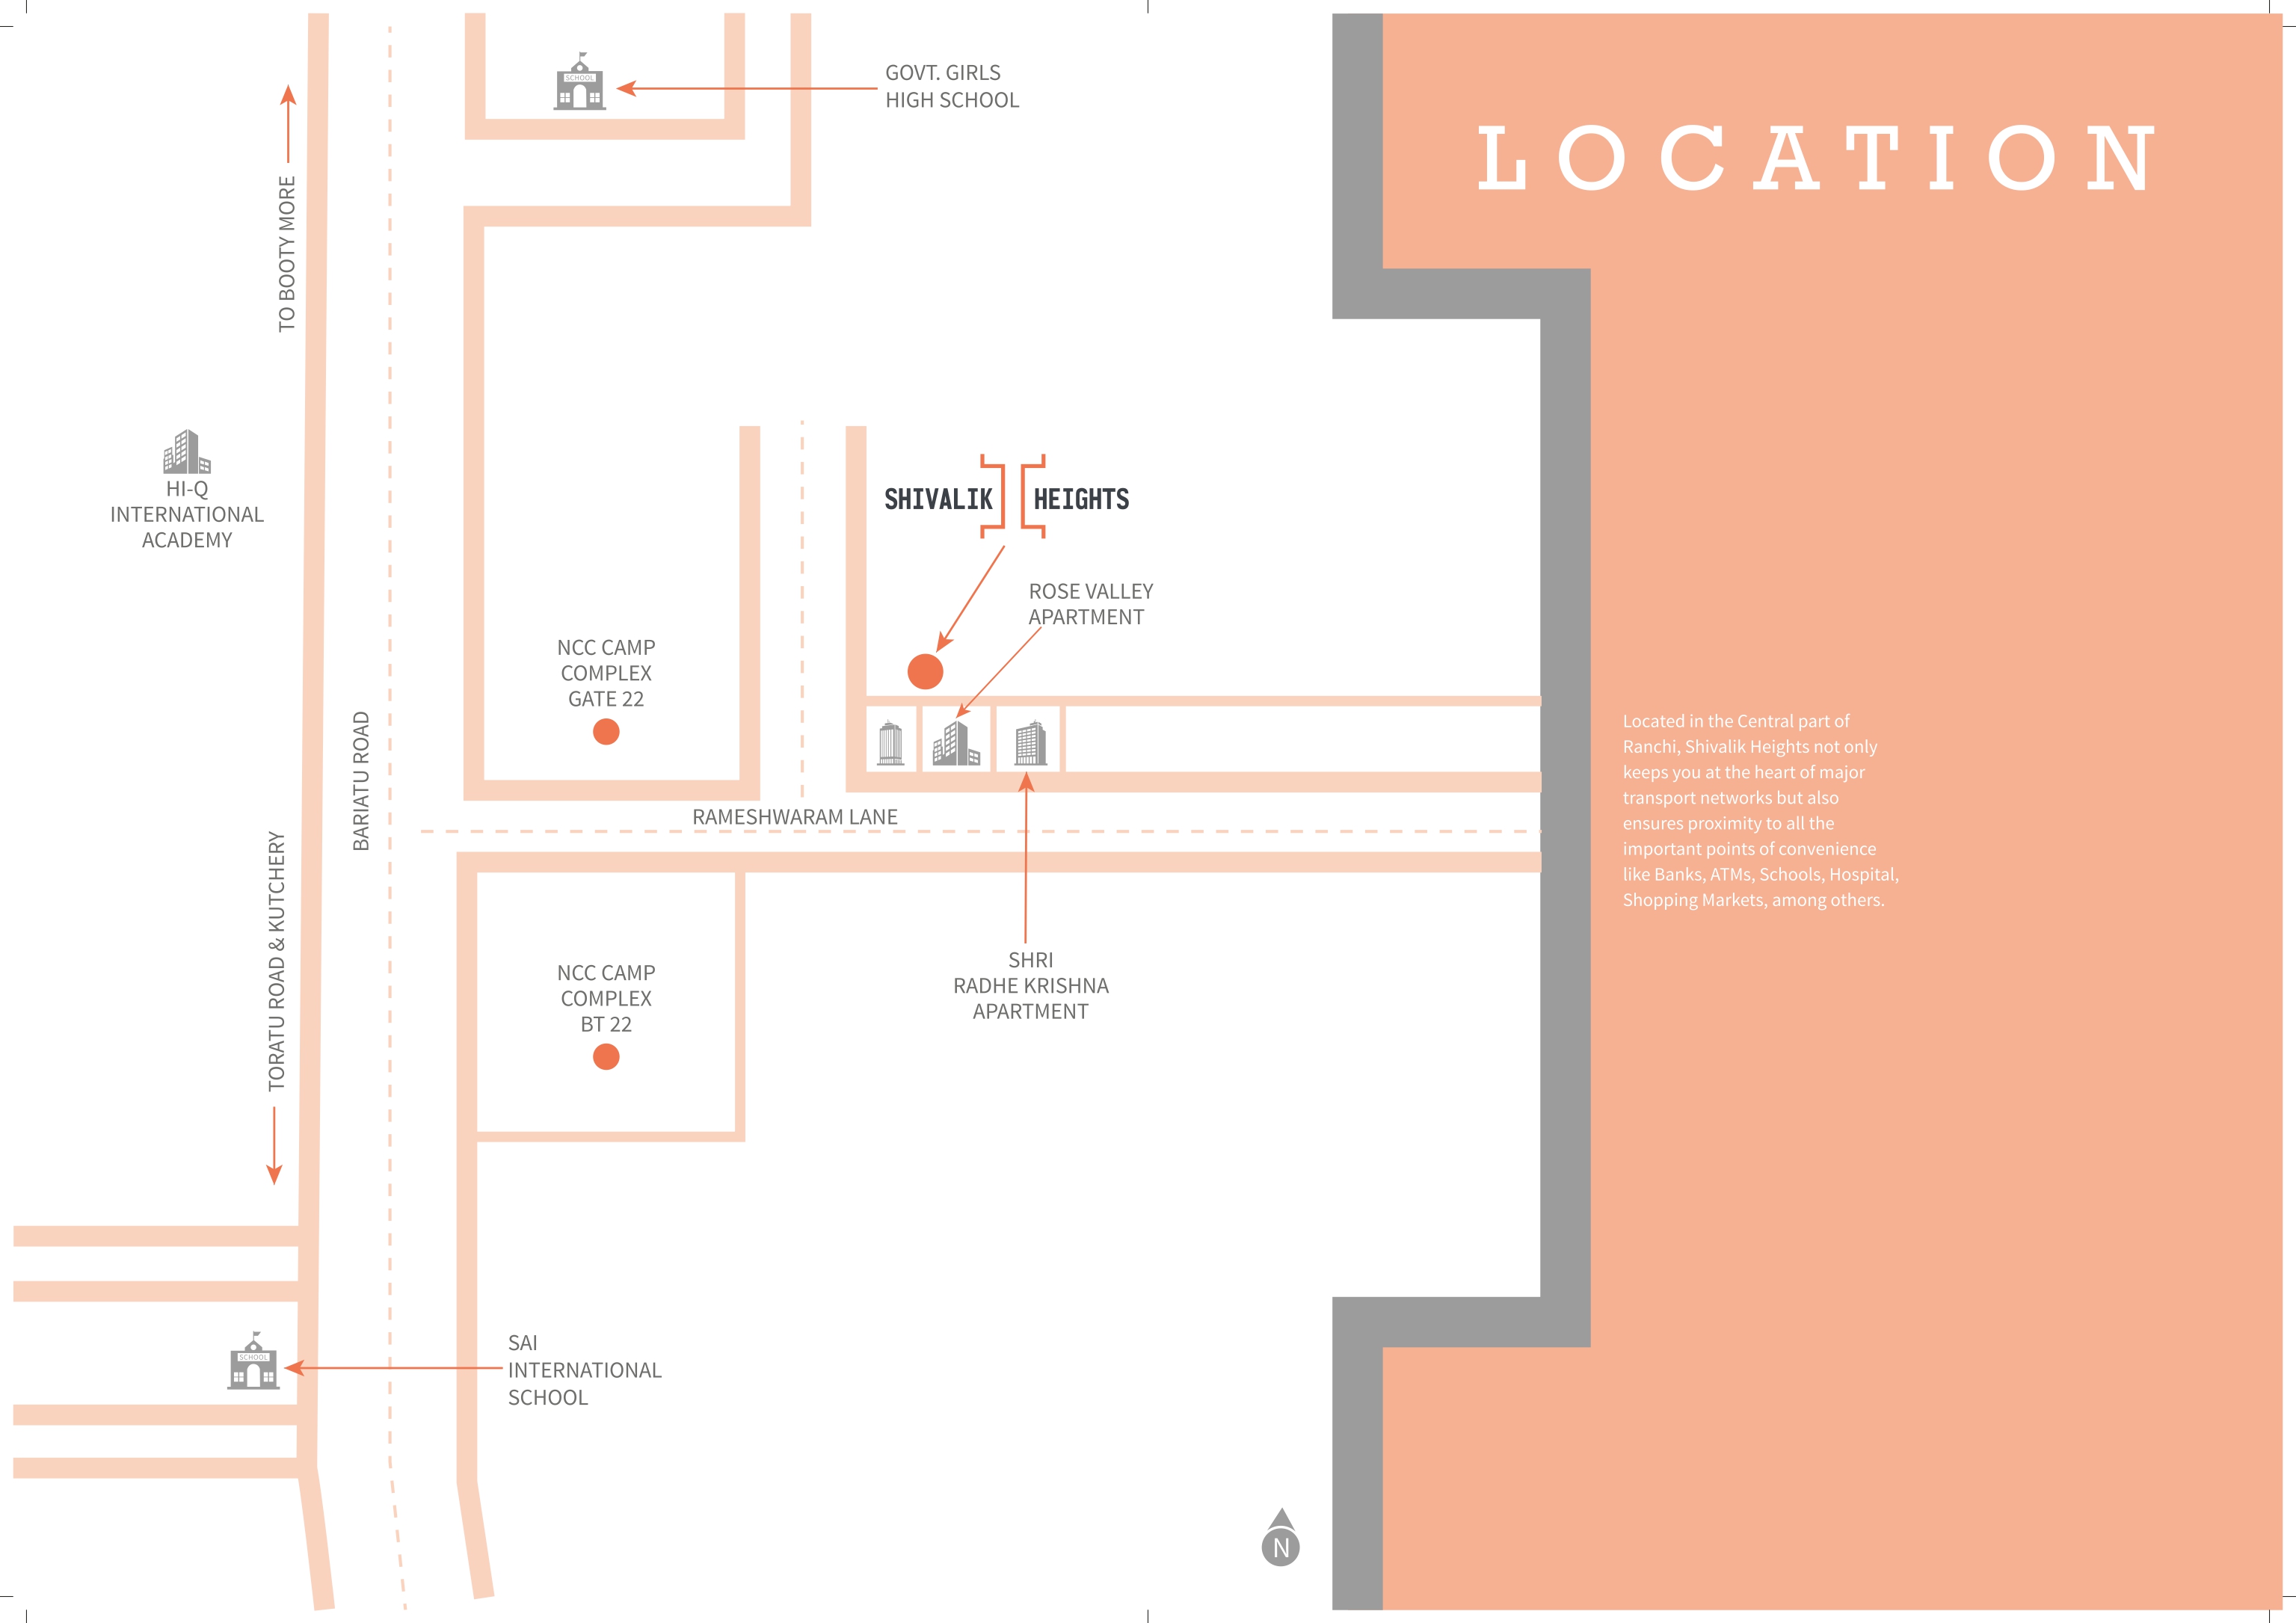
Project Location: Rameshwaram Lane, Near NCC Camp, Bariatu Road, Ranchi, Jharkhand - 834008.
Total Elevation: Basement + Ground + 14 Floors (14 manzila imaarat).
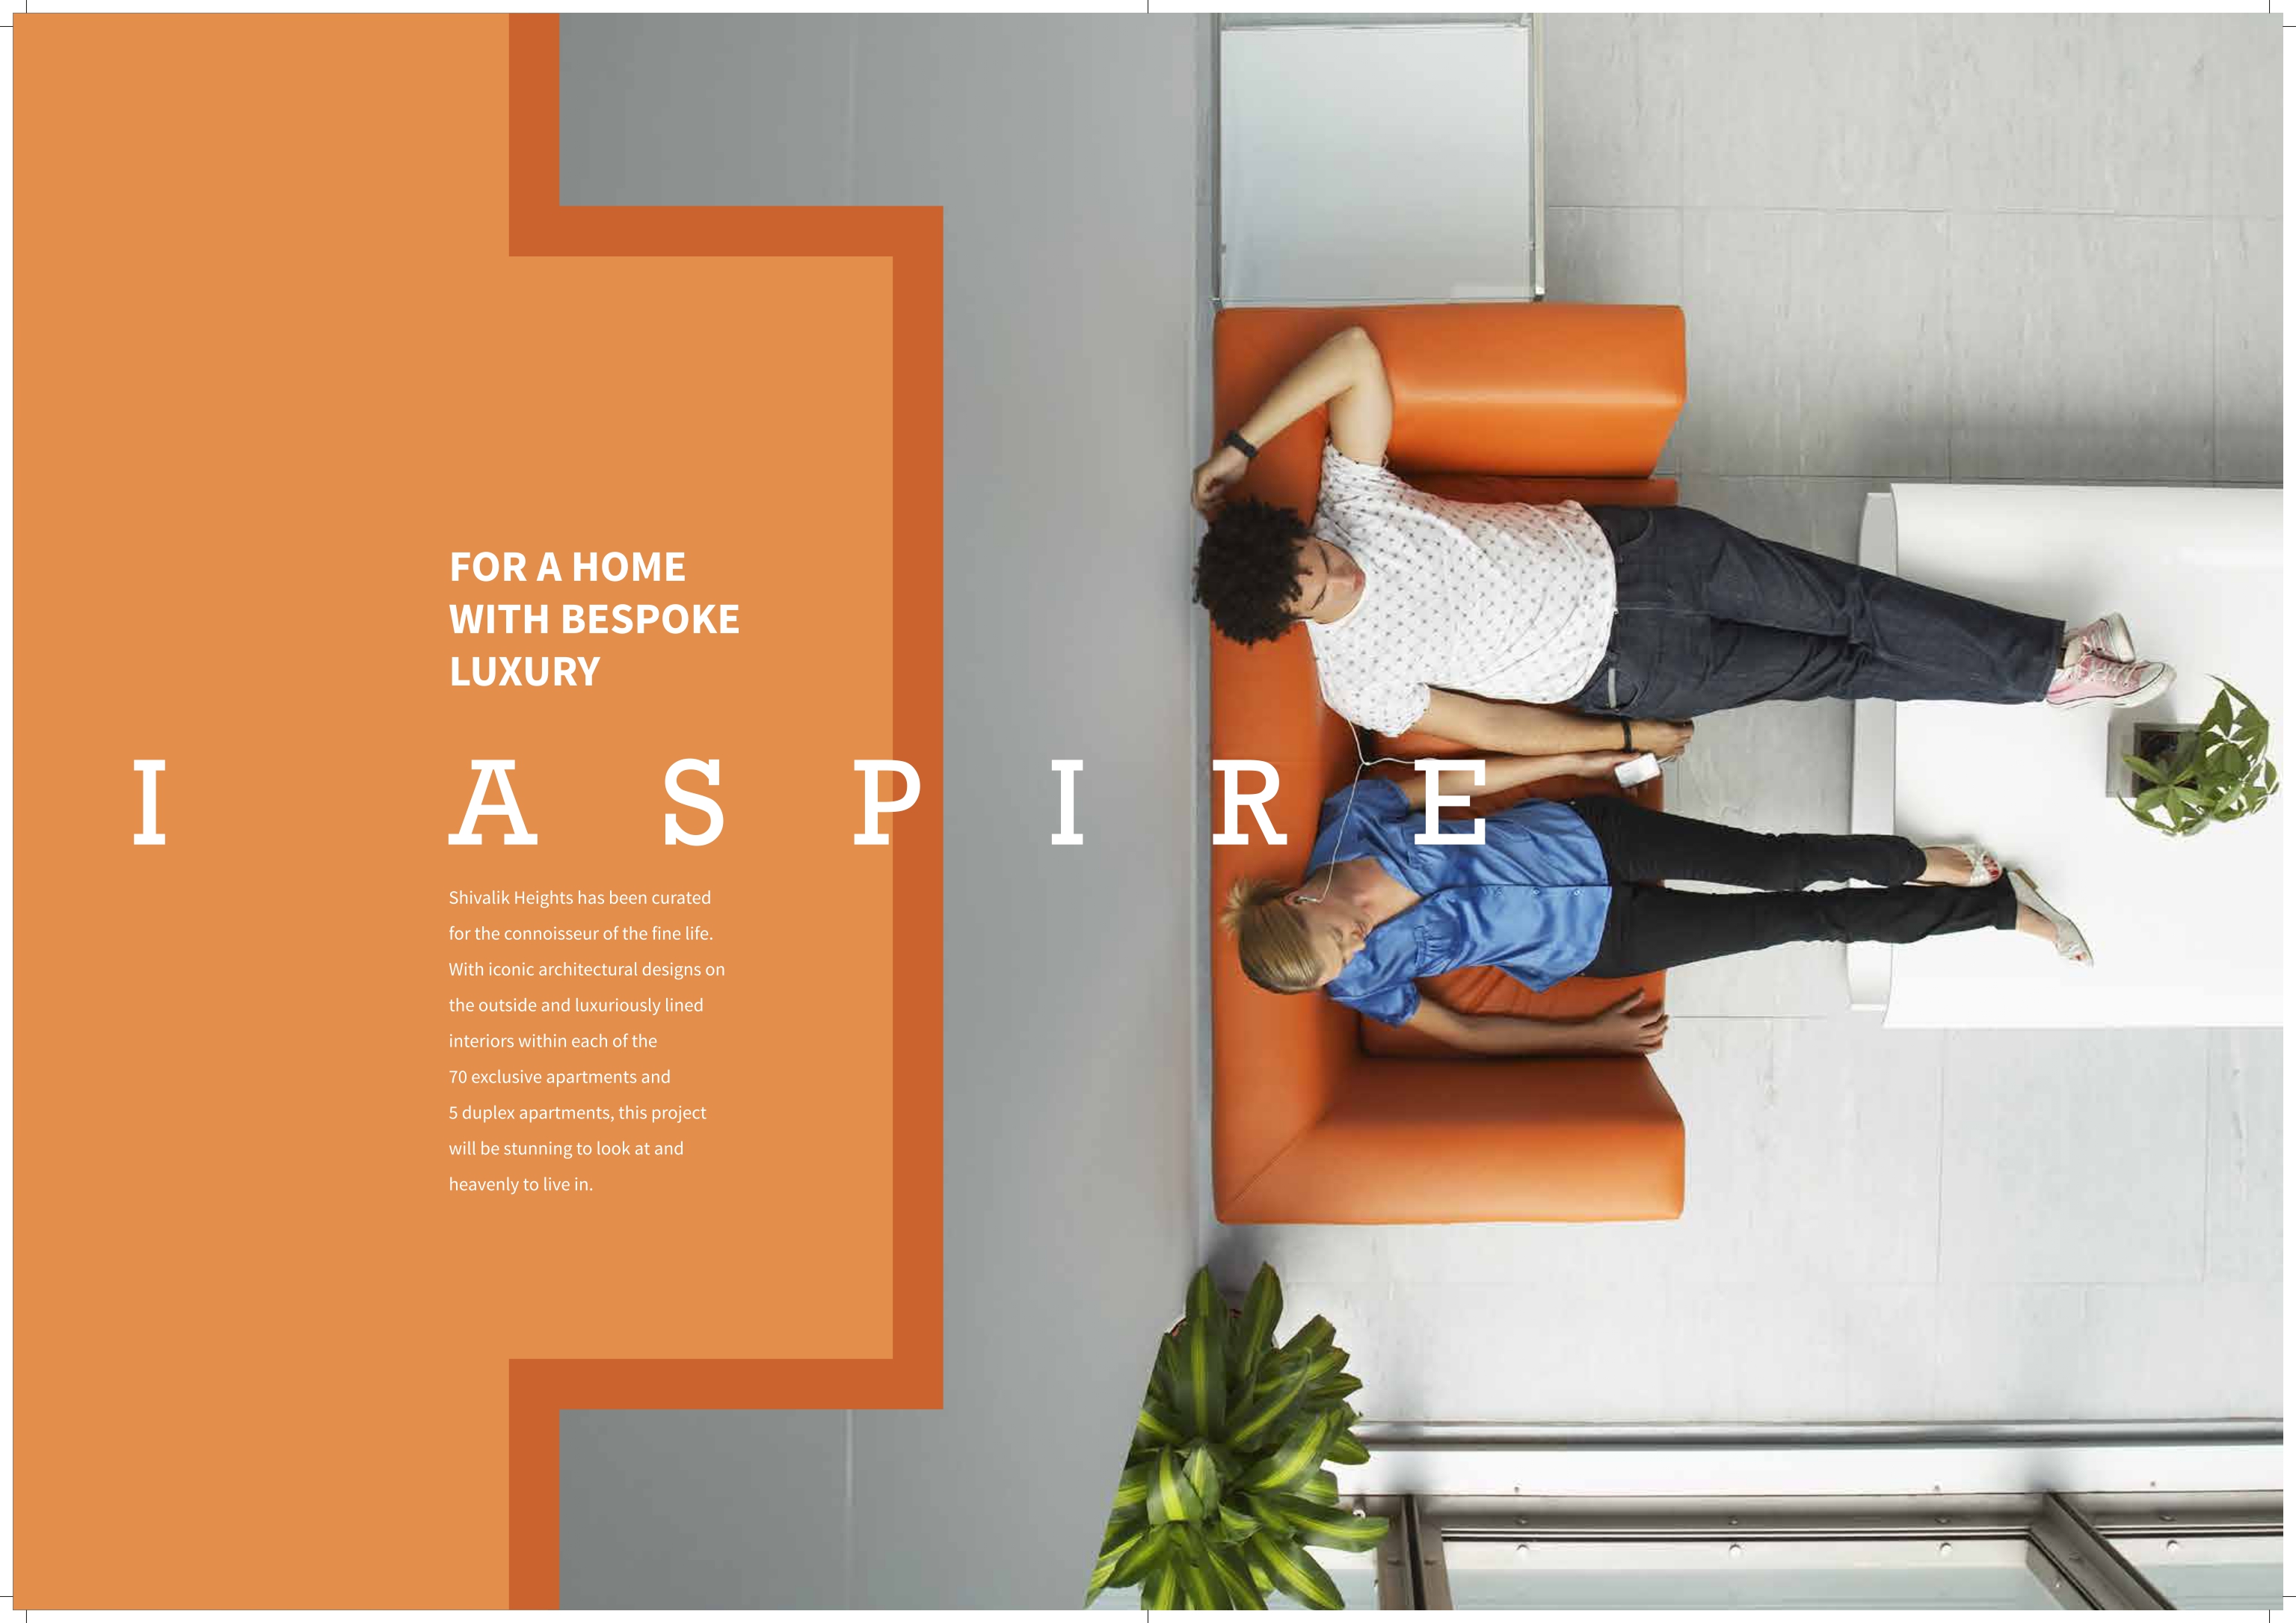
Total Inventory: Is pure project mein kul 70 Exclusive Apartments aur 5 Duplex Apartments hain.
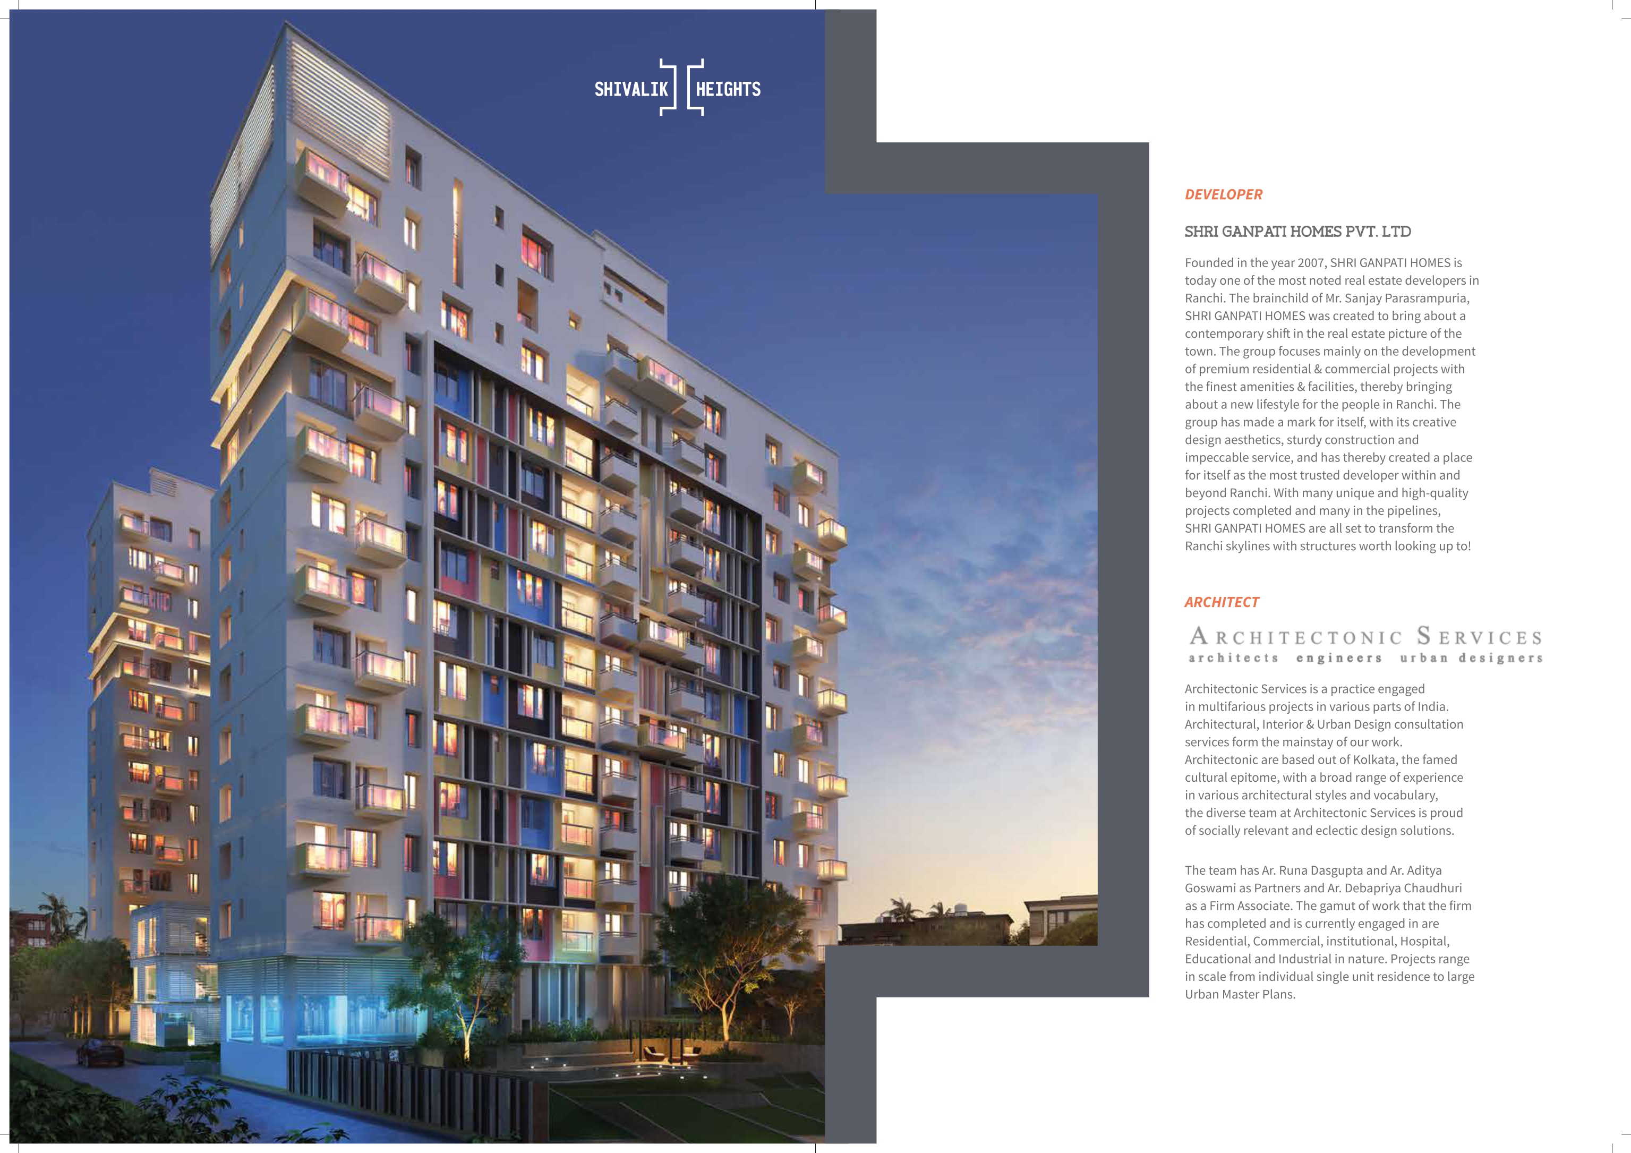
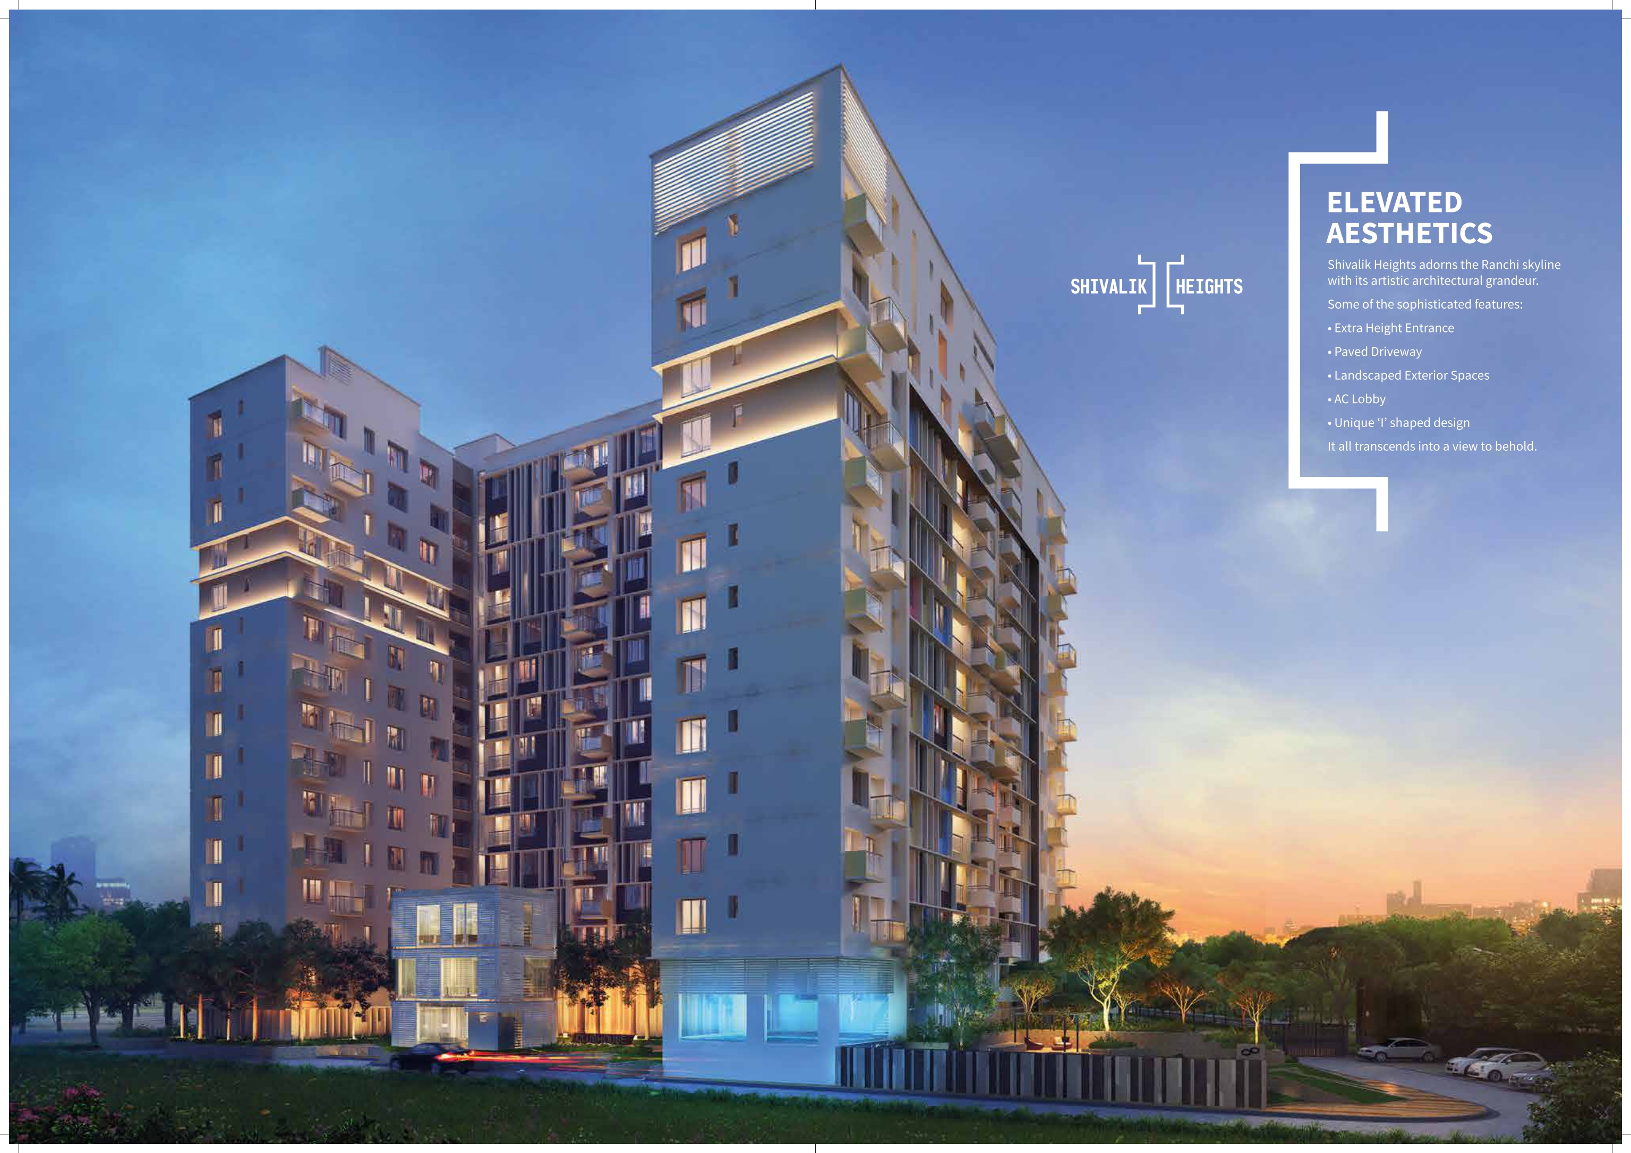
Unique Architecture: Is building ko ek unique 'I' Shaped Design floor plan par banaya gaya hai, jisse har flat ko maximum privacy milti hai.
Natural Light & Ventilation: Layout ko is tarah design kiya gaya hai jisse har kone mein "Infinite Light" (bharpoor dhup) aur "Endless Breeze" (behtar hawa) milti hai.
2. Location Advantage (Aas-paas ka Area)
Yeh Ranchi ke sabse posh aur elite area (Bariatu Road) mein sthit hai. Aas-paas ki pramukh jaghein yeh hain:
Connectivity: Major transport networks se behtar tarike se juda hua hai.
Schools: Near Government Girls High School, Sai International School, aur Hi-Q International Academy.
Landmarks: NCC Camp Complex ke bilkul paas (Rameshwaram Lane).
Utilities: Banks, ATMs, Hospitals aur Shopping Markets iske bilkul nazdik hain.
3. Apartment ke Andar ki Khaas Details (Specifications)
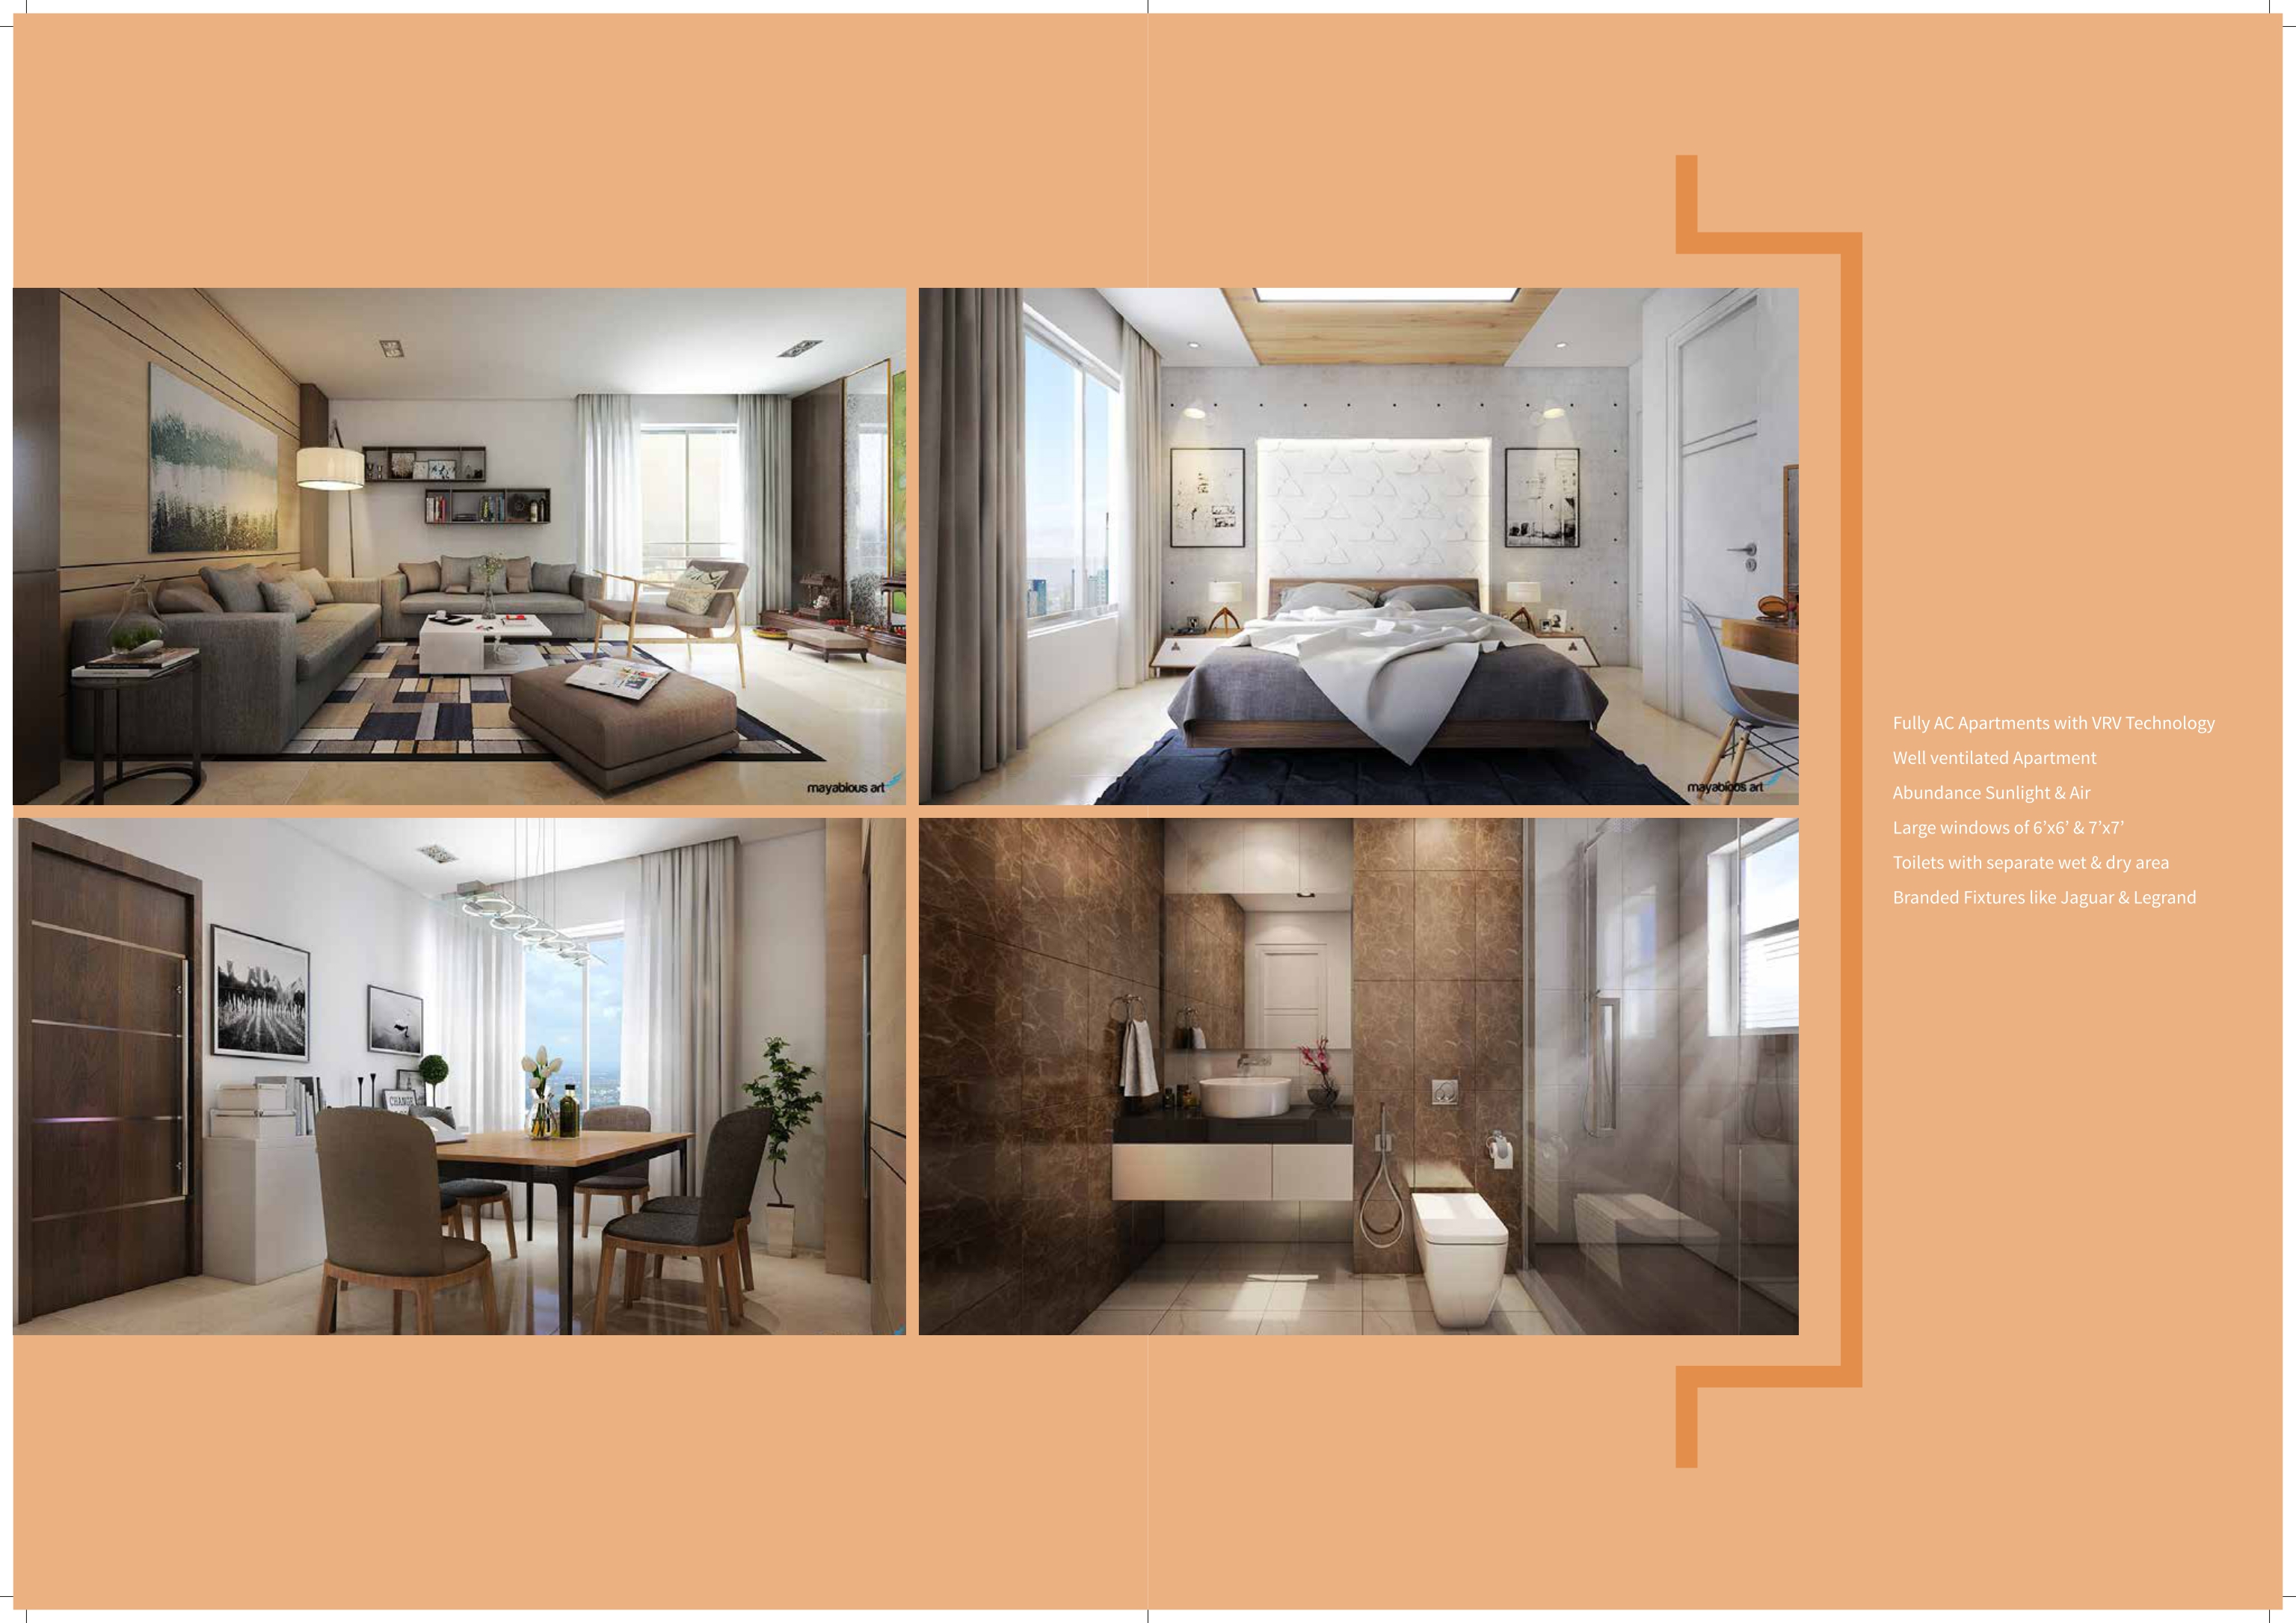
Fully AC Apartments: Flats VRV/VRF technology ke sath fully air-conditioned hain.
Windows & Ventilation: T ताज़ी हवा aur roshni ke liye badi khidkiyan (Large Windows) di gayi hain.
Toilets/Bathrooms: Dry aur Wet area ke liye alag-alag partition (separate wet & dry area) diya gaya hai.
Branded Fixtures: Bathrooms aur pure ghar mein Jaquar aur Legrand jaise bade brands ke fittings aur switches use kiye gaye hain.
4. Premium Amenities (Choti-Badi Sahuliyatein)
Is project ko ek luxury lifestyle dene ke liye design kiya gaya hai:
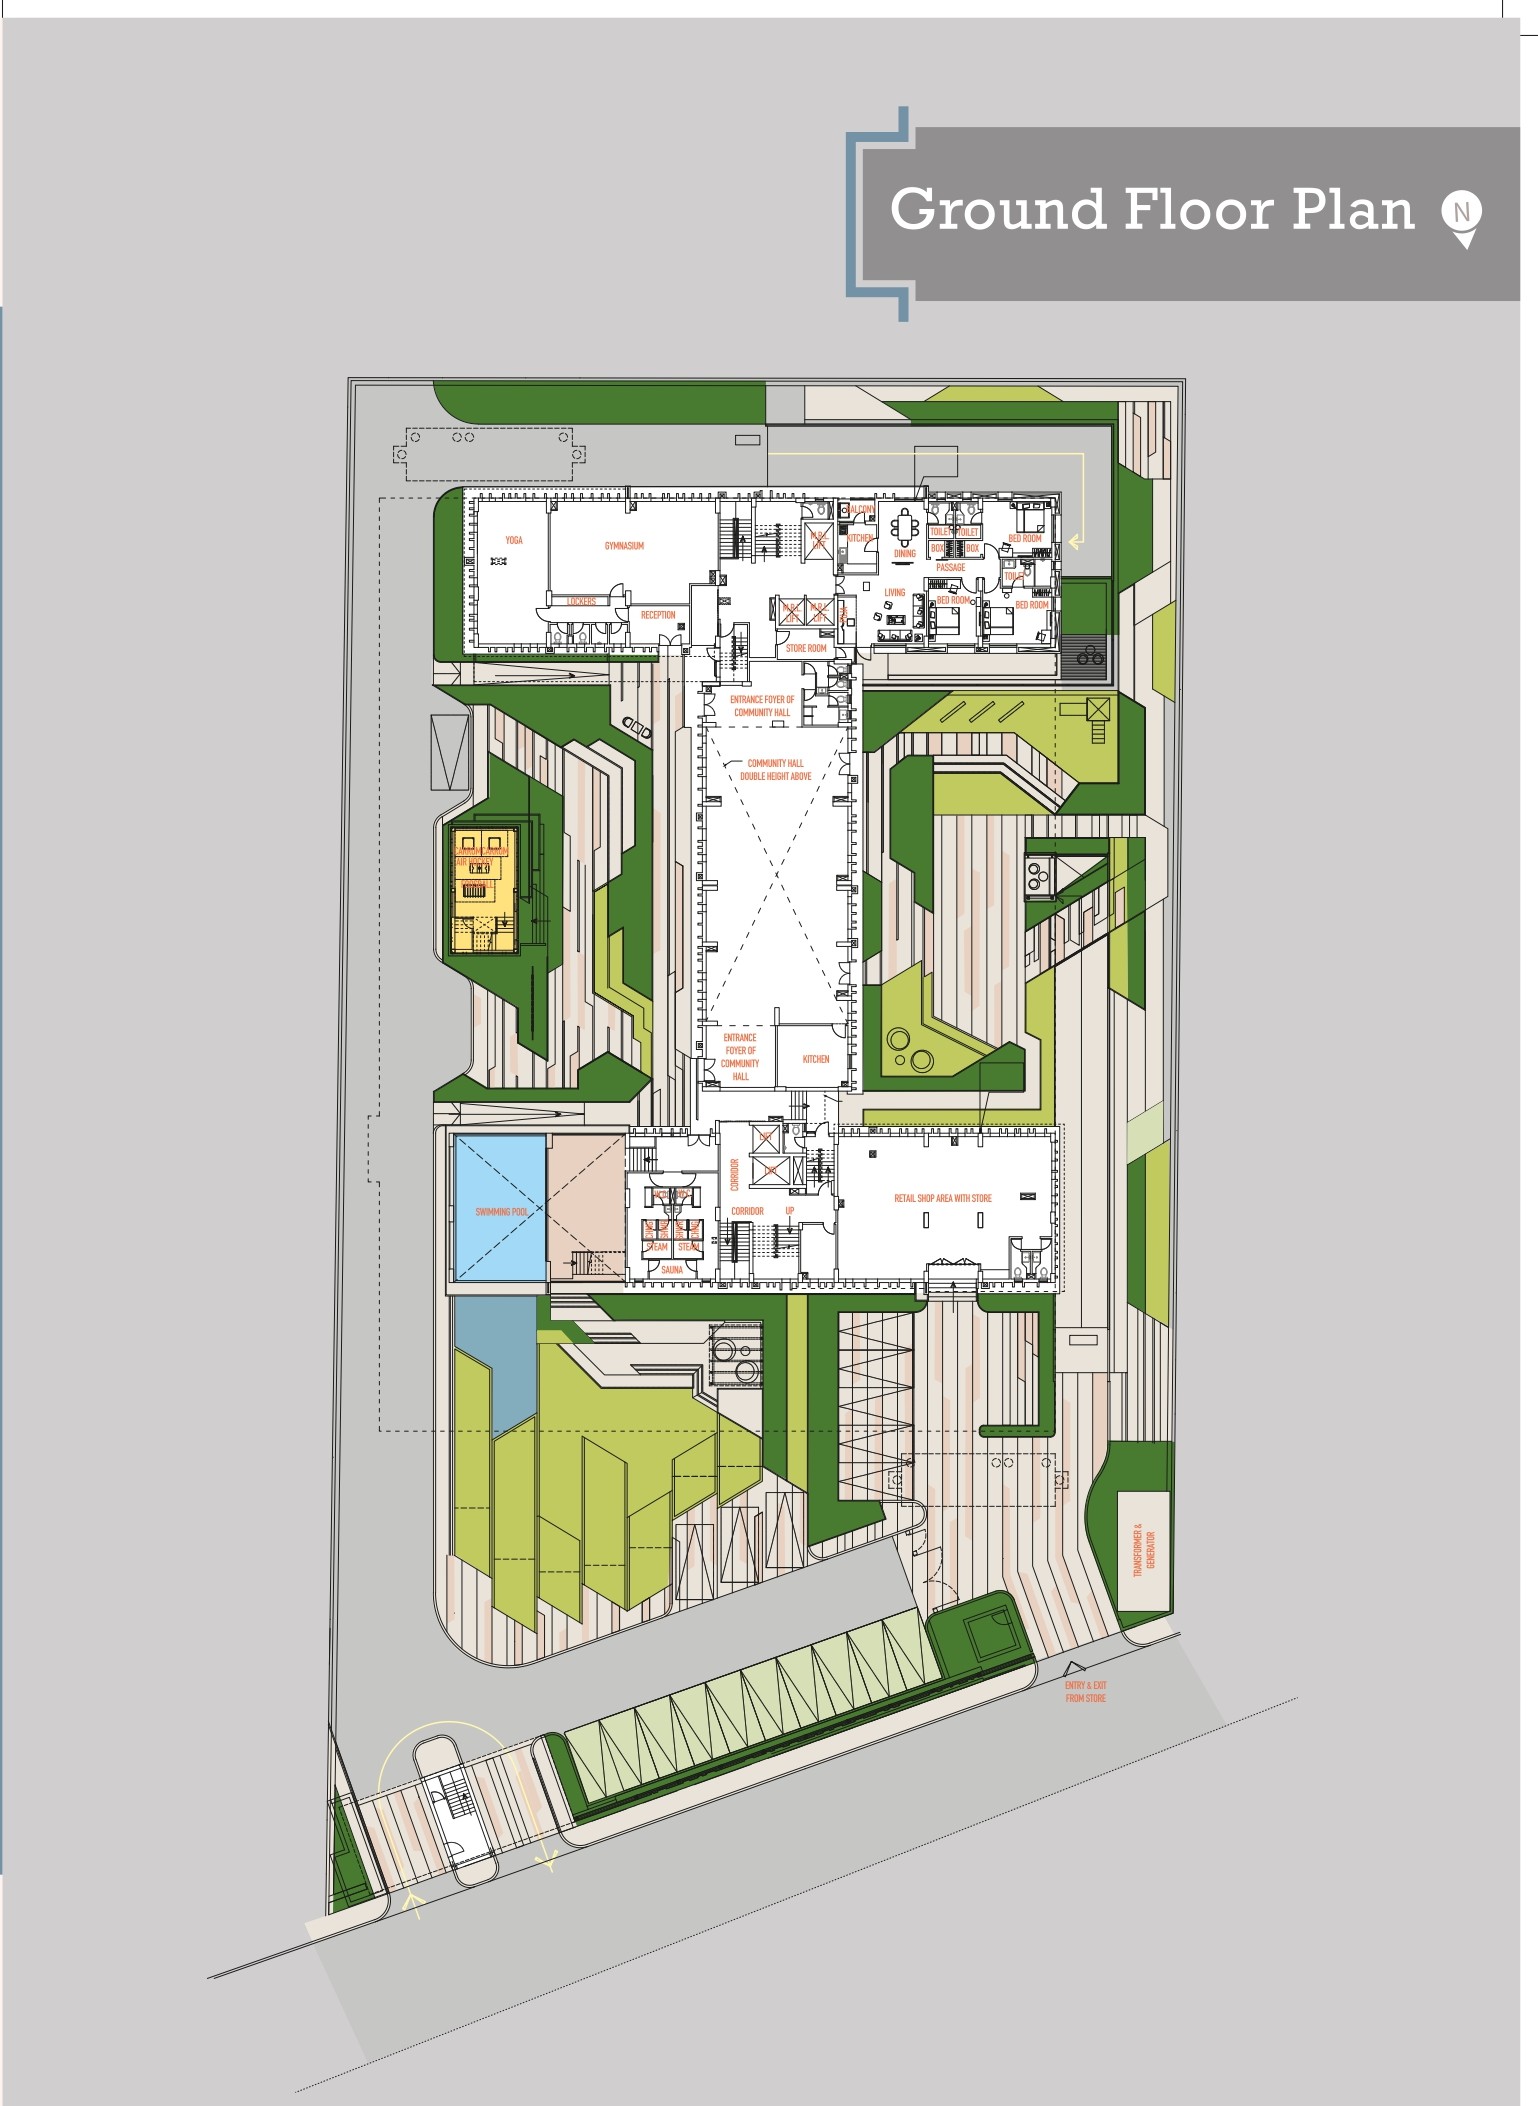
Grand Entrance & Lobby: Extra height ka entrance aur ek bada fully Air-Conditioned (AC) Lobby area.
Driveway: Paved aur saaf-suthra internal driveway system.
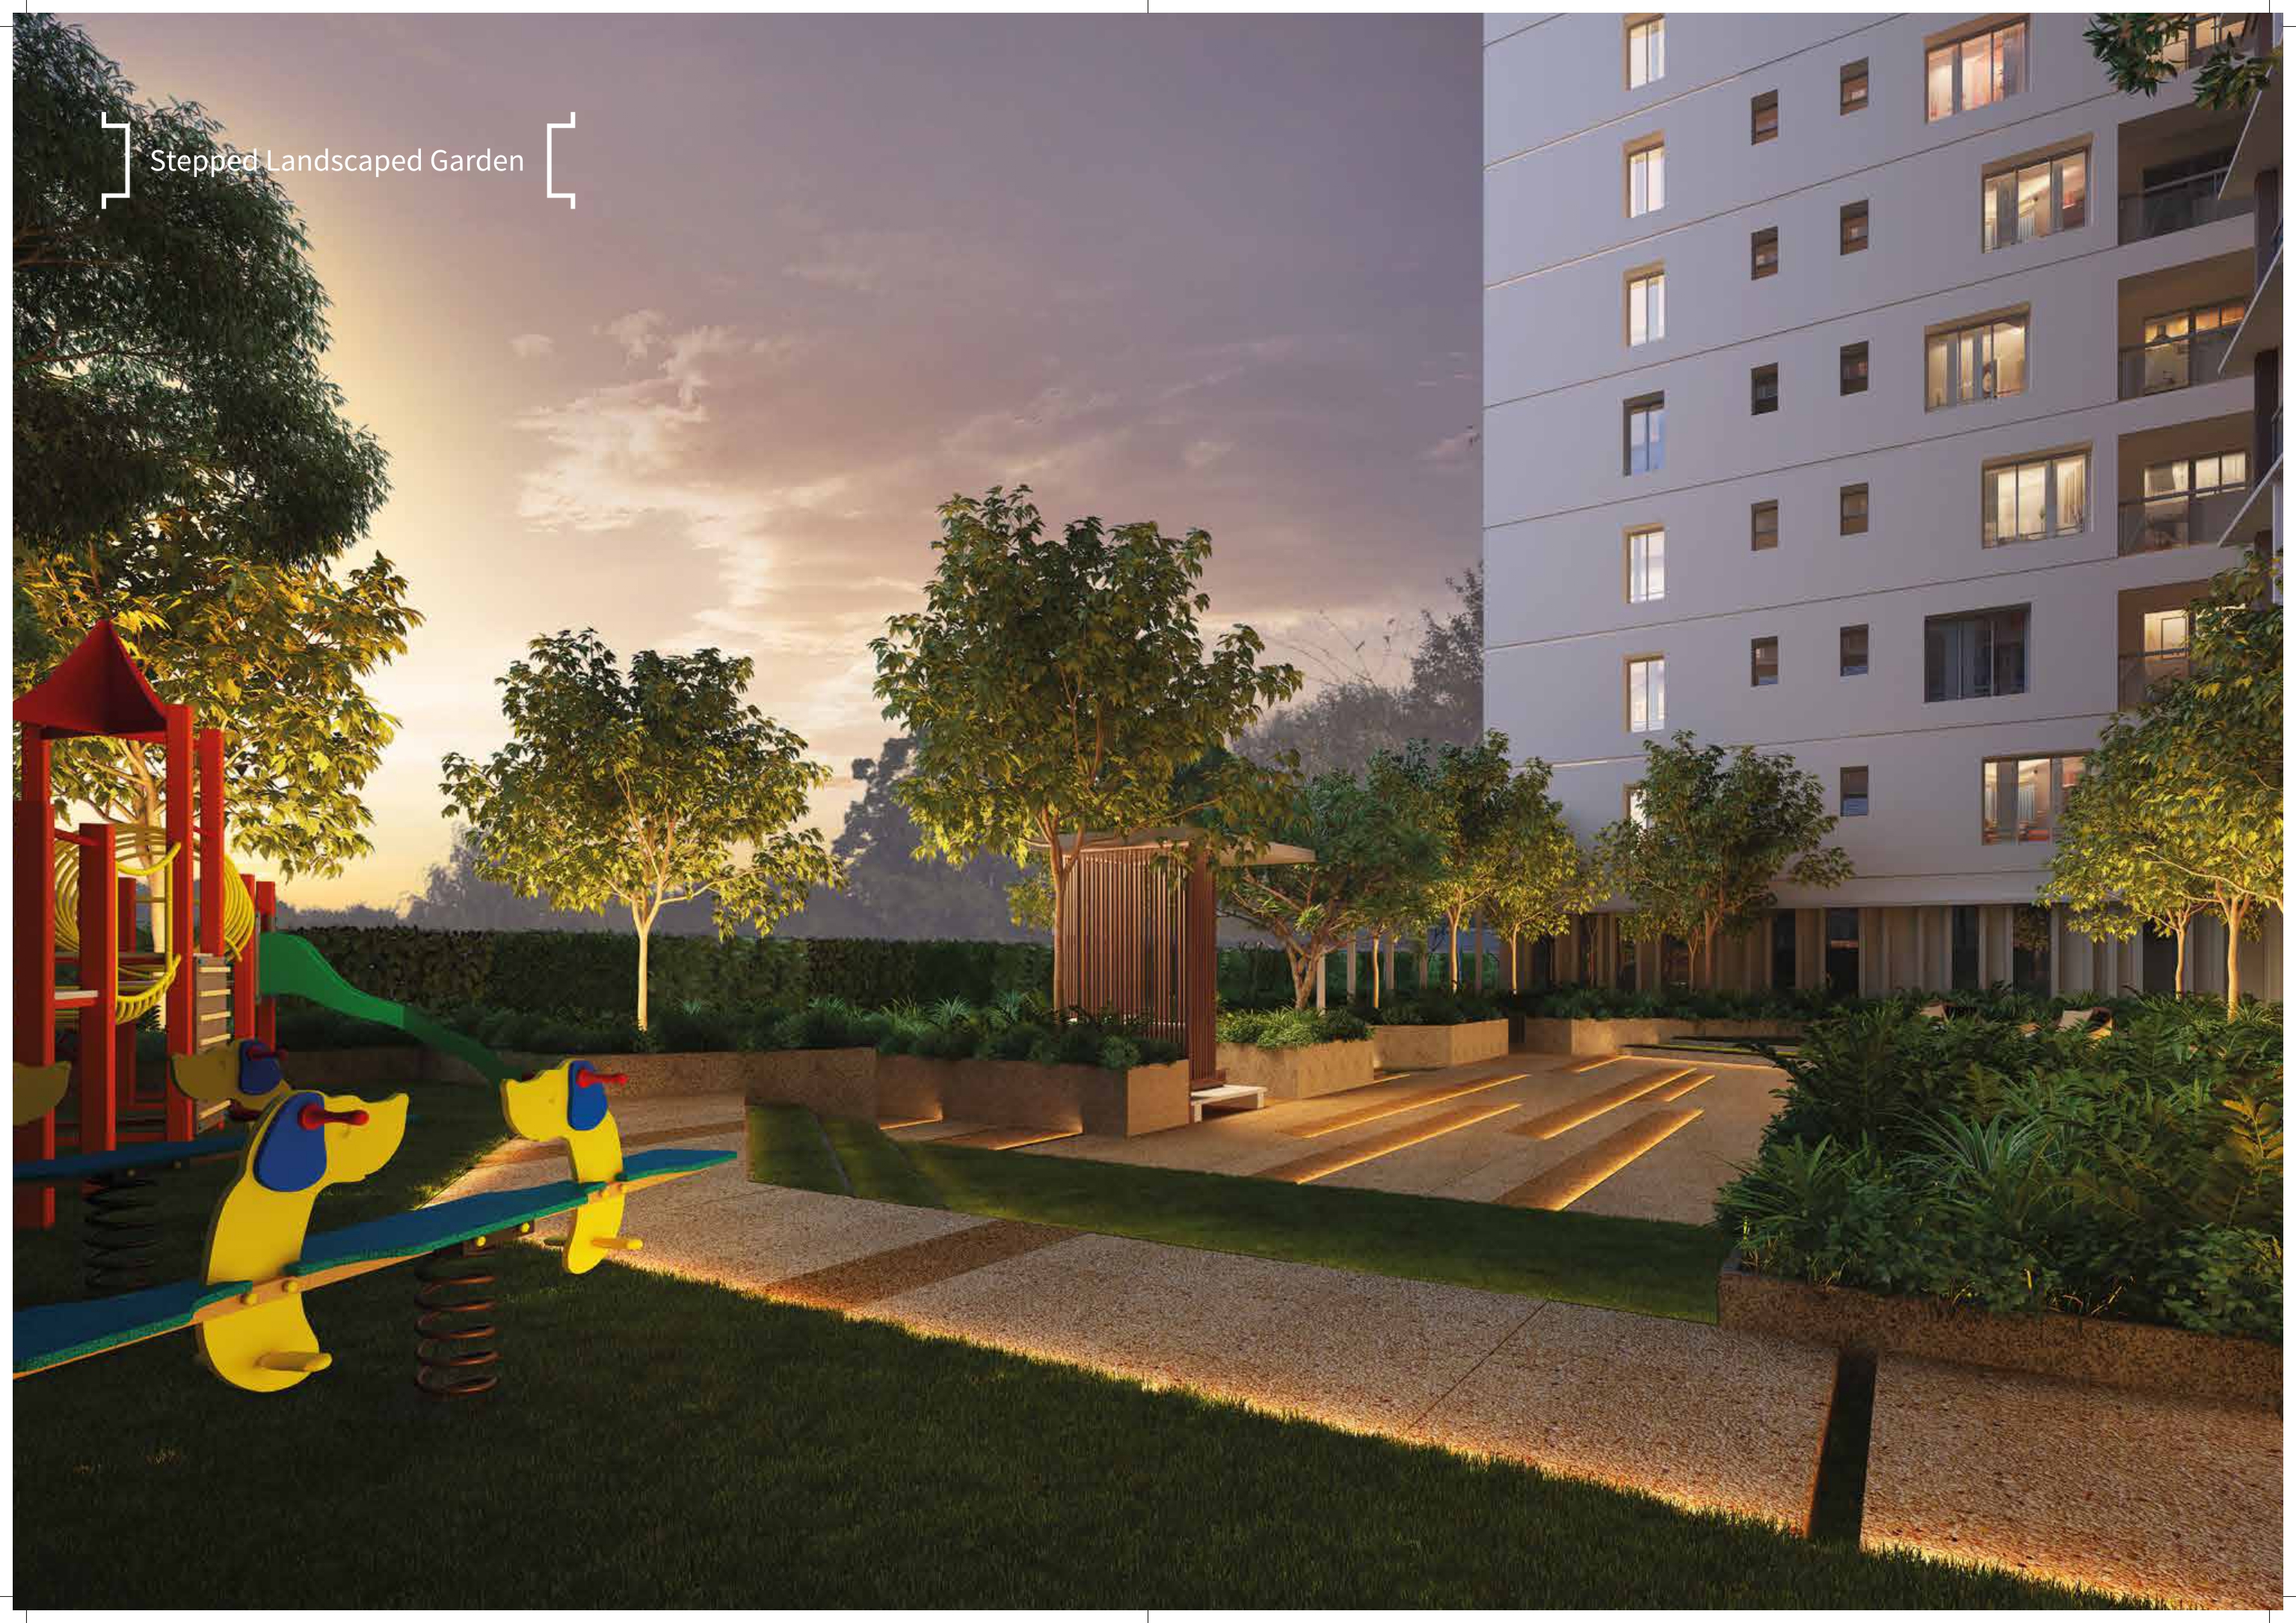
Gardens & Landscaping: Bangkok ke designer dwara banaye gaye 3 bade Landscaped Gardens jisme ek Amphitheatre aur ek Stepped Landscaped Garden shaamil hai.
Sports & Fitness:
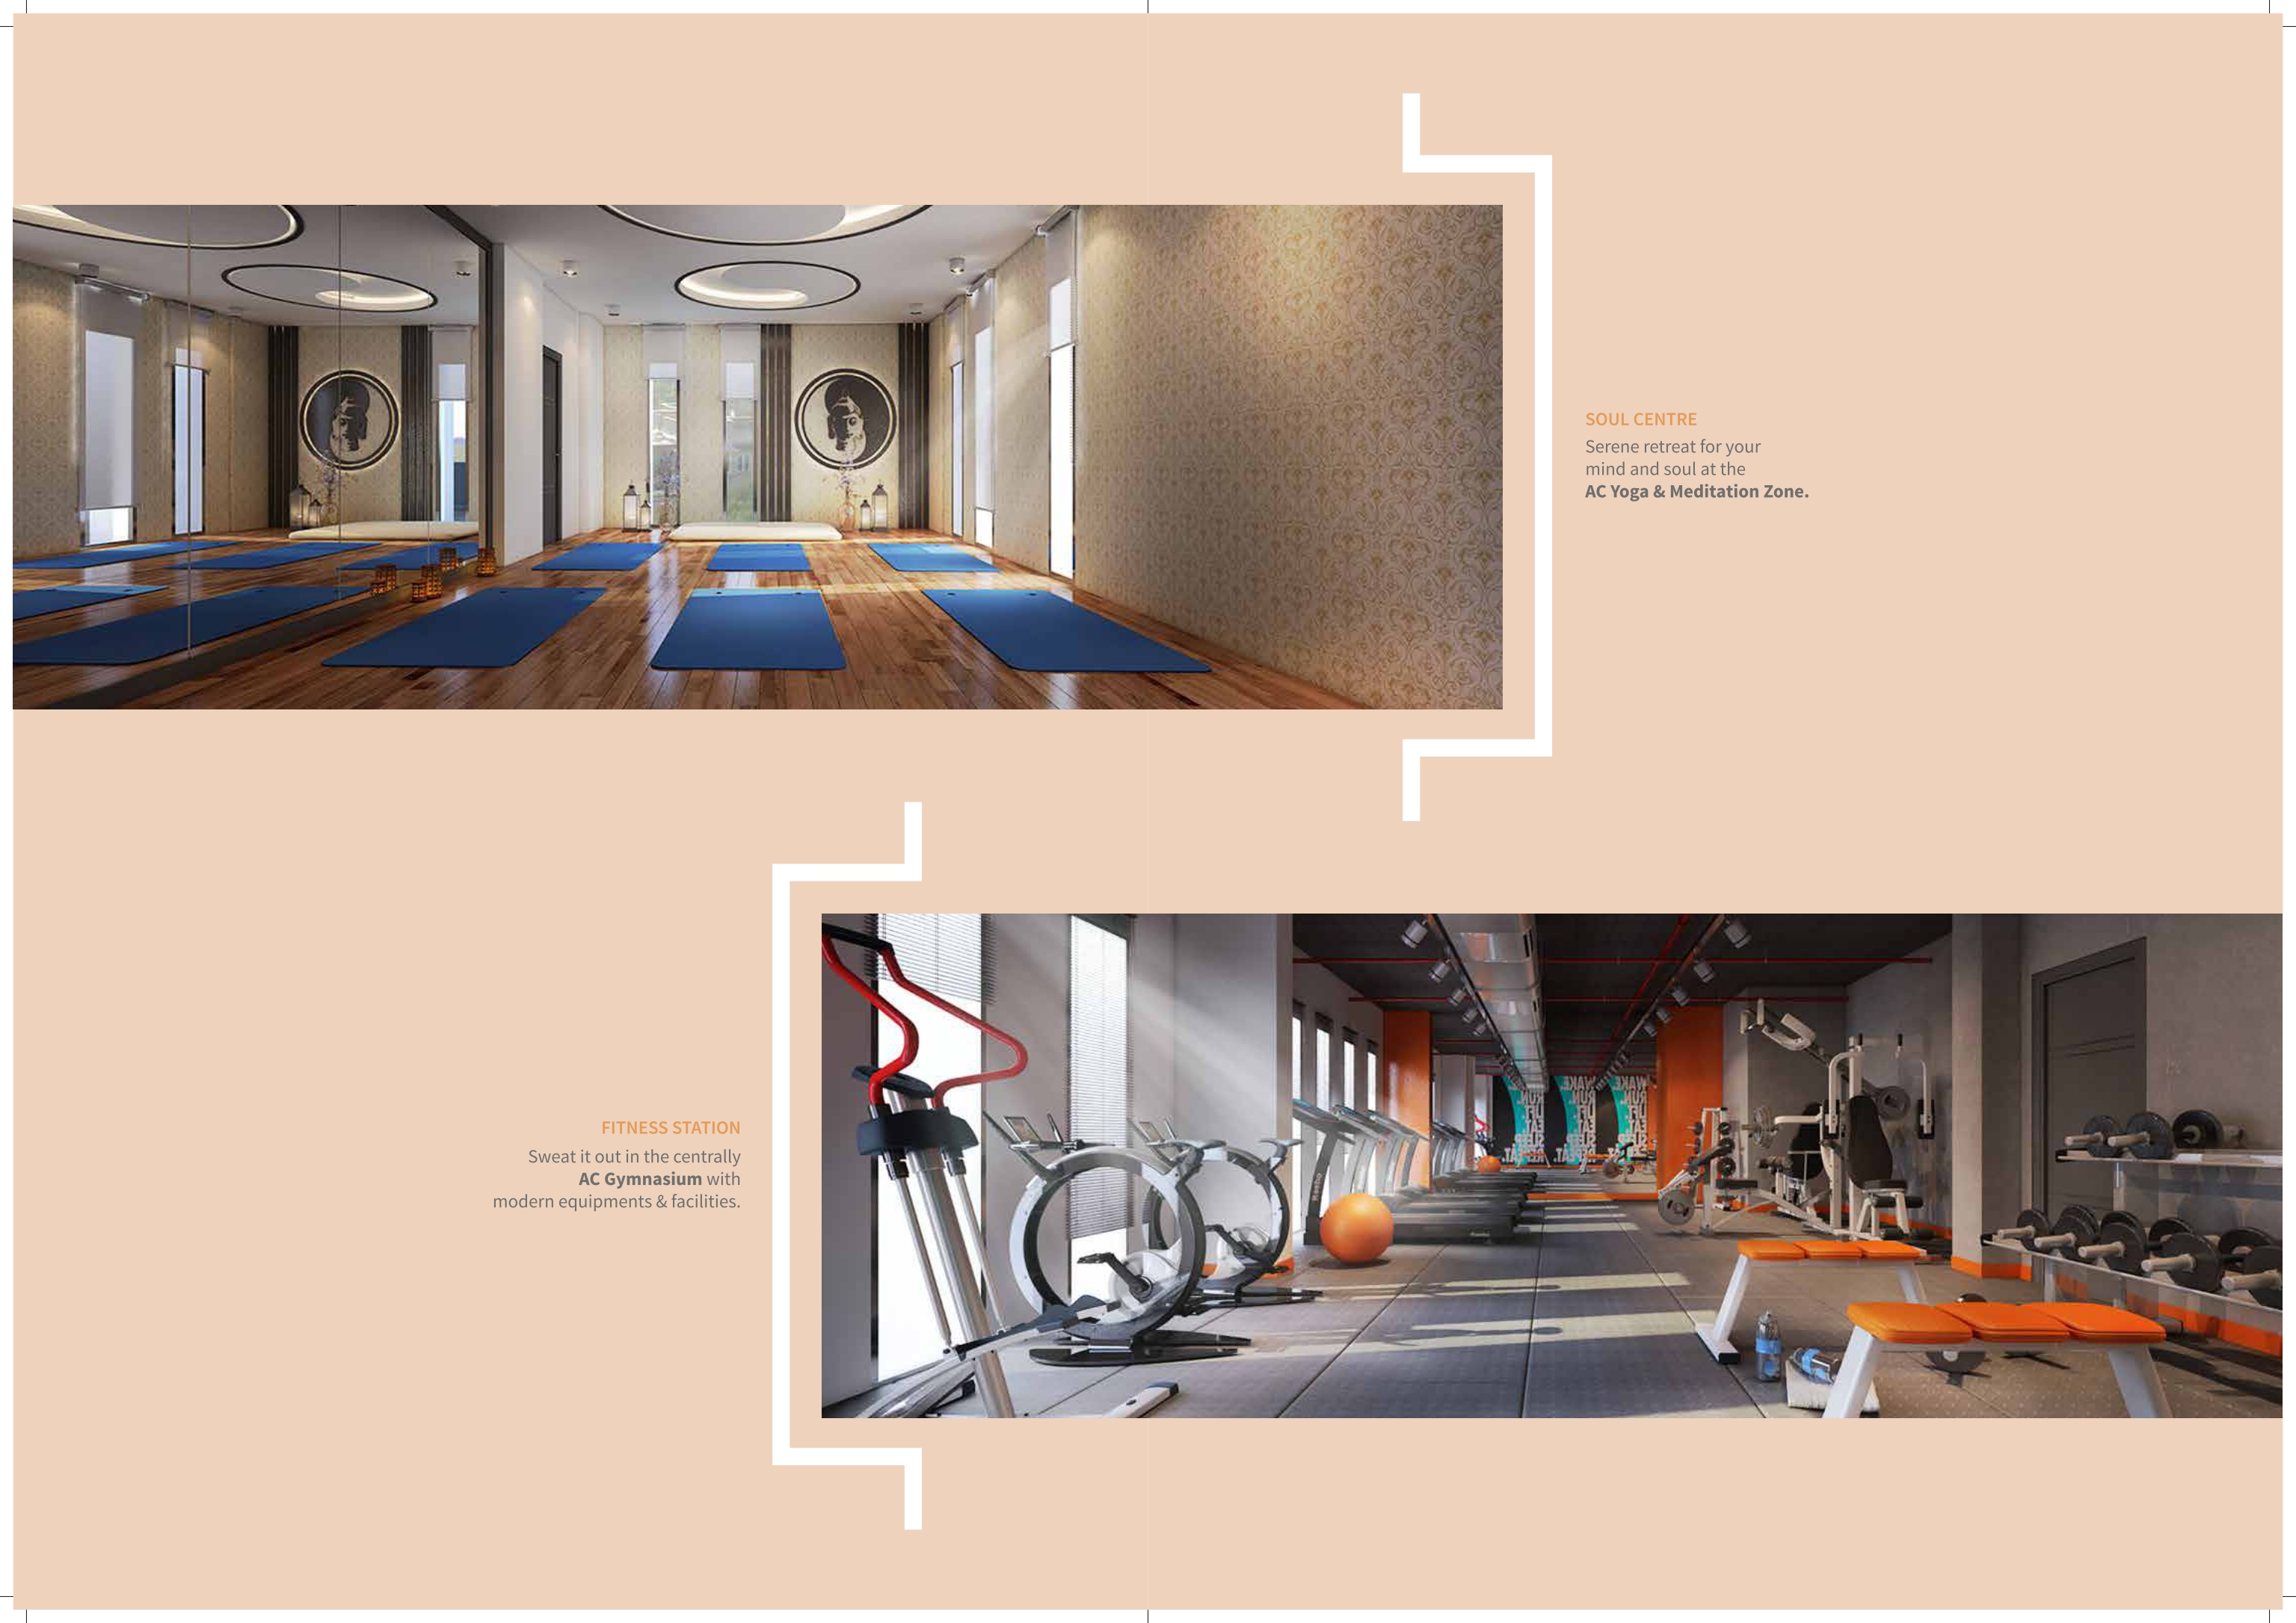
Ek high-end Premium Gymnasium (Gym).
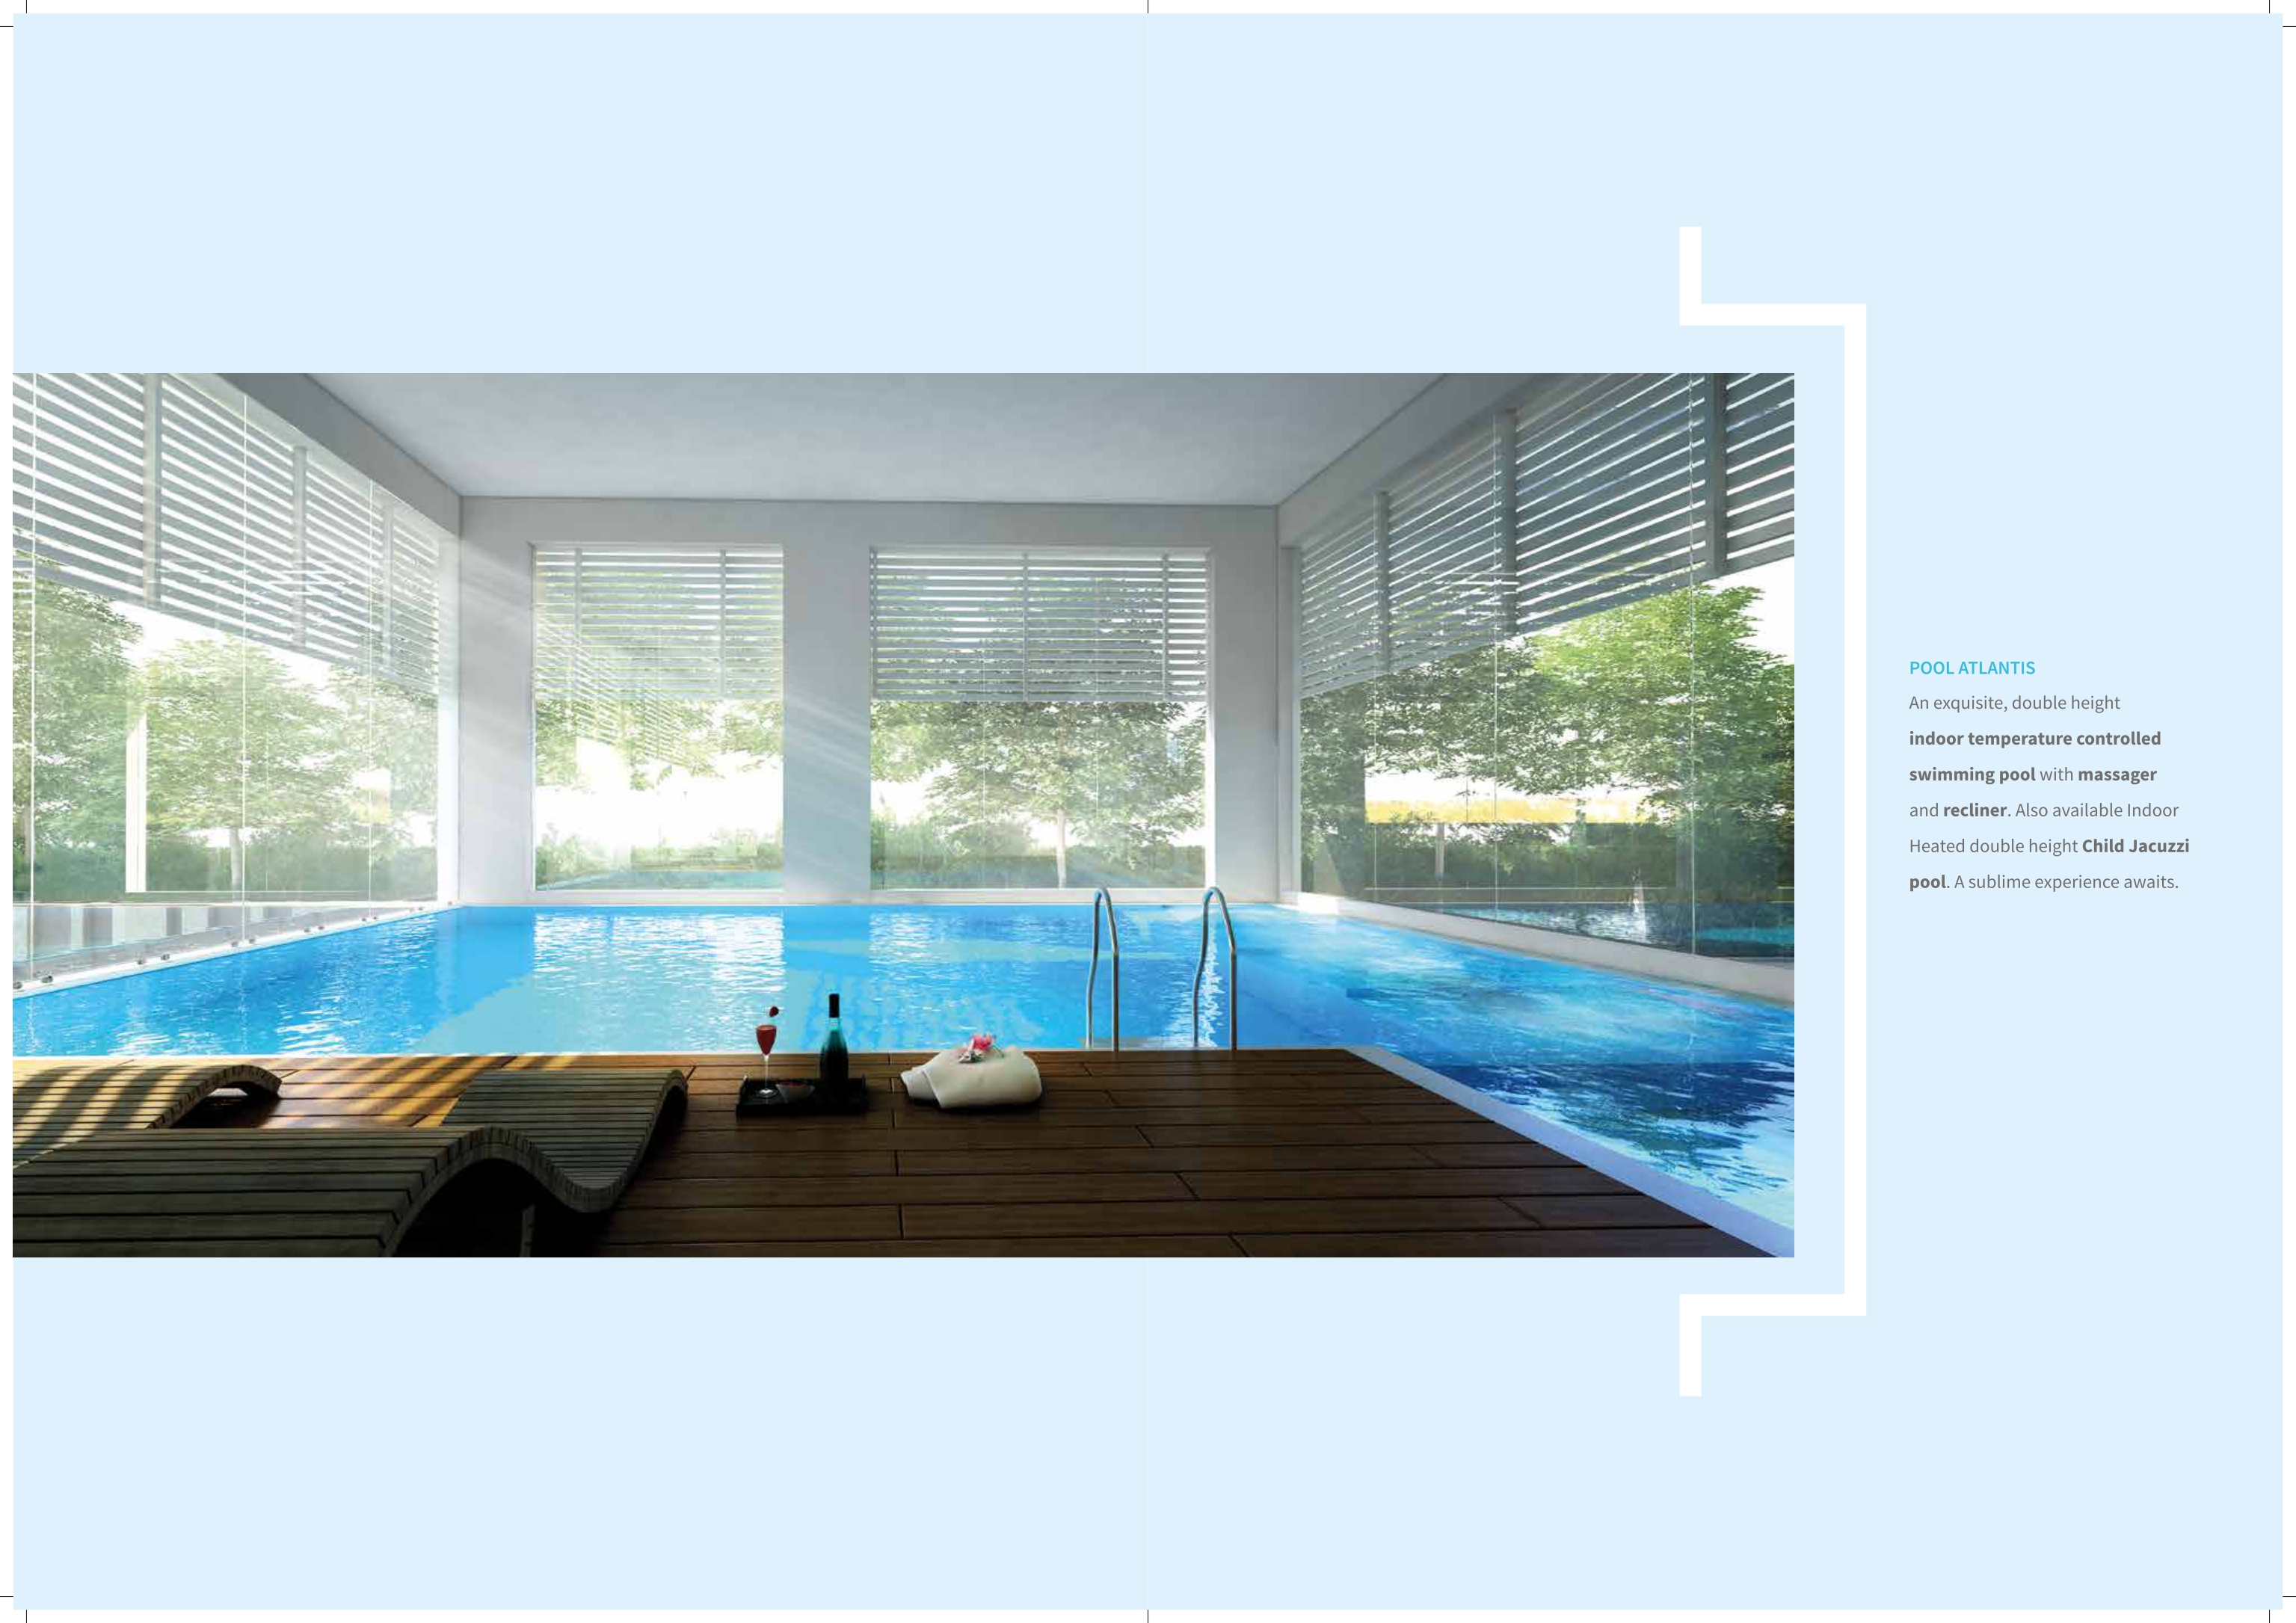
Indoor Swimming Pool (Loungers ke sath).
Yoga/Meditation Room (Wooden flooring aur mats ke sath).
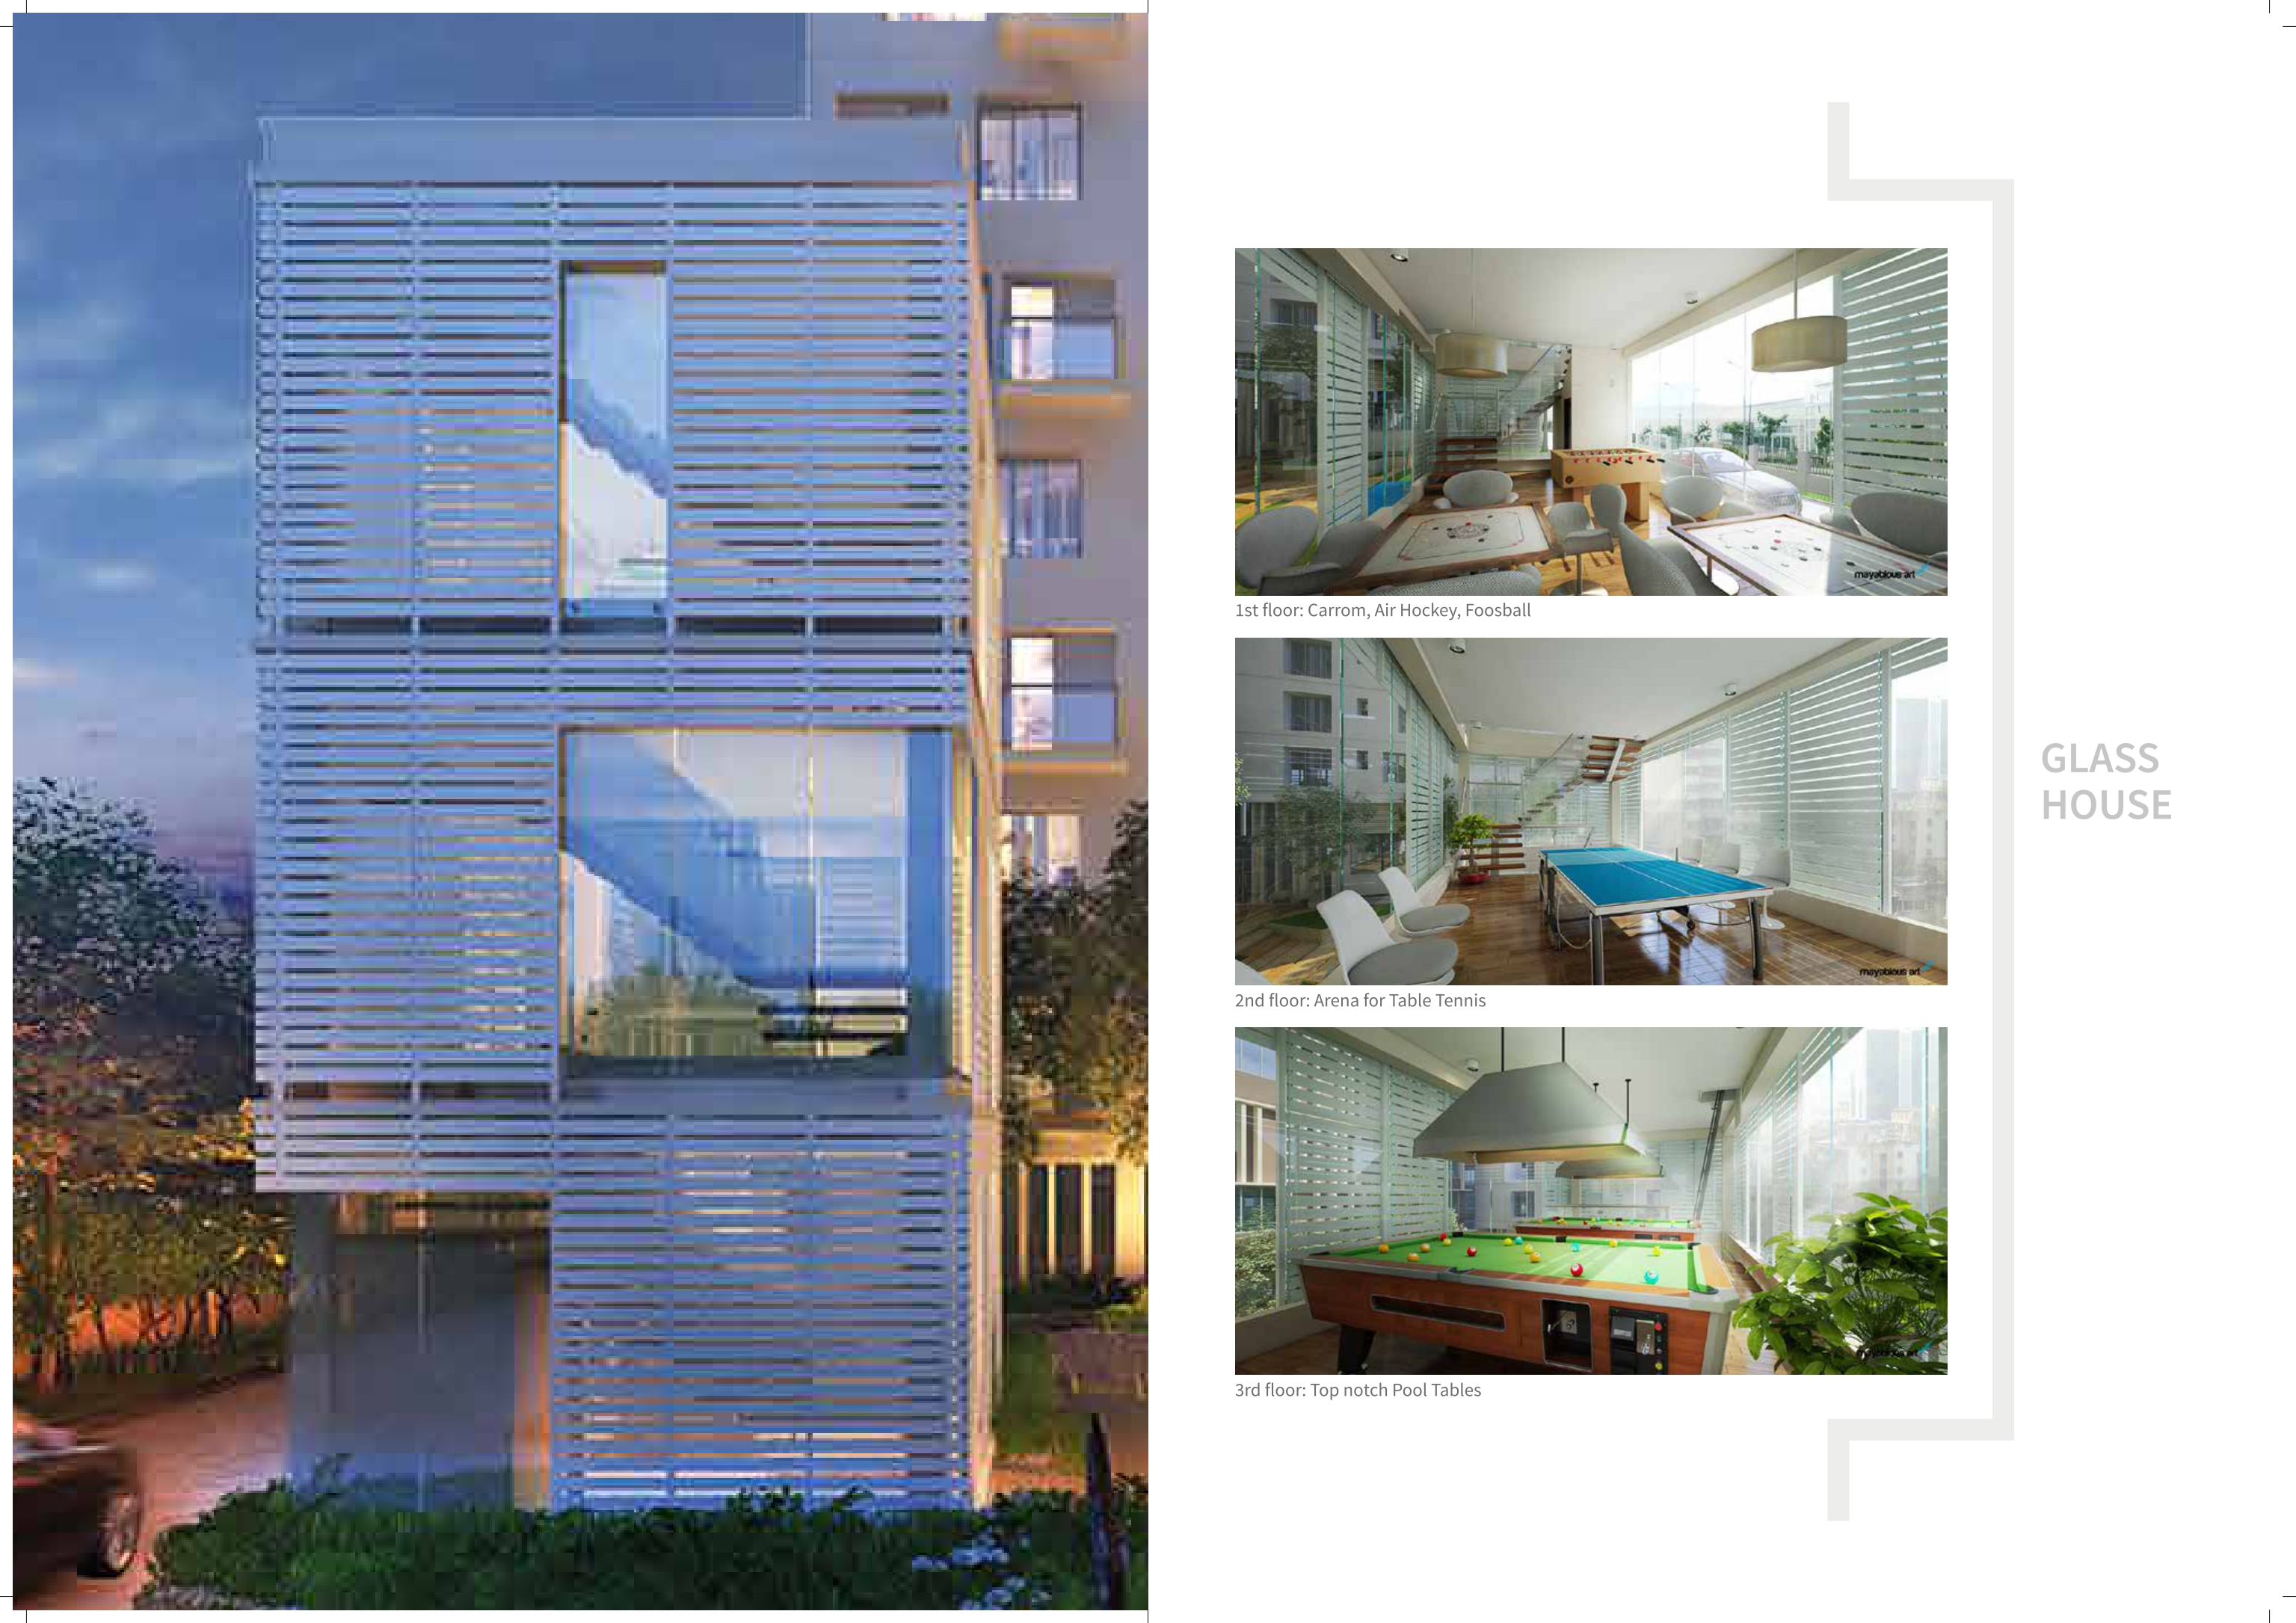
Indoor Games Room: Table Tennis, Billiards/Snooker Table, aur Foosball/Board Games area.
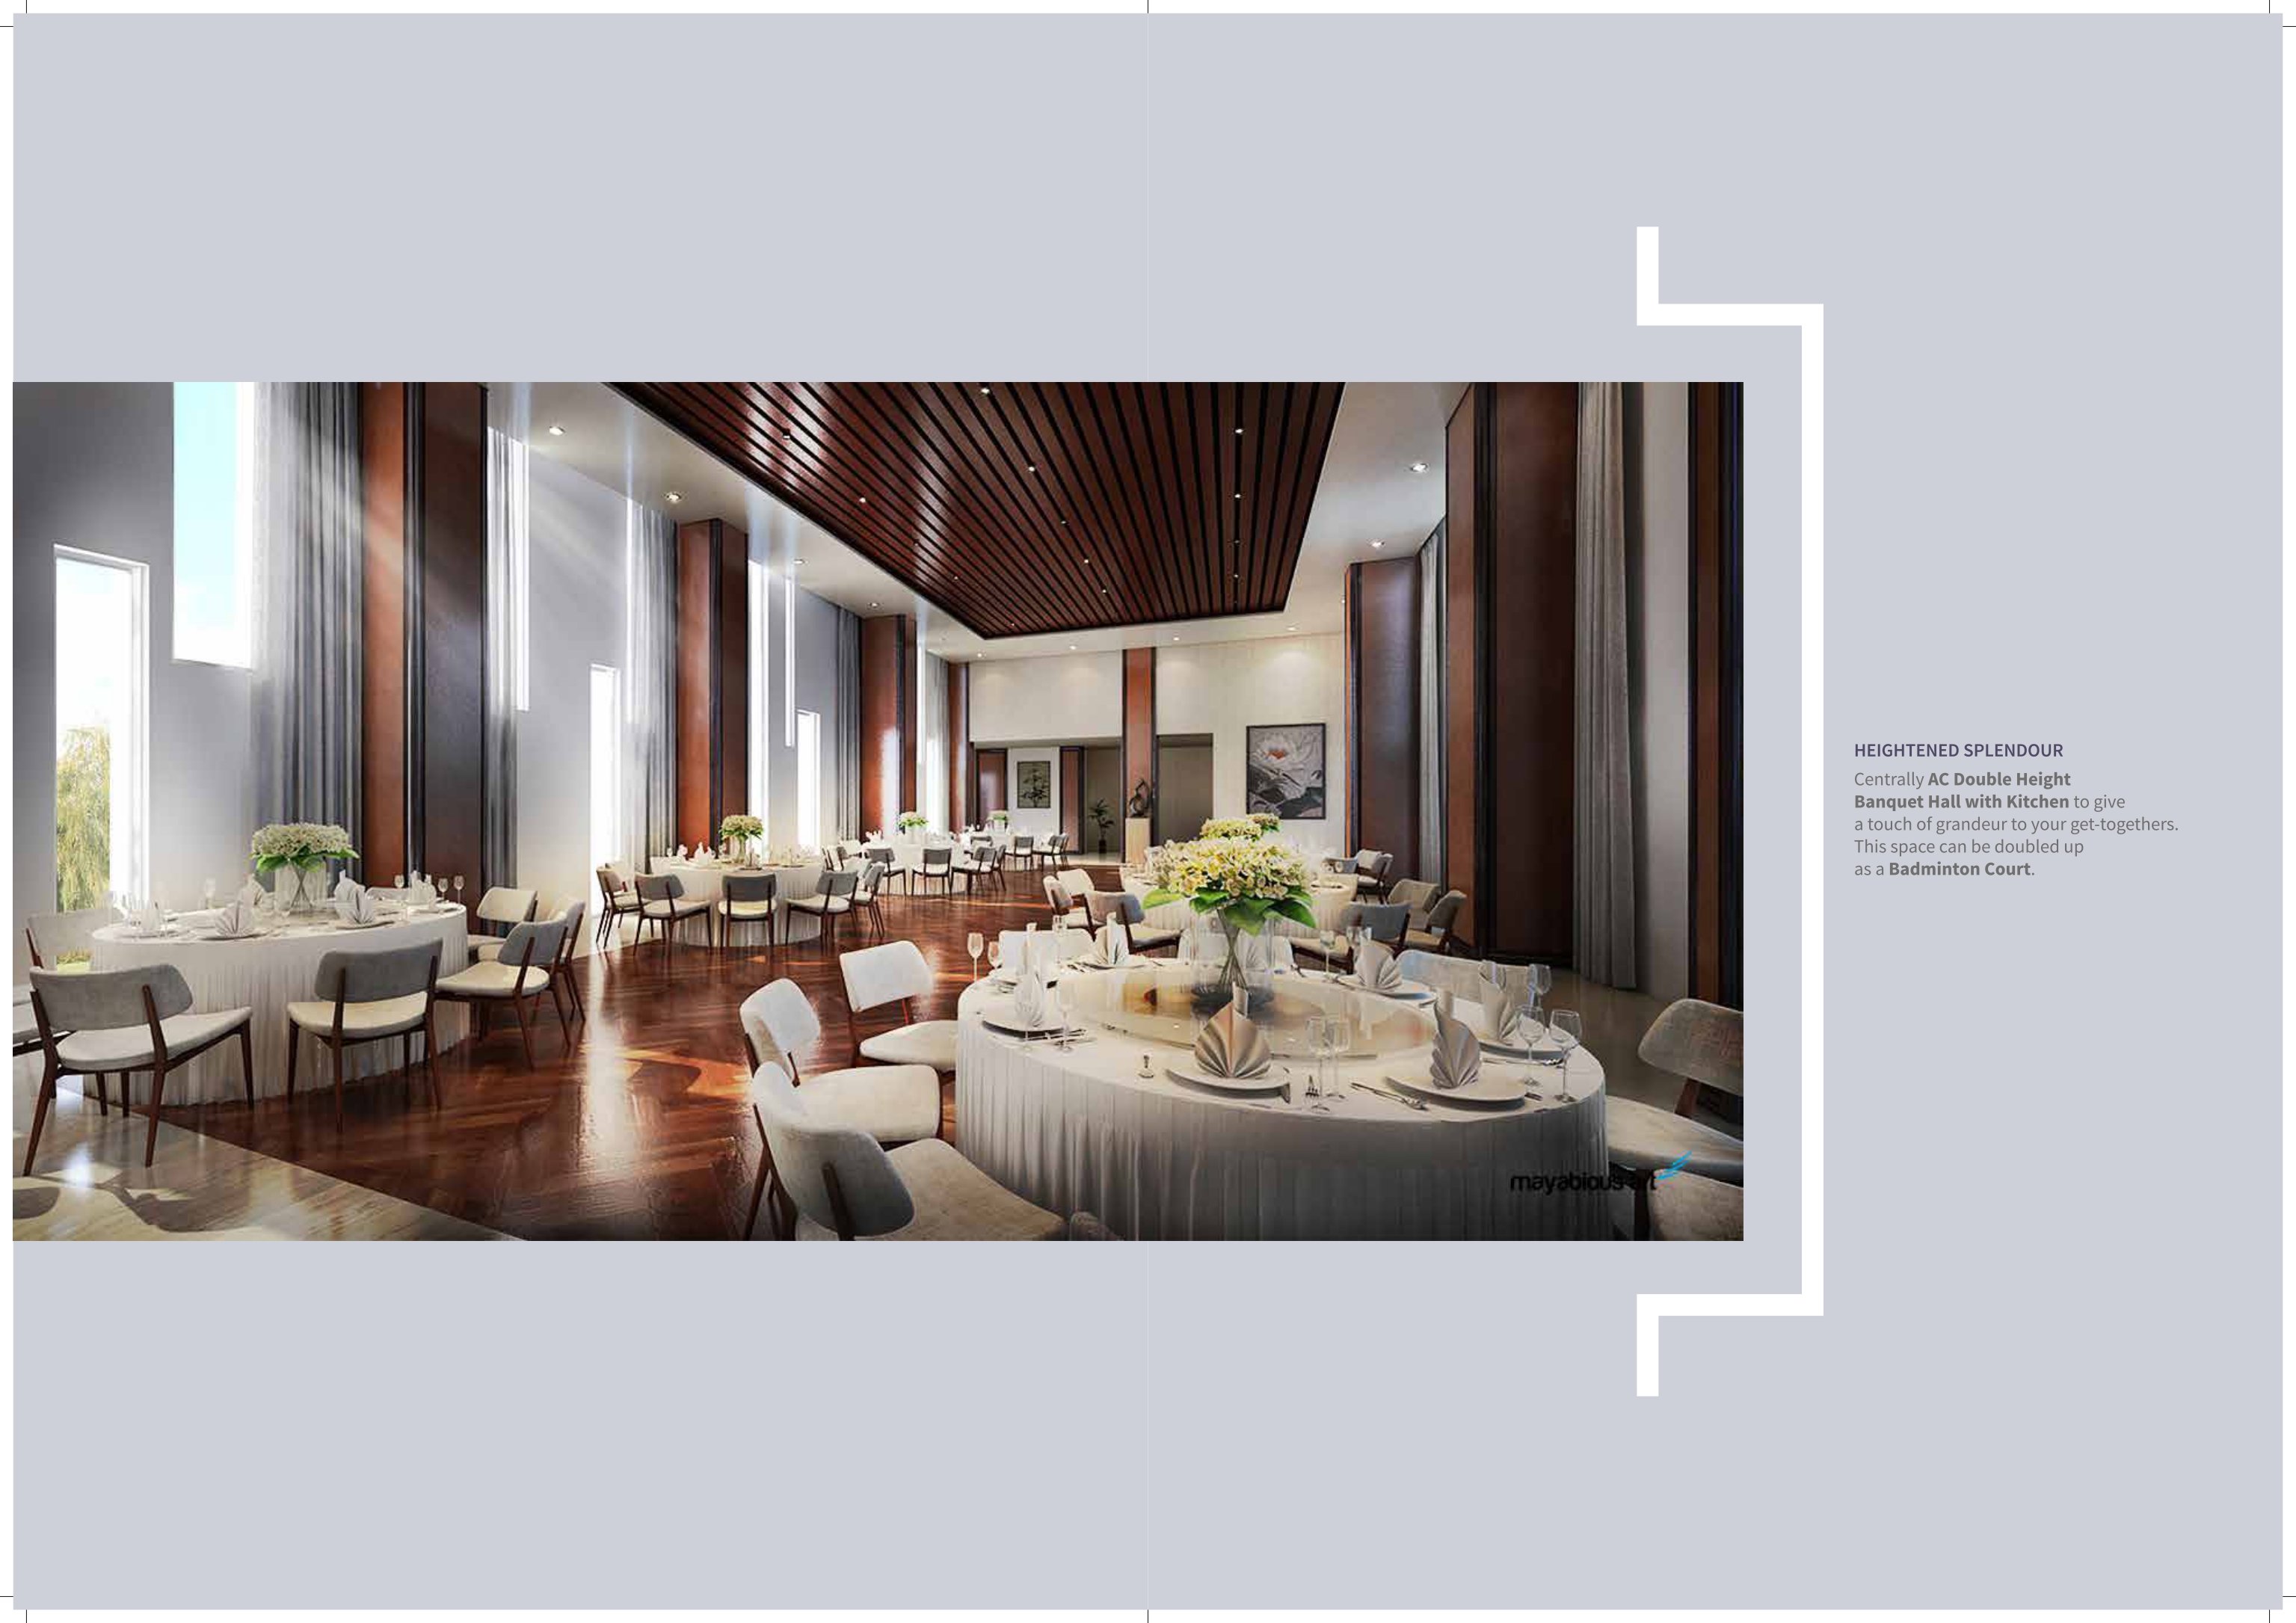
Social Life: Ek bada, luxurious Banquet Hall/Community Hall functions aur events ke liye.
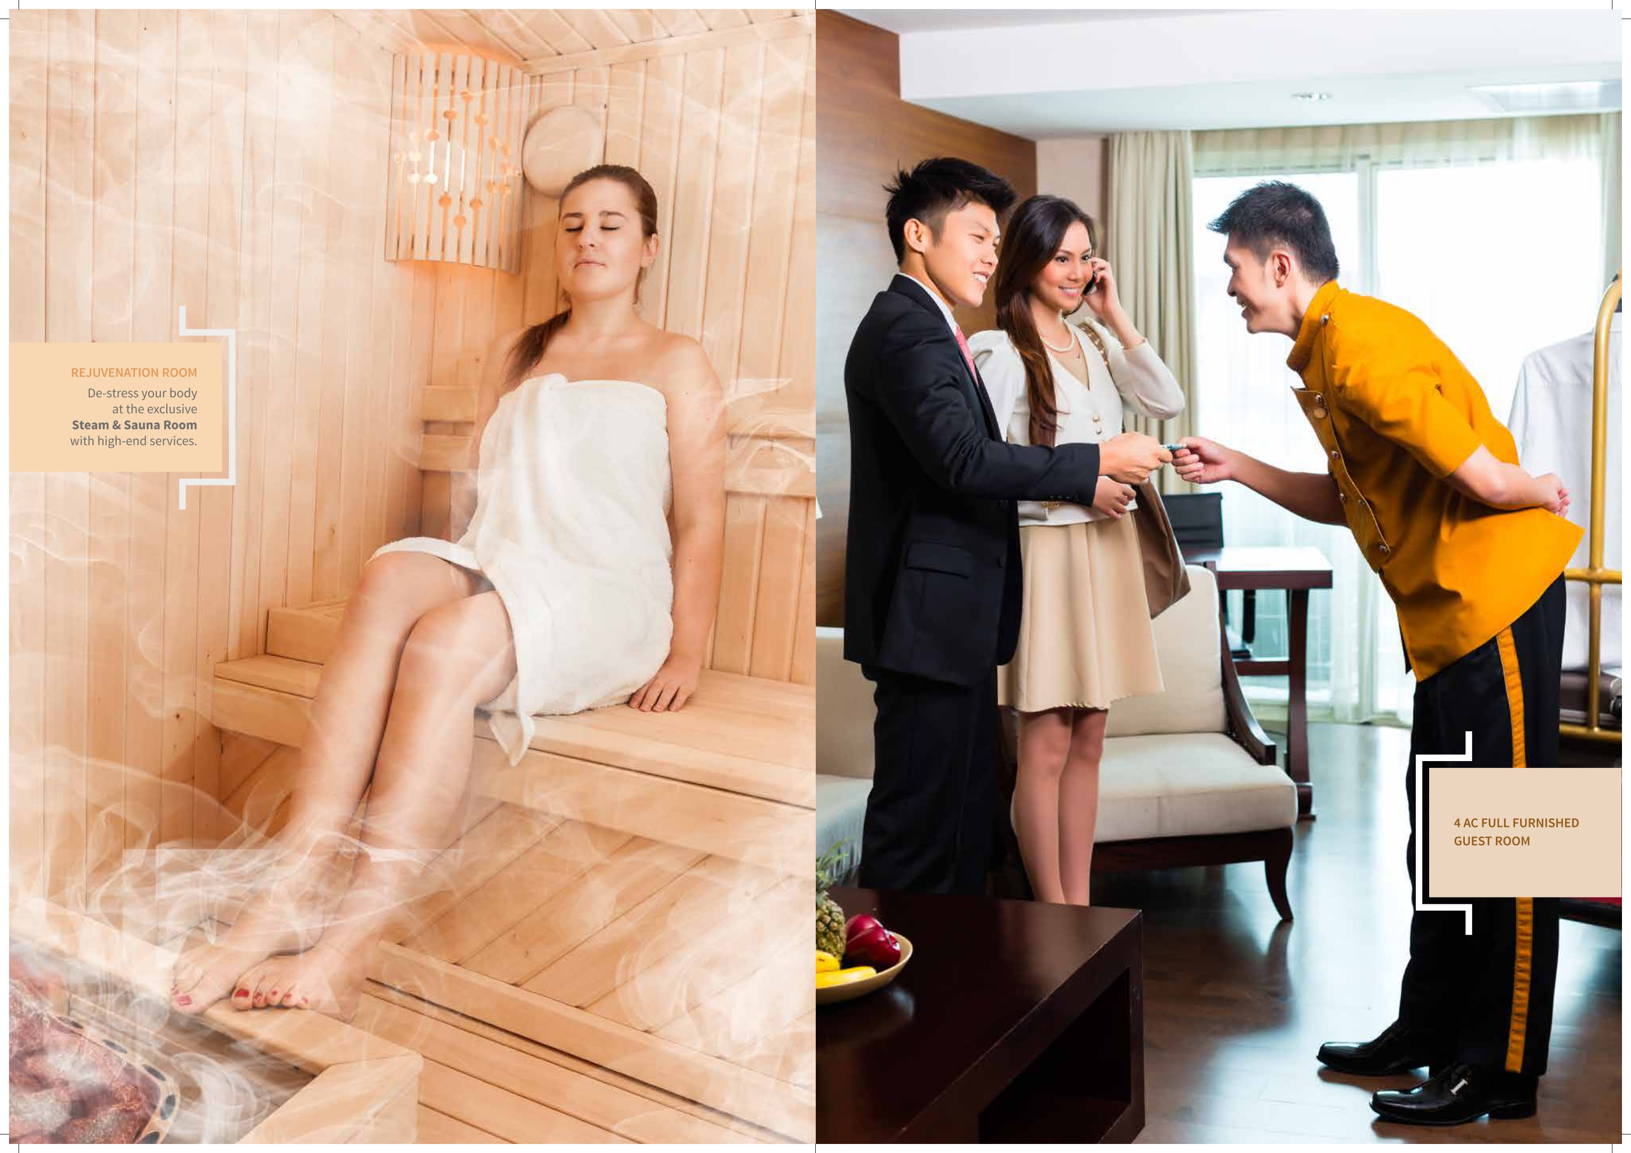
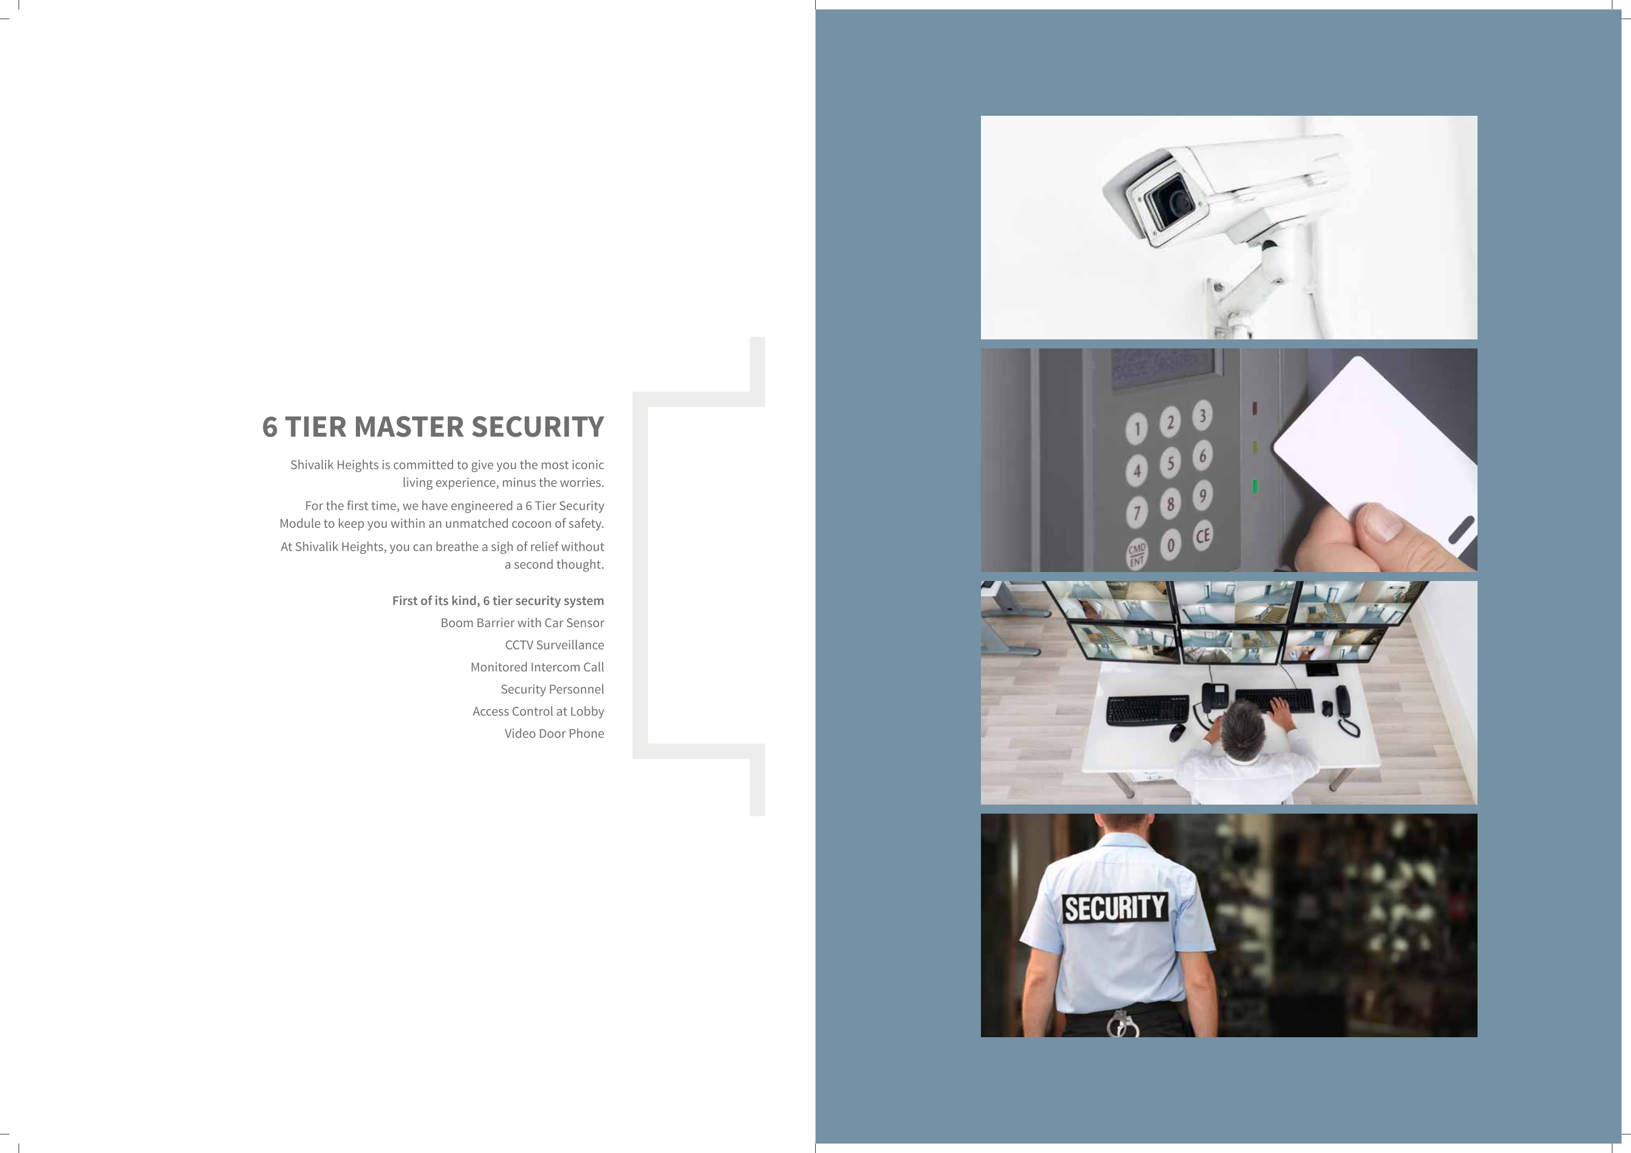
Extra Features: Steam/Sauna room facility aur round-the-clock CCTV security monitoring system.
Yeh project un logon ke liye target kiya gaya hai jo Ranchi ke center mein ek world-class, secure aur luxury lifestyle chahte hain.
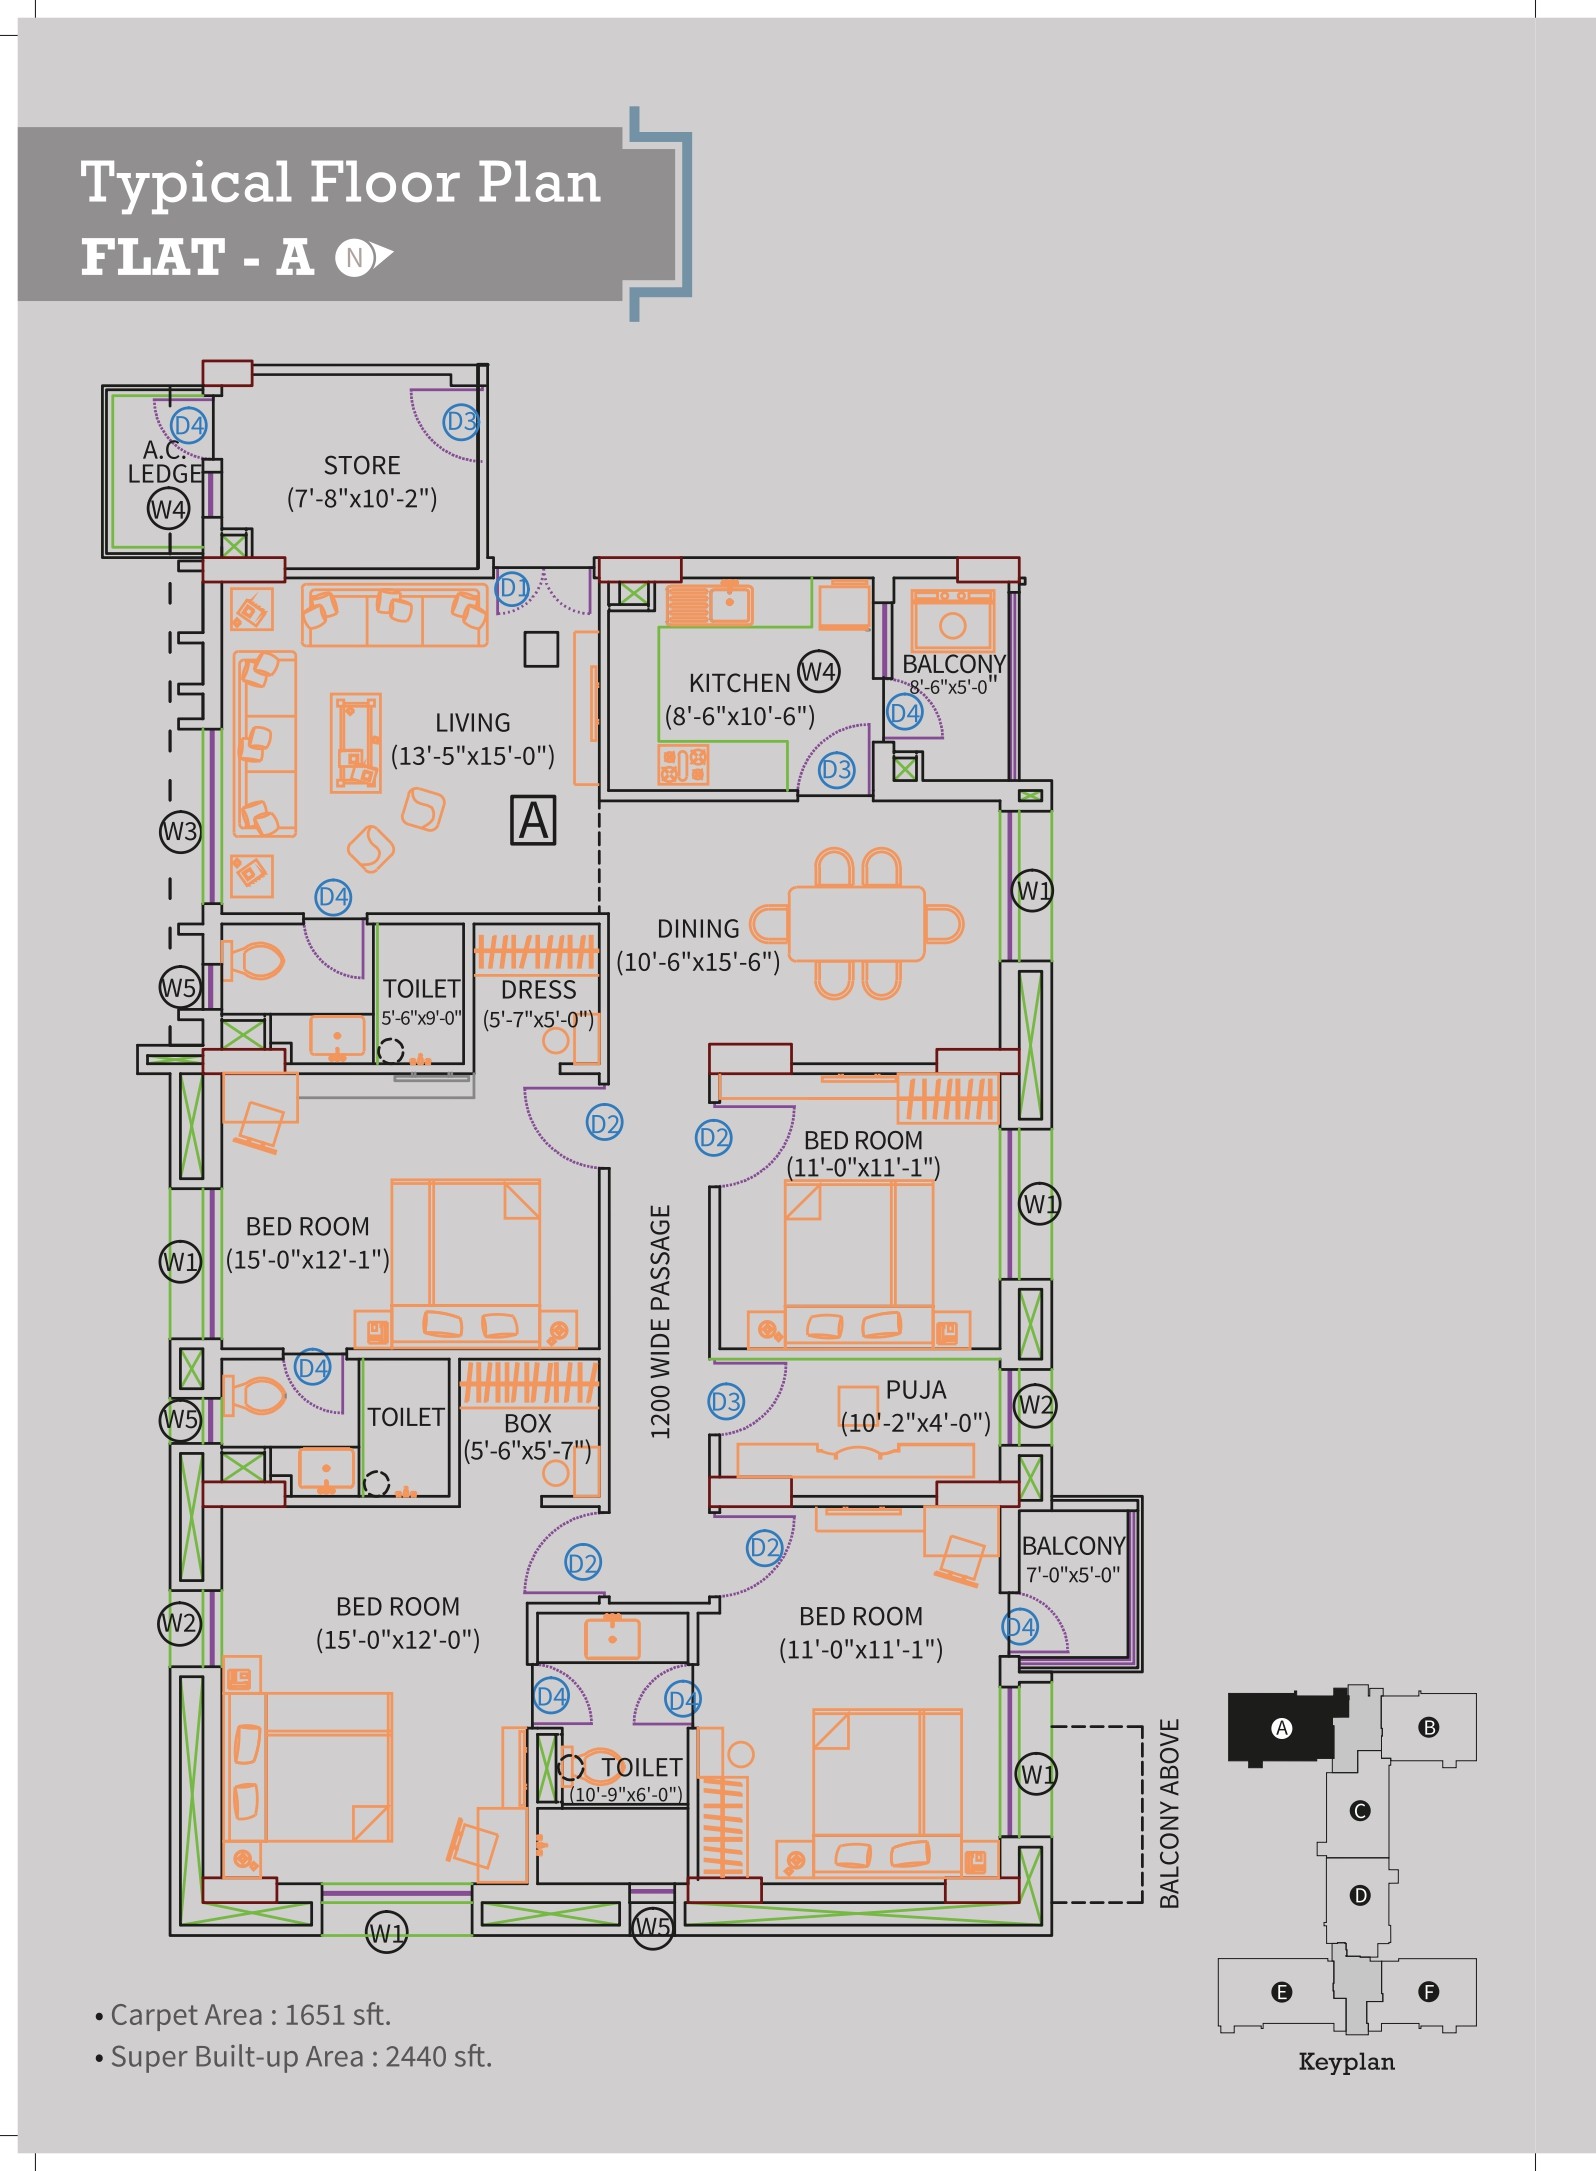
1. FLAT - A (3 BHK + Store + Puja)
Super Built-up Area: 2440 sq. ft. (sft)
Carpet Area: 1651 sq. ft. (sft)
Room Details: Is flat mein 3 Bedrooms, 1 Living Room, 1 Dining Area, 1 Kitchen, 3 Toilets (Bathrooms), 1 Store Room, 1 Puja Ghar, aur 2 Balconies (balcony) hain. Iske sath hi AC lagane ke liye alag se AC Ledge diya gaya hai.
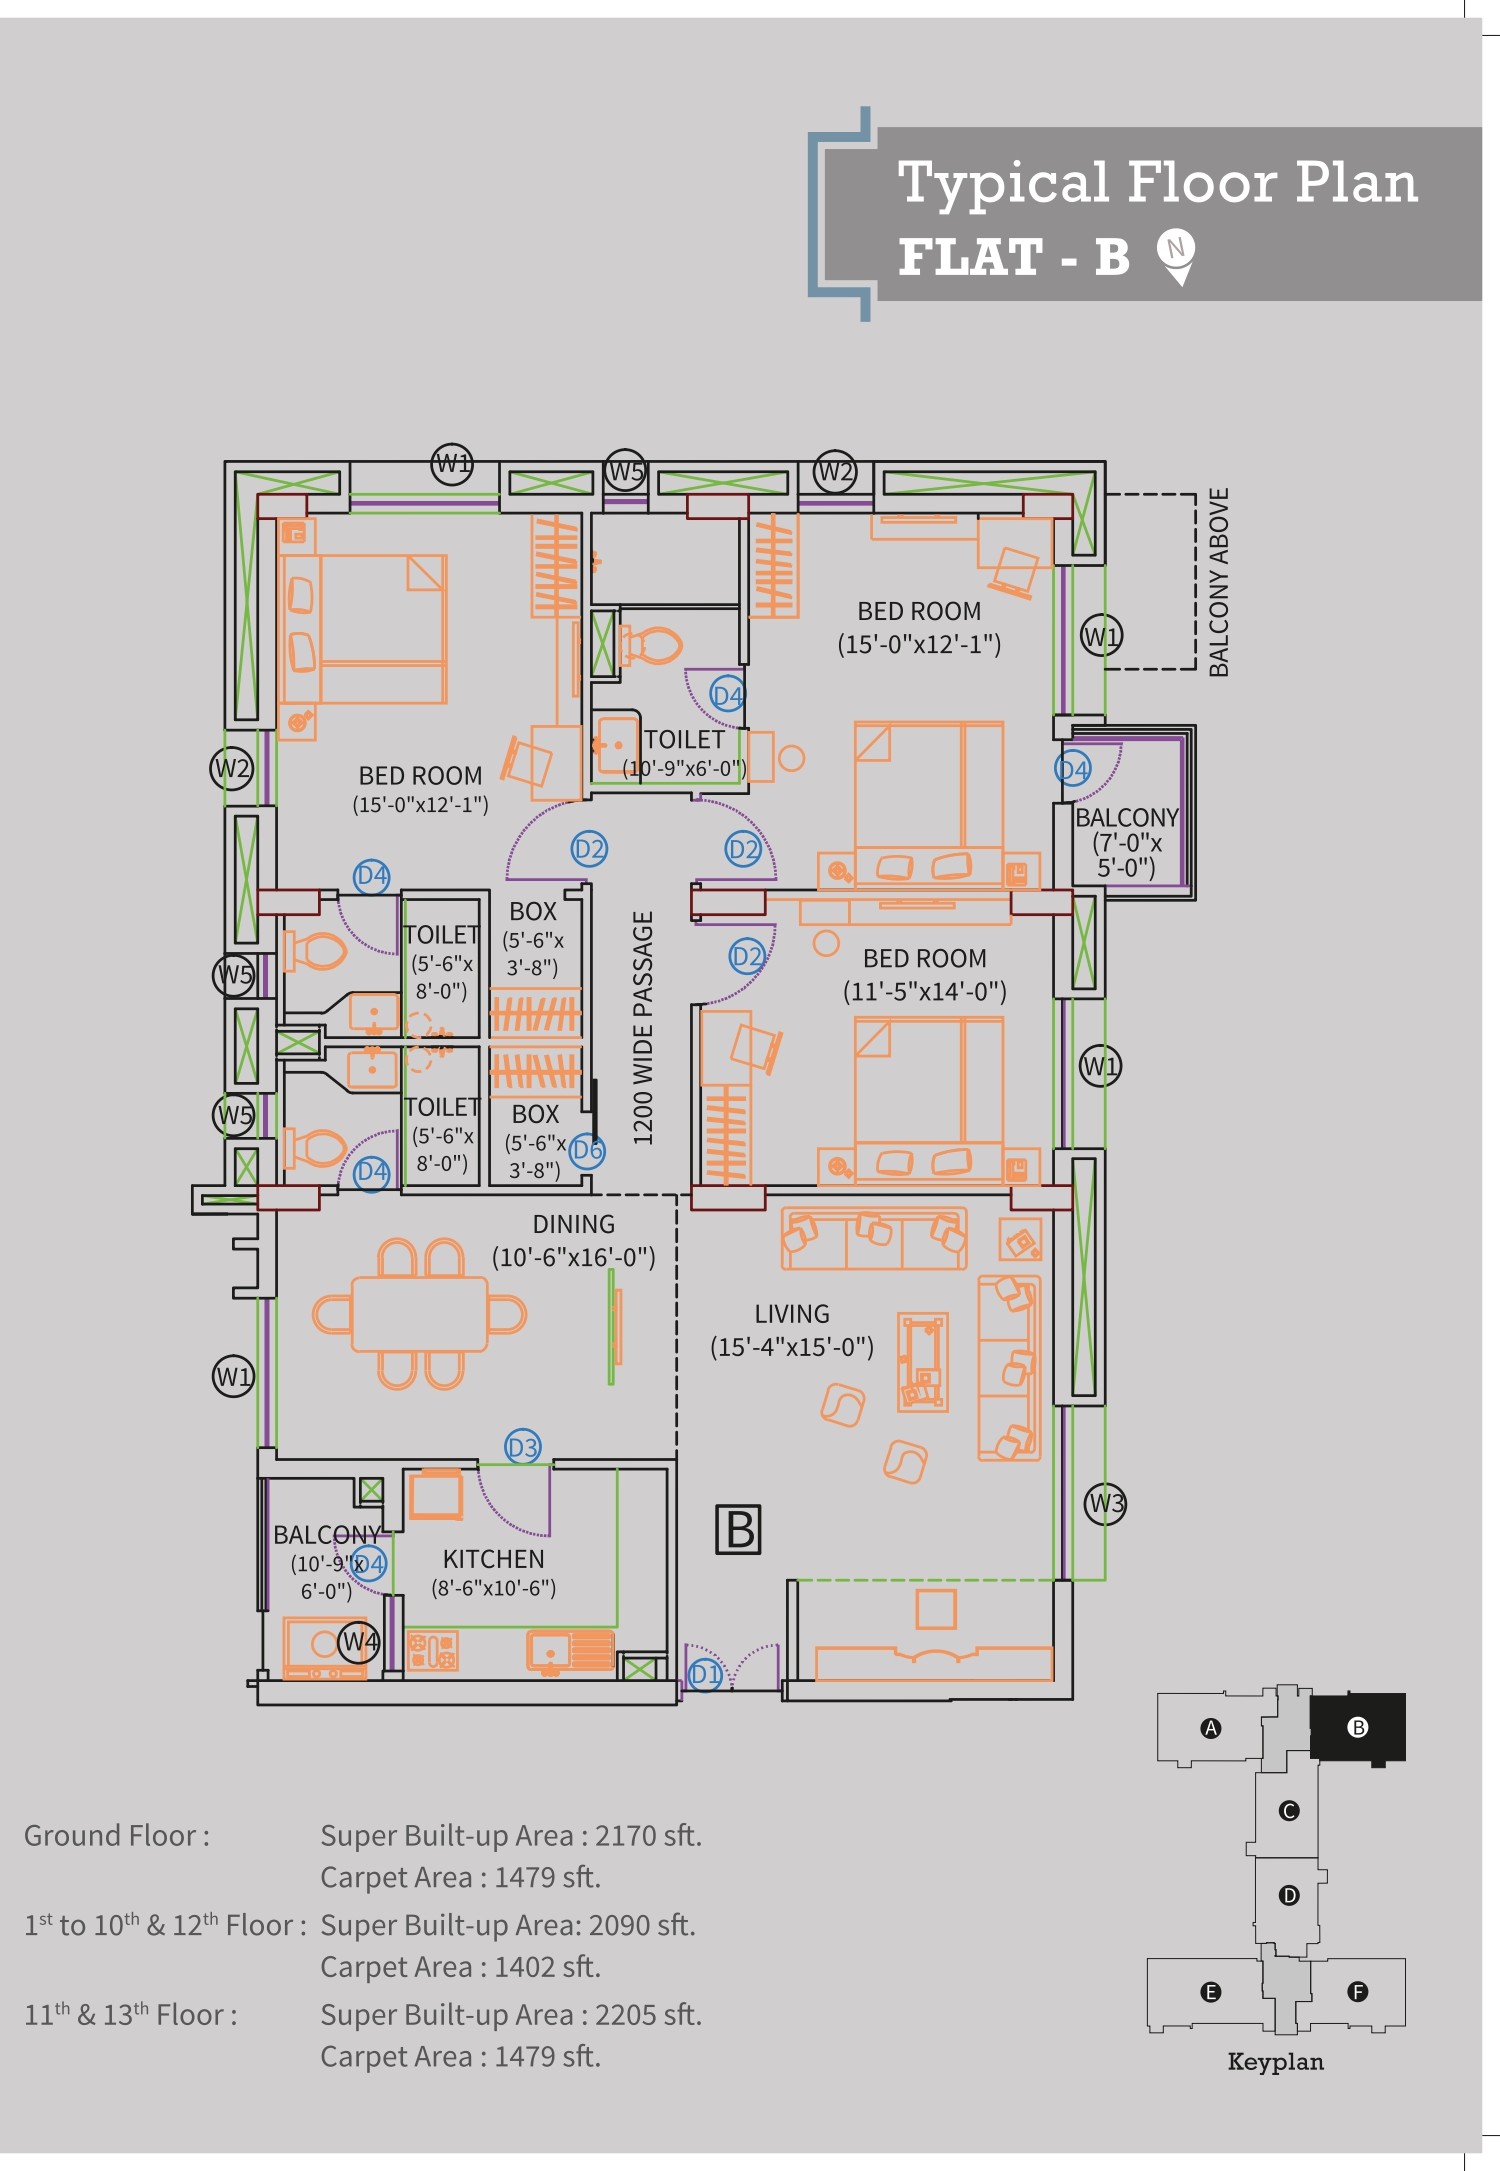
2. FLAT - B (3 BHK + Box Room)
Yeh flat alag-alag floors par thode badalte hue area ke sath available hai:
Ground Floor Par: Super Built-up Area - 2170 sft | Carpet Area - 1479 sft.
1st se 10th aur 12th Floor Par: Super Built-up Area - 2090 sft | Carpet Area - 1402 sft.
11th aur 13th Floor Par: Super Built-up Area - 2205 sft | Carpet Area - 1479 sft.
Room Details: Ismein 3 Bedrooms, 1 Living Room, 1 Dining Area, 1 Kitchen, 3 Toilets, 1 Box Room (samand rakhne ke liye), aur 2 Balconies hain.
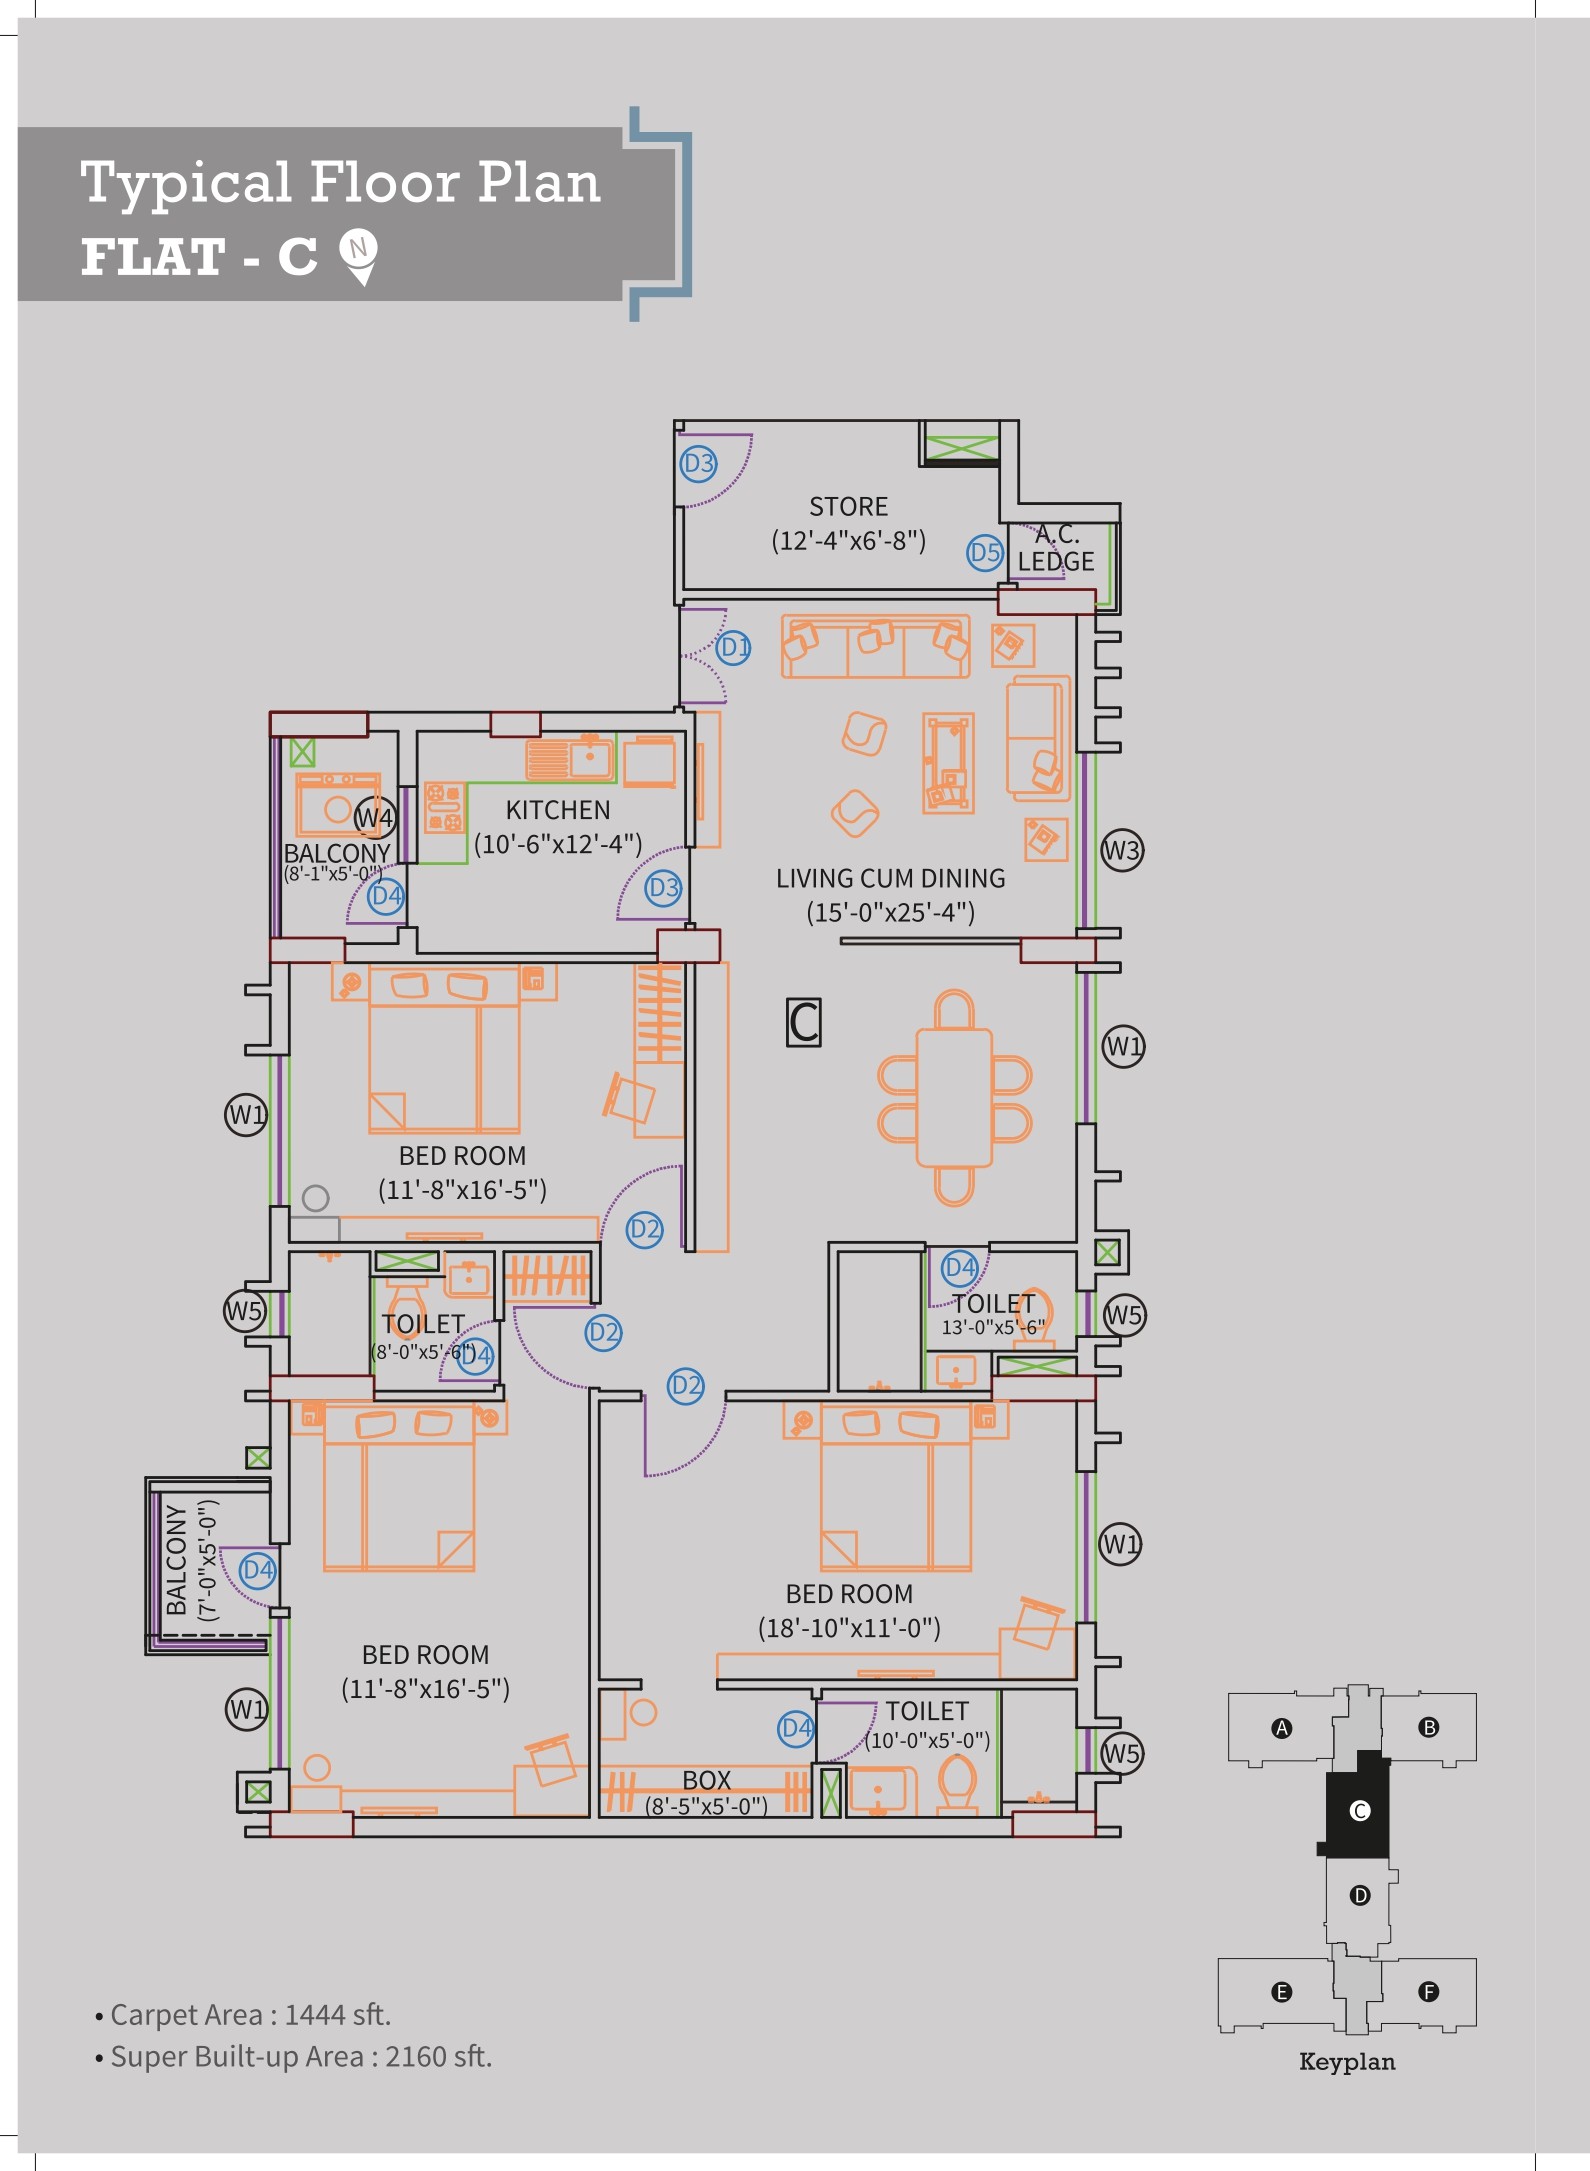
3. FLAT - C (3 BHK + Store)
Super Built-up Area: 2160 sq. ft. (sft)
Carpet Area: 1444 sq. ft. (sft)
Room Details: Ismein 3 Bedrooms, 1 bada Living-cum-Dining hall, 1 Kitchen, 3 Toilets, 1 Store Room, aur 2 Balconies shaamil hain.
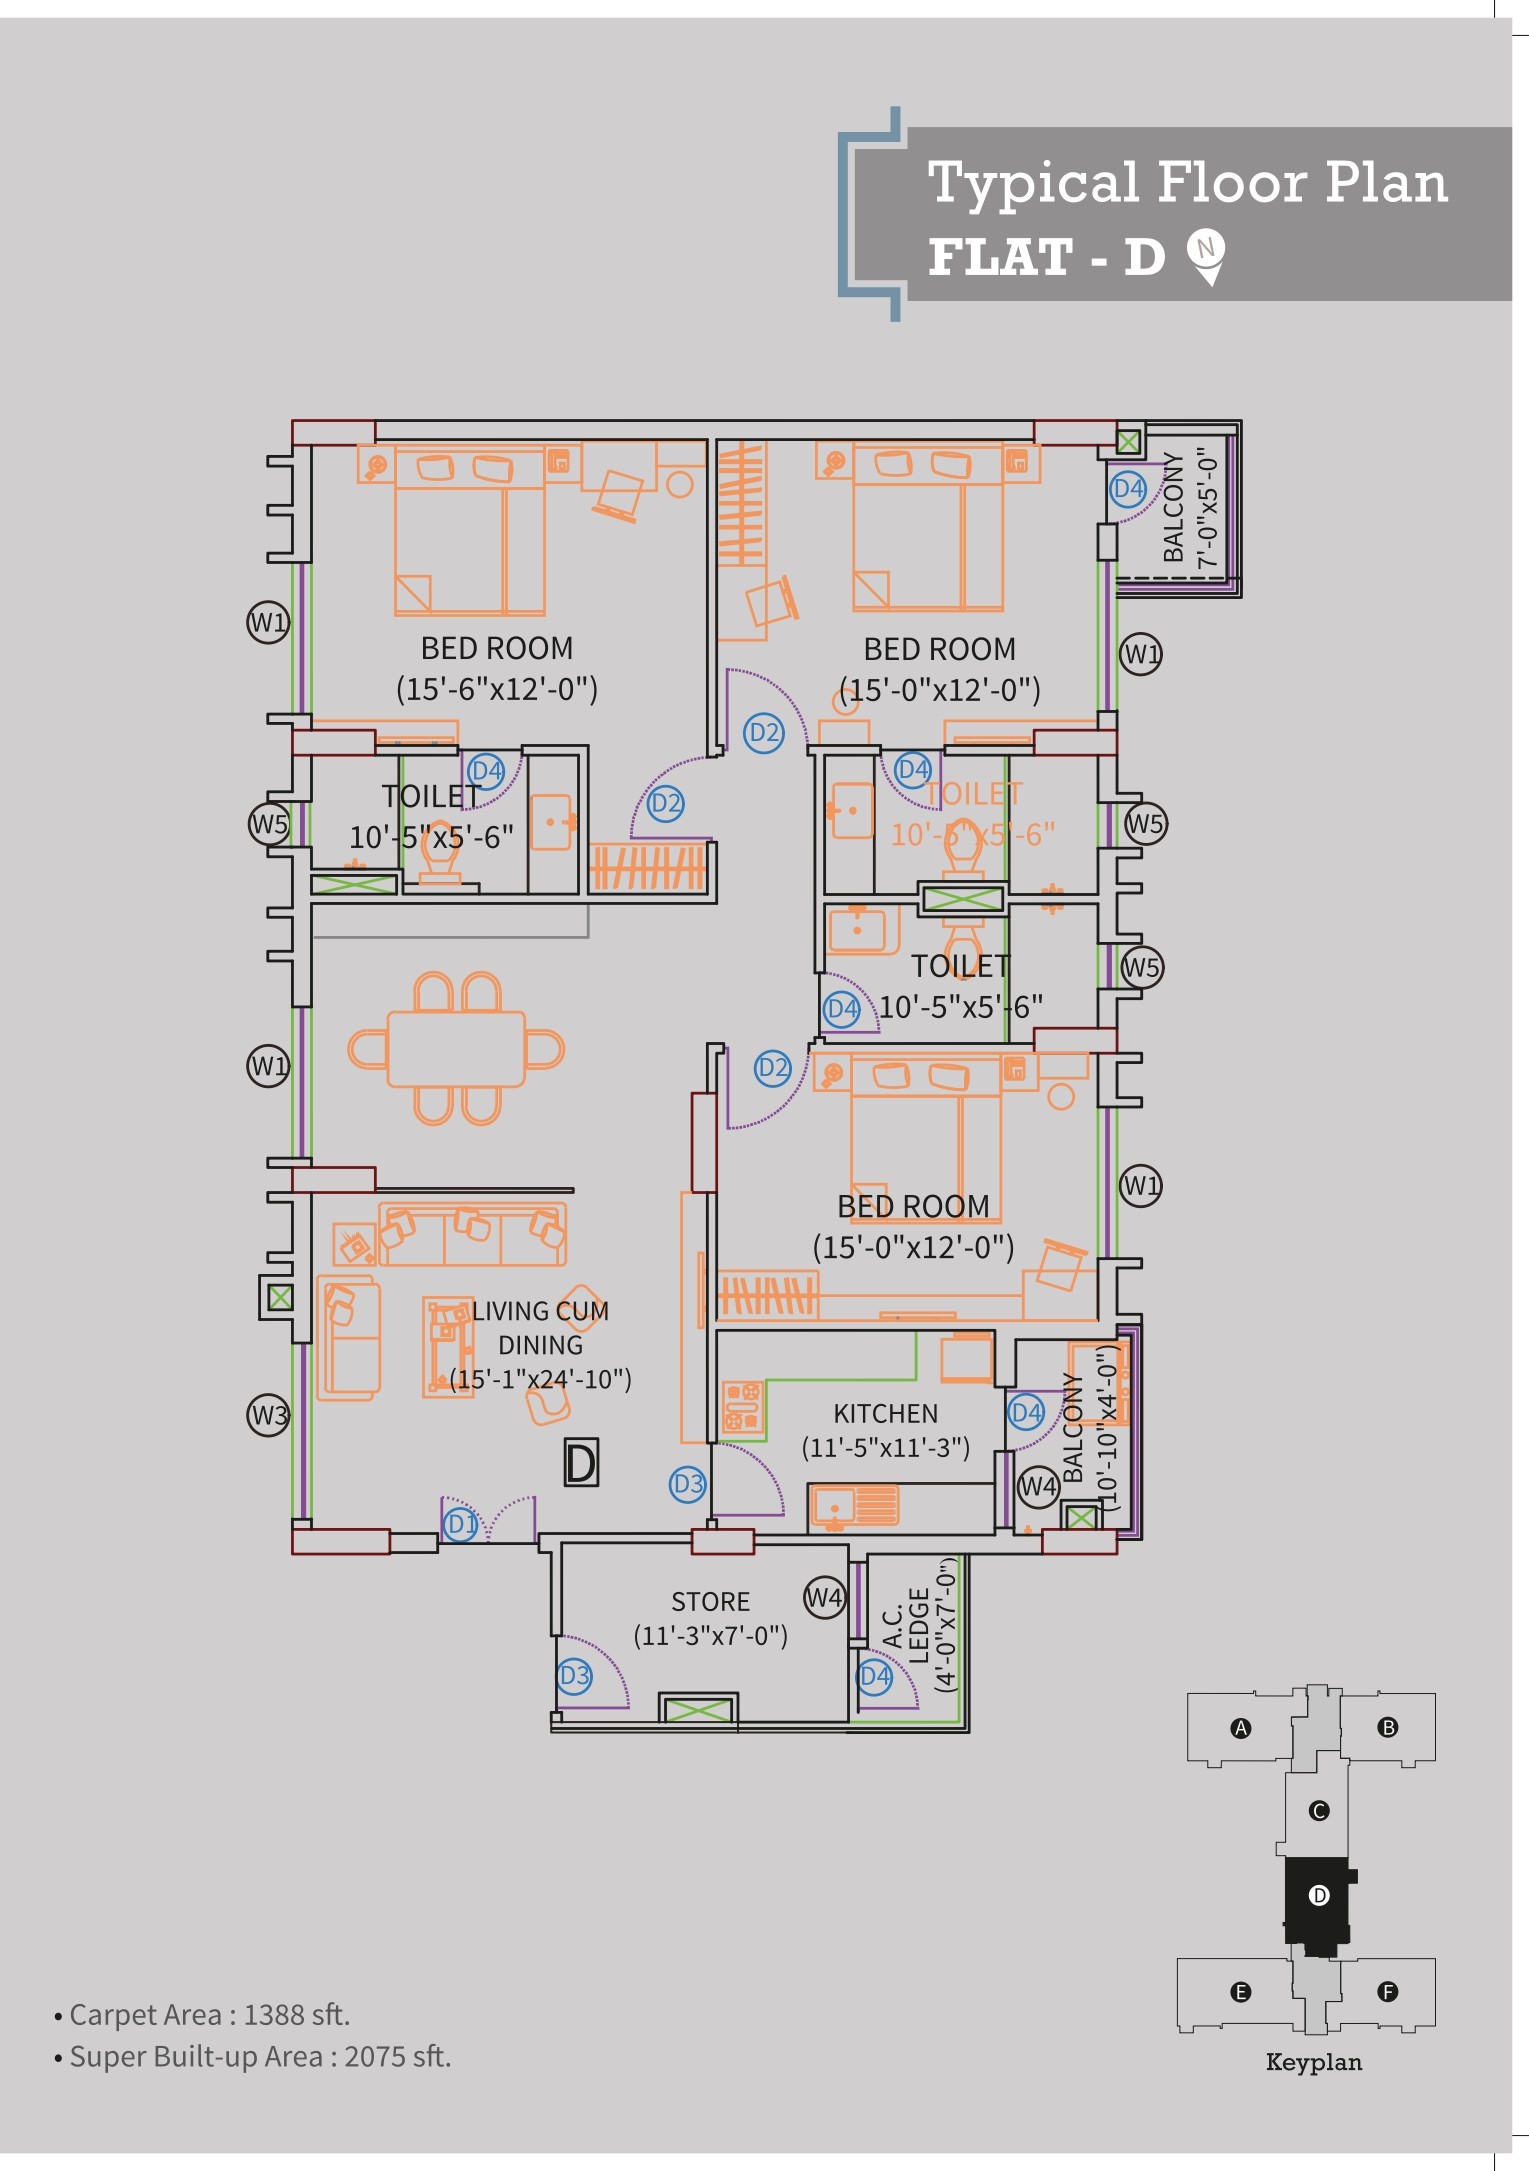
4. FLAT - D (3 BHK + Store)
Super Built-up Area: 2075 sq. ft. (sft)
Carpet Area: 1388 sq. ft. (sft)
Room Details: Ismein 3 Bedrooms, 1 Large Living-cum-Dining space, 1 Kitchen, 3 Toilets, 1 Store Room, AC Ledge aur 2 Balconies di gayi hain.
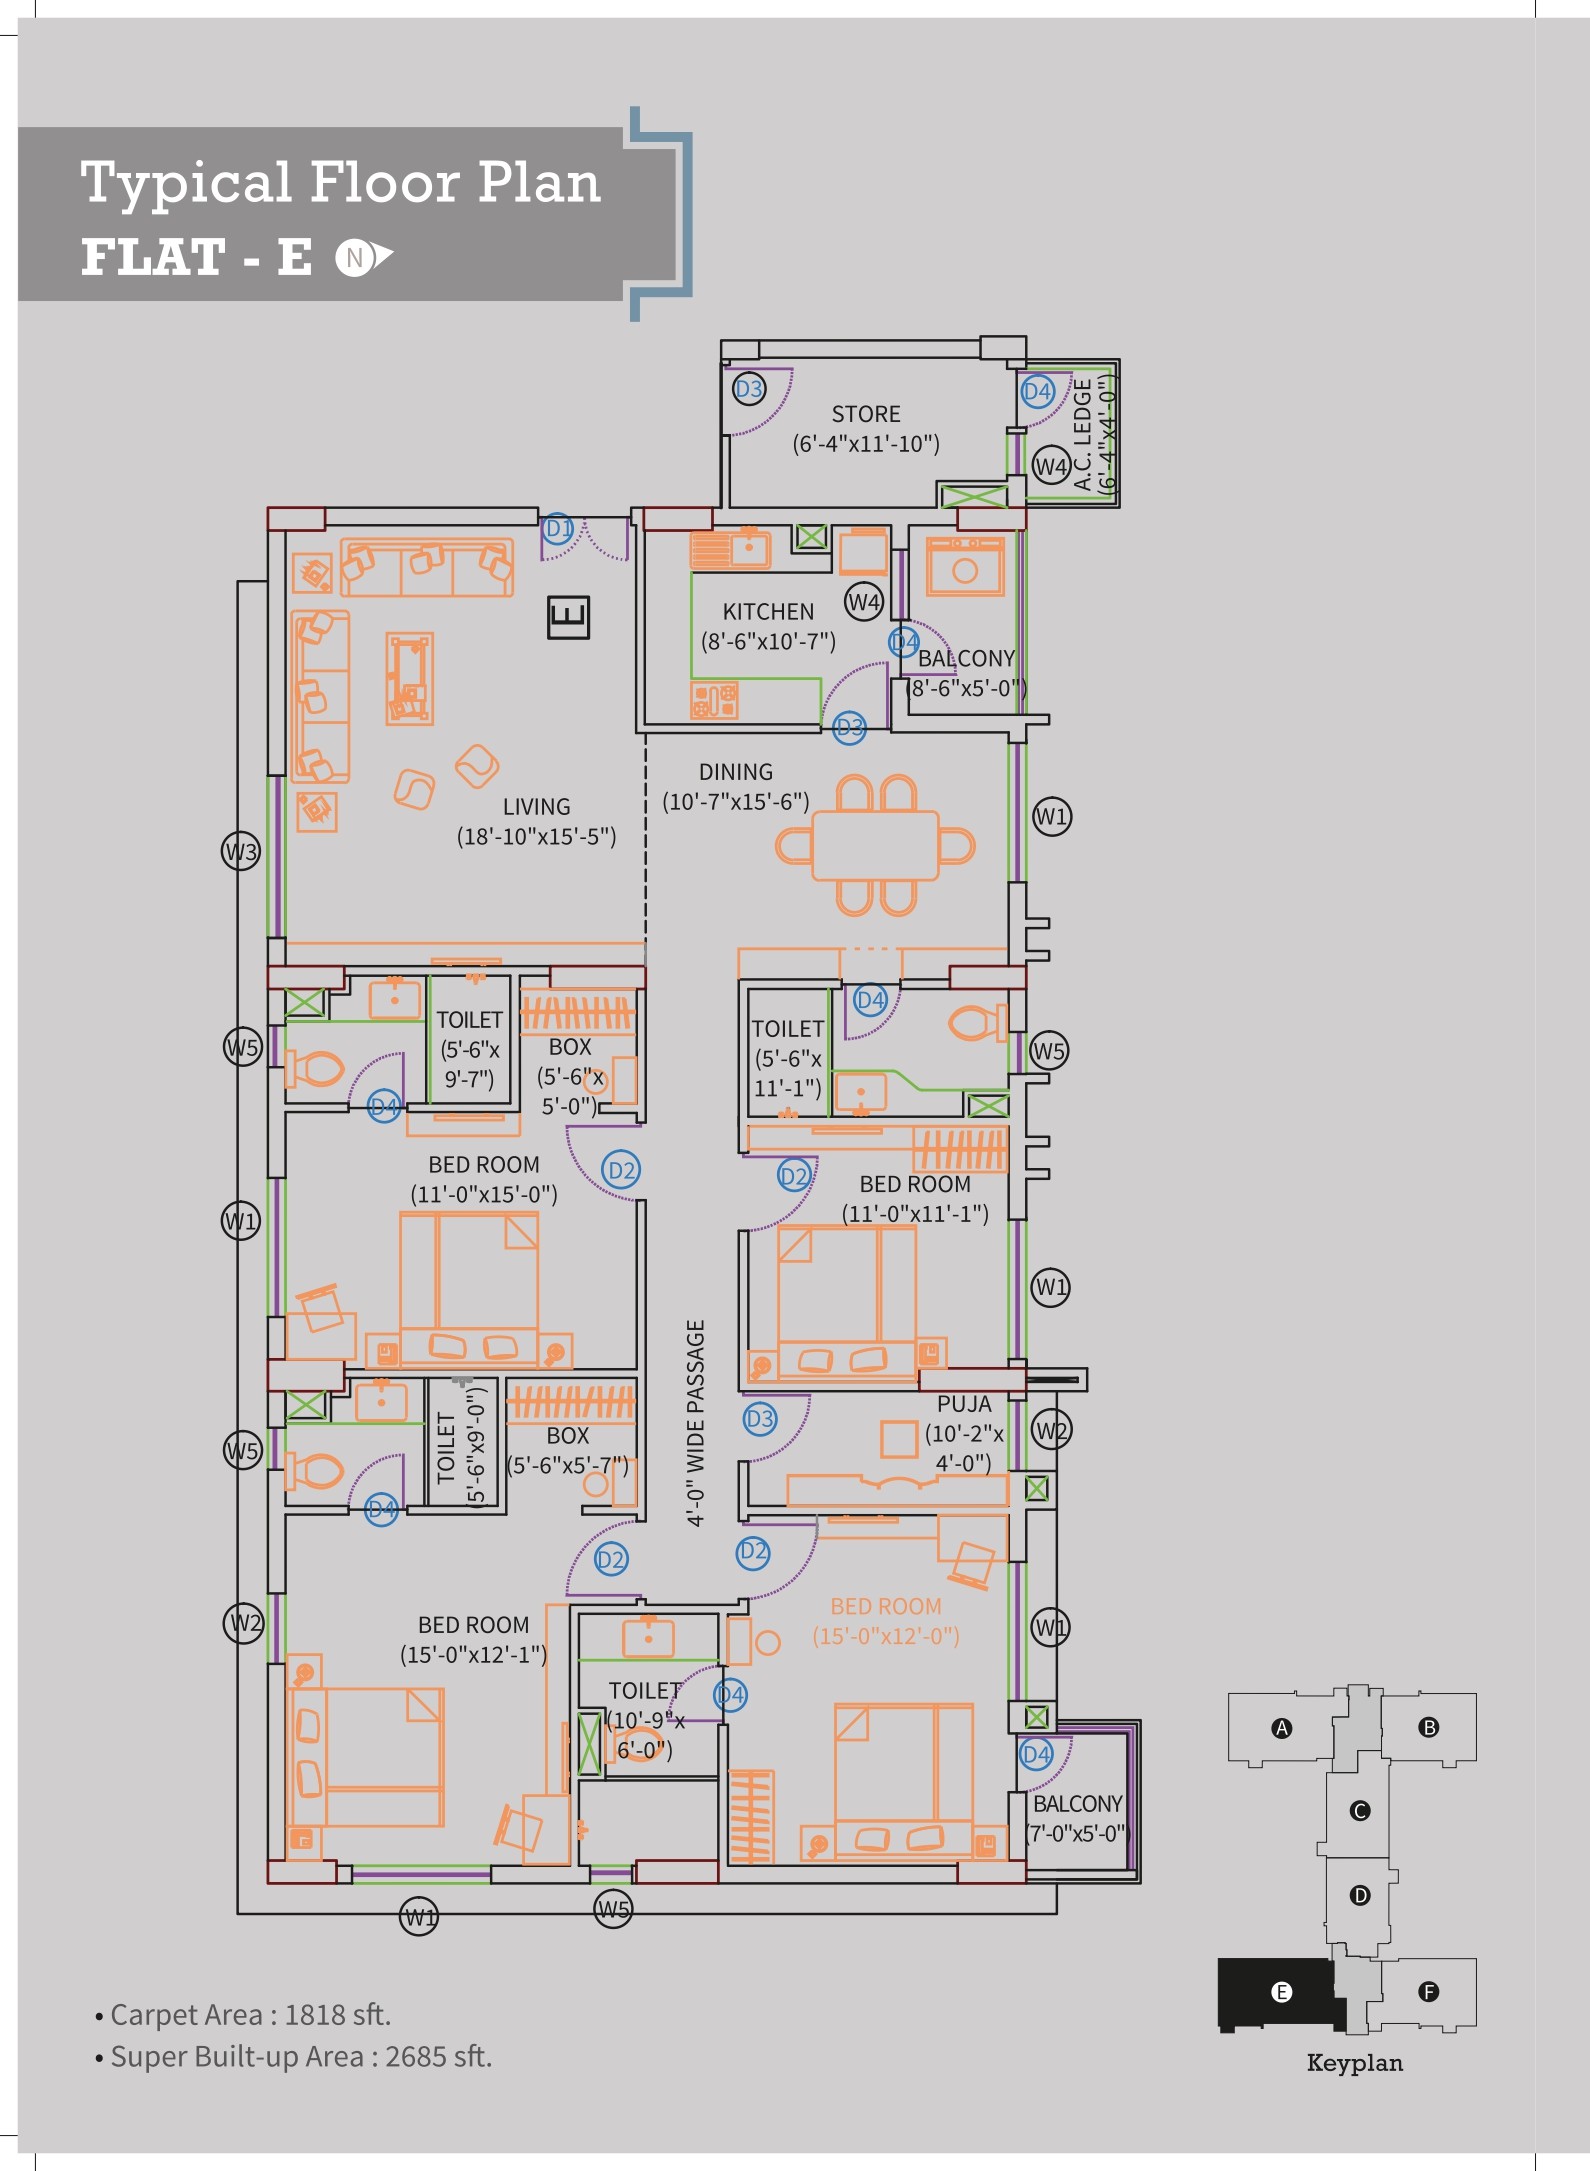
5. FLAT - E (4 BHK + Store + Puja - Sabse Bada Flat)
Super Built-up Area: 2685 sq. ft. (sft)
Carpet Area: 1818 sq. ft. (sft)
Room Details: Yeh is project ka sabse bada flat layout hai, jisme 4 Bedrooms hain. Iske alawa ismein 1 Living Room, 1 Dedicated Dining Area, 1 Kitchen, 4 Toilets, 1 Store Room, 1 Puja Room, 1 Box Room, AC Ledge aur 3 Balconies di gayi hain. Ismein chalne ke liye 4-feet wide passage bhi hai.
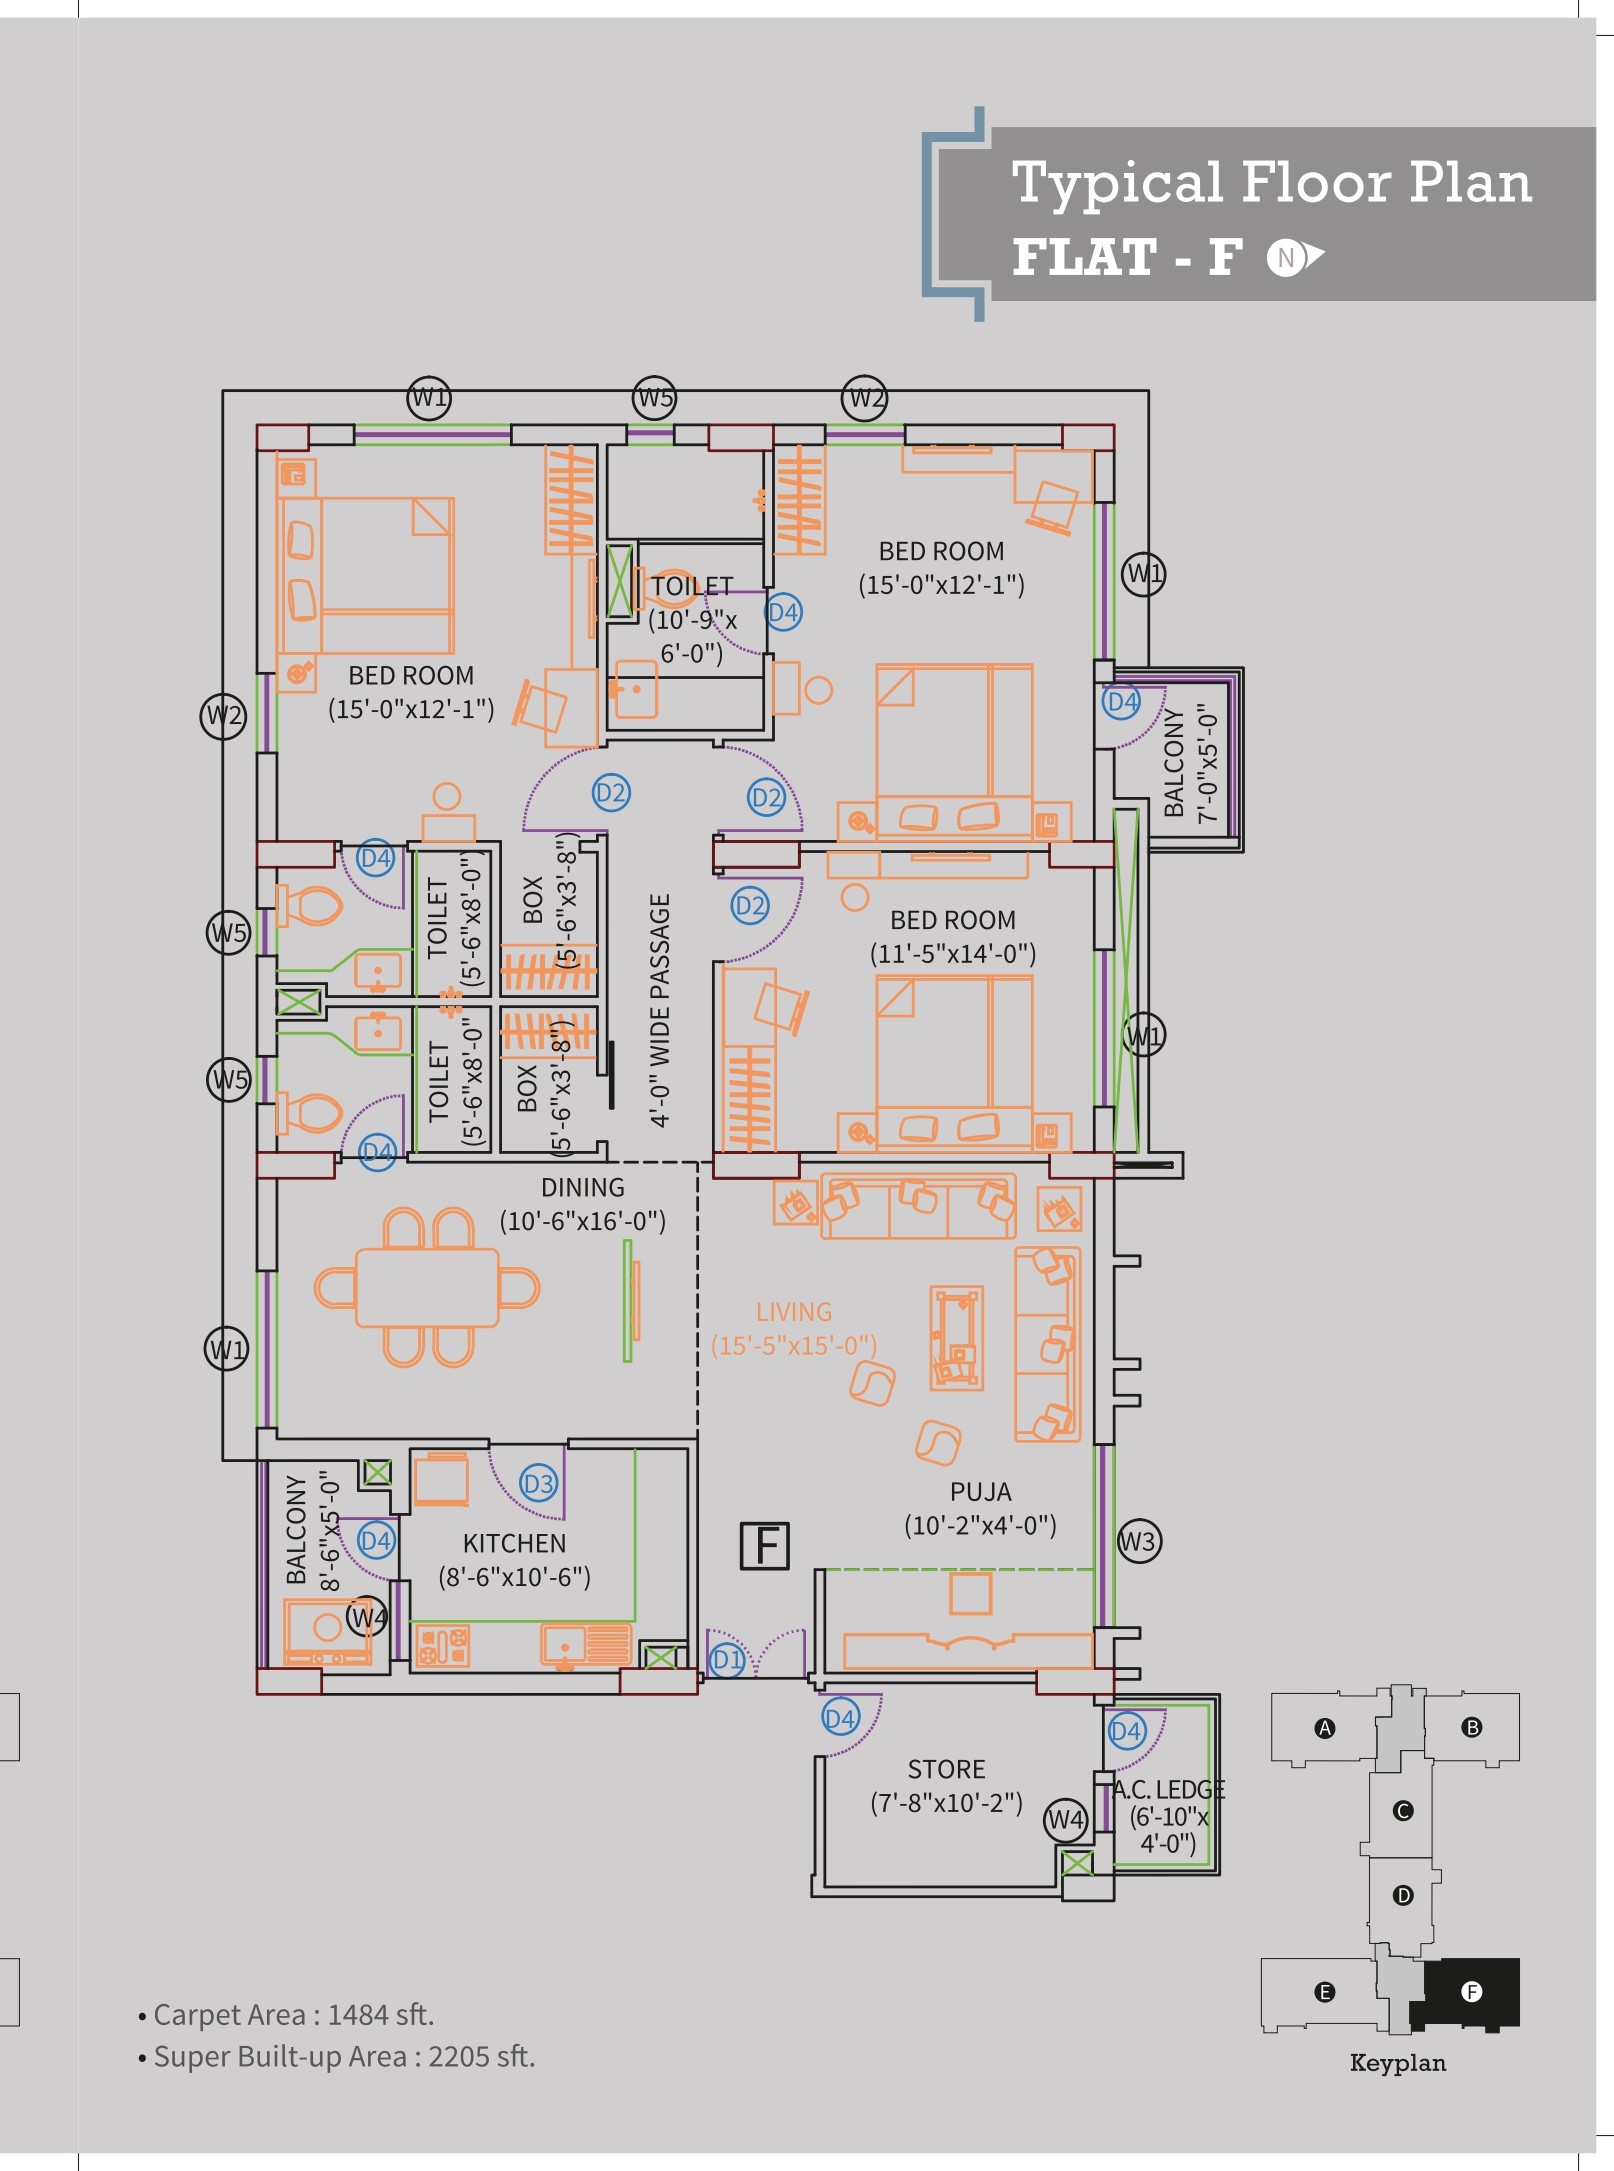
6. FLAT - F (3 BHK + Store + Puja)
Super Built-up Area: 2205 sq. ft. (sft)
Carpet Area: 1484 sq. ft. (sft)
Room Details: Is layout mein 3 Bedrooms, 1 Living Room, 1 Dining Area, 1 Kitchen, 3 Toilets, 1 Store Room, 1 Puja Ghar, 2 Box Rooms, aur 2 Balconies ke sath AC Ledge ka space diya gaya hai.
Technical Specifications (Flats ke andar ka material):
Flooring: Sabhi bedrooms, living aur dining rooms mein high-quality Vitrified Tiles ka upayog kiya gaya hai. Kitchen aur toilets mein bhi vitrified floor tiles hain.
Doors & Windows: Frame lakdi (wooden) ka hai flush doors ke sath. Khidkiyon mein 3-track aluminum shutters (jo UPVC jaisa dikhta hai) glass aur stainless steel grill ke sath diye gaye hain (4th floor tak). 4th floor se upar andar se glass ke sath SS Railing di gayi hai.
Kitchen Counter: Kitchen mein mazboot Granite Counter Top aur steel sink lagaya gaya hai, sath hi wall par 2 feet tak ceramic tiles ka dado kaam hai.
Toilets: Toilets mein door ki height tak vitrified tiles lagi hain aur fittings Roca, Kohler, ya Grohe jaise premium brands ki hain.
Electricals & AC: Har bedroom aur living room mein AC points diye gaye hain. Wiring concealed hai aur switches Legrand ya Schneider brand ke hain. Every flat ko 1.25 KW ka DG power backup milta hai.
Facilities
 24x7 Water Supply
  24x7 Electricity
Power Backup
Lift
Parking
Covered Parking
Visitor Parking
Security Guard
CCTV Surveillance
Intercom Facility
Fire Safety
Rain Water Harvesting
Sewage Treatment Plant
Waste Disposal
Gated Society
Maintenance Staff
Club House
Community Hall
Gymnasium
Swimming Pool
Garden / Park
Children Play Area
Jogging Track
Indoor Games
Outdoor Sports Area
Multipurpose Hall
Lift Backup
Gas Pipeline
Water Storage
Housekeeping
Disabled Friendly
High Speed Elevators
Service Lift
Security Cabin
Entry Exit Gate
24x7 Electricity
Power Backup
Lift
Parking
Covered Parking
Visitor Parking
Security Guard
CCTV Surveillance
Intercom Facility
Fire Safety
Rain Water Harvesting
Sewage Treatment Plant
Waste Disposal
Gated Society
Maintenance Staff
Club House
Community Hall
Gymnasium
Swimming Pool
Garden / Park
Children Play Area
Jogging Track
Indoor Games
Outdoor Sports Area
Multipurpose Hall
Lift Backup
Gas Pipeline
Water Storage
Housekeeping
Disabled Friendly
High Speed Elevators
Service Lift
Security Cabin
Entry Exit Gate .jpg) Bank Approved
Bank Approved  Steam bath
  Yoga & Meditation Hall
  Amphitheatre
  Grocery Store
  Guest House
 Amenities
 Air Conditioning
Unfurnished
Balcony
Servant Room
Servant Bathroom
Pooja Room
Vitrified Tiles
Glass Partition Bathroom
Garden Facing
Vastu Compliant
Premium Fittings
Newly Constructed
Ready to Move
Air Conditioning
Unfurnished
Balcony
Servant Room
Servant Bathroom
Pooja Room
Vitrified Tiles
Glass Partition Bathroom
Garden Facing
Vastu Compliant
Premium Fittings
Newly Constructed
Ready to Move Project Layouts
Developer Information