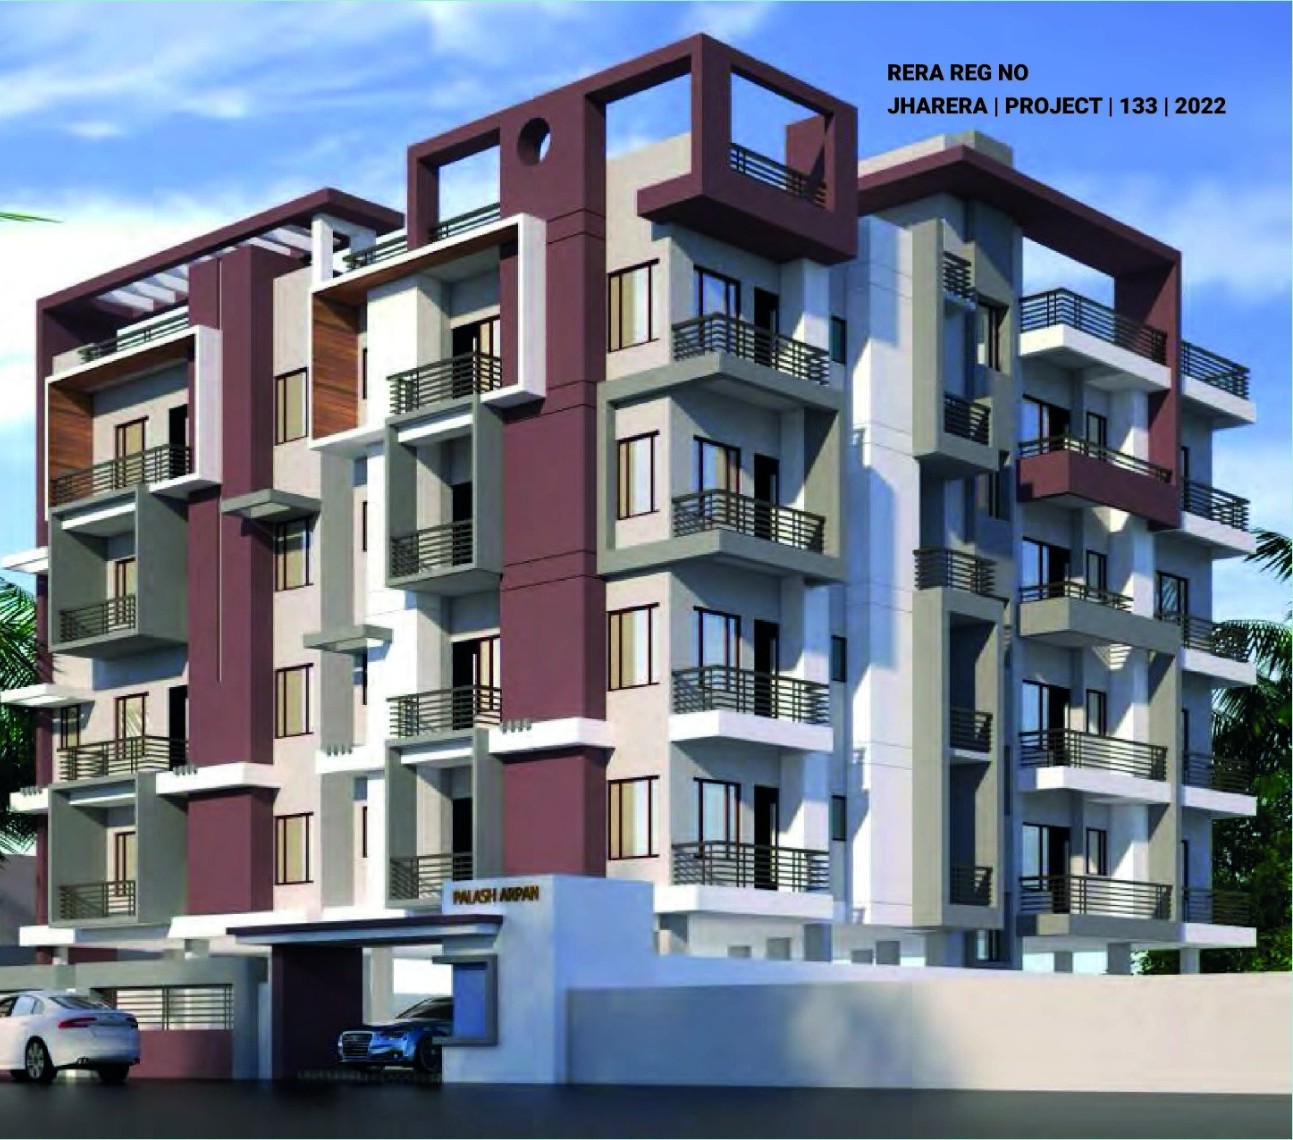
Palash Arpan , Bariatu
Chashire home gali , Bariatu, ranchi
Key Details
| Land Category | General |
Overview
1. Project Overview
Project Name: PALASH ARPAN
Property Type: 2 & 3 BHK Well-Planned Apartments
RERA Registration No: JHARERA | PROJECT | 133 | 2022
Approval: The project is fully approved by the R.M.C (Ranchi Municipal Corporation).
2. Floor Plan & Super Built-up Area (SBA)
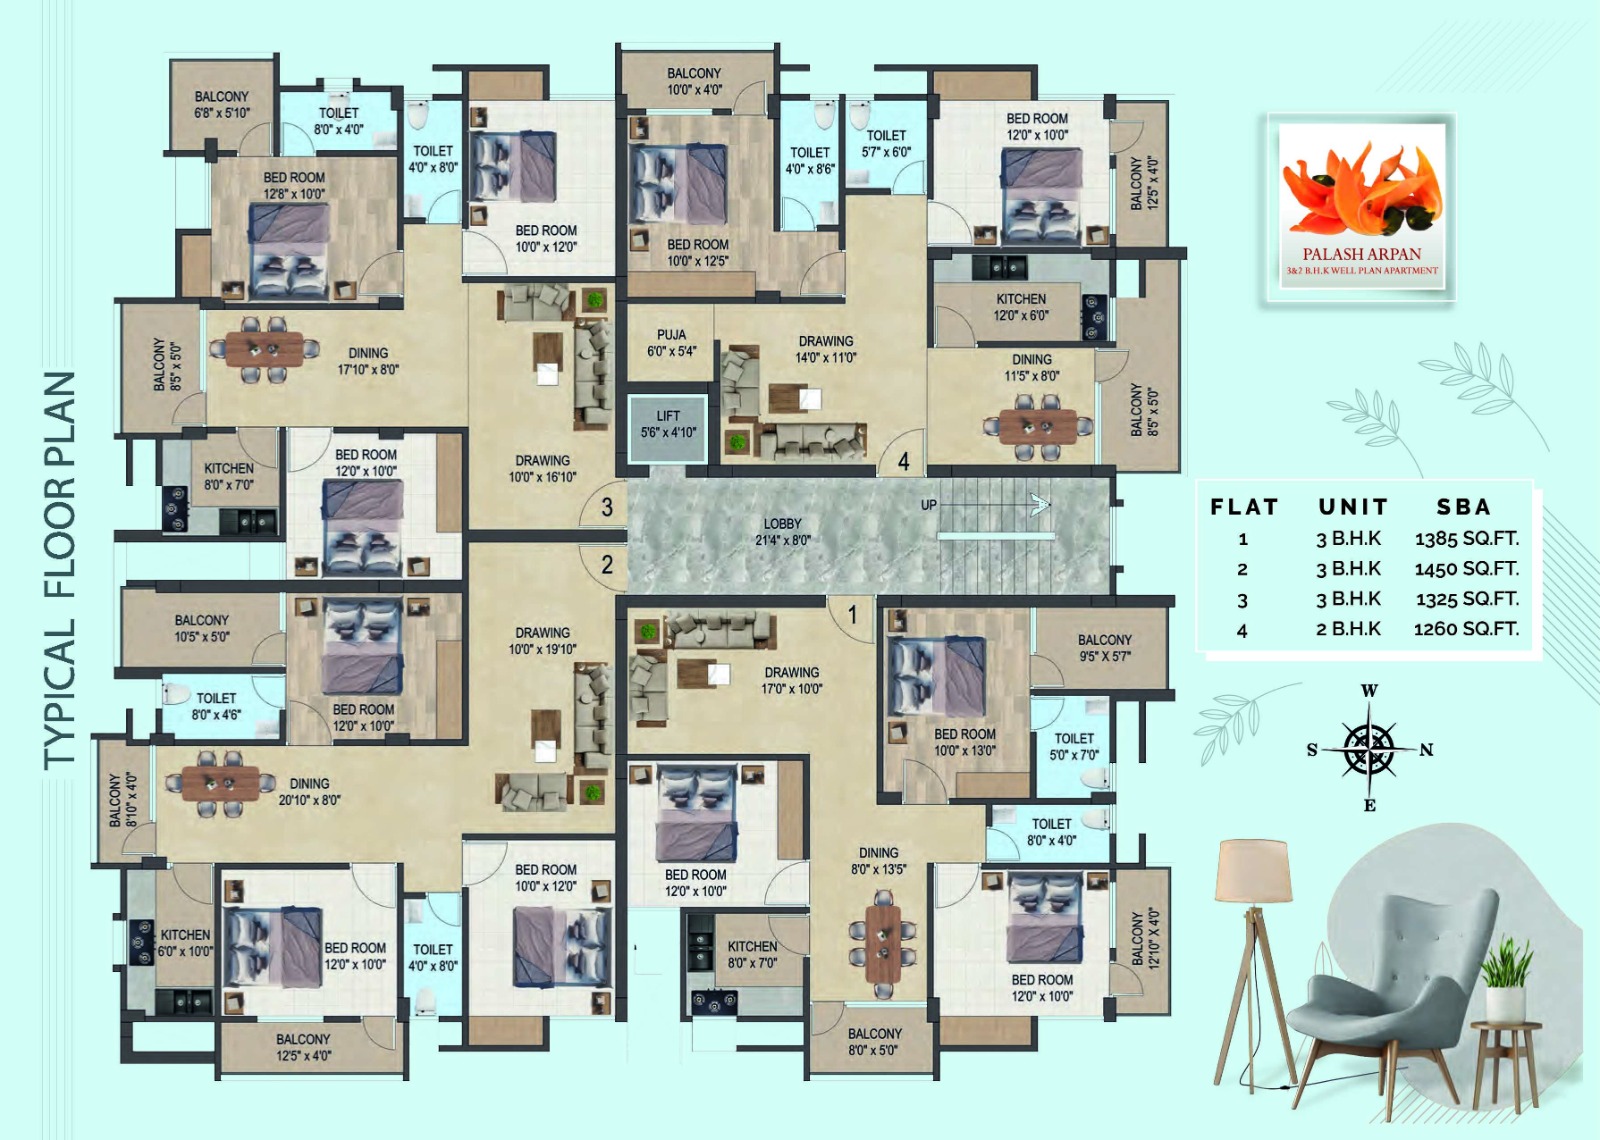
According to the Typical Floor Plan, each floor comprises 4 flats with the following configurations and sizes:
Flat No. Type (BHK) Super Built-up Area (SBA)
Flat 1 3 B.H.K 1385 Sq. Ft.
Flat 2 3 B.H.K 1450 Sq. Ft.
Flat 3 3 B.H.K 1325 Sq. Ft.
Flat 4 2 B.H.K 1260 Sq. Ft.
Individual Room Dimensions
The dimensions for various sections within the flats are detailed below:
Drawing Room:
10'0" \times 16'10" / 10'0" \times 19'10" / 14'0" \times 11'0" / 17'0" \times 10'0"
Dining Room:
17'10" \times 8'0" / 20'10" \times 8'0" / 11'5" \times 8'0" / 8'0" \times 13'5"
Bedrooms:
12'8" \times 10'0" | 10'0" \times 12'0" | 12'0" \times 10'0" | 10'0" \times 12'5" | 10'0" \times 13'0"
Kitchen:
6'0" \times 10'0" / 8'0" \times 7'0" / 12'0" \times 6'0"
Toilets:
8'0" \times 4'0" / 4'0" \times 8'0" / 8'0" \times 4'6" / 5'7" \times 6'0" / 4'0" \times 8'6" / 5'0" \times 7'0"
Balconies:
8'10" \times 4'0" / 8'5" \times 5'0" / 6'8" \times 5'10" / 10'5" \times 5'0" / 12'5" \times 4'0" / 10'0" \times 4'0" / 9'5" \times 5'7" / 8'0" \times 5'0" / 12'10" \times 4'0"
Puja Room: 6'0" \times 5'4"
Lift Area: 5'6" \times 4'10"
Central Lobby: 21'4" \times 8'0"
3. Technical & Construction Specifications
Structure: RCC Column & Pedestal with anti-termite treatment in the foundation. The superstructure consists of standard RCC columns, beams, and slabs.
Walls: 10-inch thick external brickwork masonry and 5-inch thick internal partition brickwork masonry. Internal walls are finished with wall putty, and external walls feature premium texture paint.
Flooring: Premium 4 \times 2 (GVT) Vitrified floor tiles by JOHNSON across the entire flat (except toilets).
Doors: High-quality Flush Doors from Greenply.
Windows: Modern 3-track sliding UPVC windows.
Bathroom: Anti-skid ceramic tiles on the floor and ceramic wall tiles (dado) up to roof height. A standard wash basin is provided in both toilets.
Kitchen: Premium granite working platform paired with a ceramic tile dado up to 24 inches in height, featuring a handmade stainless steel (S.S) sink.
Sanitary & Fittings: White glazed vitreous sanitary ware, concealed cistern, and wall-hung commodes. All C.P. or brass fittings are of standard make.
Electrical: Concealed conduit copper wiring with standard premium fittings and fixtures. Split A.C. points and low-height power plug points are pre-installed in all rooms.
Water Supply: Continuous water supply sourced through a deep borewell connected to a large overhead storage tank.
4. Key Amenities & Highlights
24/7 Security: Dedicated security guard on duty and complete CCTV surveillance.
Elevator: 1 high-speed branded lift for effortless transit.
Parking Area: A spacious, well-furnished, and organized parking facility.
Eco-Friendly: Integrated rainwater harvesting system for sustainable water management.
Natural Ventilation: The building layout ensures naturally bright and well-ventilated rooms.
Financial Ease: Bank finance and home loan facilities are easily accessible.
5. Location & Proximity
Site Address
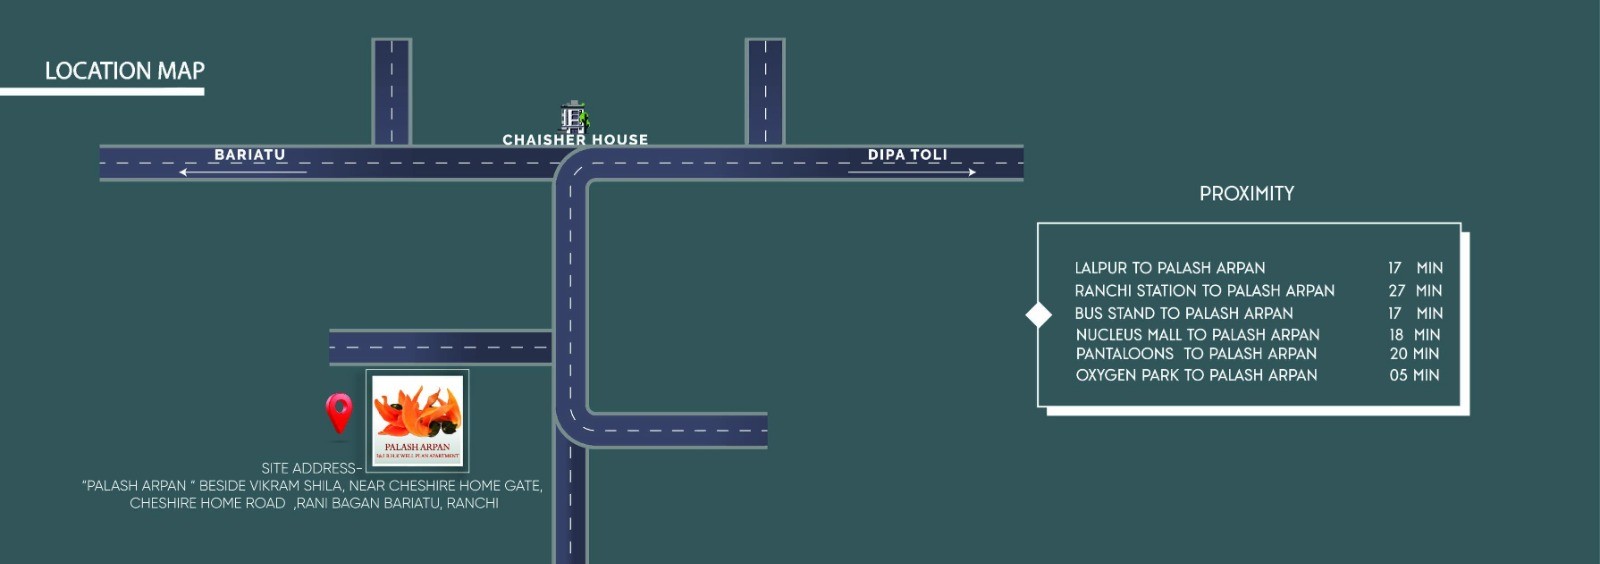
PALASH ARPAN, Beside Vikram Shila, Near Cheshire Home Gate, Cheshire Home Road, Rani Bagan, Bariatu, Ranchi.
Travel Time from Key Landmarks
The apartment enjoys smooth, easy transportation options to any part of the city:
Oxygen Park: 05 Minutes
Lalpur: 17 Minutes
Bus Stand: 17 Minutes
Nucleus Mall: 18 Minutes
Pantaloons: 20 Minutes
Ranchi Railway Station: 27 Minutes
Facilities
 24x7 Water Supply
  24x7 Electricity
Power Backup
Covered Parking
Visitor Parking
Security Guard
CCTV Surveillance
Rain Water Harvesting
Gated Society
24x7 Electricity
Power Backup
Covered Parking
Visitor Parking
Security Guard
CCTV Surveillance
Rain Water Harvesting
Gated Society Amenities
 Newly Constructed
Ready to Move
Newly Constructed
Ready to Move Project Layouts
Developer Information